
1st Flr - 26 Lippincott Street Toronto, Ontario M5T 2R5
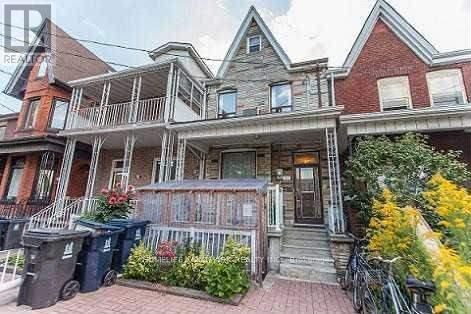

$3,000 Monthly
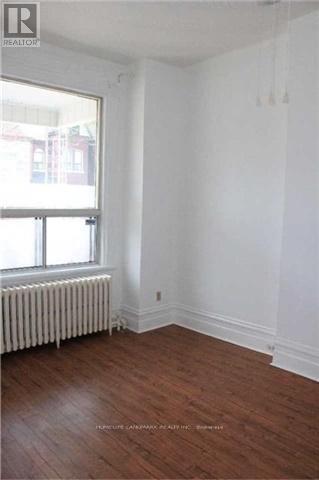
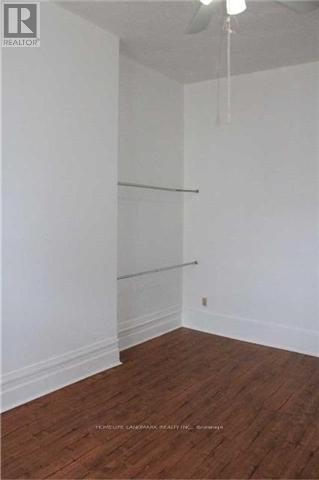
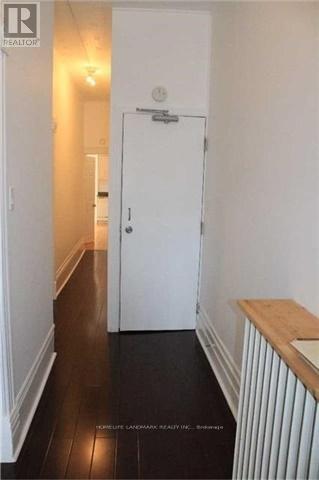
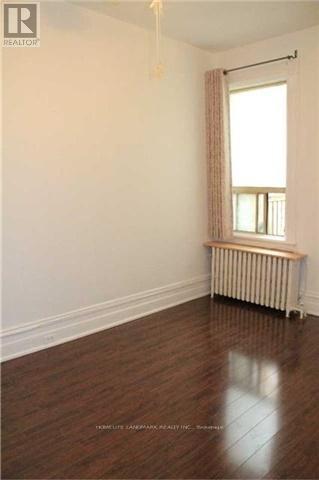
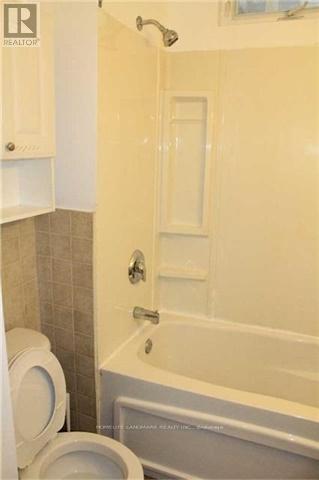
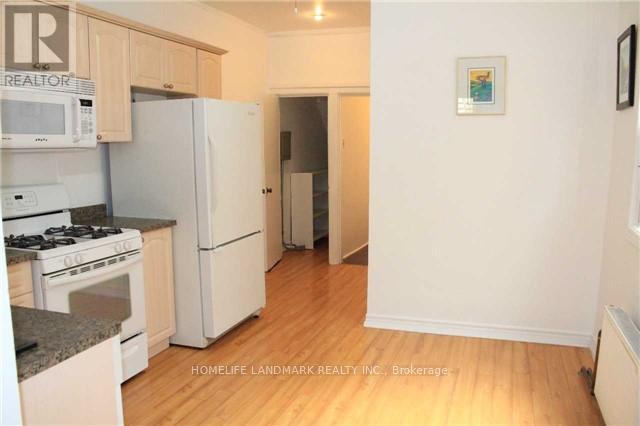
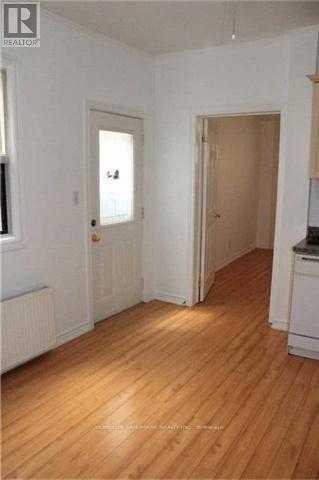
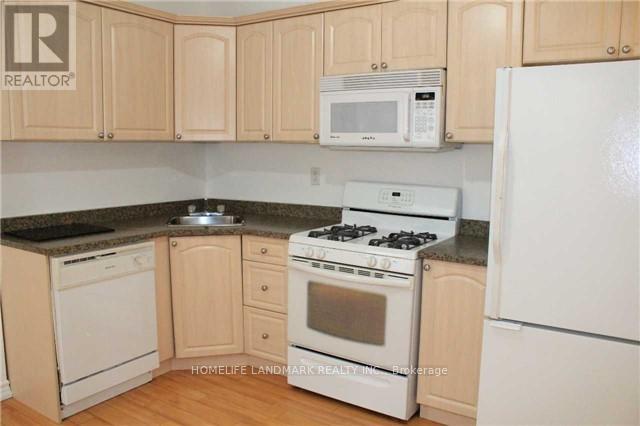
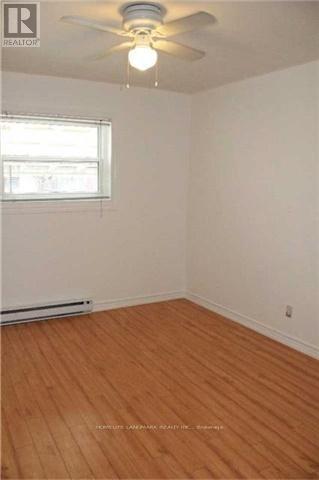
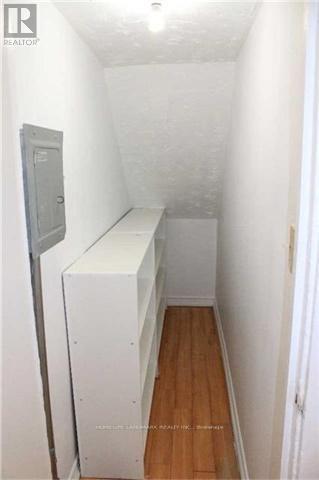
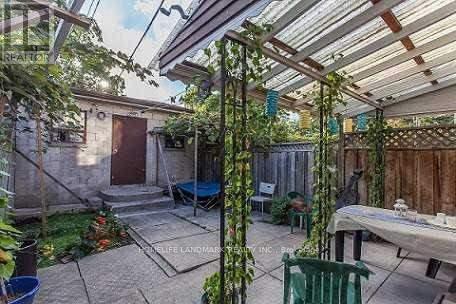
Available January 1, 2027. Spacious main-floor rental in the Lower Annex with 3 bedrooms, one 4-piece bathroom and a generous eat-in kitchen. Hardwood floors in the bedrooms. Conveniently located within walking distance of the streetcar, University of Toronto and local amenities. First-floor space only. Water, hydro and gas included. Shared use of the backyard and basement washer/dryer. Common front entrance. Tenant pays for own internet. (id:55460)
Property Details
| MLS® Number | C14137072 |
| Property Type | Single Family |
| Neigbourhood | Kensington Market |
| Community Name | Kensington-Chinatown |
| Features | Carpet Free |
Building
| Bathroom Total | 1 |
| Bedrooms Above Ground | 3 |
| Bedrooms Total | 3 |
| Appliances | Dryer, Microwave, Hood Fan, Stove, Washer, Refrigerator |
| Basement Type | None |
| Construction Style Attachment | Attached |
| Cooling Type | Wall Unit |
| Exterior Finish | Brick |
| Flooring Type | Hardwood |
| Foundation Type | Brick |
| Heating Fuel | Other |
| Heating Type | Radiant Heat |
| Size Interior | 700 - 1,100 Sqft |
| Type | Row / Townhouse |
| Utility Water | Municipal Water |
Parking
| No Garage |
Land
| Acreage | No |
| Sewer | Sanitary Sewer |
Rooms
| Level | Type | Length | Width | Dimensions |
|---|---|---|---|---|
| Ground Level | Bedroom | 4 m | 4 m | 4 m x 4 m |
| Ground Level | Bedroom | 4 m | 3 m | 4 m x 3 m |
| Ground Level | Kitchen | 3.5 m | 3.5 m | 3.5 m x 3.5 m |
| Ground Level | Bathroom | 3.1 m | 3.5 m | 3.1 m x 3.5 m |
| Ground Level | Bedroom | 3.5 m | 3.5 m | 3.5 m x 3.5 m |

Broker
(647) 286-0918
(647) 286-0918

7240 Woodbine Ave Unit 103
Markham, Ontario L3R 1A4
(905) 305-1600
(905) 305-1609
www.homelifelandmark.com/

The trademarks REALTOR®, REALTORS®, and the REALTOR® logo are controlled by The Canadian Real Estate Association (CREA) and identify real estate professionals who are members of CREA. The trademarks MLS®, Multiple Listing Service® and the associated logos are owned by The Canadian Real Estate Association (CREA) and identify the quality of services provided by real estate professionals who are members of CREA. The trademark DDF® is owned by The Canadian Real Estate Association (CREA) and identifies CREA's Data Distribution Facility (DDF®)
November 01 2026 10:25:18
Toronto Regional Real Estate Board
Homelife Landmark Realty Inc.