
713 - 2081 Fairview Street Burlington, Ontario L7R 0E5
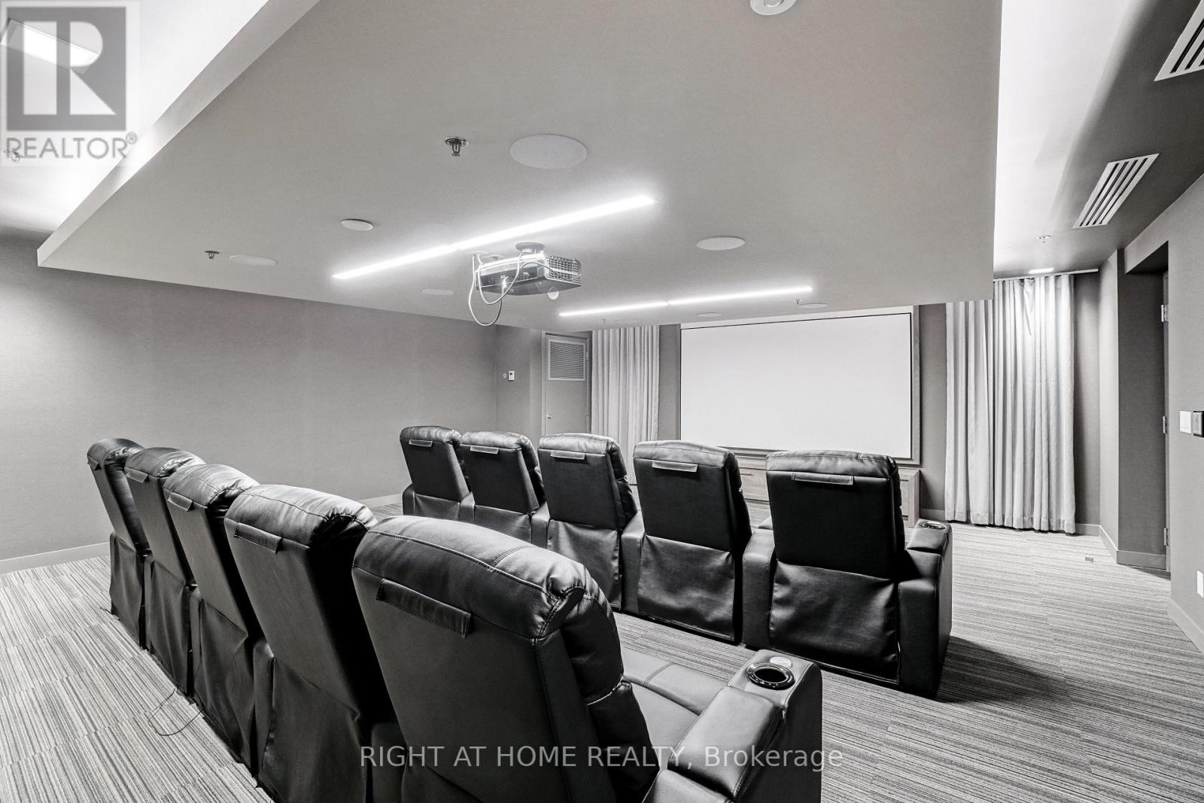
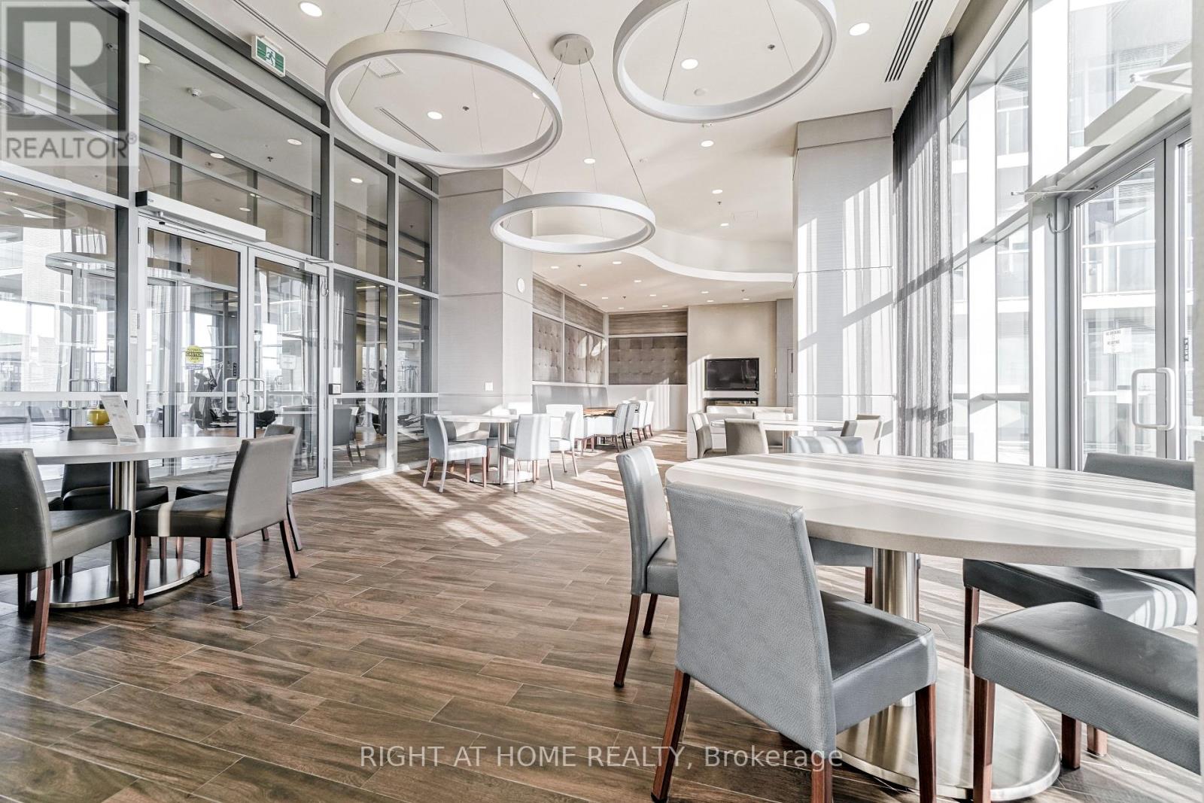
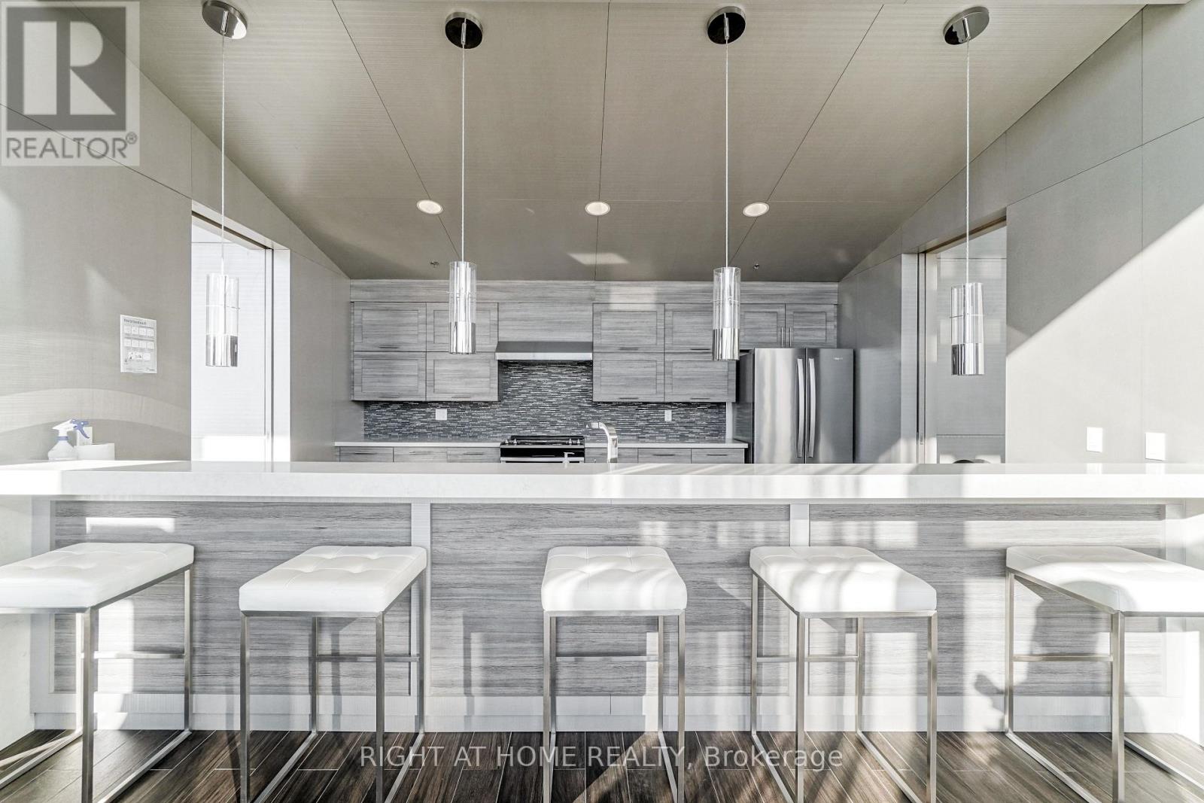
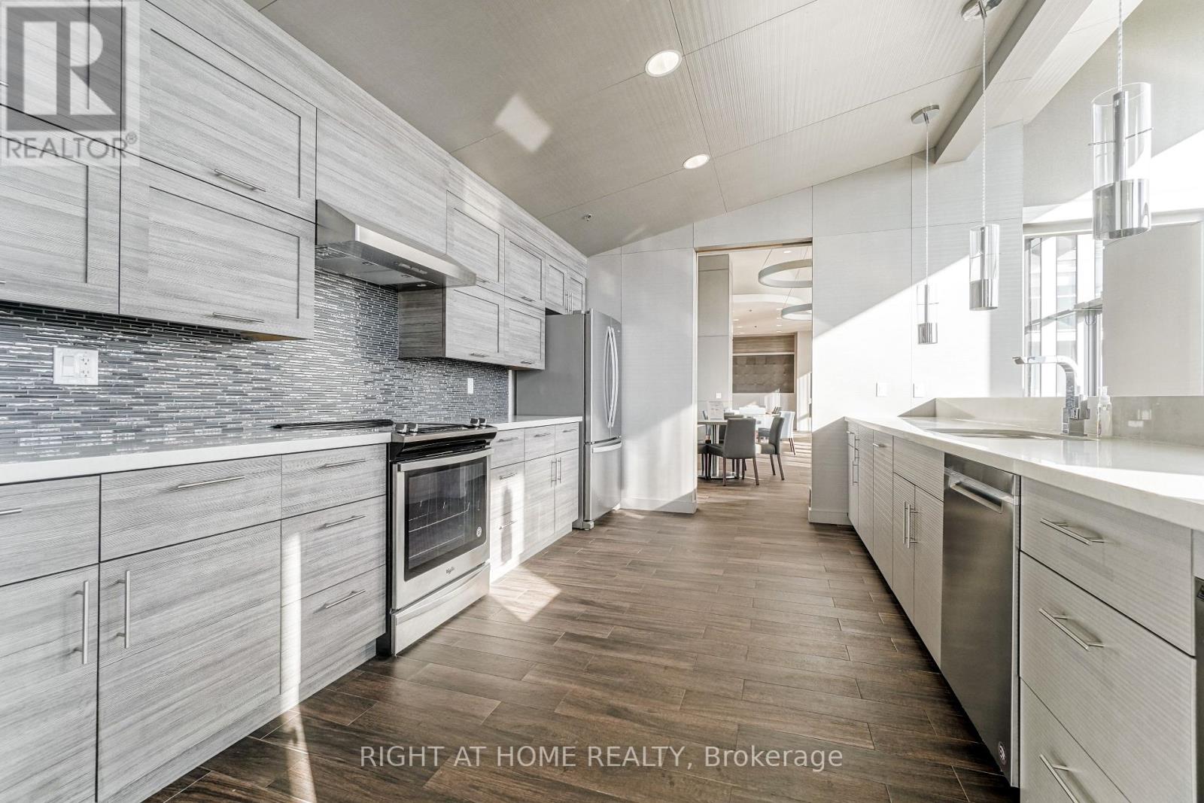

$2,300 Monthly
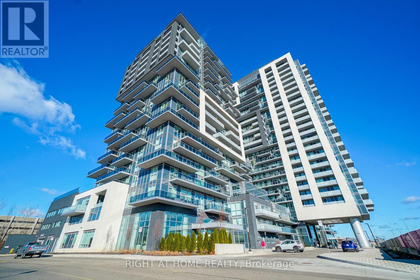
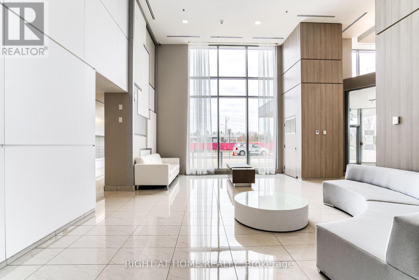
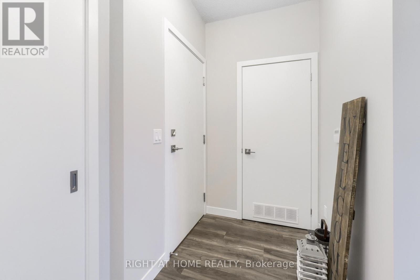
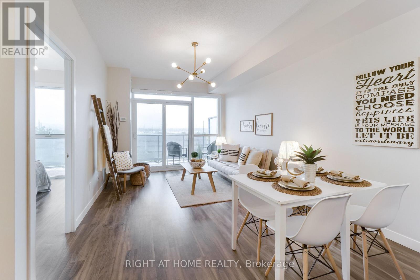
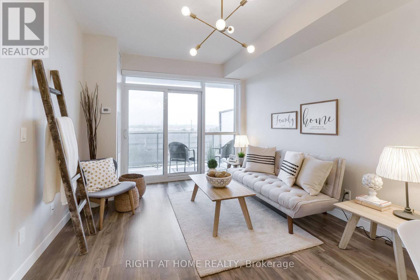
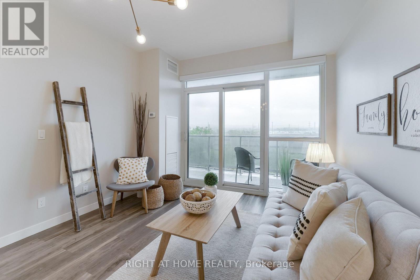
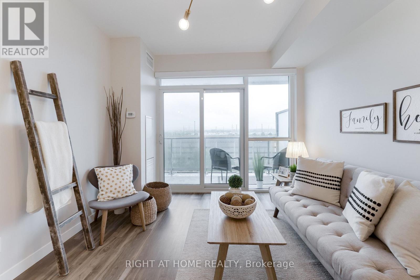
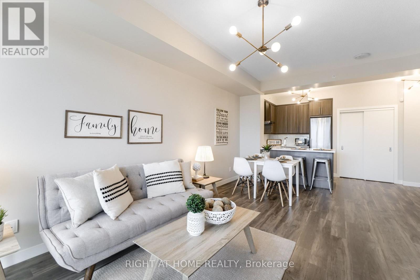
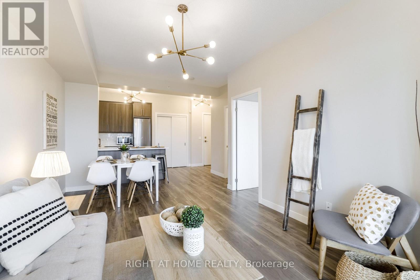
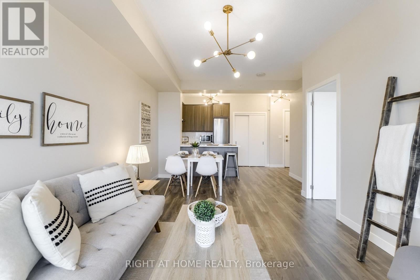
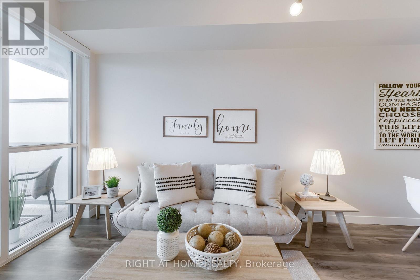
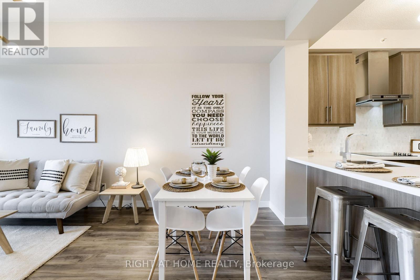
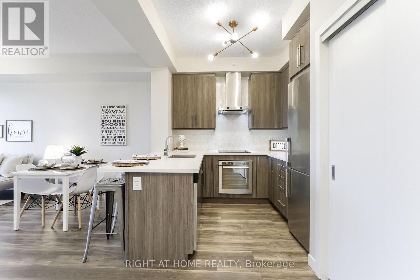
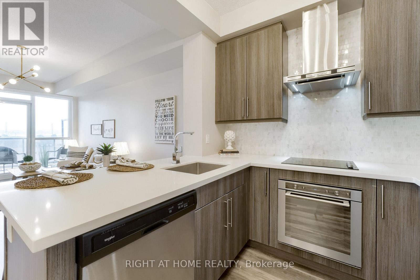
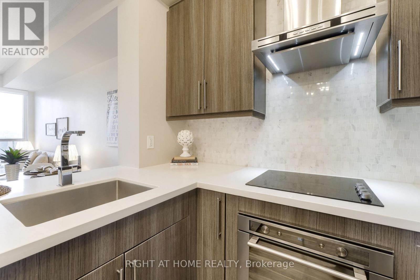
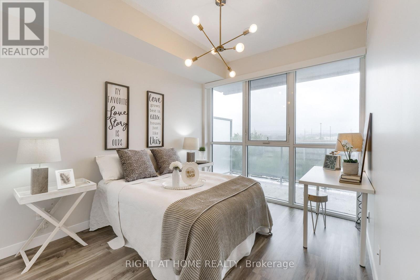
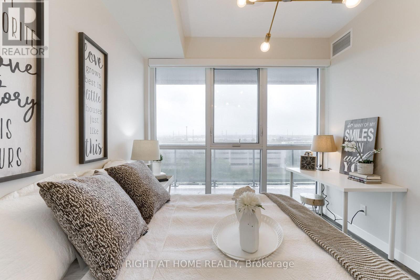
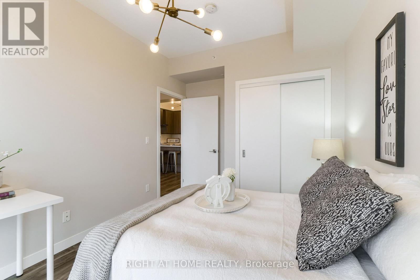
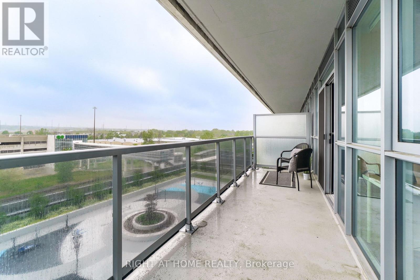
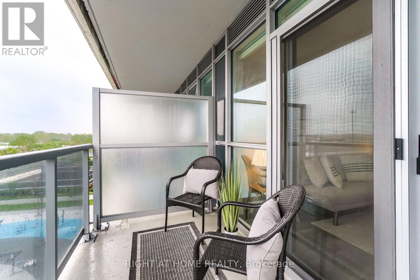
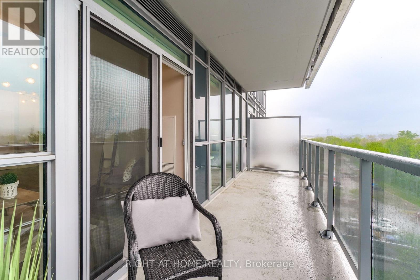
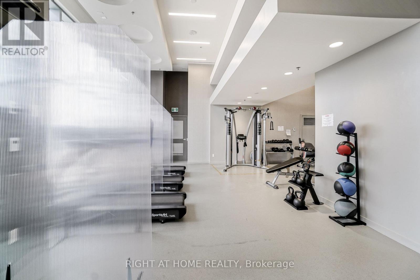
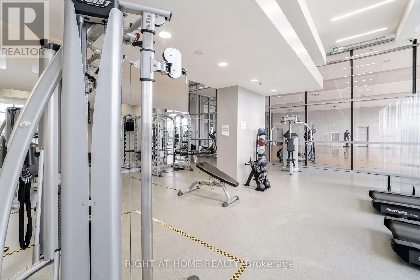
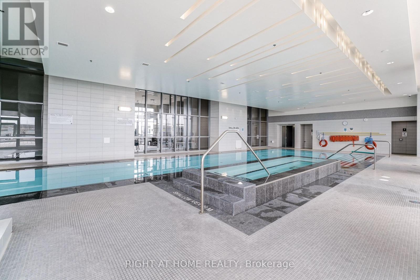
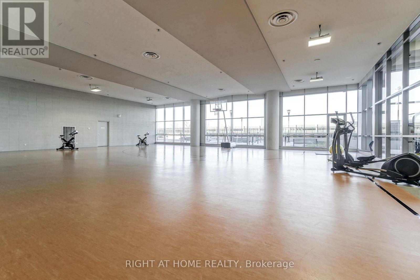
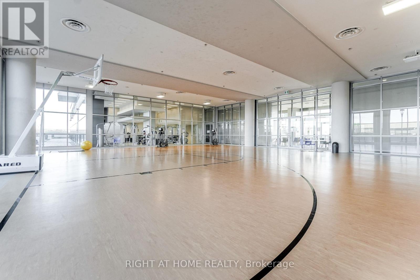
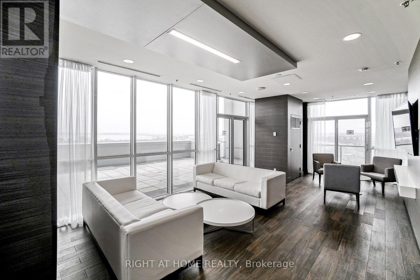
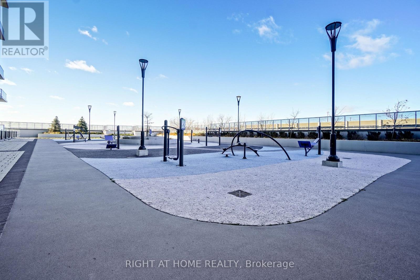
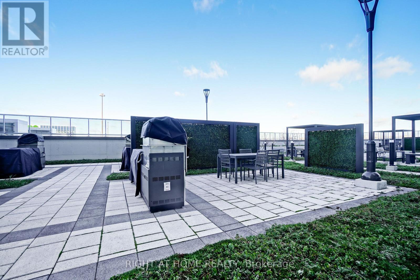
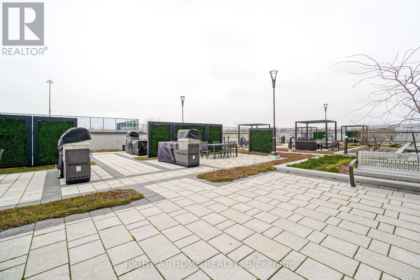
Beautiful Open Concept & Spaciously Designed Unit With 9Ft Ceilings And Floor To Ceiling Windows. Huge 20' Wide Balcony Offers An Abundance Of Outdoor Space. Brand New, High-End Light Fixtures Throughout. The Entire Unit Has Been Freshly Painted & Professionally cleaned and ready for immediate occupancy. Comes With 1 Parking Spot 1 Locker (Locker Is conveniently On The Same Floor)! The Exposure Is Private And Overlooks The Outdoor Gym, Zen Garden And Escarpment. Quartz Countertop, Marble Backsplash, Built-In Appliances, Peninsula, and more. (id:55460)
Property Details
| MLS® Number | W14136808 |
| Property Type | Single Family |
| Community Name | Freeman |
| Community Features | Pets Not Allowed |
| Features | Balcony, Carpet Free, Guest Suite |
| Parking Space Total | 1 |
Building
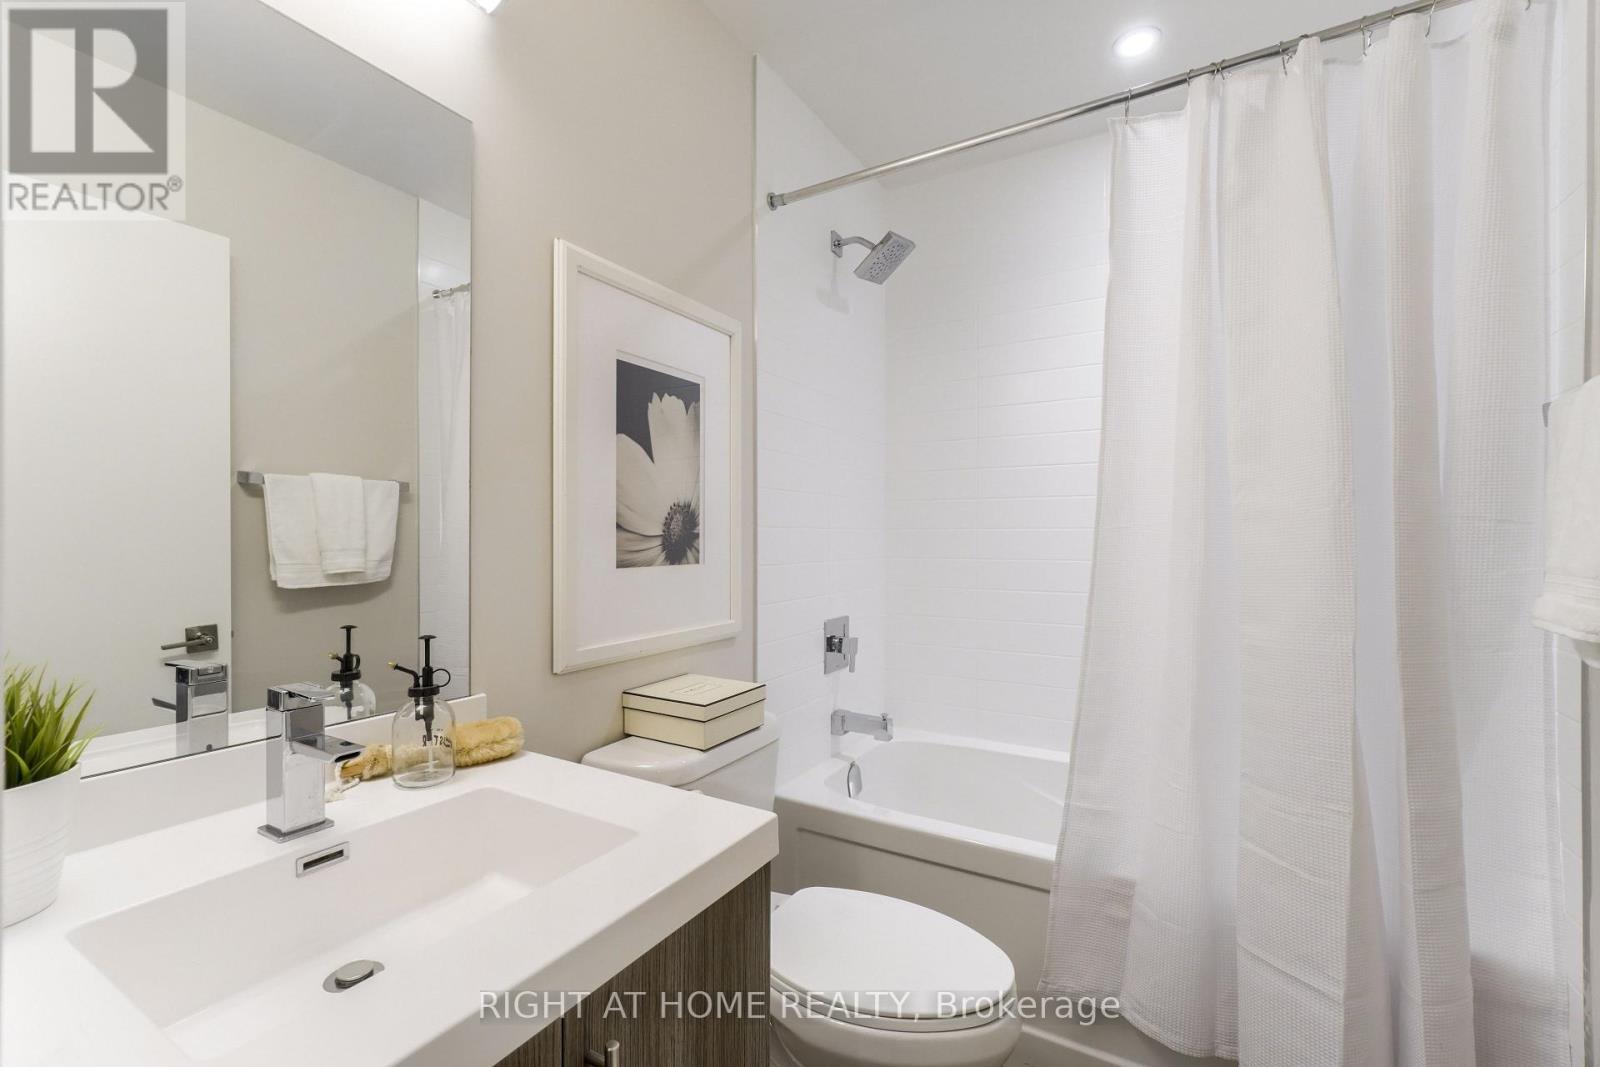
| Bathroom Total | 1 |
| Bedrooms Above Ground | 1 |
| Bedrooms Total | 1 |
| Amenities | Storage - Locker |
| Appliances | Garage Door Opener Remote(s) |
| Basement Type | None |
| Cooling Type | Central Air Conditioning |
| Exterior Finish | Concrete |
| Heating Fuel | Other |
| Heating Type | Forced Air |
| Size Interior | 500 - 599 Sqft |
| Type | Apartment |
Parking
| Underground | |
| Garage |
Land
| Acreage | No |
Rooms
| Level | Type | Length | Width | Dimensions |
|---|---|---|---|---|
| Main Level | Kitchen | 2.13 m | 2.13 m | 2.13 m x 2.13 m |
| Main Level | Living Room | 5.92 m | 3.35 m | 5.92 m x 3.35 m |
| Main Level | Dining Room | 5.92 m | 3.35 m | 5.92 m x 3.35 m |
| Main Level | Bedroom | 3.23 m | 2.79 m | 3.23 m x 2.79 m |
https://www.realtor.ca/real-estate/30465961/713-2081-fairview-street-burlington-freeman-freeman

5111 New Street, Suite 106
Burlington, Ontario L7L 1V2
(905) 637-1700
www.rightathomerealtycom/
Salesperson
(905) 637-1700
5111 New Street, Suite 106
Burlington, Ontario L7L 1V2
(905) 637-1700
www.rightathomerealtycom/

The trademarks REALTOR®, REALTORS®, and the REALTOR® logo are controlled by The Canadian Real Estate Association (CREA) and identify real estate professionals who are members of CREA. The trademarks MLS®, Multiple Listing Service® and the associated logos are owned by The Canadian Real Estate Association (CREA) and identify the quality of services provided by real estate professionals who are members of CREA. The trademark DDF® is owned by The Canadian Real Estate Association (CREA) and identifies CREA's Data Distribution Facility (DDF®)
November 01 2026 07:04:43
Toronto Regional Real Estate Board
Right At Home Realty, Brokerage