
416 Front Street Quinte West, Ontario K8V 4P9

$525,000
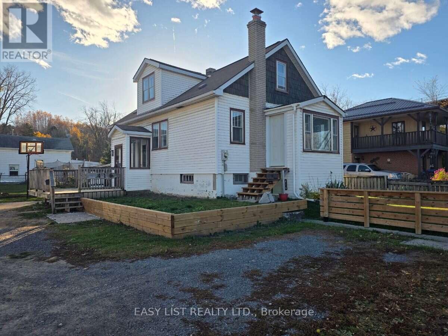
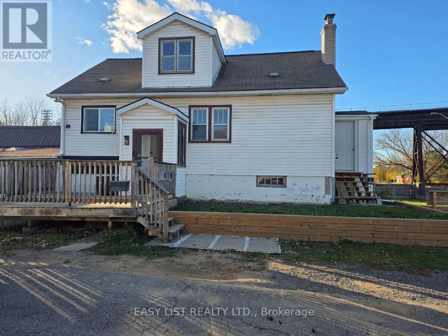
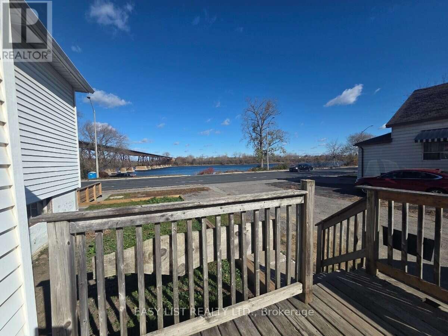
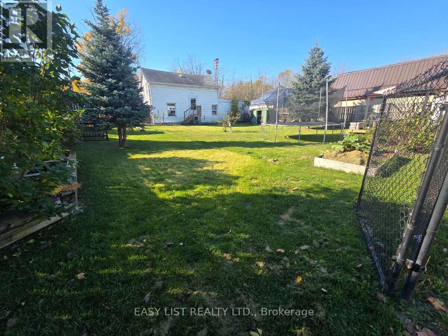
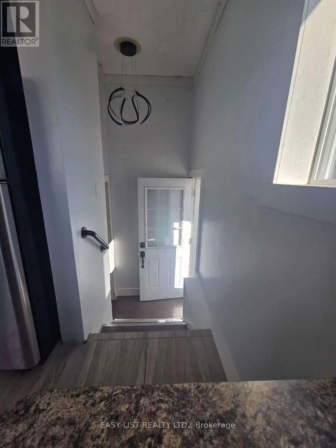
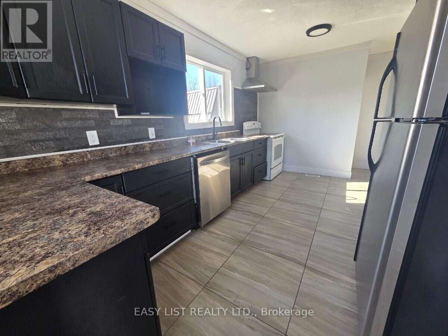
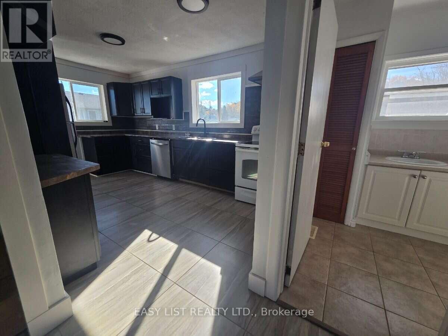
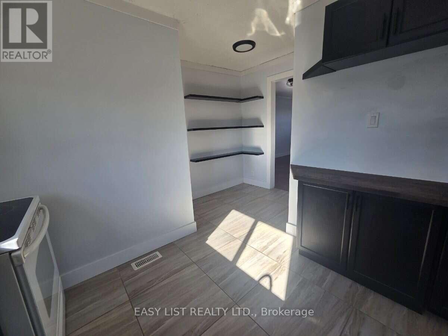
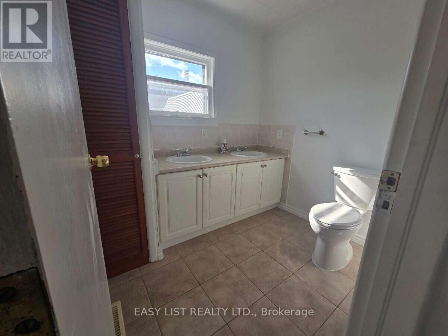
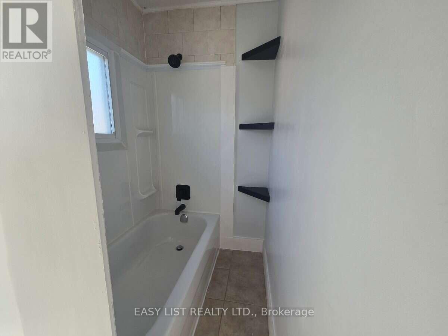
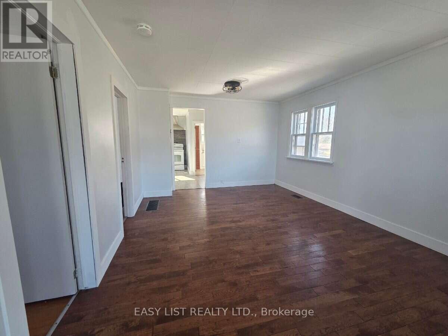
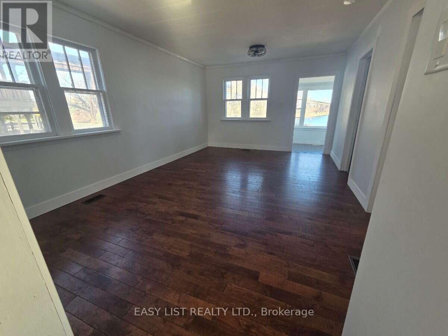
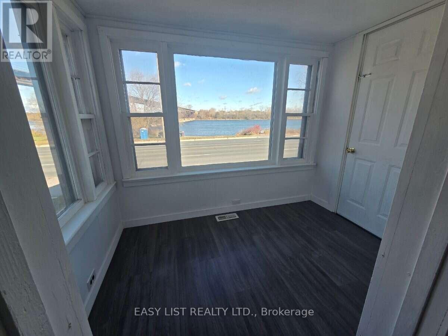
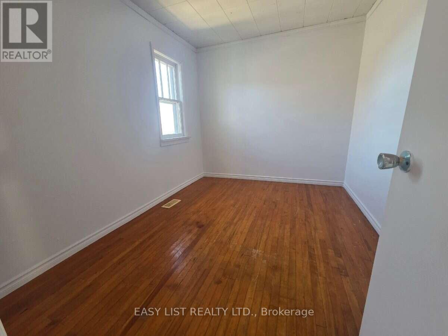
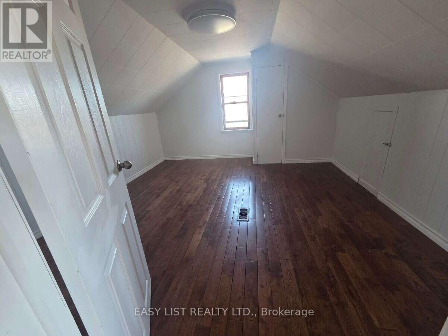
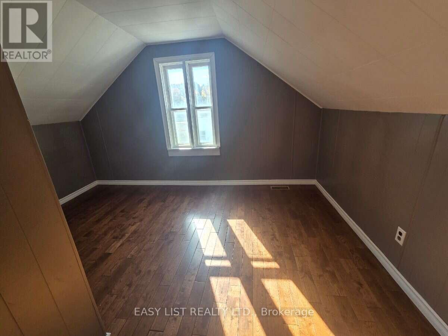
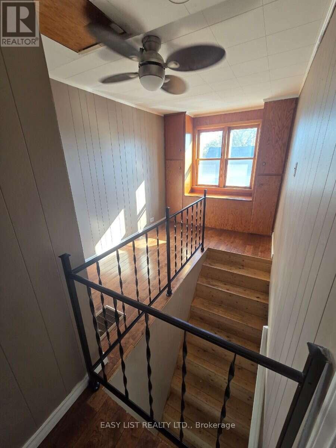
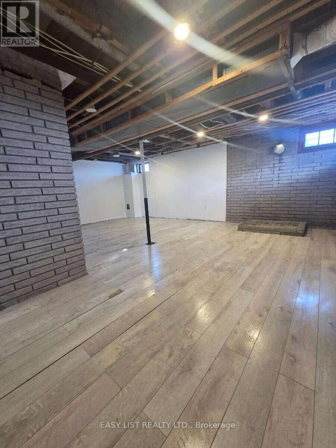
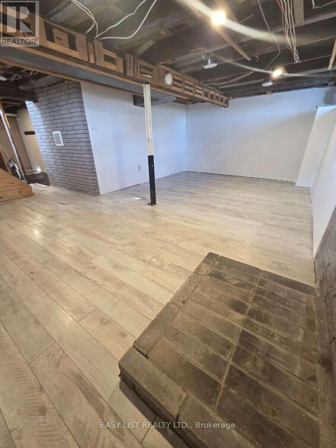
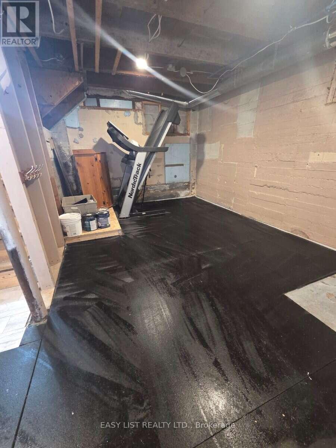
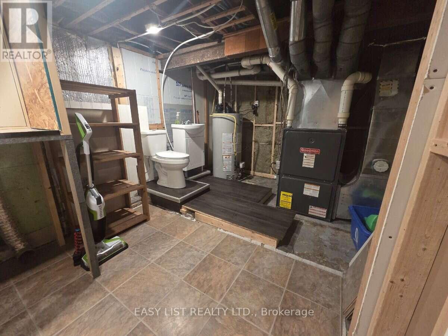
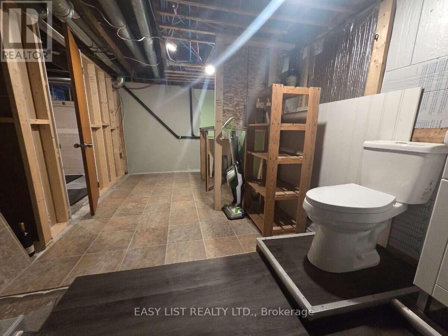
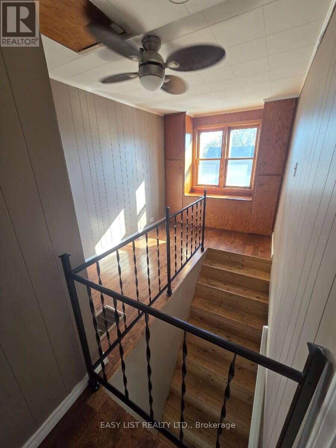
Visit the REALTOR website for further information about this Listing. Newly updated family home with waterview, hardwood floors, updated 5-piece bathroom that includes a double vanity and ceramic tile. Updated kitchen, high-effeciency gas furnace (owned), 200 amp C/B panel, deck, large fenced lot with newly-built backyard deck. Double-paved drive with attached garage. Full partially finished basement with laundry, 2 piece bathroom and owned water heater. Enjoy hours over looking Trent river and access to the boat launch and walking trail across the street. (id:55460)
Property Details
| MLS® Number | X14136740 |
| Property Type | Single Family |
| Community Name | Trenton Ward |
| Amenities Near By | Schools |
| Community Features | School Bus |
| Features | Flat Site, Lighting, Sump Pump |
| Parking Space Total | 6 |
| Structure | Deck, Shed |
| View Type | River View, View Of Water |
| Water Front Name | Trent River |
Building
| Bathroom Total | 2 |
| Bedrooms Above Ground | 4 |
| Bedrooms Total | 4 |
| Age | 51 To 99 Years |
| Appliances | Water Heater, Water Meter, Dishwasher, Stove, Refrigerator |
| Basement Development | Partially Finished |
| Basement Type | N/a (partially Finished) |
| Construction Style Attachment | Detached |
| Cooling Type | Central Air Conditioning |
| Exterior Finish | Concrete, Vinyl Siding |
| Fire Protection | Smoke Detectors |
| Foundation Type | Block |
| Half Bath Total | 1 |
| Heating Fuel | Natural Gas |
| Heating Type | Forced Air |
| Stories Total | 2 |
| Size Interior | 1,100 - 1,500 Sqft |
| Type | House |
| Utility Water | Municipal Water |
Parking
| Attached Garage | |
| Garage |
Land
| Acreage | No |
| Fence Type | Fenced Yard |
| Land Amenities | Schools |
| Sewer | Sanitary Sewer |
| Size Depth | 134 Ft ,10 In |
| Size Frontage | 66 Ft ,6 In |
| Size Irregular | 66.5 X 134.9 Ft |
| Size Total Text | 66.5 X 134.9 Ft |
| Surface Water | River/stream |
Rooms
| Level | Type | Length | Width | Dimensions |
|---|---|---|---|---|
| Second Level | Primary Bedroom | 4.09 m | 2.85 m | 4.09 m x 2.85 m |
| Second Level | Bedroom 2 | 3.89 m | 2.97 m | 3.89 m x 2.97 m |
| Main Level | Kitchen | 4.67 m | 2.85 m | 4.67 m x 2.85 m |
| Main Level | Bedroom 3 | 3.3 m | 2.62 m | 3.3 m x 2.62 m |
| Main Level | Bedroom 4 | 3.3 m | 2.59 m | 3.3 m x 2.59 m |
Utilities
| Cable | Available |
| Electricity | Installed |
| Sewer | Installed |
https://www.realtor.ca/real-estate/30465890/416-front-street-quinte-west-trenton-ward-trenton-ward

Broker of Record
(888) 323-1998
(888) 323-1998
www.sophiegiterman.com/
www.facebook.com/SophieGitermanRealEstate/
ttps//www.instagram.com/sophie_easylist_realestate/
www.linkedin.com/in/sophie-giterman-738bb5115/


The trademarks REALTOR®, REALTORS®, and the REALTOR® logo are controlled by The Canadian Real Estate Association (CREA) and identify real estate professionals who are members of CREA. The trademarks MLS®, Multiple Listing Service® and the associated logos are owned by The Canadian Real Estate Association (CREA) and identify the quality of services provided by real estate professionals who are members of CREA. The trademark DDF® is owned by The Canadian Real Estate Association (CREA) and identifies CREA's Data Distribution Facility (DDF®)
November 01 2026 06:06:54
Toronto Regional Real Estate Board
Easy List Realty Ltd.