
410 - 7300 Yonge Street Vaughan, Ontario L4J 7Y5

$818,000Maintenance, Common Area Maintenance, Heat, Electricity, Insurance, Parking, Water
$1,638.90 Monthly
Maintenance, Common Area Maintenance, Heat, Electricity, Insurance, Parking, Water
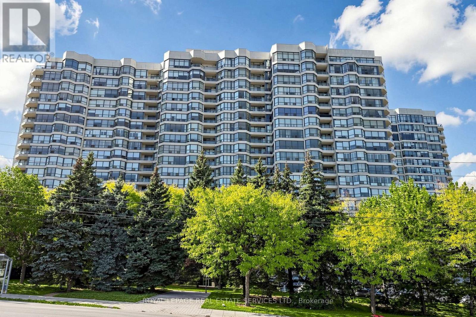
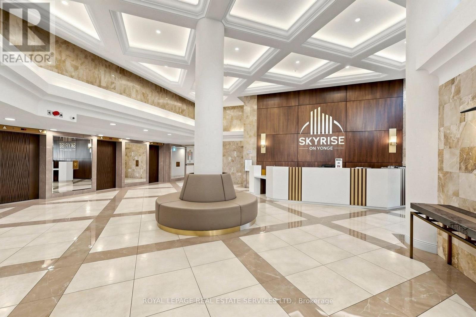
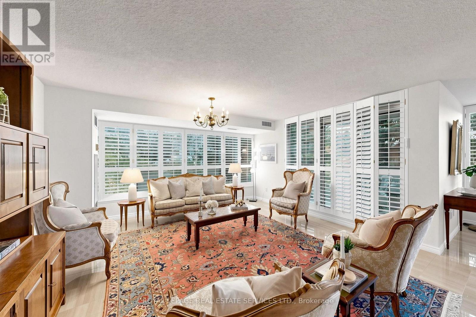
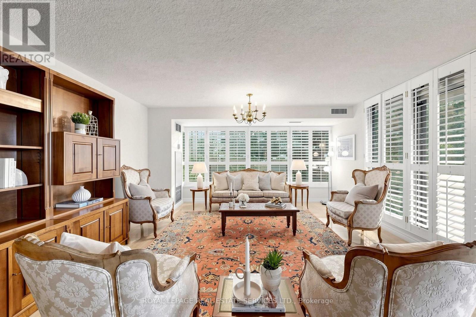
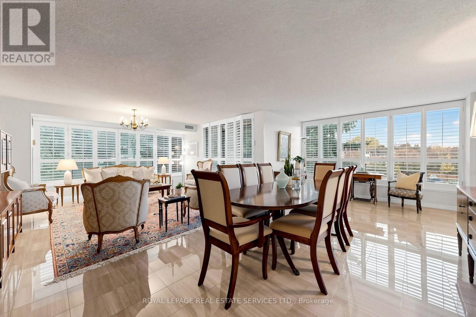
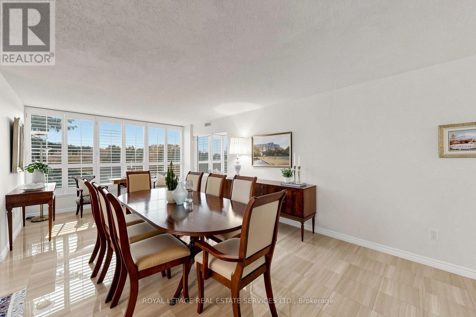
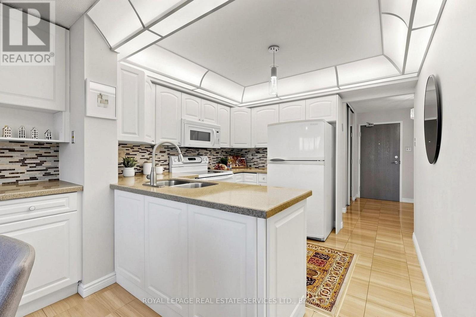
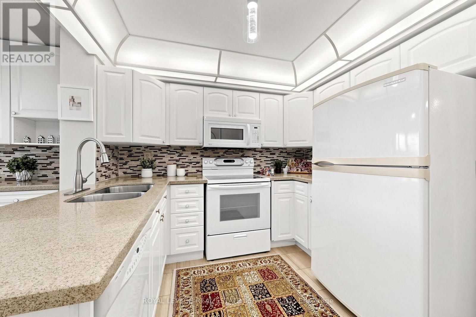
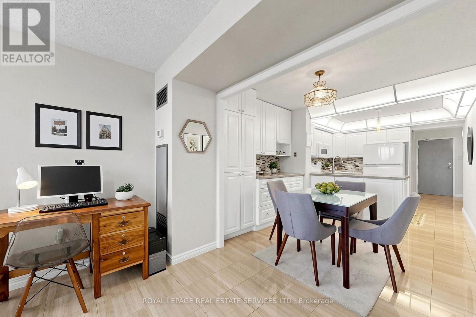
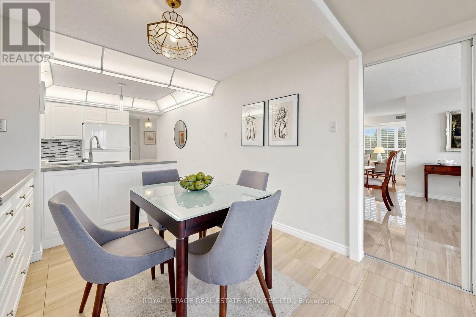
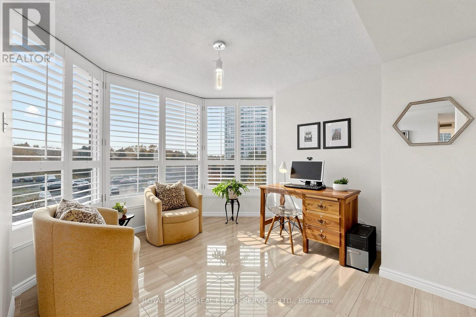
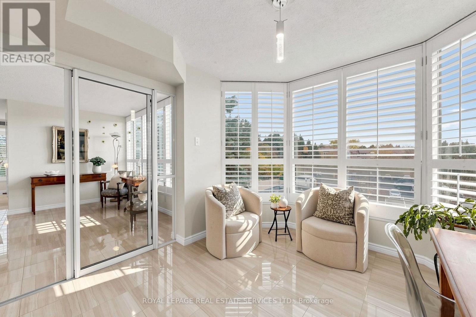
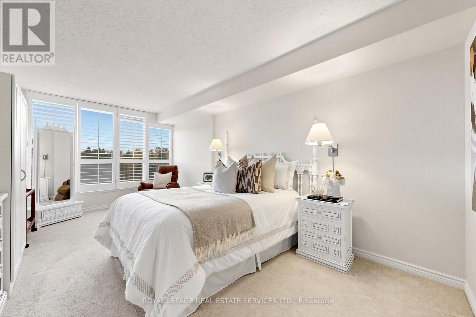
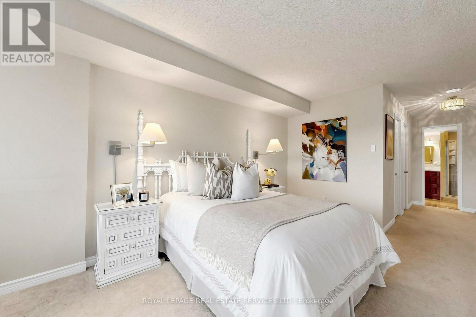
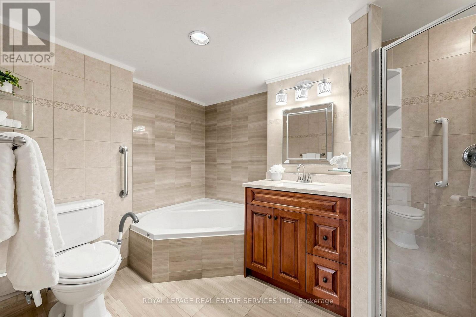
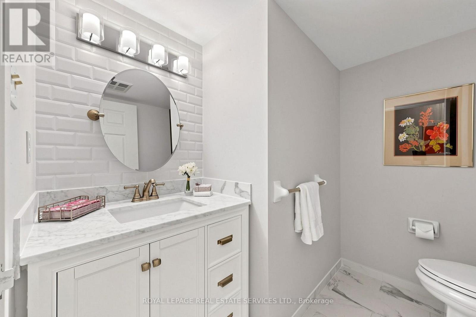
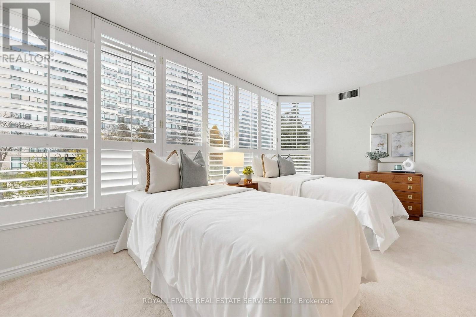
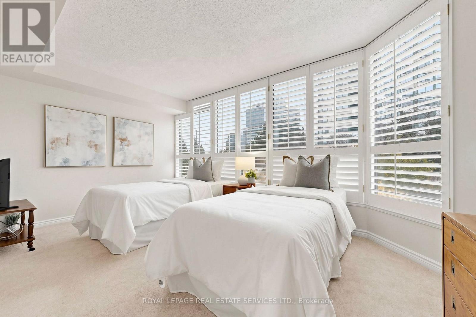
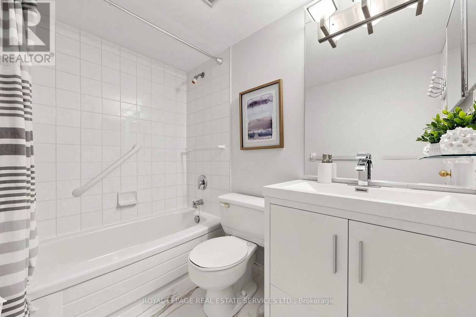
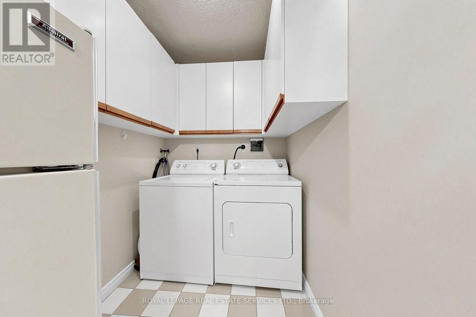
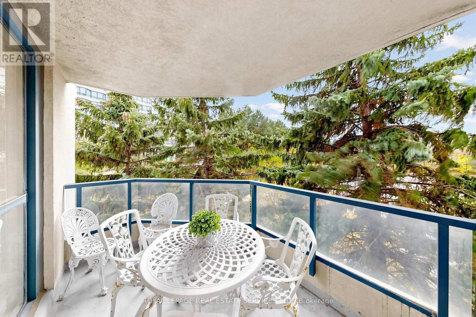
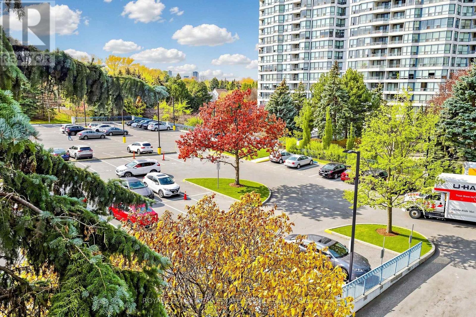
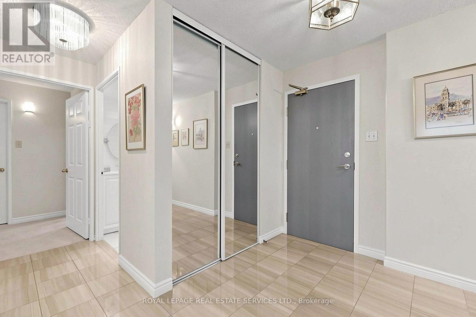
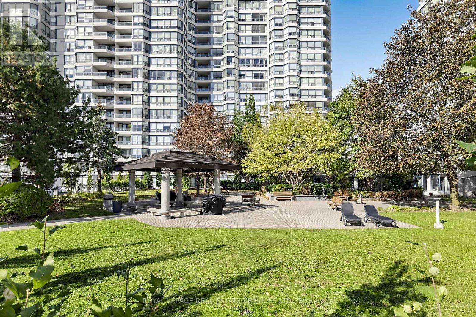
$1,638.90 MonthlyPride of Ownership in the Desirable Bonaventure at Skyrise on Yonge! Welcome to this beautifully maintained 1,815 sq. ft. Corner unit, offering exceptional space, natural light and thoughtful updates throughout. This wonderful family condo is truly move-in ready! Featuring upgraded flooring, Extended Kitchen with loads of Cupboard and Pantry Space, California shutters, 3 bathrooms and a spacious primary bedroom with two walk-in closets with organizers. The generous walk-in laundry room offers the convenience of additional built-in cabinetry for extra storage. Enjoy the added benefits of 2 parking spaces, a storage locker, and Sunset views from your balcony. With its spacious layout, abundant storage and quality finishes, this is a home that has been lovingly cared for and offers plenty of room for the whole family. Just move in and enjoy! (id:55460)
Property Details
| MLS® Number | N14136608 |
| Property Type | Single Family |
| Community Name | Crestwood-Springfarm-Yorkhill |
| Amenities Near By | Public Transit |
| Community Features | Pets Not Allowed |
| Features | Balcony, In Suite Laundry |
| Parking Space Total | 2 |
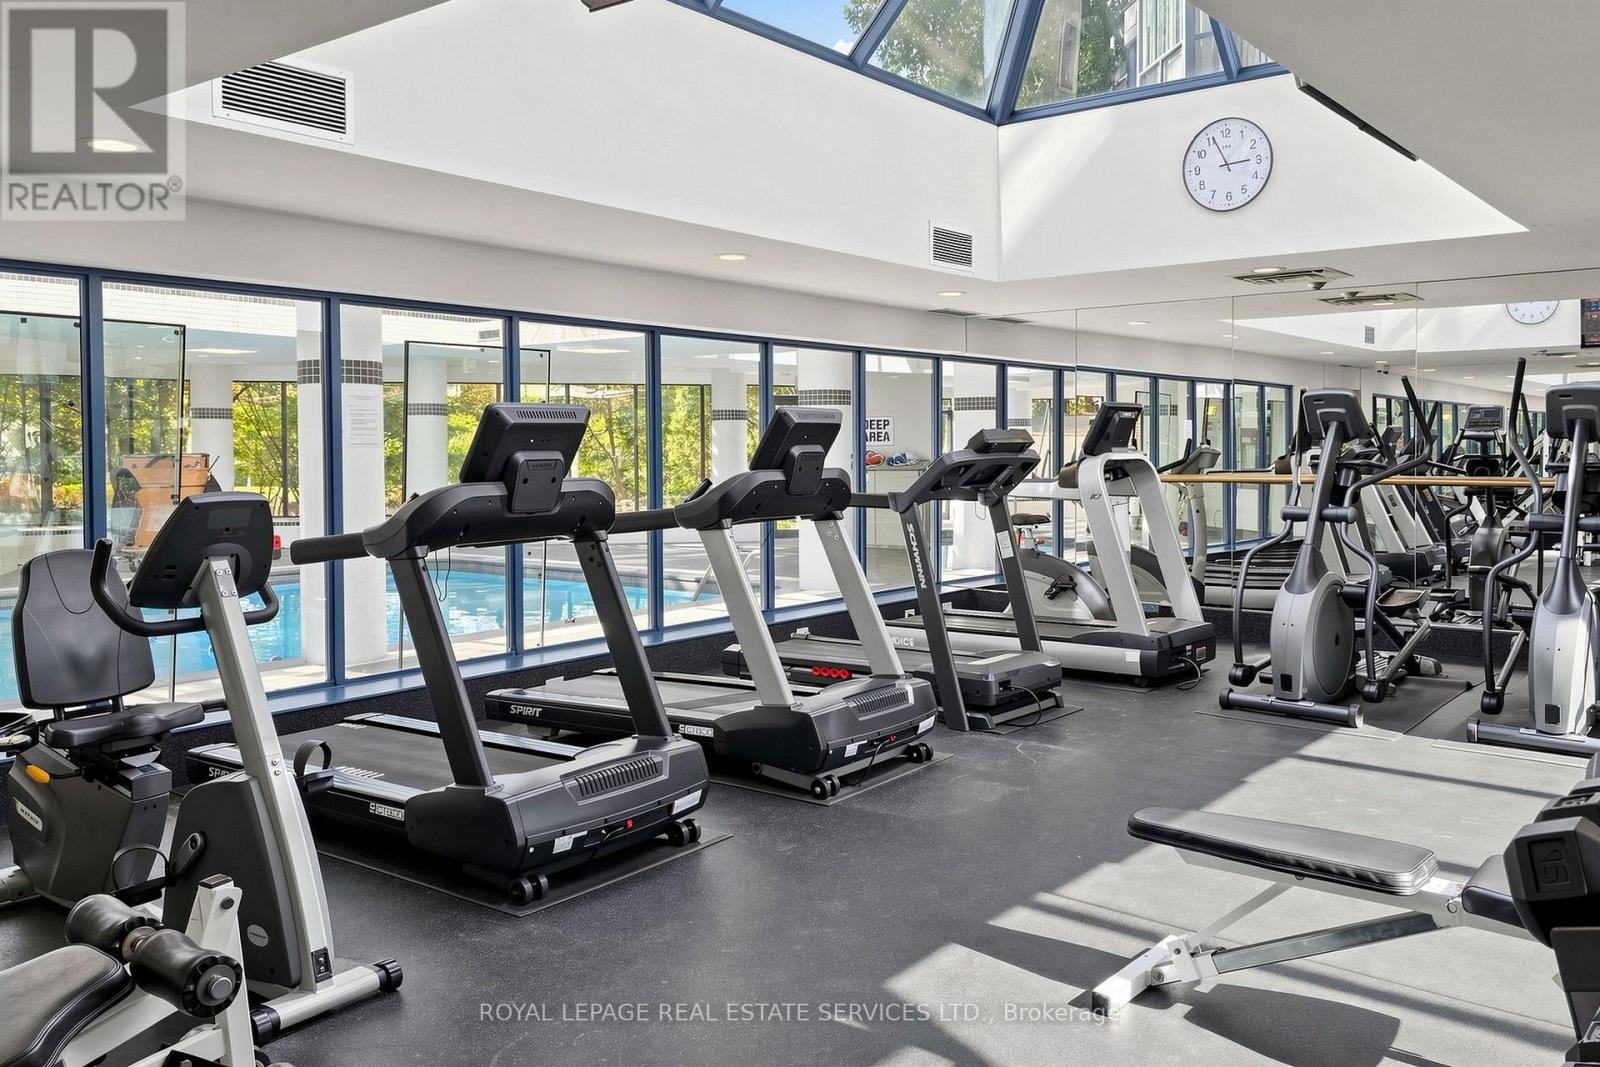
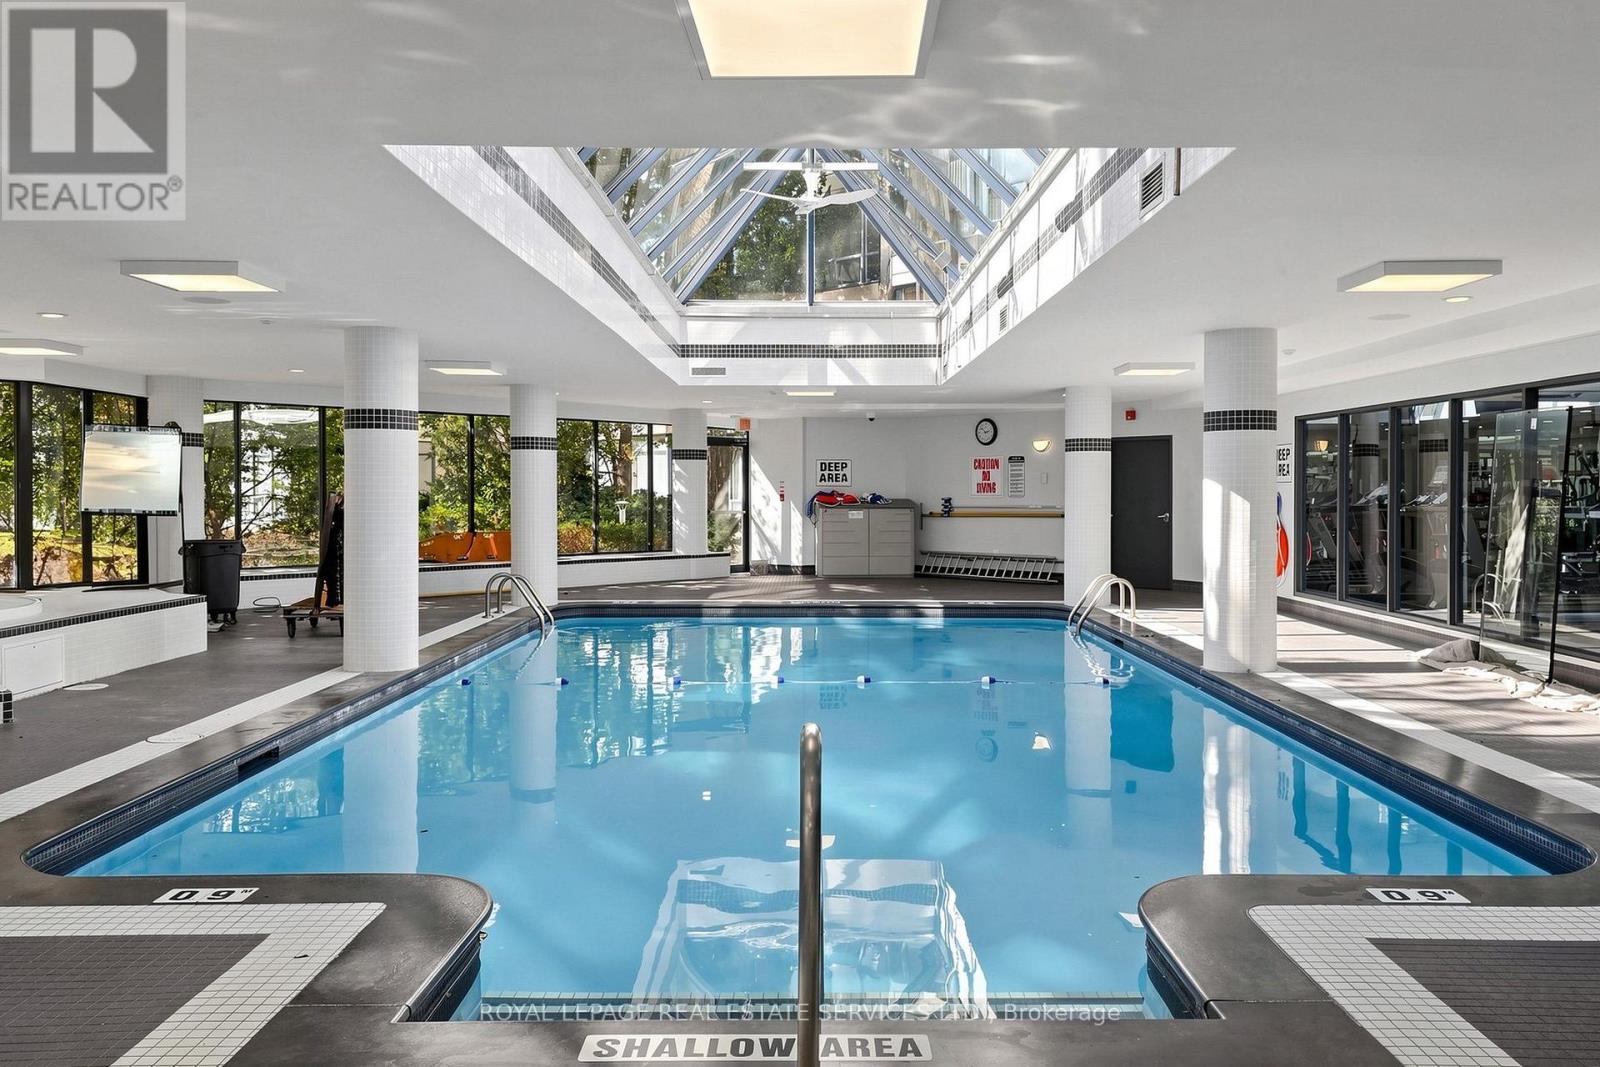
| Pool Type | Indoor Pool |
Building
| Bathroom Total | 3 |
| Bedrooms Above Ground | 2 |
| Bedrooms Below Ground | 1 |
| Bedrooms Total | 3 |
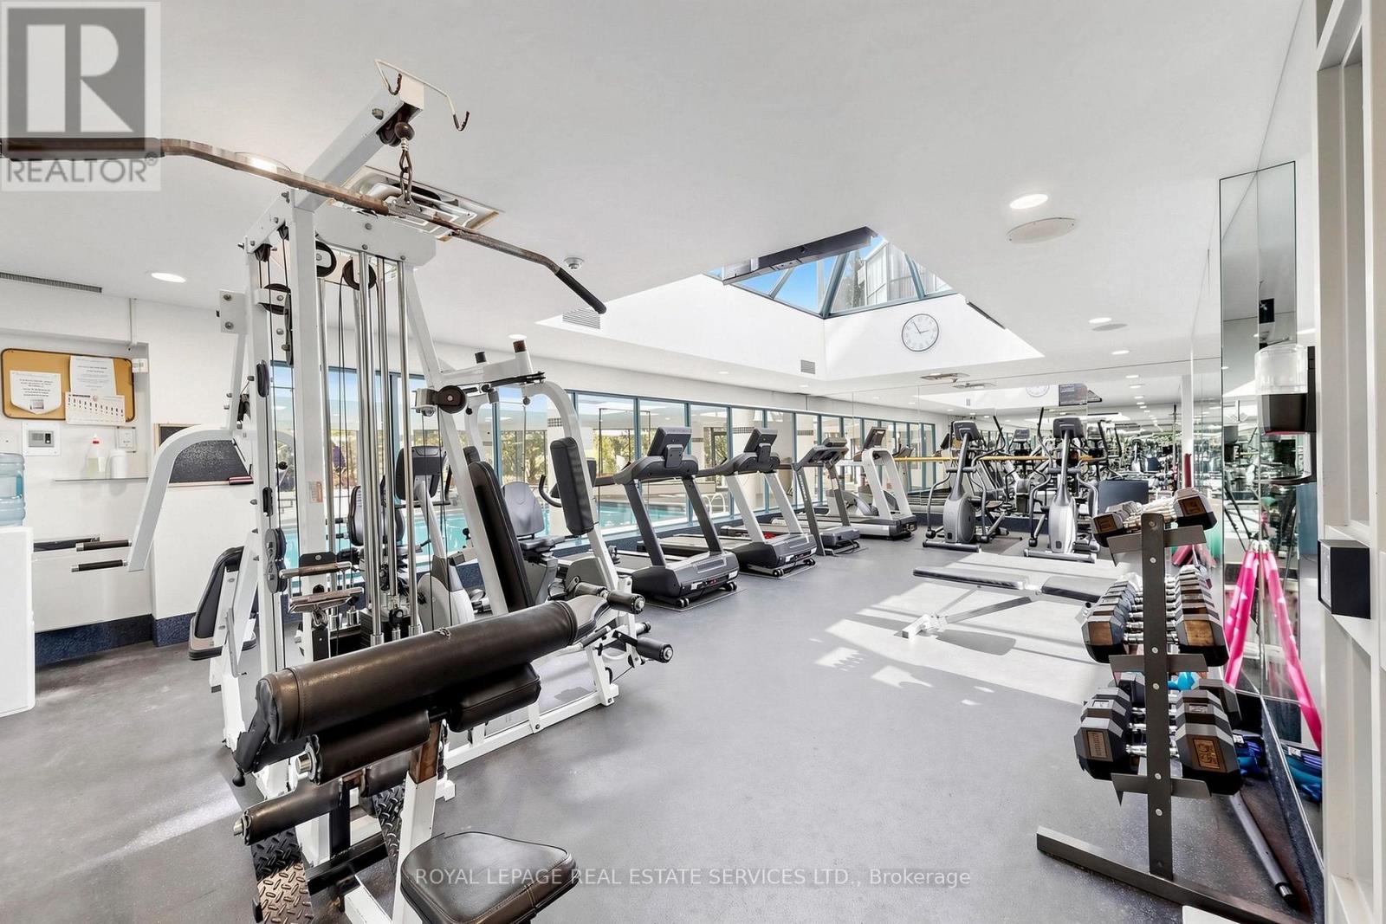
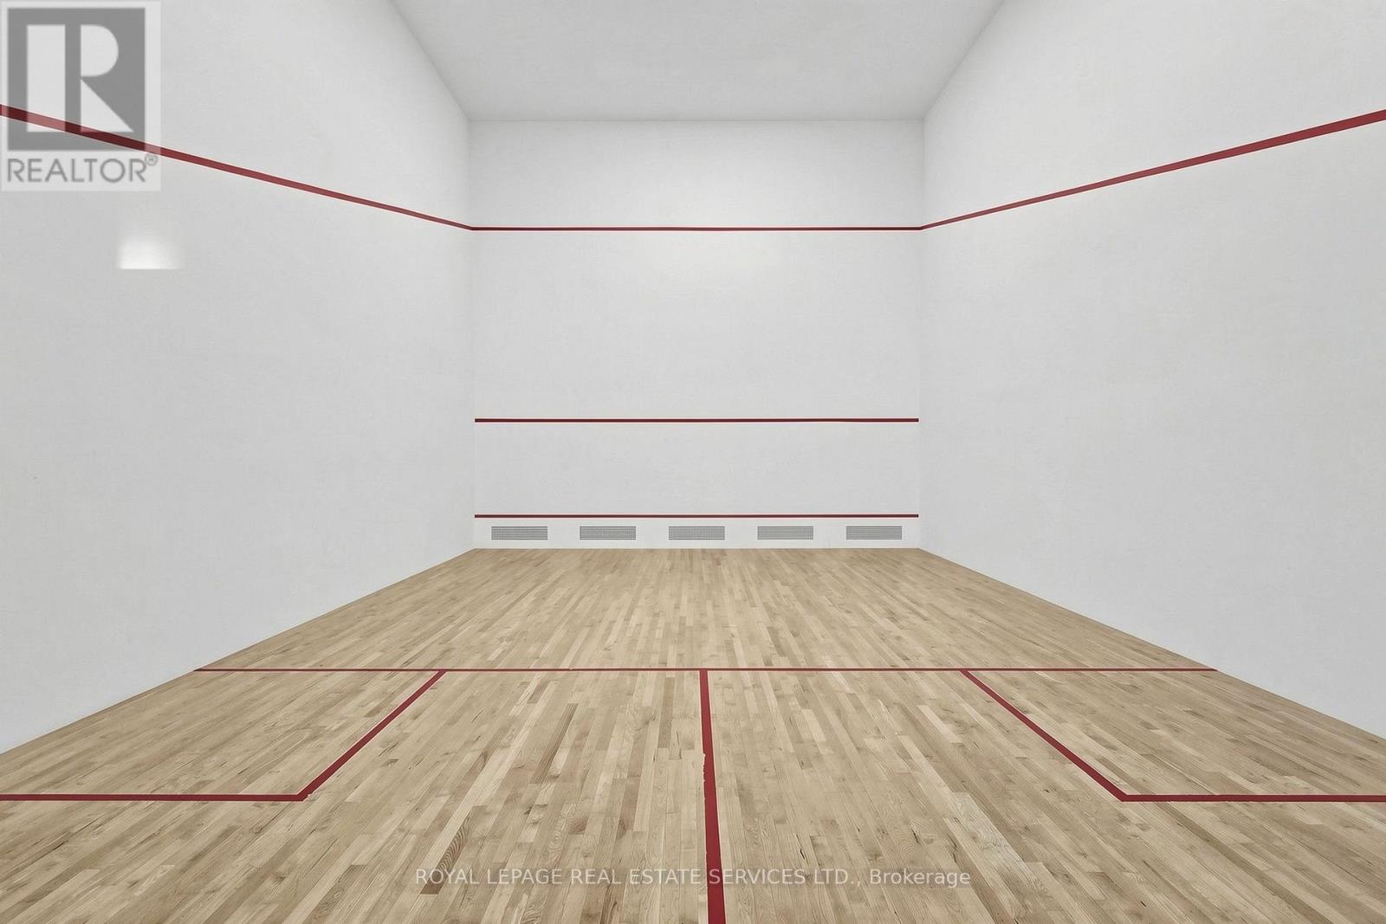
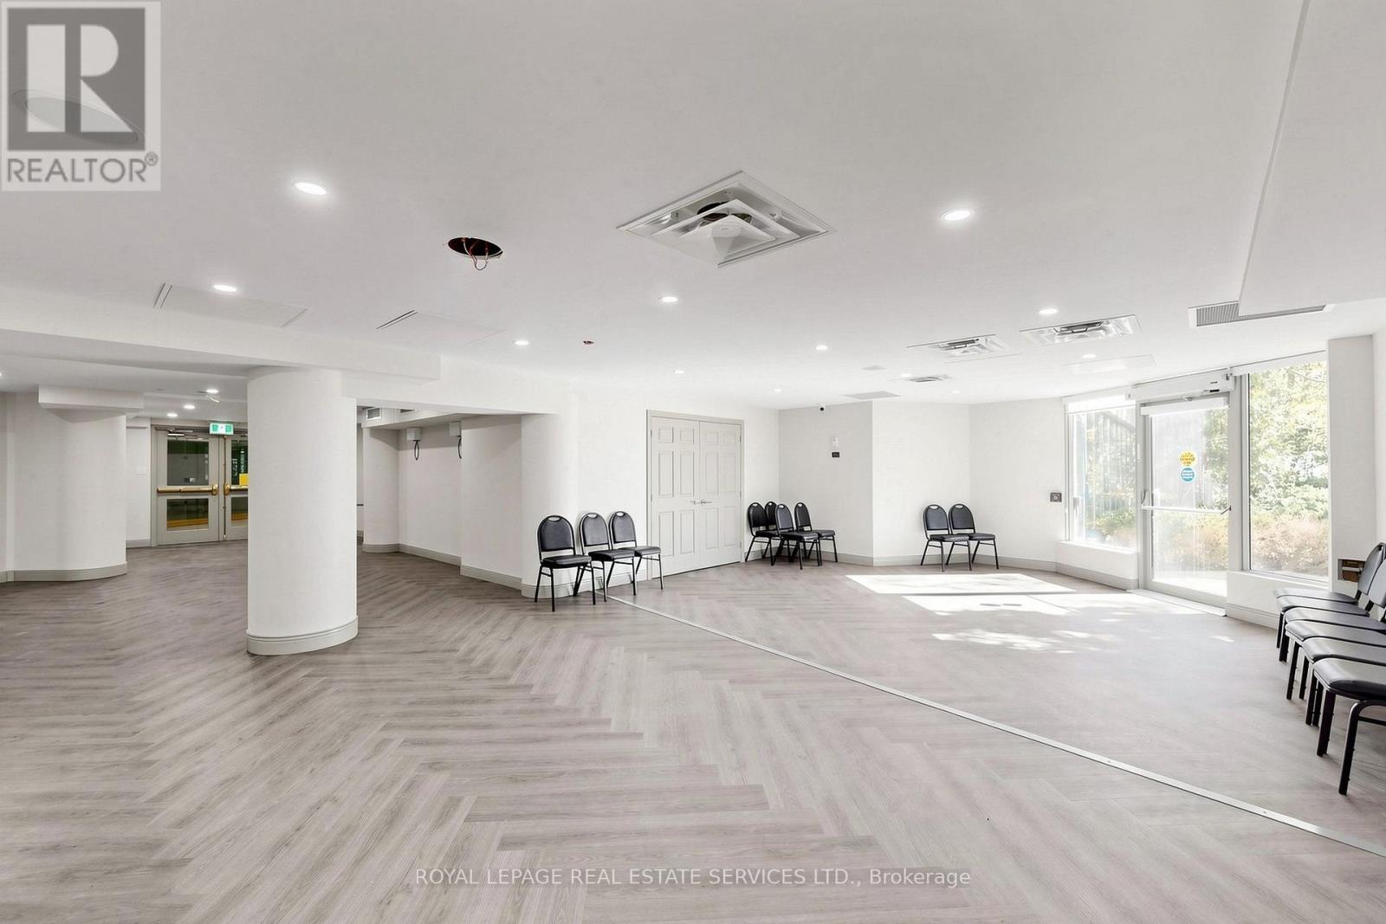
| Amenities | Recreation Centre, Exercise Centre, Sauna, Storage - Locker |
| Appliances | Dishwasher, Dryer, Stove, Washer, Window Coverings, Refrigerator |
| Basement Type | None |
| Cooling Type | Central Air Conditioning |
| Exterior Finish | Concrete |
| Flooring Type | Marble, Carpeted |
| Half Bath Total | 1 |
| Heating Fuel | Natural Gas |
| Heating Type | Forced Air |
| Size Interior | 1,800 - 1,999 Sqft |
| Type | Apartment |
Parking
| Underground | |
| Garage |
Land
| Acreage | No |
| Land Amenities | Public Transit |
Rooms
| Level | Type | Length | Width | Dimensions |
|---|---|---|---|---|
| Flat | Living Room | 7.73 m | 7.58 m | 7.73 m x 7.58 m |
| Flat | Dining Room | 7.73 m | 7.58 m | 7.73 m x 7.58 m |
| Flat | Kitchen | 3.04 m | 2.78 m | 3.04 m x 2.78 m |
| Flat | Eating Area | 3.04 m | 2.24 m | 3.04 m x 2.24 m |
| Flat | Office | 3.5 m | 3.28 m | 3.5 m x 3.28 m |
| Flat | Primary Bedroom | 8.7 m | 3.24 m | 8.7 m x 3.24 m |
| Flat | Bedroom 2 | 5.63 m | 4.79 m | 5.63 m x 4.79 m |

Broker
(416) 731-7808
www.leslietokayer.com/
www.facebook.com/gerlockrealestate/
@leslietokayer/

4101 Yonge Street Unit 502
Toronto, Ontario M2P 1N6
(416) 487-4311
(416) 487-3699

Salesperson
(416) 399-2734
4101 Yonge Street Unit 502
Toronto, Ontario M2P 1N6
(416) 487-4311
(416) 487-3699

4101 Yonge Street Unit 502
Toronto, Ontario M2P 1N6
(416) 487-4311
(416) 487-3699

The trademarks REALTOR®, REALTORS®, and the REALTOR® logo are controlled by The Canadian Real Estate Association (CREA) and identify real estate professionals who are members of CREA. The trademarks MLS®, Multiple Listing Service® and the associated logos are owned by The Canadian Real Estate Association (CREA) and identify the quality of services provided by real estate professionals who are members of CREA. The trademark DDF® is owned by The Canadian Real Estate Association (CREA) and identifies CREA's Data Distribution Facility (DDF®)
November 02 2026 05:33:04
Toronto Regional Real Estate Board
Royal LePage Real Estate Services Ltd.