
412 - 120 Broadway Avenue Toronto, Ontario M4P 0E9

$2,330 Monthly
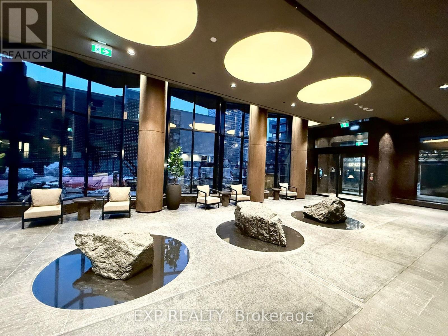
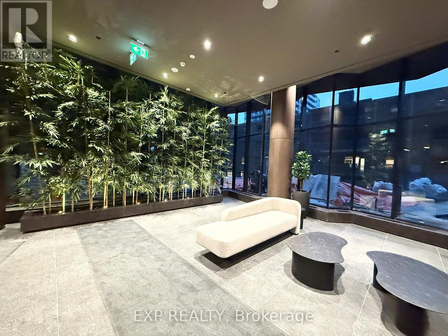
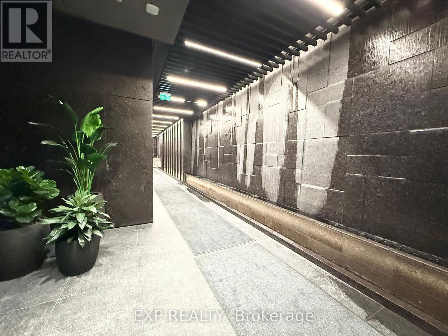
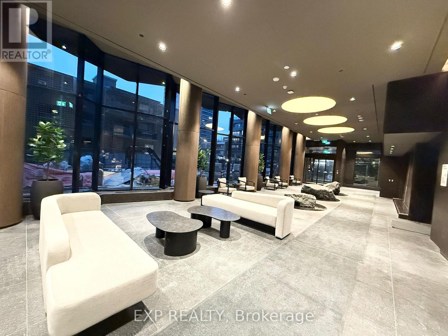
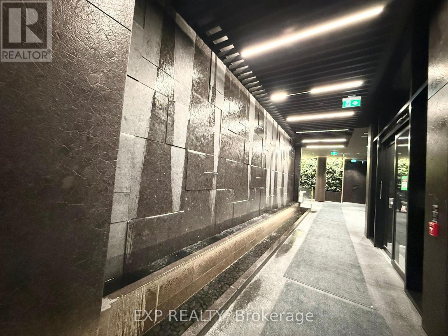
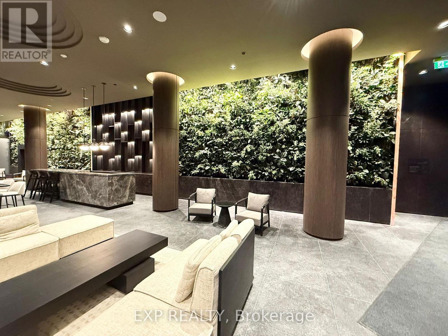
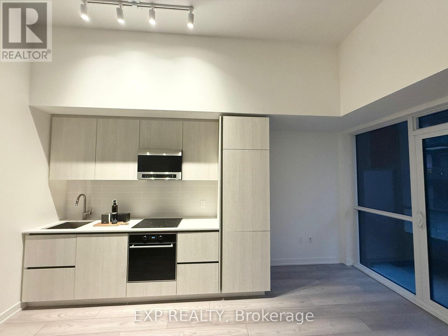
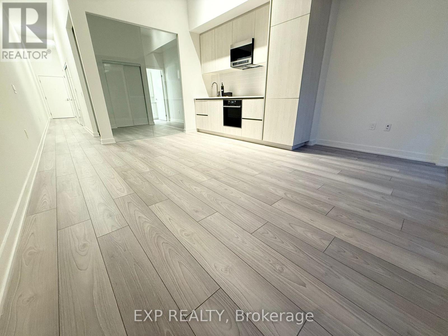
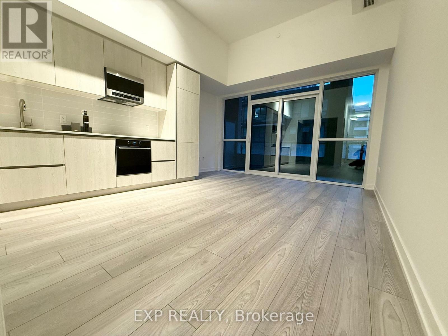
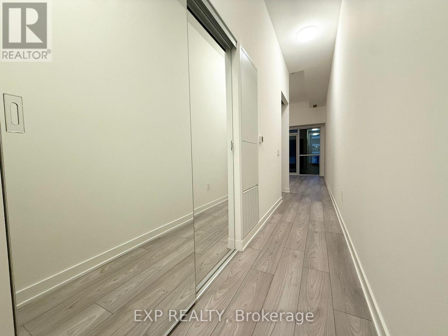
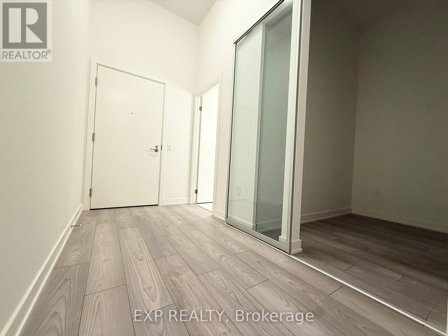
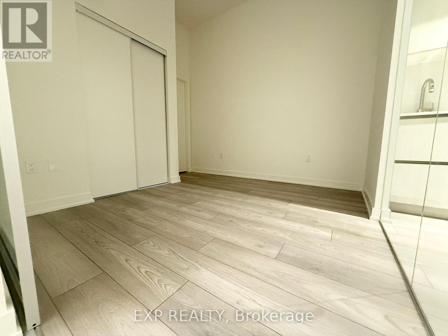
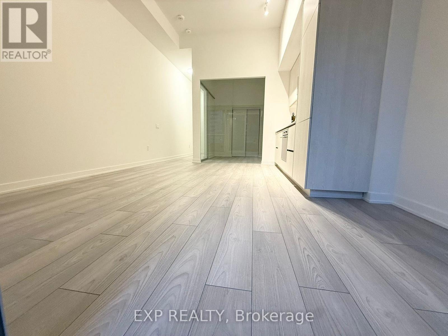
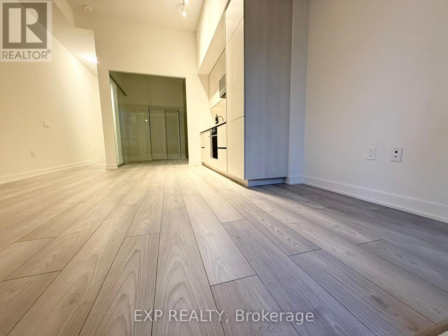
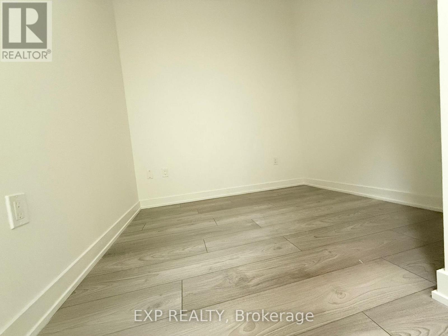
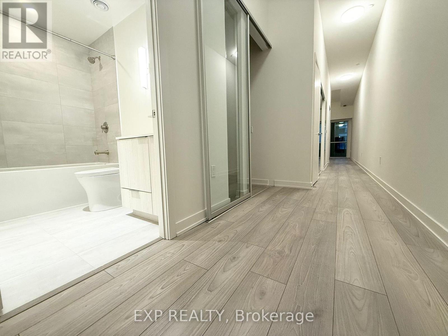
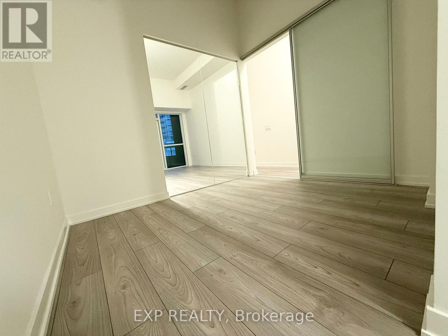
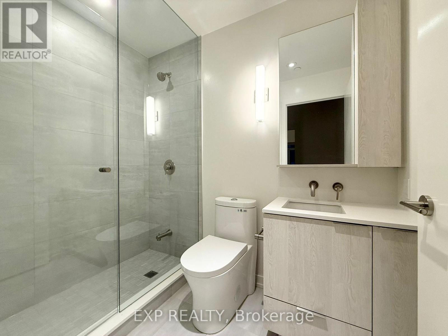
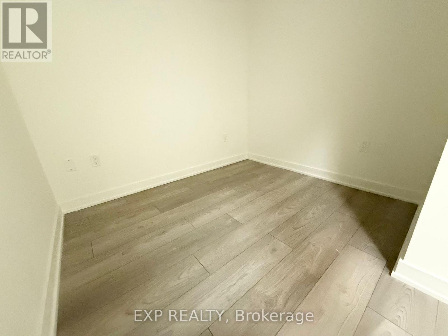
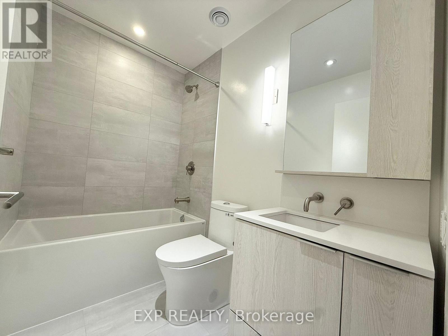
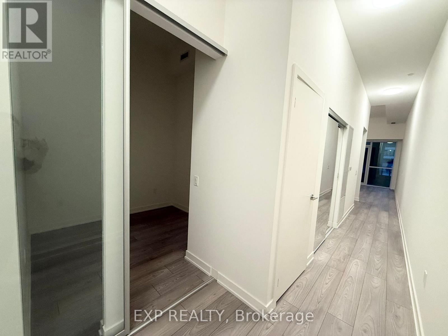
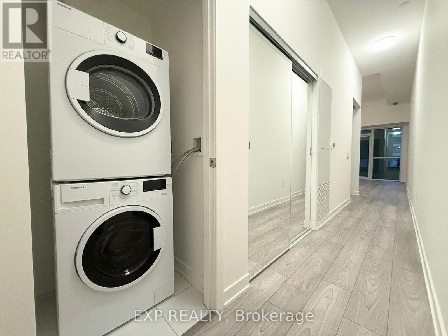
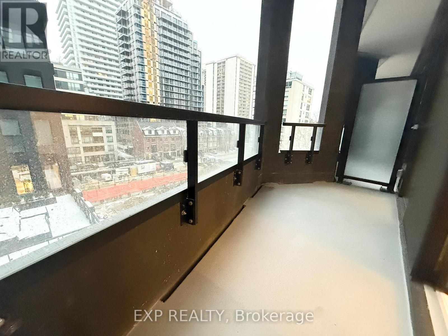
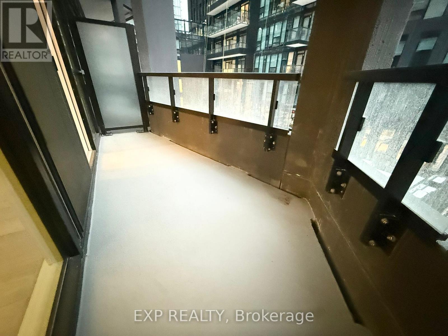
WOW WOW WOW! 12 FEET CEILING HEIGHT, NEVER SEEN BEFORE, SO AIRY!! Biggest 1+Den 690 SQFT with 2 baths+71 SQft Balcony ideally located at Yonge & Eglinton. This bright and functional open-concept layout features floor-to-ceiling windows, modern finishes, quartz countertops, and integrated appliances. The spacious den 7'8'X7'3" with sliding door offers versatility as a private office or guest room. Enjoy West exposure with abundant natural light and a private balcony perfect for relaxing. Residents will appreciate over 34,000 sq. ft. of exceptional amenities, including an indoor/outdoor pool, fitness centre, basketball court, spa, co-working lounges, rooftop dining terraces, and 24-hour concierge service. Steps to Eglinton Subway Station, Line 5, shops, restaurants, parks, and everyday conveniences-this is sophisticated Midtown living at its finest. Close to everything you need! Heat is Included. Student and Newcomers Welcome!! (id:55460)
Property Details
| MLS® Number | C14136152 |
| Property Type | Single Family |
| Neigbourhood | Leaside-Bennington |
| Community Name | Mount Pleasant West |
| Amenities Near By | Hospital, Place Of Worship, Public Transit, Schools, Park |
| Community Features | Pets Allowed With Restrictions, Community Centre |
| Features | Balcony, Carpet Free, In Suite Laundry |
| Pool Type | Indoor Pool |
Building
| Bathroom Total | 2 |
| Bedrooms Above Ground | 1 |
| Bedrooms Below Ground | 1 |
| Bedrooms Total | 2 |
| Age | 0 To 5 Years |
| Amenities | Exercise Centre, Party Room, Recreation Centre, Security/concierge |
| Appliances | Dishwasher, Dryer, Microwave, Stove, Washer, Window Coverings, Refrigerator |
| Basement Type | None |
| Cooling Type | Central Air Conditioning, Ventilation System |
| Exterior Finish | Brick |
| Fire Protection | Smoke Detectors |
| Flooring Type | Laminate |
| Heating Fuel | Natural Gas |
| Heating Type | Forced Air |
| Size Interior | 600 - 699 Sqft |
| Type | Apartment |
Parking
| No Garage |
Land
| Acreage | No |
| Land Amenities | Hospital, Place Of Worship, Public Transit, Schools, Park |
Rooms
| Level | Type | Length | Width | Dimensions |
|---|---|---|---|---|
| Flat | Living Room | 4.14 m | 4.98 m | 4.14 m x 4.98 m |
| Flat | Kitchen | 4.14 m | 4.98 m | 4.14 m x 4.98 m |
| Flat | Dining Room | 4.14 m | 4.98 m | 4.14 m x 4.98 m |
| Flat | Primary Bedroom | 3.07 m | 2.7 m | 3.07 m x 2.7 m |
| Flat | Den | 2.34 m | 2.21 m | 2.34 m x 2.21 m |

Salesperson
(416) 853-8888

4711 Yonge St 10th Flr, 106430
Toronto, Ontario M2N 6K8
(866) 530-7737

The trademarks REALTOR®, REALTORS®, and the REALTOR® logo are controlled by The Canadian Real Estate Association (CREA) and identify real estate professionals who are members of CREA. The trademarks MLS®, Multiple Listing Service® and the associated logos are owned by The Canadian Real Estate Association (CREA) and identify the quality of services provided by real estate professionals who are members of CREA. The trademark DDF® is owned by The Canadian Real Estate Association (CREA) and identifies CREA's Data Distribution Facility (DDF®)
November 01 2026 04:58:49
Toronto Regional Real Estate Board
Exp Realty