
23 Cherry Hill Lane Barrie, Ontario L4N 6K7

$2,700 Monthly
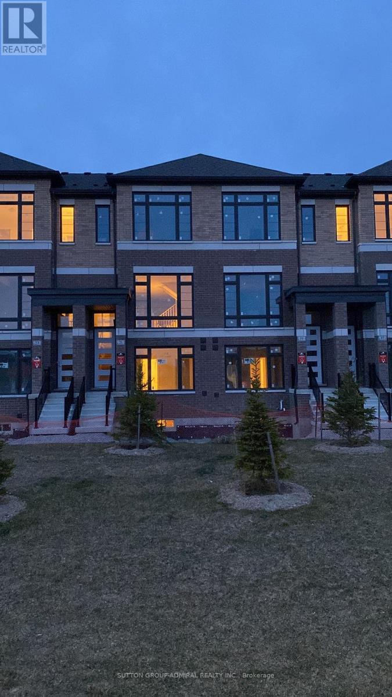
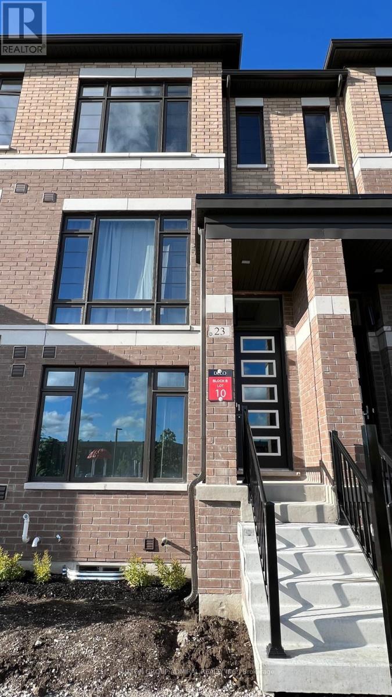
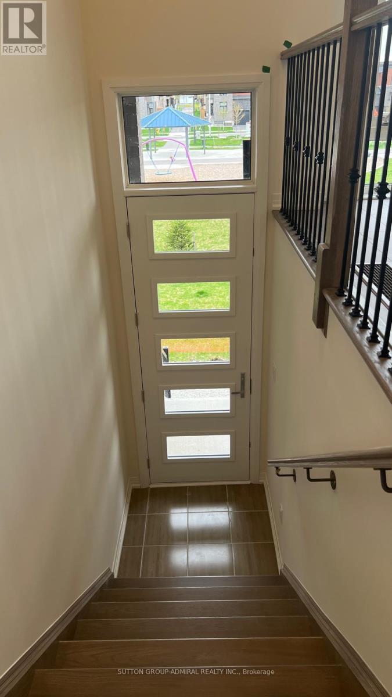
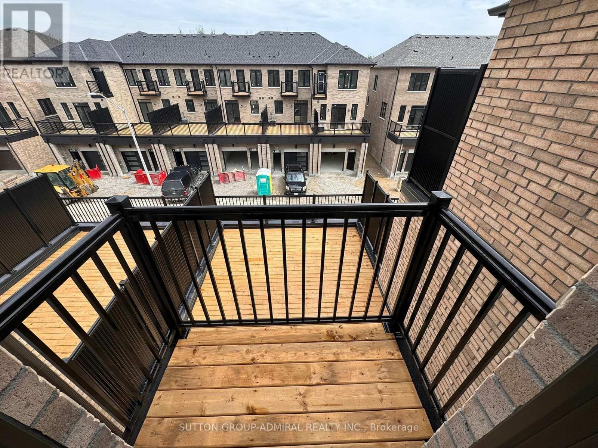
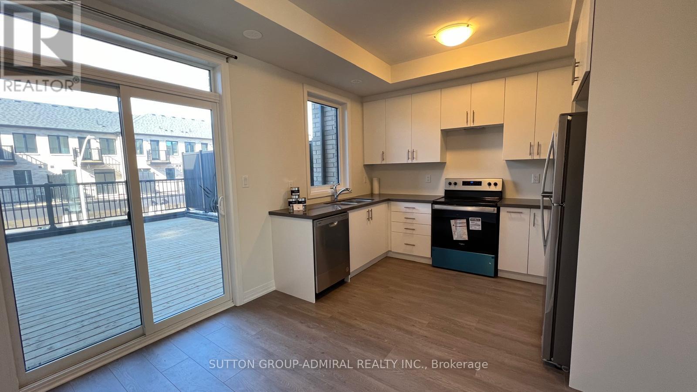
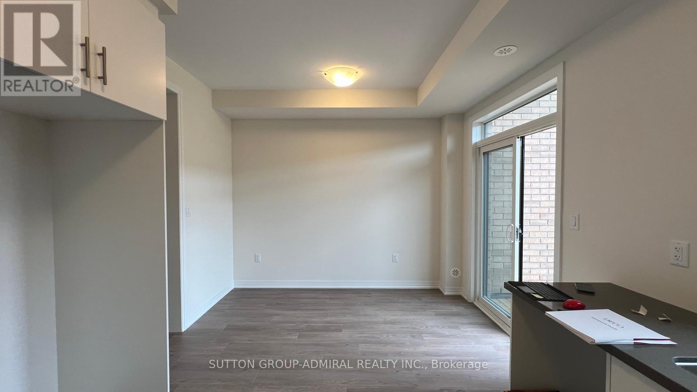
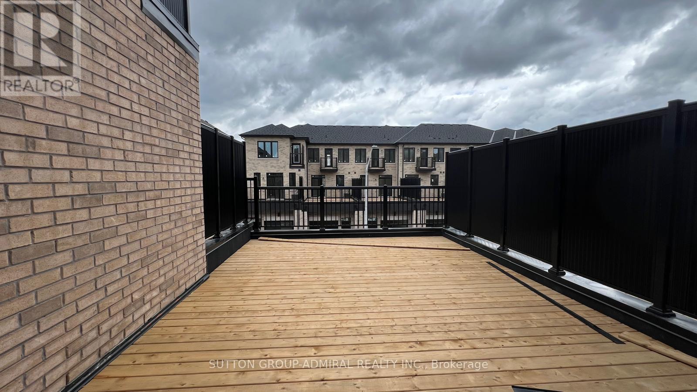
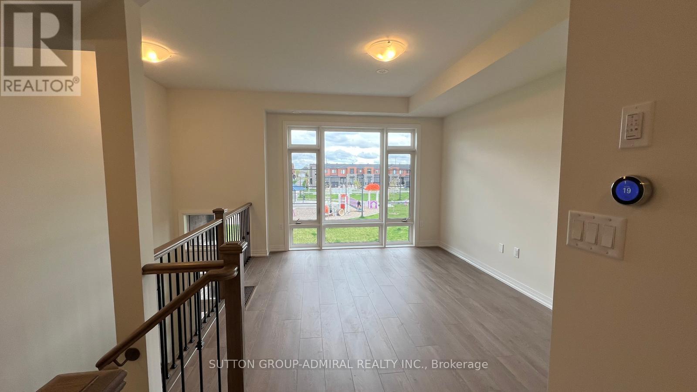
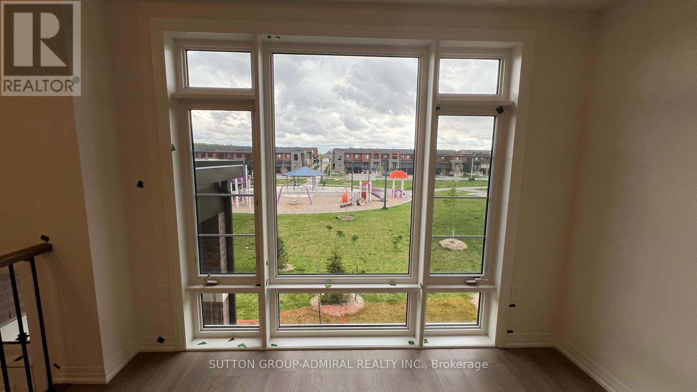
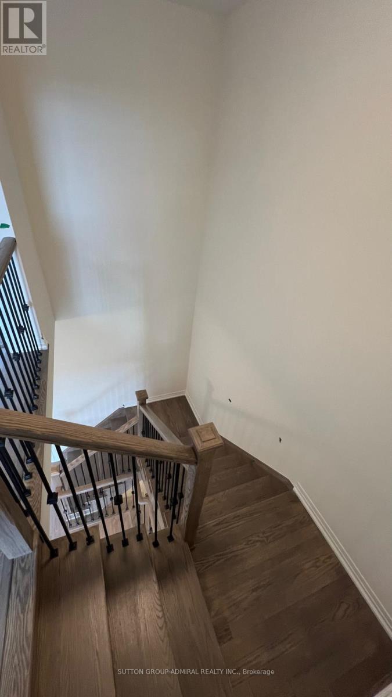
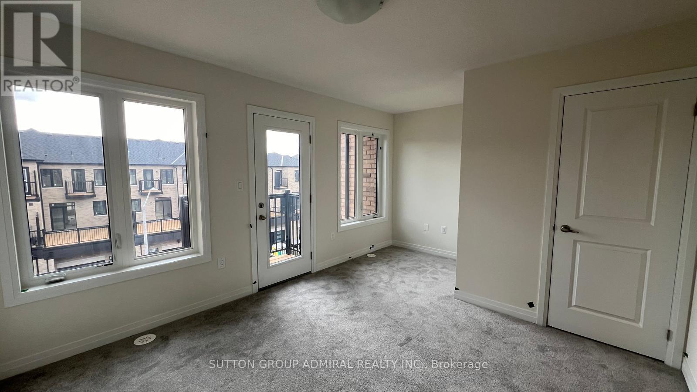
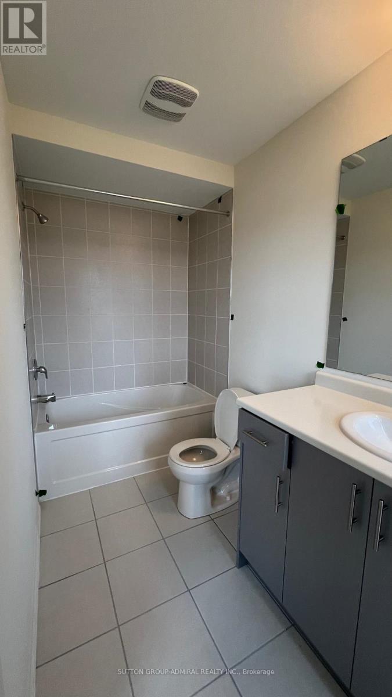
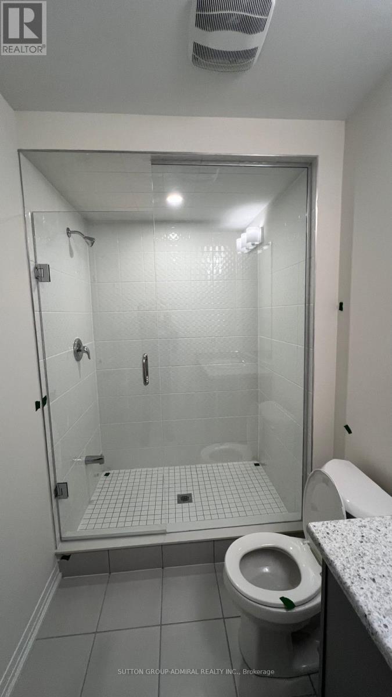
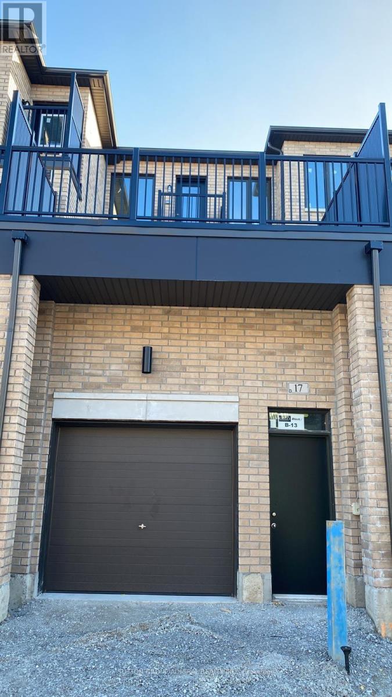
Welcome to this stunning 2 year old modern townhouse, perfectly situated overlooking a beautiful park in a family-friendly community! Offering 3 spacious bedrooms, 4 washrooms, and an ideal layout for comfortable family living, this home features large windows that fill the space with natural light, an oversized terrace perfect for outdoor entertaining, and an oversized garage. The full basement with a cold room provides additional space and storage. Enjoy the convenience of a family-friendly park just steps from your door, along with nearby playgrounds, scenic walking trails, and the beautiful shores of Lake Simcoe. Ideally located next to Barrie South GO Station, making commuting a breeze, and just minutes from Park Place Shopping Centre, restaurants, and everyday amenities. A perfect combination of modern comfort, outdoor living, and unbeatable convenience. Don't miss the opportunity to call this beautiful new home yours! (id:55460)
Property Details
| MLS® Number | S14134994 |
| Property Type | Single Family |
| Community Name | Painswick South |
| Amenities Near By | Schools, Public Transit, Park |
| Features | Sump Pump |
| Parking Space Total | 2 |
| View Type | View |
Building
| Bathroom Total | 4 |
| Bedrooms Above Ground | 3 |
| Bedrooms Total | 3 |
| Age | New Building |
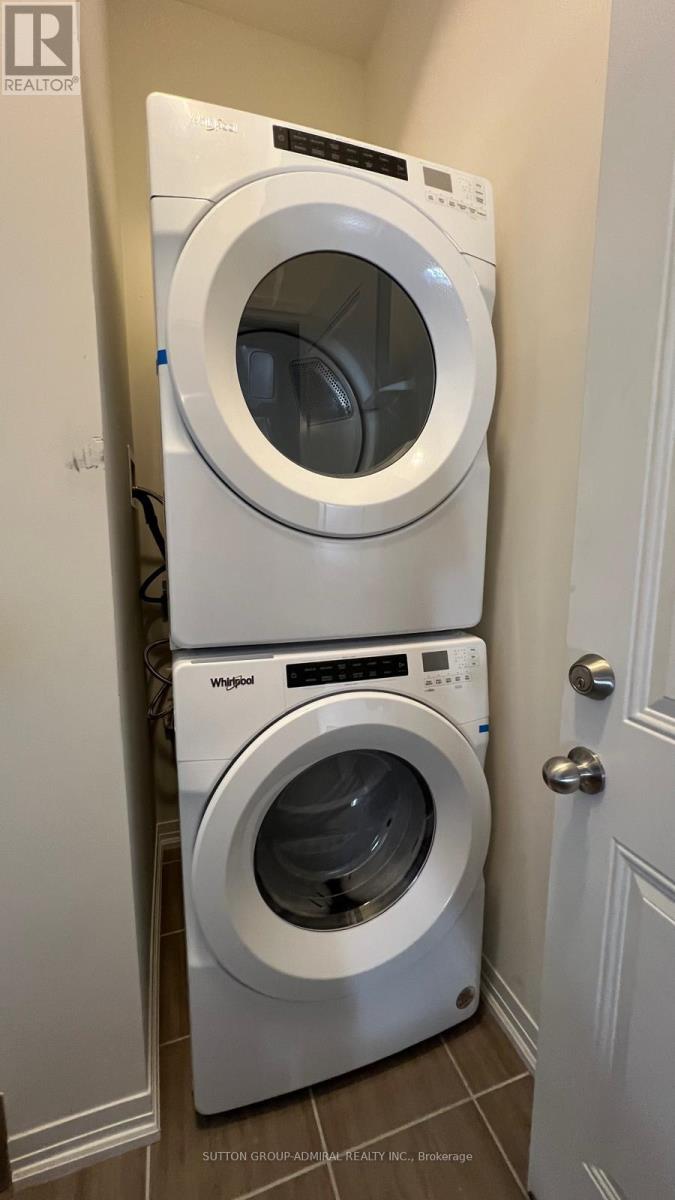
| Appliances | Dishwasher, Dryer, Hood Fan, Stove, Washer, Window Coverings, Refrigerator |
| Basement Development | Unfinished |
| Basement Type | Full (unfinished) |
| Construction Style Attachment | Attached |
| Cooling Type | Central Air Conditioning |
| Exterior Finish | Brick |
| Flooring Type | Laminate, Carpeted |
| Foundation Type | Concrete |
| Half Bath Total | 1 |
| Heating Fuel | Natural Gas |
| Heating Type | Forced Air |
| Stories Total | 3 |
| Size Interior | 1,500 - 2,000 Sqft |
| Type | Row / Townhouse |
| Utility Water | Municipal Water |
Parking
| Attached Garage | |
| Garage |
Land
| Acreage | No |
| Land Amenities | Schools, Public Transit, Park |
| Sewer | Sanitary Sewer |
Rooms
| Level | Type | Length | Width | Dimensions |
|---|---|---|---|---|
| Second Level | Great Room | 4.52 m | 3.48 m | 4.52 m x 3.48 m |
| Second Level | Kitchen | 4.7 m | 3.35 m | 4.7 m x 3.35 m |
| Second Level | Eating Area | 4.7 m | 3.35 m | 4.7 m x 3.35 m |
| Third Level | Primary Bedroom | 4.7 m | 3.4 m | 4.7 m x 3.4 m |
| Third Level | Bedroom 2 | 3 m | 3.4 m | 3 m x 3.4 m |
| Ground Level | Bedroom 3 | 3.32 m | 3 m | 3.32 m x 3 m |

Broker
(416) 739-7200
suttongroupadmiral.com/
www.facebook.com/bestpropertyhunters
twitter.com/torymakh
www.linkedin.com/in/victoria-makhnin-429a2013/
1206 Centre Street
Thornhill, Ontario L4J 3M9
(416) 739-7200
(416) 739-9367
www.suttongroupadmiral.com/

The trademarks REALTOR®, REALTORS®, and the REALTOR® logo are controlled by The Canadian Real Estate Association (CREA) and identify real estate professionals who are members of CREA. The trademarks MLS®, Multiple Listing Service® and the associated logos are owned by The Canadian Real Estate Association (CREA) and identify the quality of services provided by real estate professionals who are members of CREA. The trademark DDF® is owned by The Canadian Real Estate Association (CREA) and identifies CREA's Data Distribution Facility (DDF®)
October 31 2026 12:32:36
Toronto Regional Real Estate Board
Sutton Group-Admiral Realty Inc.