
1110 - 105 The Queensway Avenue Toronto, Ontario M6S 5B5

$3,150 Monthly
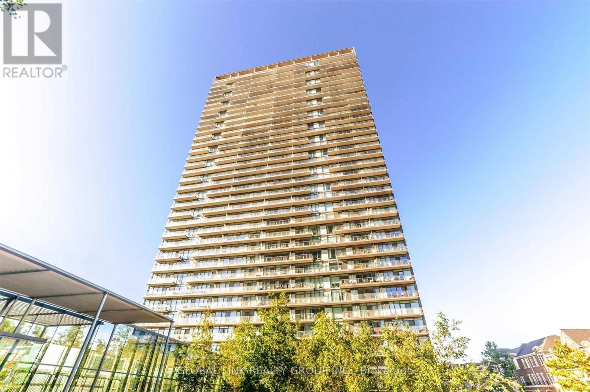
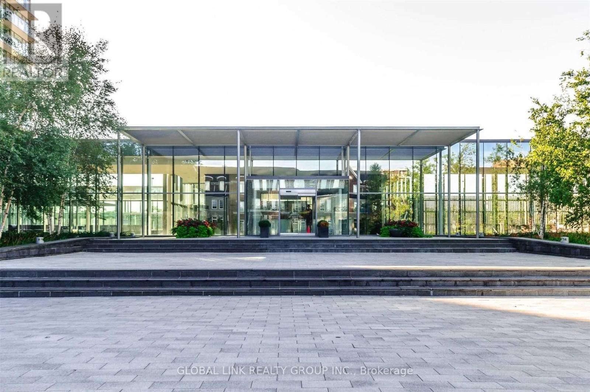
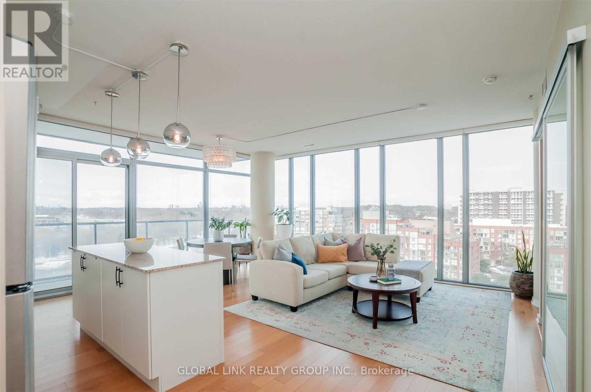
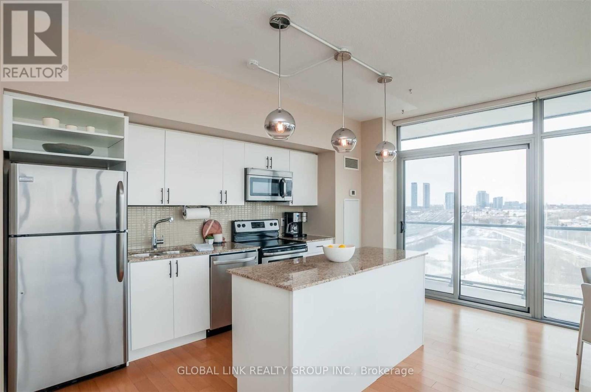
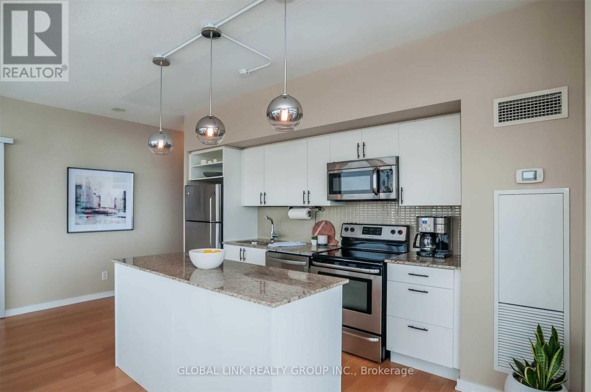
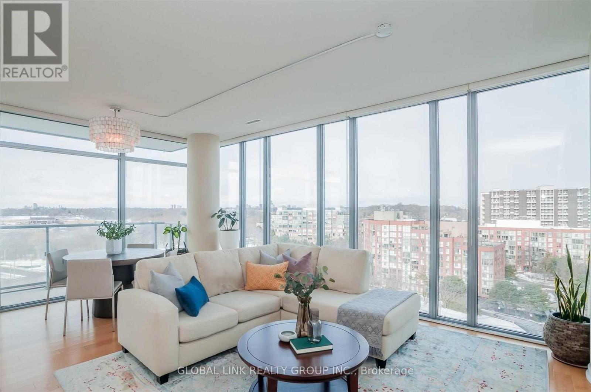
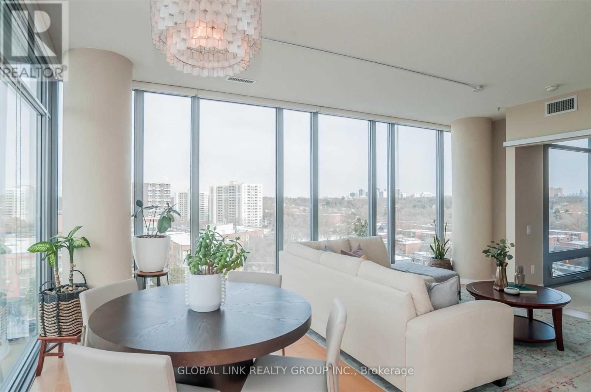
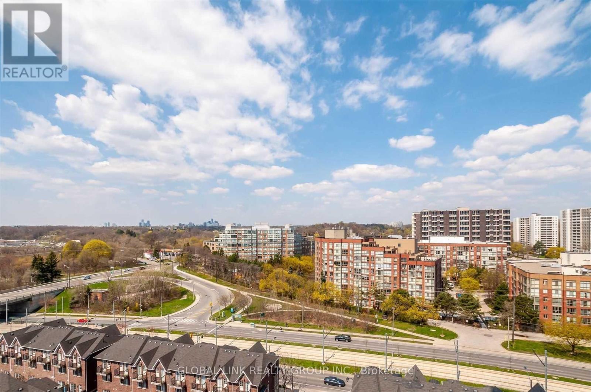
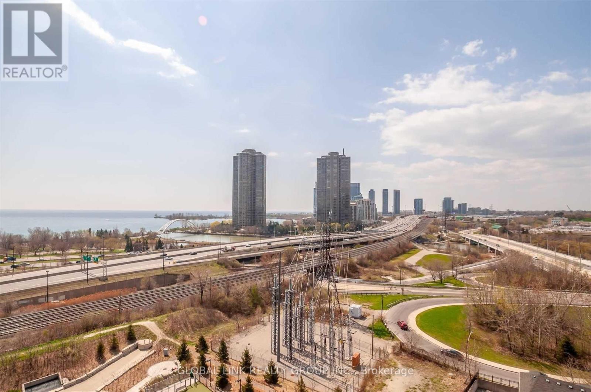
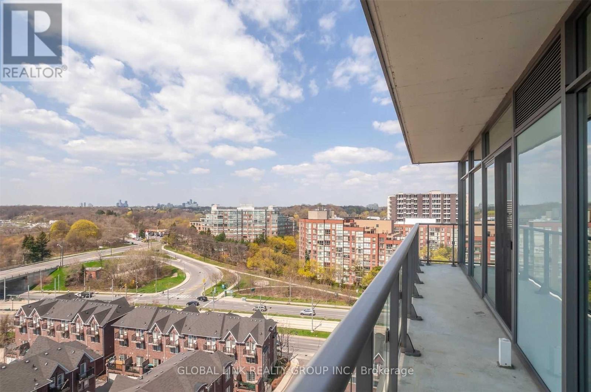
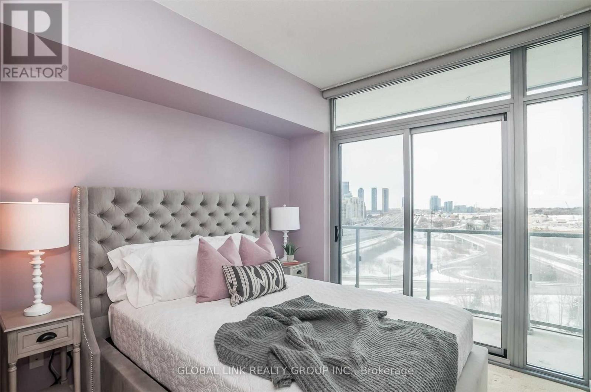
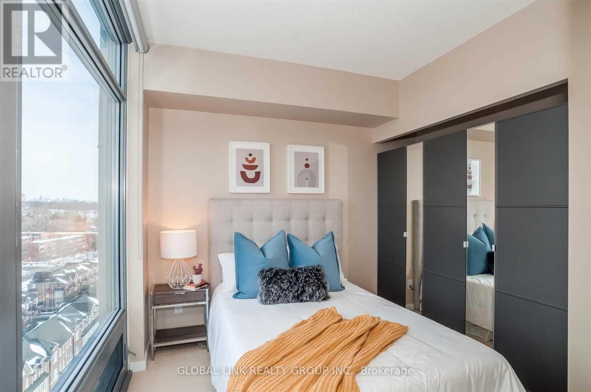
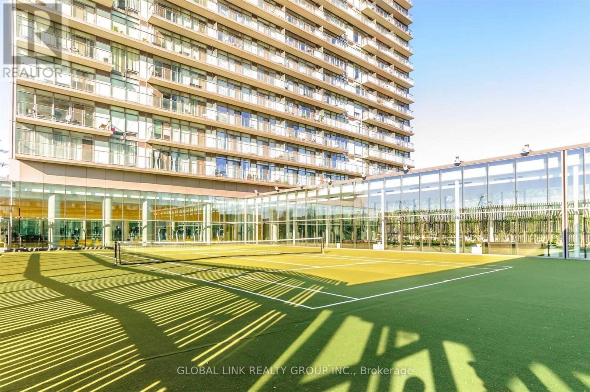
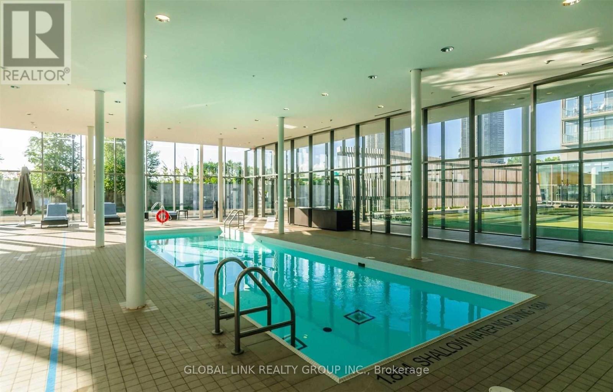
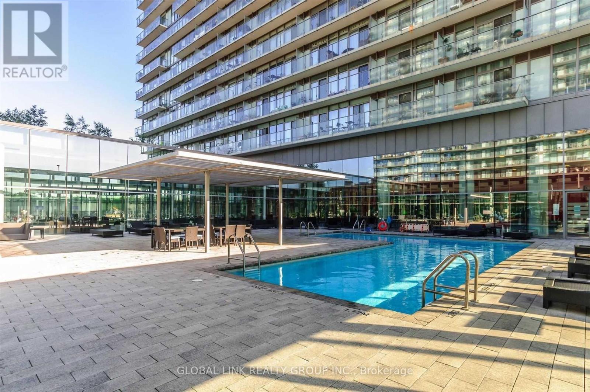
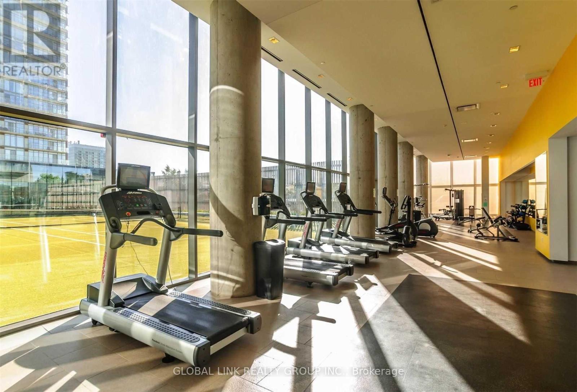
Paradise In The City! Corner Unit With An Unobstructed Of Sunset, Park And Lake View, Step To The Park, Bus, And Lakefront, 9 Ft Floor To Ceiling Window, Built-In Master Closets 891 Sq Ft, 129 Sq Balcony, 10 Mins Drive To Airport Lots Of Amenities With Indoor And Outdoor Pool Tennis Court 24 Hr Security, Guest Suite, Party Room, Gym, Daycare Plenty Of Visitor Parking, Famous Public School.No Smoke! (id:55460)
Property Details
| MLS® Number | W14134918 |
| Property Type | Single Family |
| Community Name | High Park-Swansea |
| Community Features | Pets Allowed With Restrictions |
| Features | Balcony |
| Parking Space Total | 1 |
| Pool Type | Indoor Pool, Outdoor Pool |
| Structure | Tennis Court |
Building
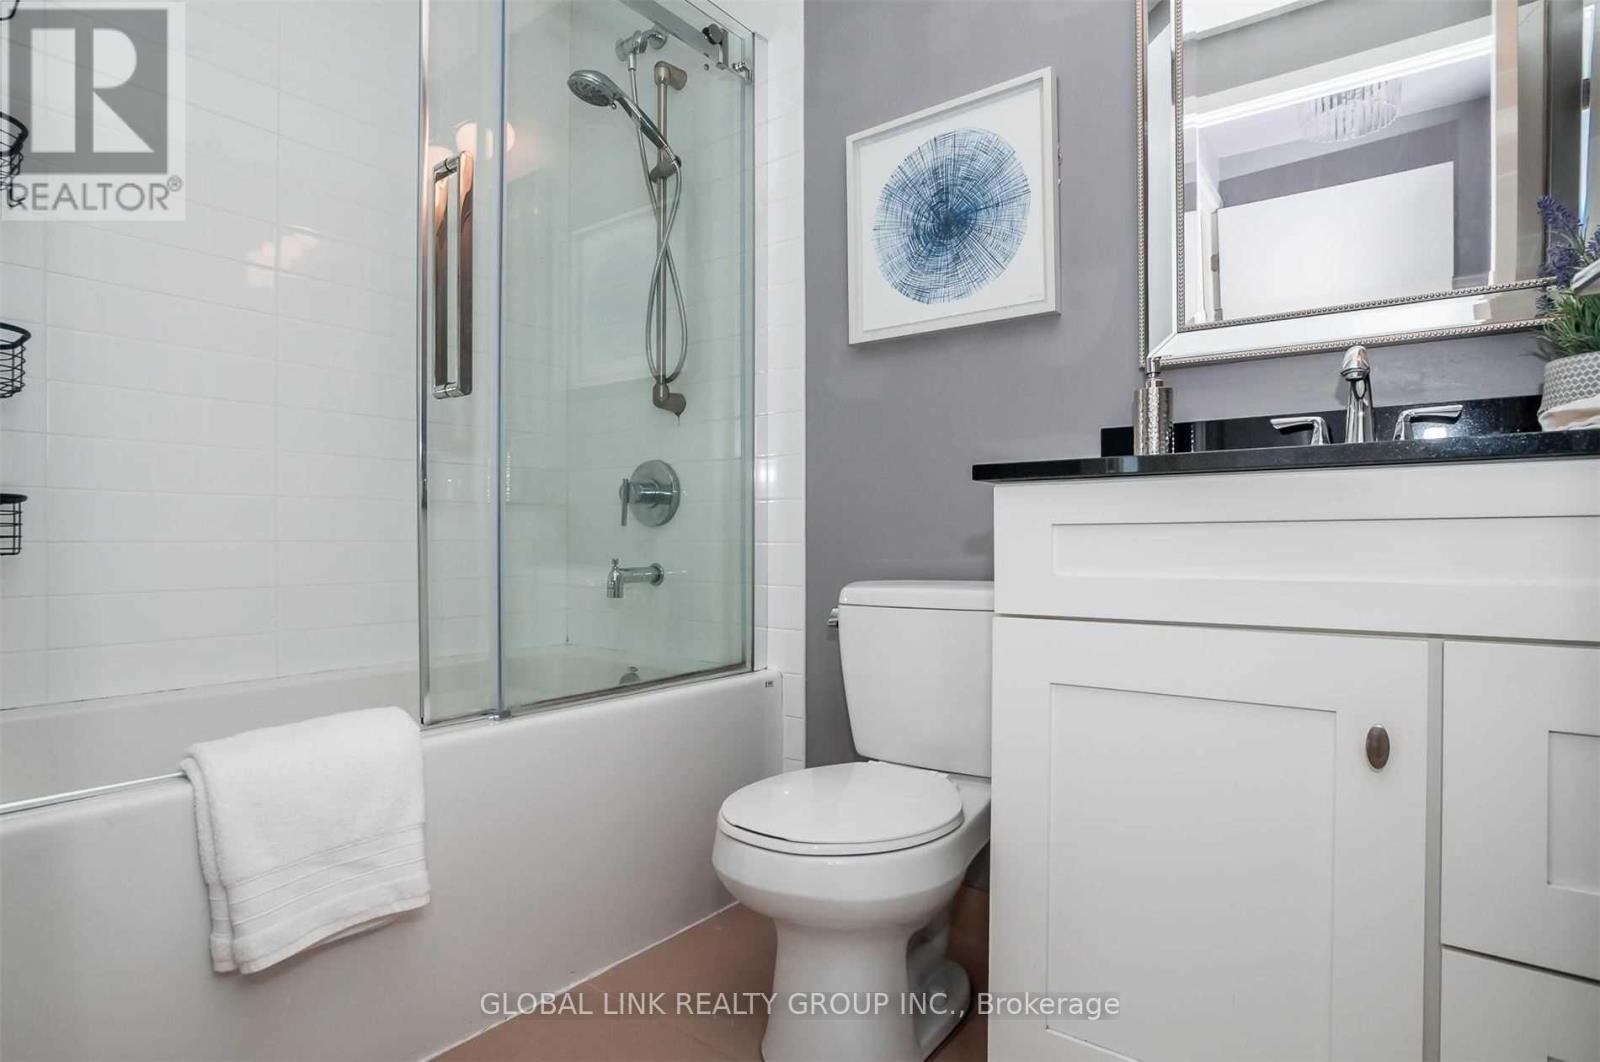
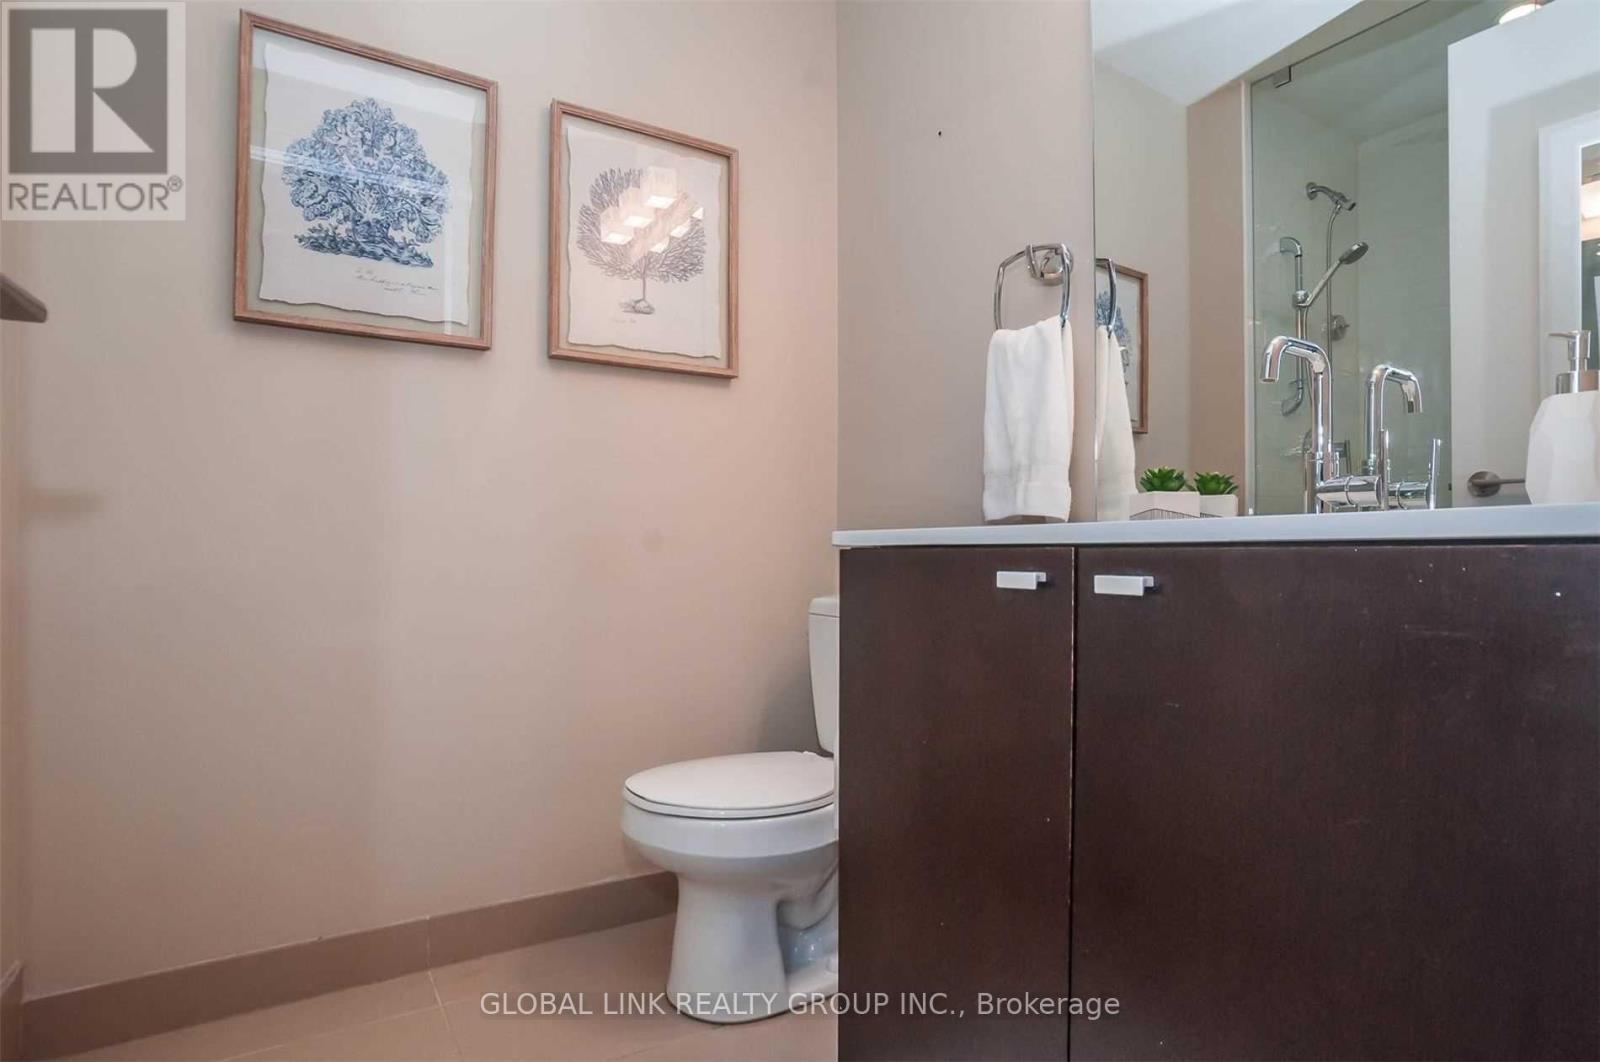
| Bathroom Total | 2 |
| Bedrooms Above Ground | 2 |
| Bedrooms Total | 2 |
| Amenities | Security/concierge, Exercise Centre |
| Appliances | Oven - Built-in, Blinds, Dishwasher, Dryer, Stove, Washer, Refrigerator |
| Basement Type | None |
| Cooling Type | Central Air Conditioning |
| Exterior Finish | Concrete |
| Flooring Type | Hardwood |
| Heating Fuel | Natural Gas |
| Heating Type | Forced Air |
| Size Interior | 800 - 899 Sqft |
| Type | Apartment |
Parking
| Underground | |
| Garage |
Land
| Acreage | No |
Rooms
| Level | Type | Length | Width | Dimensions |
|---|---|---|---|---|
| Ground Level | Living Room | 5.88 m | 5.75 m | 5.88 m x 5.75 m |
| Ground Level | Dining Room | 5.88 m | 5.75 m | 5.88 m x 5.75 m |
| Ground Level | Kitchen | 5.88 m | 5.75 m | 5.88 m x 5.75 m |
| Ground Level | Primary Bedroom | 3.03 m | 2.78 m | 3.03 m x 2.78 m |
| Ground Level | Bedroom 2 | 2.73 m | 2.67 m | 2.73 m x 2.67 m |
Broker
(905) 475-0028

625 Cochrane Dr #400
Markham, Ontario L3R 9R9
(905) 475-0028
(905) 475-0029

The trademarks REALTOR®, REALTORS®, and the REALTOR® logo are controlled by The Canadian Real Estate Association (CREA) and identify real estate professionals who are members of CREA. The trademarks MLS®, Multiple Listing Service® and the associated logos are owned by The Canadian Real Estate Association (CREA) and identify the quality of services provided by real estate professionals who are members of CREA. The trademark DDF® is owned by The Canadian Real Estate Association (CREA) and identifies CREA's Data Distribution Facility (DDF®)
October 31 2026 05:33:58
Toronto Regional Real Estate Board
Global Link Realty Group Inc.