
16 - 3115 Boxford Crescent Mississauga, Ontario L5M 0X1

$2,100 Monthly
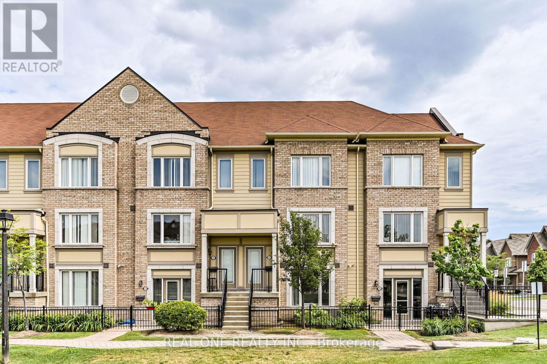
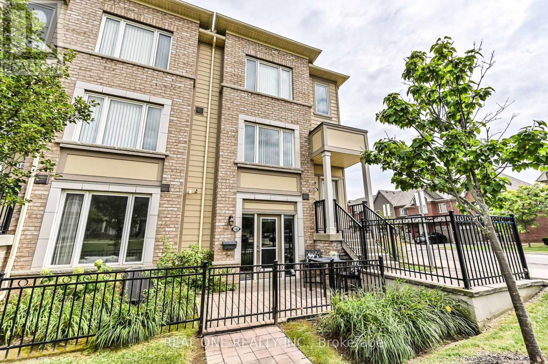
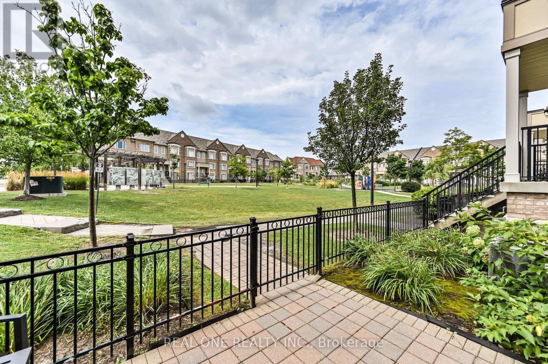
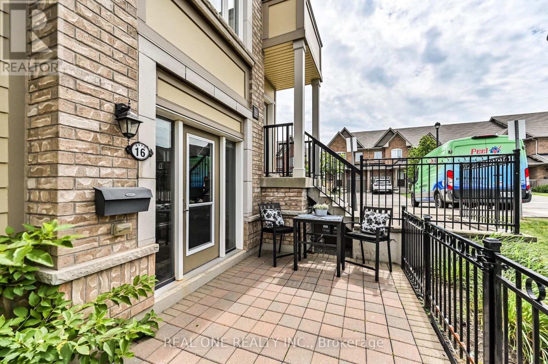
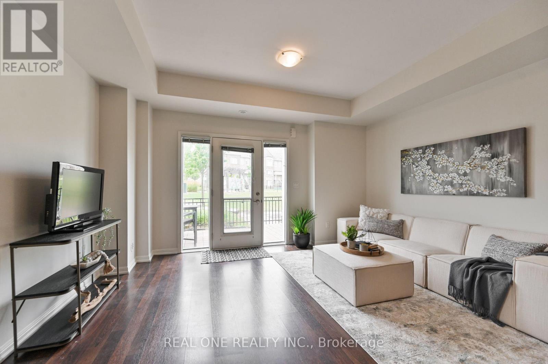
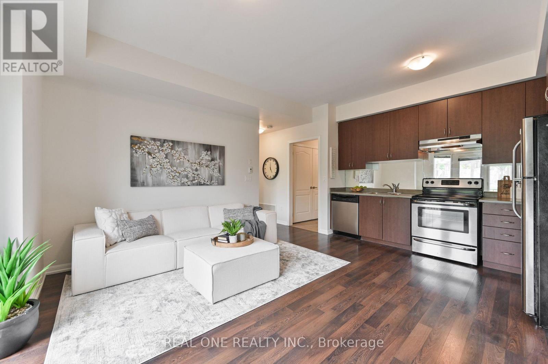
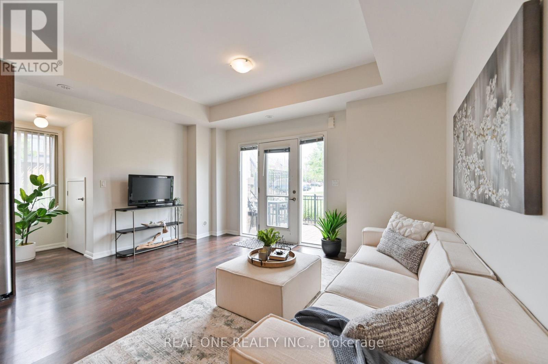
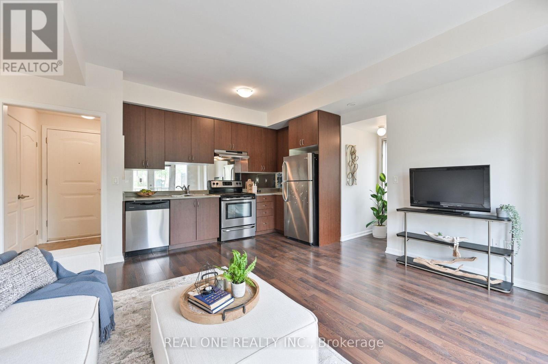
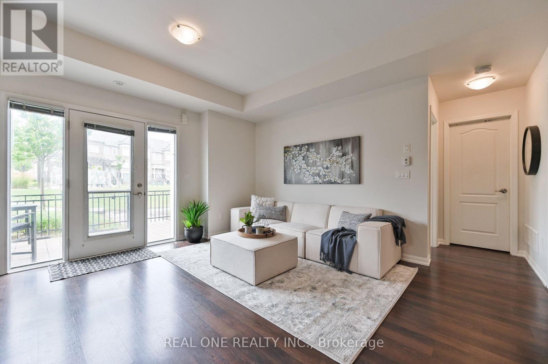
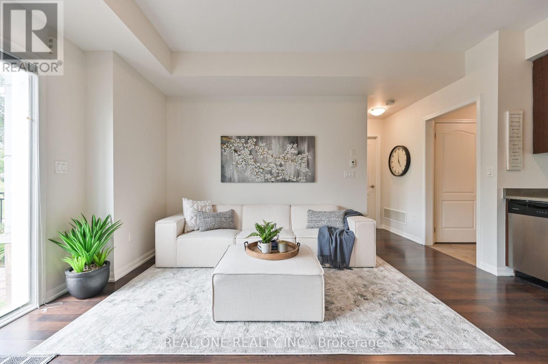
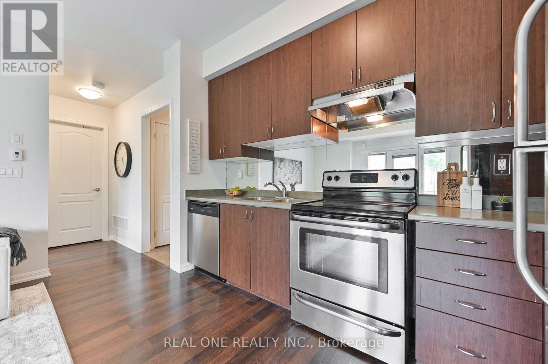
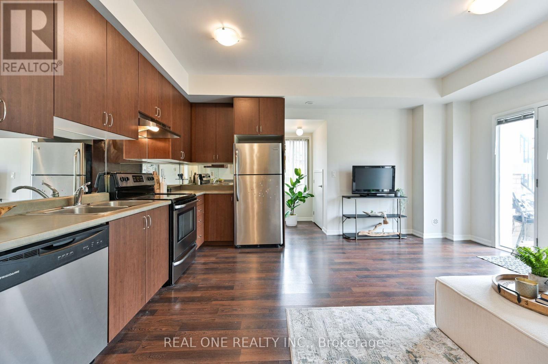
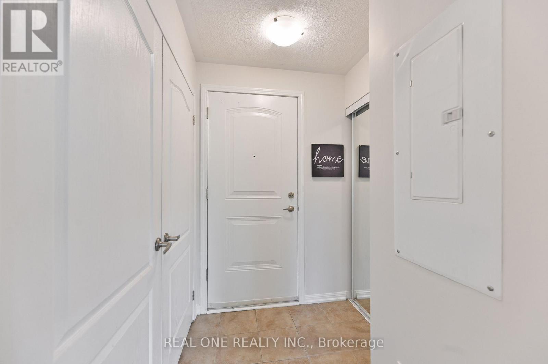
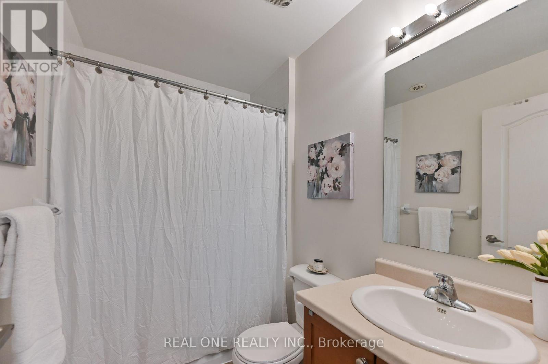
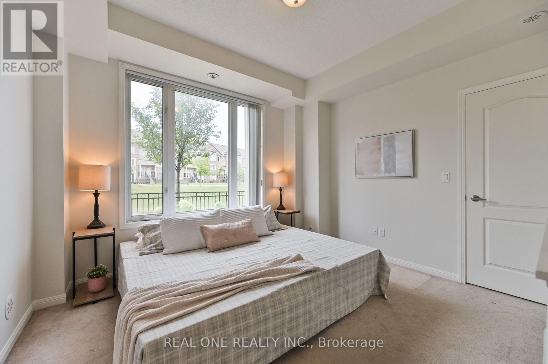
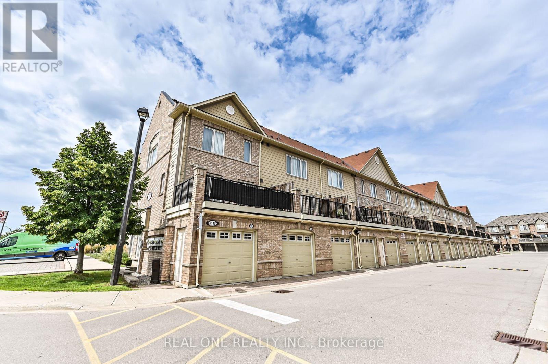
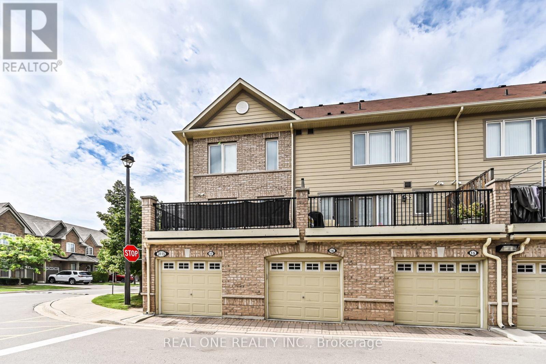
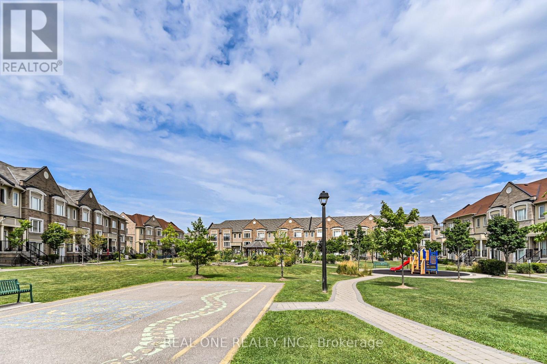
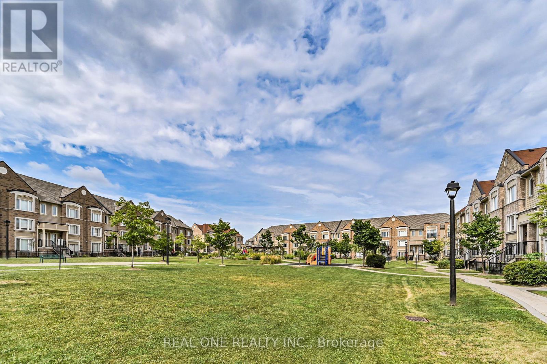
Bright and spacious one-bedroom unit with garage parking in the highly sought-after Churchill Meadows community! This beautifully maintained home features an open-concept layout with abundant natural light, stylish laminate flooring, stainless steel appliances, ensuite laundry, and a large bedroom with a walk-in closet. Enjoy easy access to the complex's playground, garden, and gazebo, as well as close proximity to Hwy 403, Erin Mills Town Centre, Credit Valley Hospital, and a variety of shops and restaurants. A perfect blend of comfort and convenience--Don't miss out! Available from Jan 1st (id:55460)
Property Details
| MLS® Number | W14134882 |
| Property Type | Single Family |
| Neigbourhood | Central Erin Mills |
| Community Name | Central Erin Mills |
| Amenities Near By | Hospital, Park, Public Transit, Place Of Worship, Schools |
| Community Features | Pets Allowed With Restrictions, Community Centre |
| Features | In Suite Laundry |
| Parking Space Total | 1 |
Building
| Bathroom Total | 1 |
| Bedrooms Above Ground | 1 |
| Bedrooms Total | 1 |
| Age | 11 To 15 Years |
| Amenities | Visitor Parking |
| Appliances | Garage Door Opener Remote(s) |
| Basement Type | None |
| Cooling Type | Central Air Conditioning |
| Exterior Finish | Brick |
| Flooring Type | Laminate, Carpeted, Tile |
| Heating Fuel | Natural Gas |
| Heating Type | Forced Air |
| Size Interior | 600 - 699 Sqft |
| Type | Apartment |
Parking
| Garage |
Land
| Acreage | No |
| Land Amenities | Hospital, Park, Public Transit, Place Of Worship, Schools |
Rooms
| Level | Type | Length | Width | Dimensions |
|---|---|---|---|---|
| Main Level | Kitchen | 4.57 m | 3.05 m | 4.57 m x 3.05 m |
| Main Level | Living Room | 4.57 m | 3.05 m | 4.57 m x 3.05 m |
| Main Level | Dining Room | 4.57 m | 3.05 m | 4.57 m x 3.05 m |
| Main Level | Primary Bedroom | 3.43 m | 3.35 m | 3.43 m x 3.35 m |
| Main Level | Bathroom | Measurements not available |

Salesperson
(905) 281-2888

1660 North Service Rd E #103
Oakville, Ontario L6H 7G3
(905) 281-2888
(905) 281-2880

The trademarks REALTOR®, REALTORS®, and the REALTOR® logo are controlled by The Canadian Real Estate Association (CREA) and identify real estate professionals who are members of CREA. The trademarks MLS®, Multiple Listing Service® and the associated logos are owned by The Canadian Real Estate Association (CREA) and identify the quality of services provided by real estate professionals who are members of CREA. The trademark DDF® is owned by The Canadian Real Estate Association (CREA) and identifies CREA's Data Distribution Facility (DDF®)
October 31 2026 04:36:15
Toronto Regional Real Estate Board
Real One Realty Inc.