
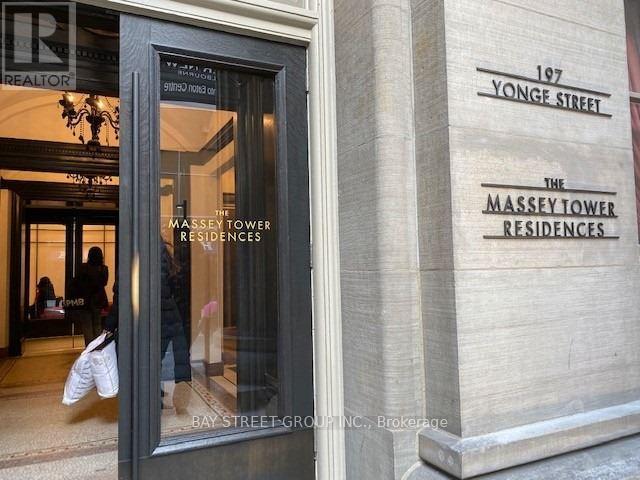
4109 - 197 Yonge Street Toronto, Ontario M5B 0C1

$4,000 Monthly
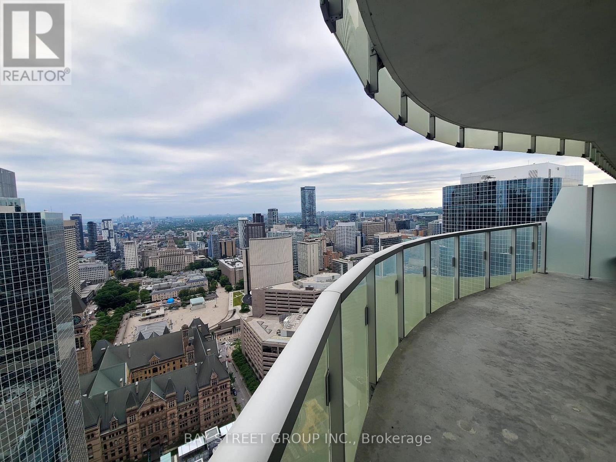
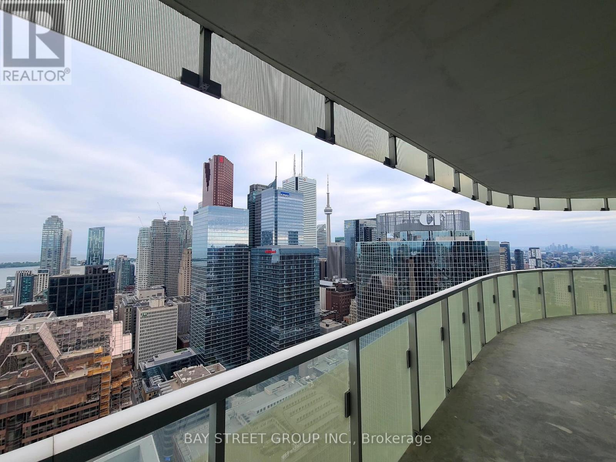
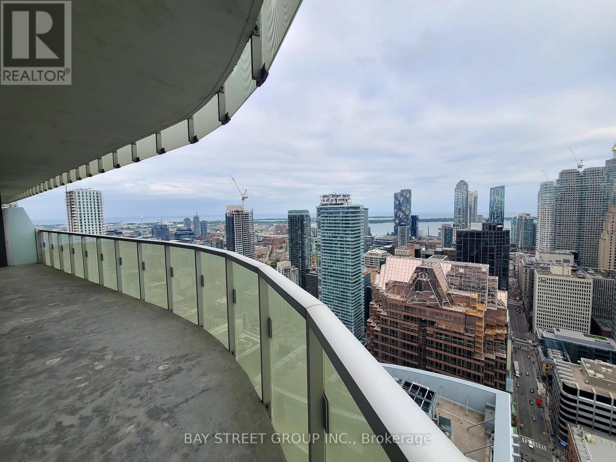
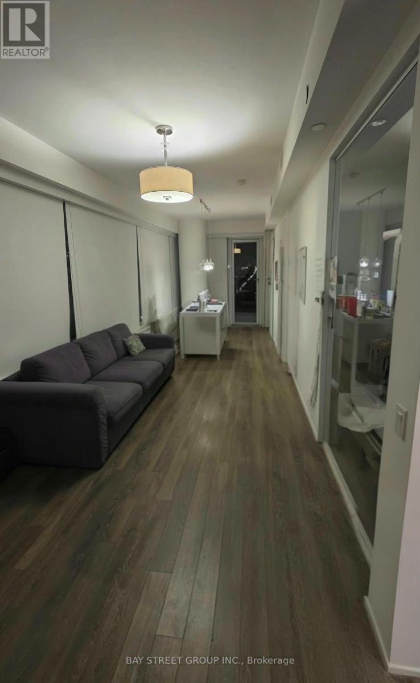
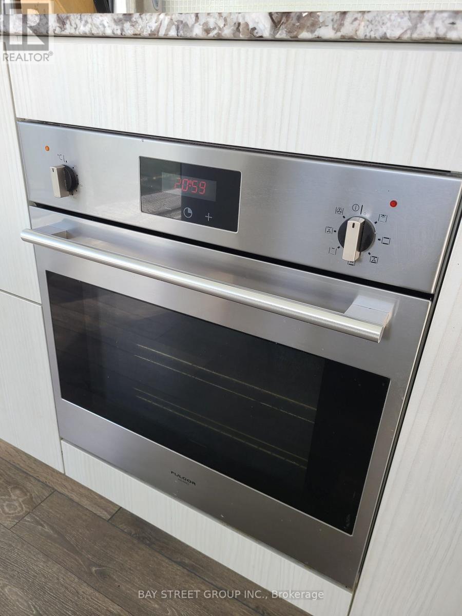
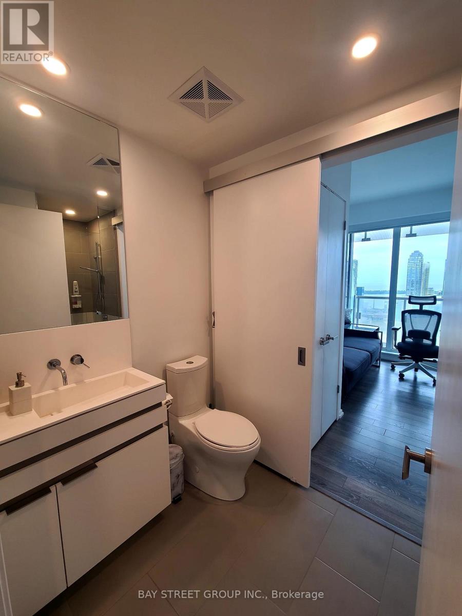
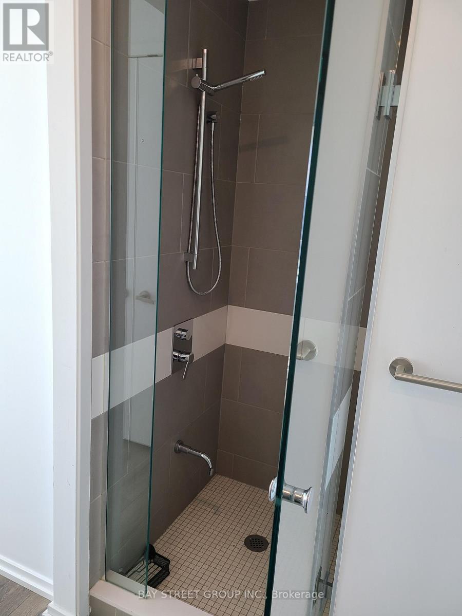
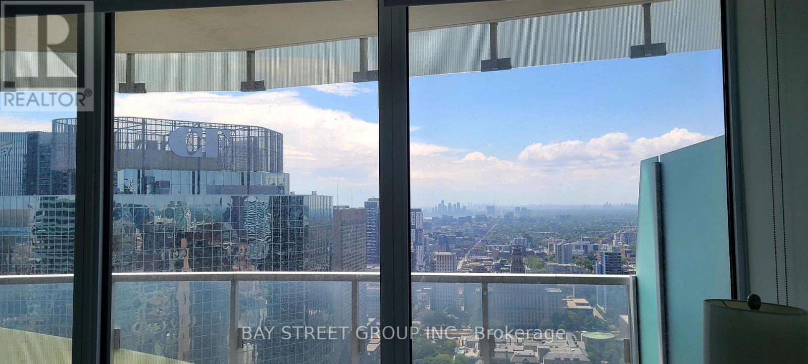
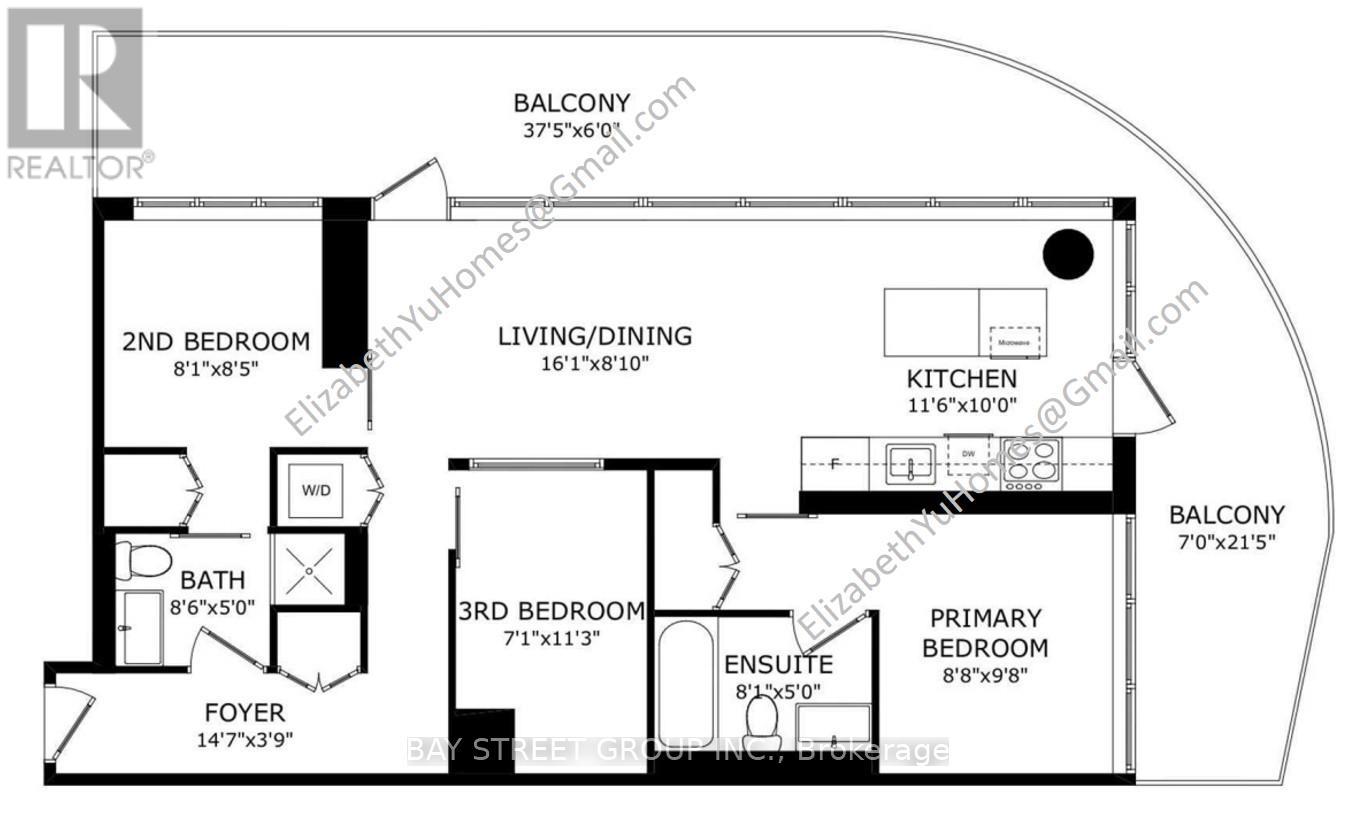
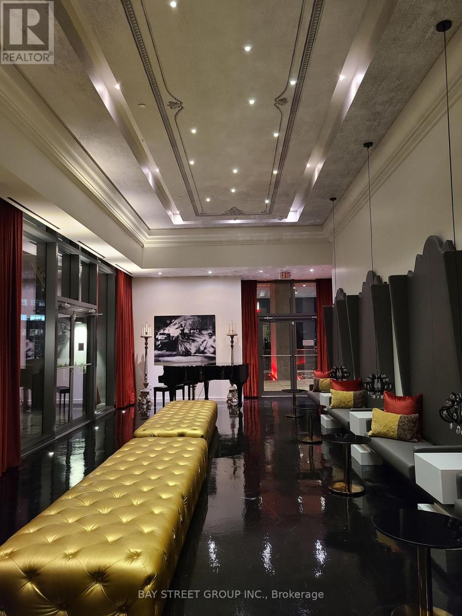
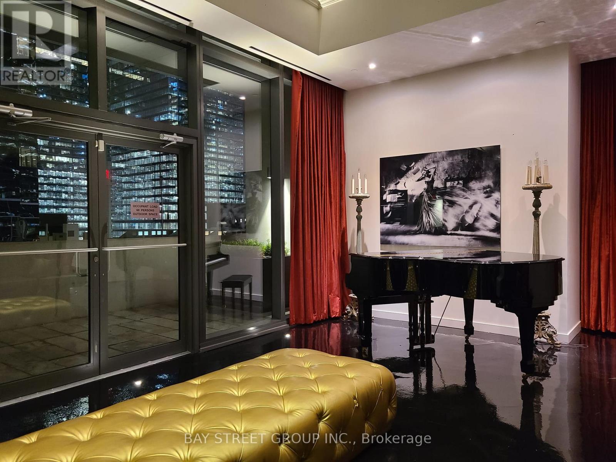
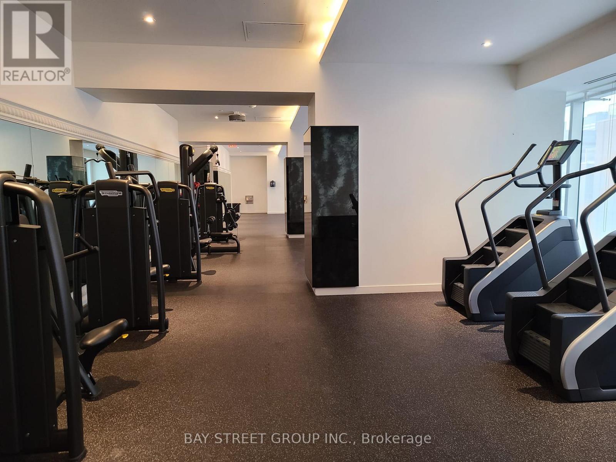
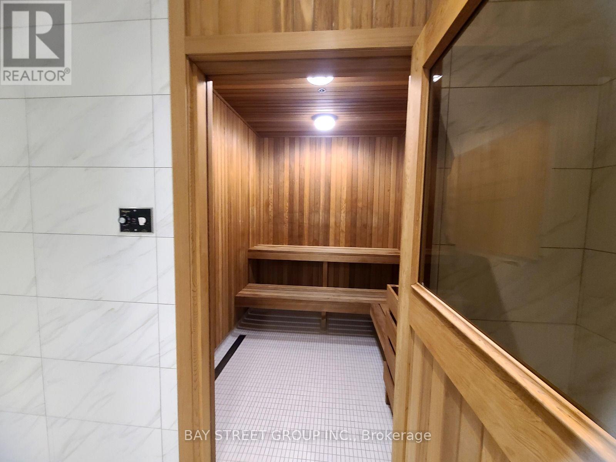
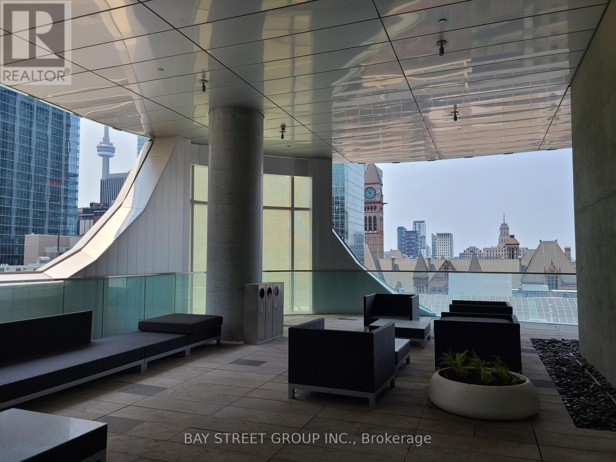
Welcome To Massey Residences. This 3 Bedroom 2 Bath SW Corner Suite Features a Functional Layout With Modern Appliances & Finishing. The Oversized Wraparound Balcony Offers A Stunning Lake, CN Tower, And Sunset Views. Live Luxuriously W/ 24Hr Concierge, An Entertainment Room That Includes A Grand Piano, Conference Rm, Full Fitness Centre, Sauna, Outdoor BBQ Patio, And Much More! Located In The Heart Of Downtown Toronto. Just Steps To Hospital, Universities, Shopping Centre, Massey Hall, City Hall, Public Transit, Restaurant & Shopping. A Perfect Place To Call Home. (id:55460)
Property Details
| MLS® Number | C14134888 |
| Property Type | Single Family |
| Community Name | Church-Yonge Corridor |
| Community Features | Pets Allowed With Restrictions |
| Features | Balcony, In Suite Laundry |
| Parking Space Total | 1 |
| View Type | City View |
Building
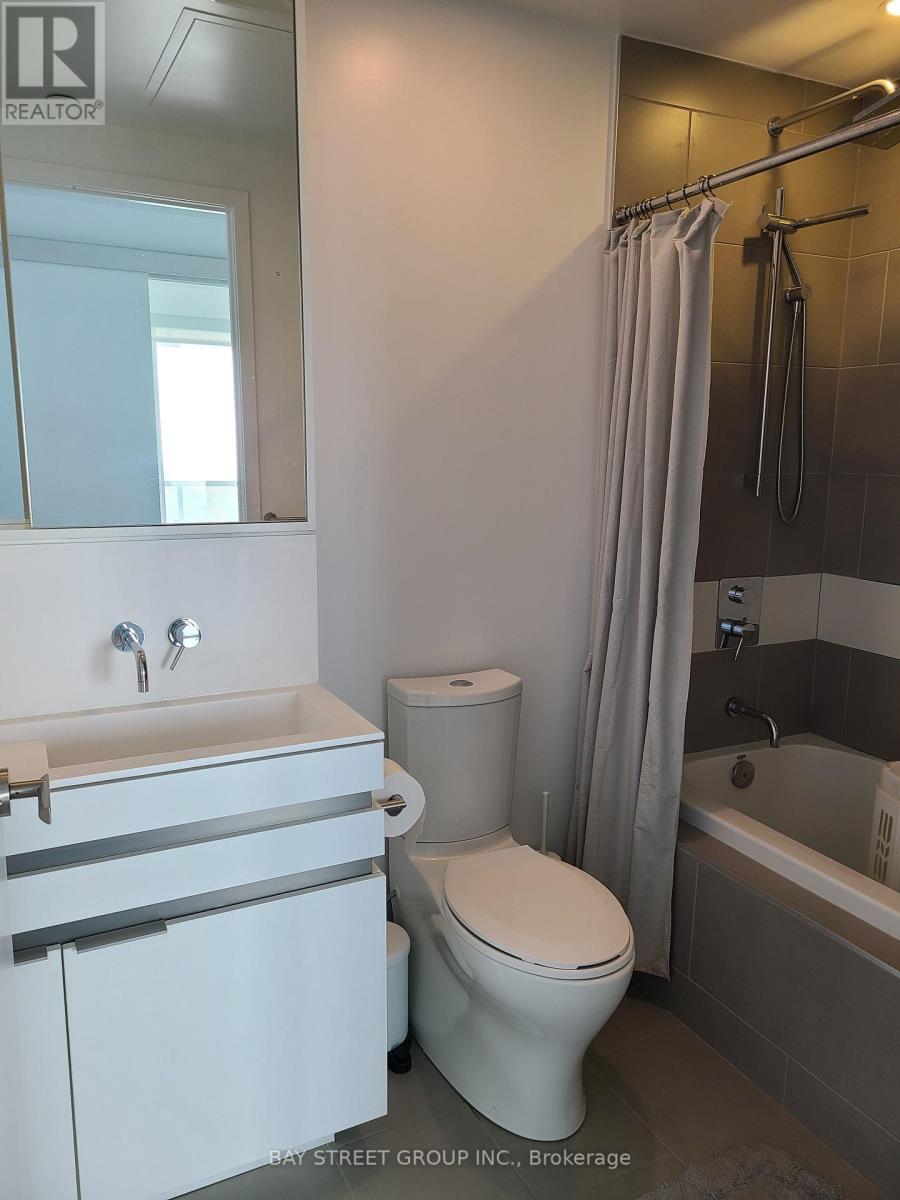
| Bathroom Total | 2 |
| Bedrooms Above Ground | 3 |
| Bedrooms Total | 3 |
| Amenities | Sauna, Party Room, Security/concierge, Storage - Locker |
| Basement Type | None |
| Cooling Type | Central Air Conditioning |
| Flooring Type | Laminate |
| Heating Fuel | Natural Gas |
| Heating Type | Forced Air |
| Size Interior | 800 - 899 Sqft |
| Type | Apartment |
Parking
| Other | |
| Garage |
Land
| Acreage | No |
Rooms
| Level | Type | Length | Width | Dimensions |
|---|---|---|---|---|
| Flat | Living Room | 7.54 m | 3.18 m | 7.54 m x 3.18 m |
| Flat | Dining Room | 7.54 m | 3.18 m | 7.54 m x 3.18 m |
| Flat | Kitchen | 7.54 m | 3.18 m | 7.54 m x 3.18 m |
| Flat | Primary Bedroom | 4.52 m | 2.87 m | 4.52 m x 2.87 m |
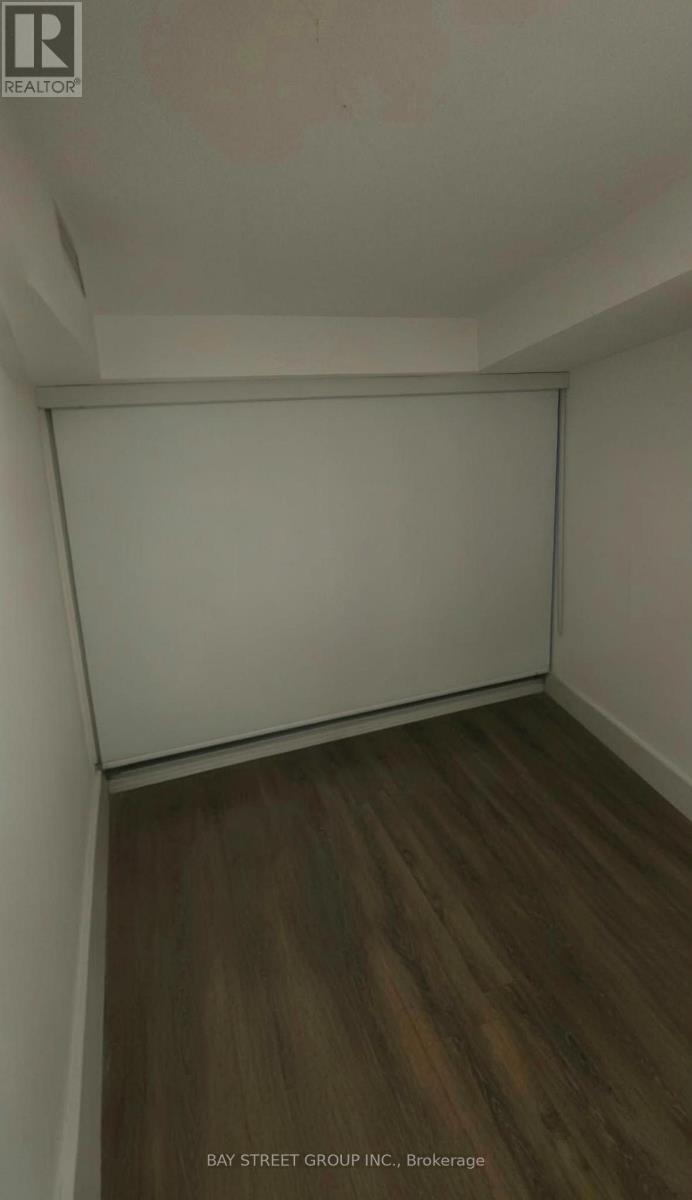
| Flat | Bedroom 2 | 3.51 m | 3.02 m | 3.51 m x 3.02 m |
| Flat | Bedroom 3 | 2.59 m | 2.51 m | 2.59 m x 2.51 m |

8300 Woodbine Ave Ste 500
Markham, Ontario L3R 9Y7
(905) 909-0101
(905) 909-0202

The trademarks REALTOR®, REALTORS®, and the REALTOR® logo are controlled by The Canadian Real Estate Association (CREA) and identify real estate professionals who are members of CREA. The trademarks MLS®, Multiple Listing Service® and the associated logos are owned by The Canadian Real Estate Association (CREA) and identify the quality of services provided by real estate professionals who are members of CREA. The trademark DDF® is owned by The Canadian Real Estate Association (CREA) and identifies CREA's Data Distribution Facility (DDF®)
October 31 2026 05:00:06
Toronto Regional Real Estate Board
Bay Street Group Inc.