
155 - 660 Colborne Street W Brantford, Ontario N3T 0L8

$2,100 Monthly
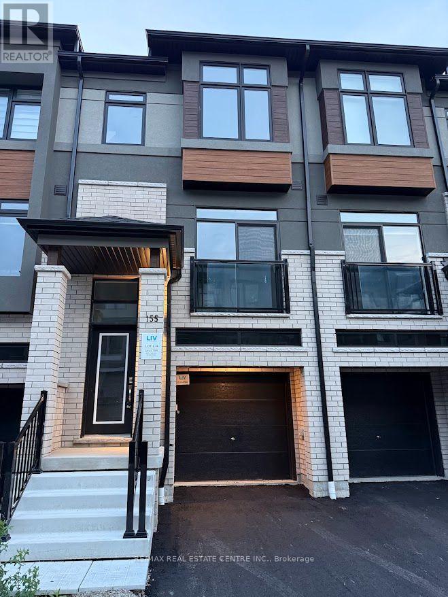
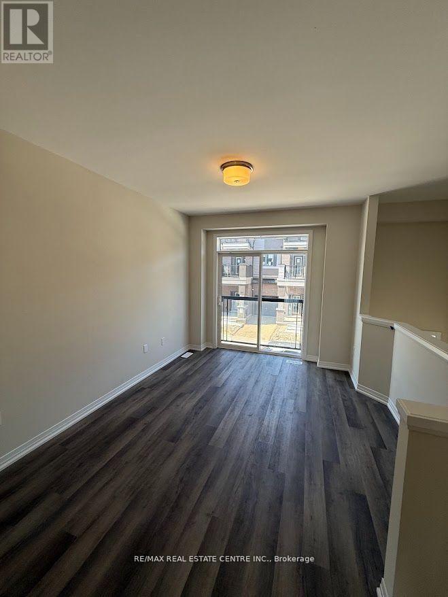
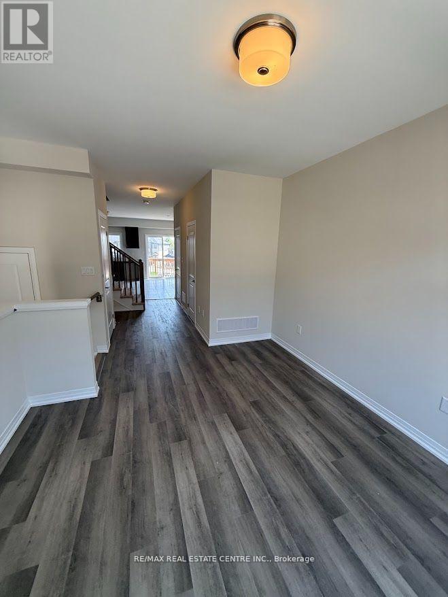
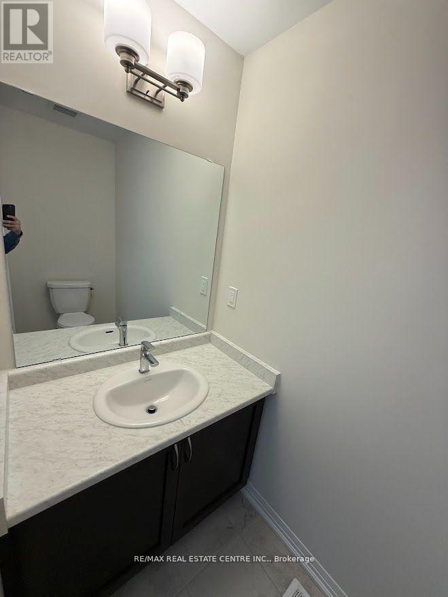
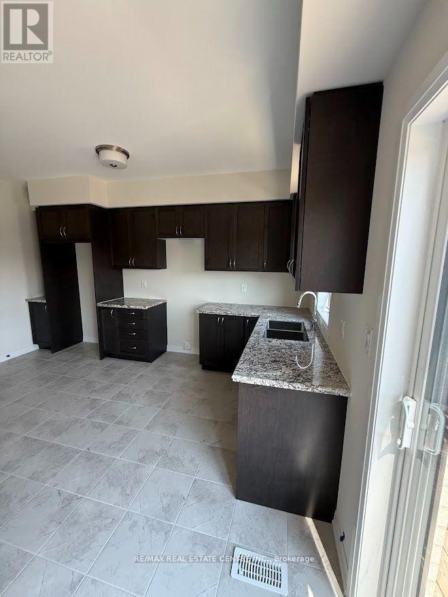
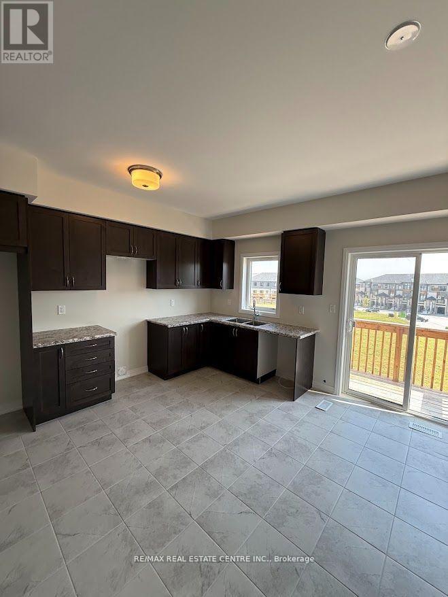
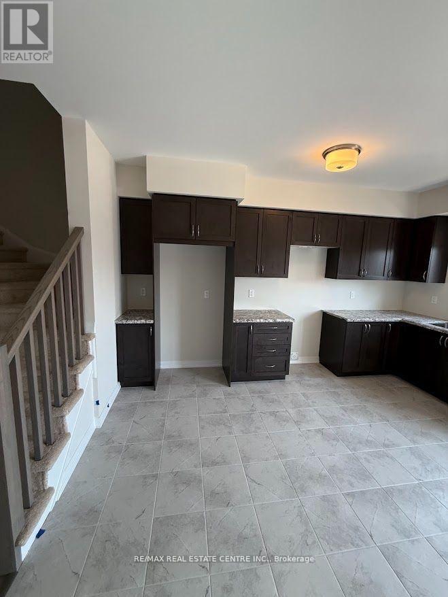
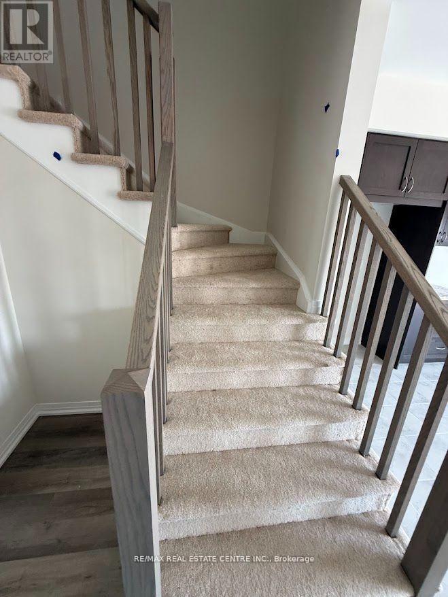
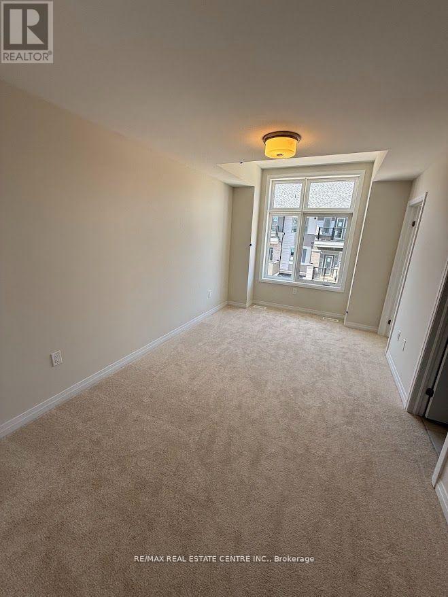
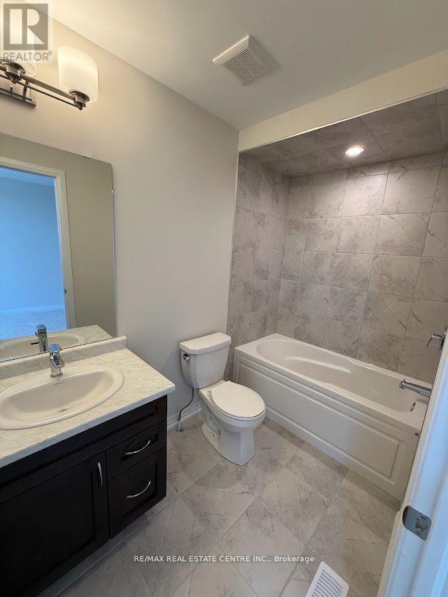
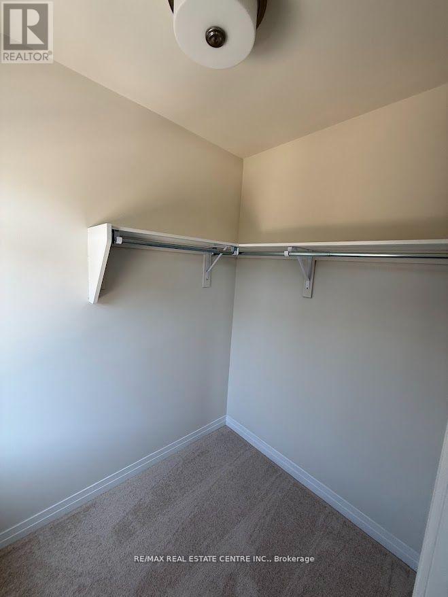
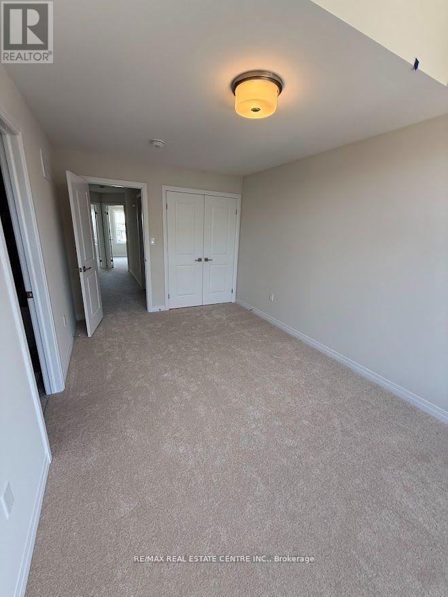
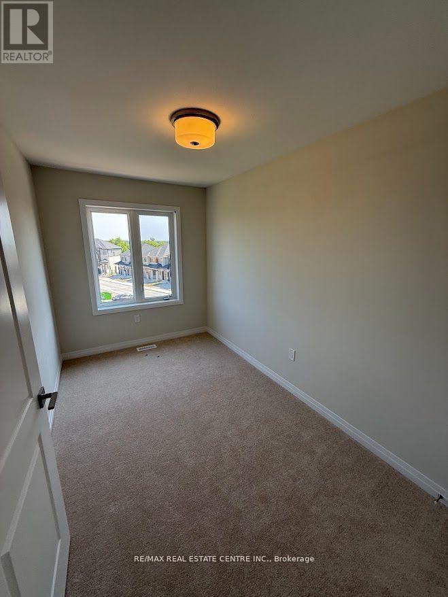
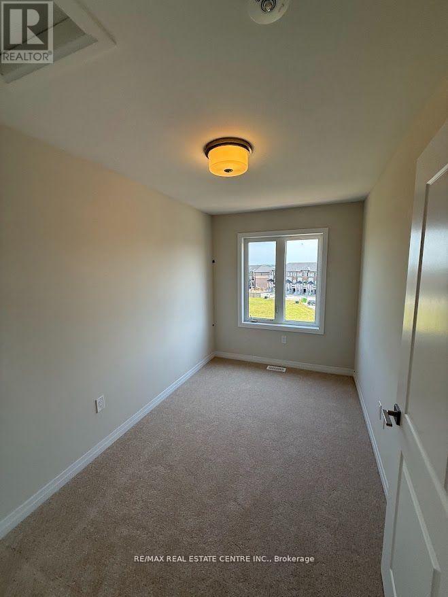
Experience contemporary elegance in this stunning, brand-new, never-lived-in freeholdtownhouse nestled in Brantford's prestigious Sienna Woods West community. Perfectly positionedon a premium walk-out ravine lot backing serene green space, this beauty offers three generousbedrooms, 2.5 modern bathrooms, and a light-filled open-concept layout boasting 9-footceilings and premium upgrades throughout. Crafted by a trusted builder with handsome brick-and-stucco exteriors and a versatile walk-out basement, it features a sleek chef's kitchencomplete with new appliances and window coverings installed prior to move-in, plus a primarysuite with a walk-in closet, extra wardrobe space, and a private ensuite, all complemented bymain-floor laundry and abundant storage. Embrace effortless living moments from the GrandRiver, lush trails, parks, top schools, shopping, Wilfrid Laurier University, and Highways403/401. This exceptional rental blends sophisticated style, everyday comfort, and unbeatablevalue in a vibrant family neighborhood. (id:55460)
Property Details
| MLS® Number | X14134834 |
| Property Type | Single Family |
| Equipment Type | Water Heater |
| Parking Space Total | 2 |
| Rental Equipment Type | Water Heater |
Building
| Bathroom Total | 3 |
| Bedrooms Above Ground | 3 |
| Bedrooms Total | 3 |
| Age | New Building |
| Appliances | Dishwasher, Dryer, Garage Door Opener, Microwave, Range, Stove, Washer, Window Coverings, Refrigerator |
| Basement Development | Unfinished |
| Basement Features | Walk Out |
| Basement Type | N/a (unfinished), N/a |
| Construction Style Attachment | Attached |
| Cooling Type | Central Air Conditioning |
| Exterior Finish | Brick, Stucco |
| Flooring Type | Tile |
| Foundation Type | Concrete |
| Half Bath Total | 1 |
| Heating Fuel | Natural Gas |
| Heating Type | Forced Air |
| Stories Total | 3 |
| Size Interior | 1,100 - 1,500 Sqft |
| Type | Row / Townhouse |
| Utility Water | Municipal Water |
Parking
| Garage |
Land
| Acreage | No |
| Sewer | Sanitary Sewer |
Rooms
| Level | Type | Length | Width | Dimensions |
|---|---|---|---|---|
| Main Level | Living Room | Measurements not available | ||
| Main Level | Dining Room | Measurements not available | ||
| Main Level | Kitchen | Measurements not available | ||
| Main Level | Eating Area | Measurements not available | ||
| Upper Level | Primary Bedroom | Measurements not available | ||
| Upper Level | Bedroom 2 | Measurements not available | ||
| Upper Level | Bedroom 3 | Measurements not available |
https://www.realtor.ca/real-estate/30464193/155-660-colborne-street-w-brantford


1140 Burnhamthorpe Rd W #141-A
Mississauga, Ontario L5C 4E9
(905) 270-2000
(905) 270-0047

The trademarks REALTOR®, REALTORS®, and the REALTOR® logo are controlled by The Canadian Real Estate Association (CREA) and identify real estate professionals who are members of CREA. The trademarks MLS®, Multiple Listing Service® and the associated logos are owned by The Canadian Real Estate Association (CREA) and identify the quality of services provided by real estate professionals who are members of CREA. The trademark DDF® is owned by The Canadian Real Estate Association (CREA) and identifies CREA's Data Distribution Facility (DDF®)
October 31 2026 03:39:16
Toronto Regional Real Estate Board
RE/MAX Real Estate Centre Inc.