
Ph09 - 28 Olive Avenue Toronto, Ontario M2N 7E6

$2,200 Monthly
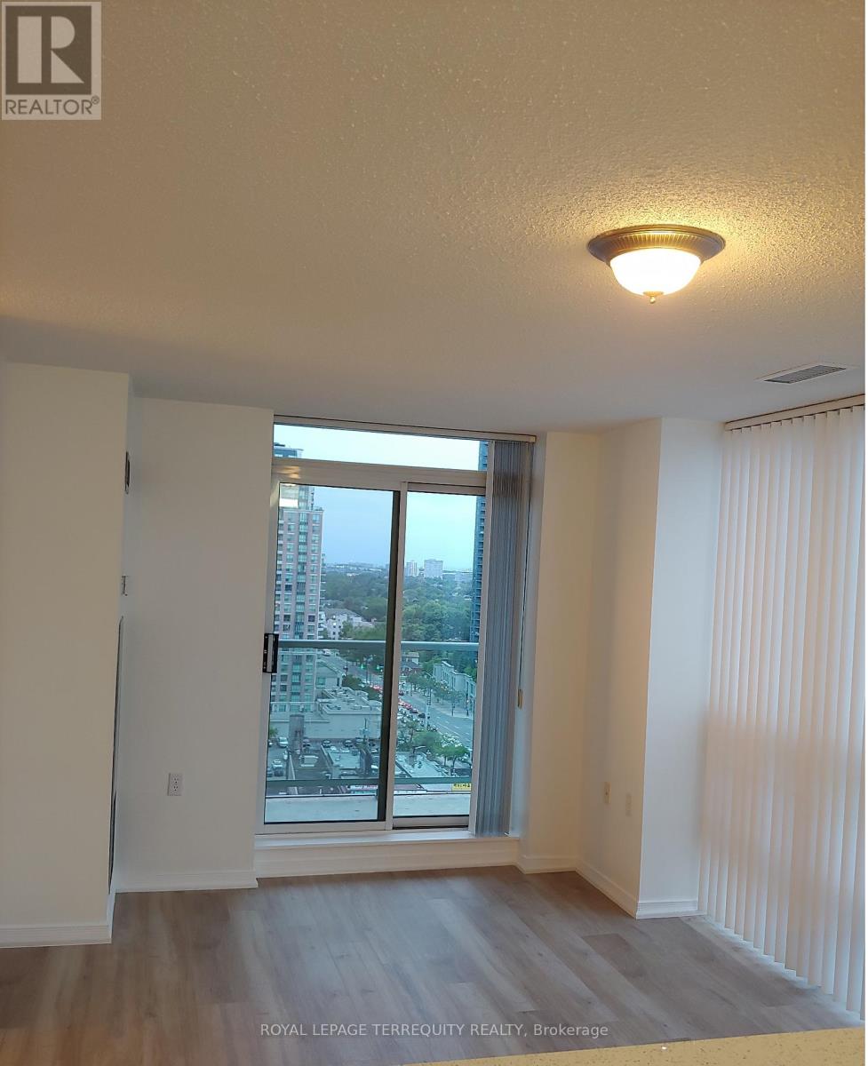
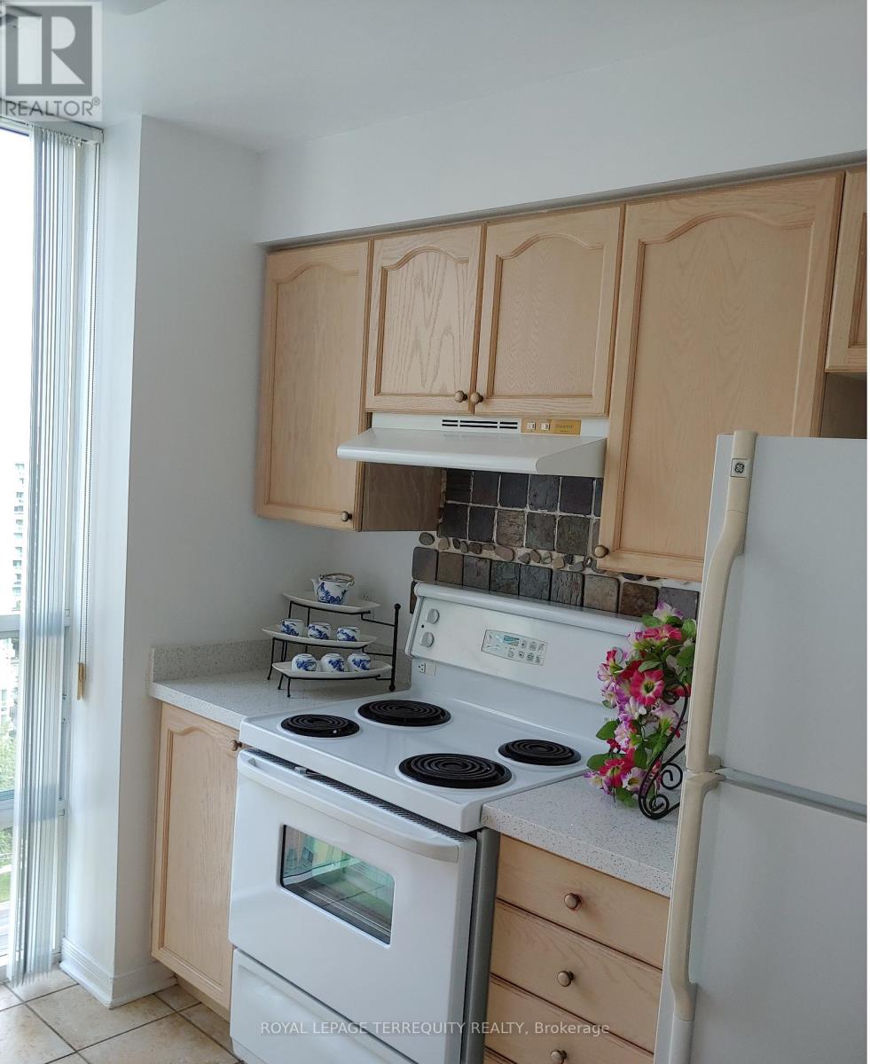
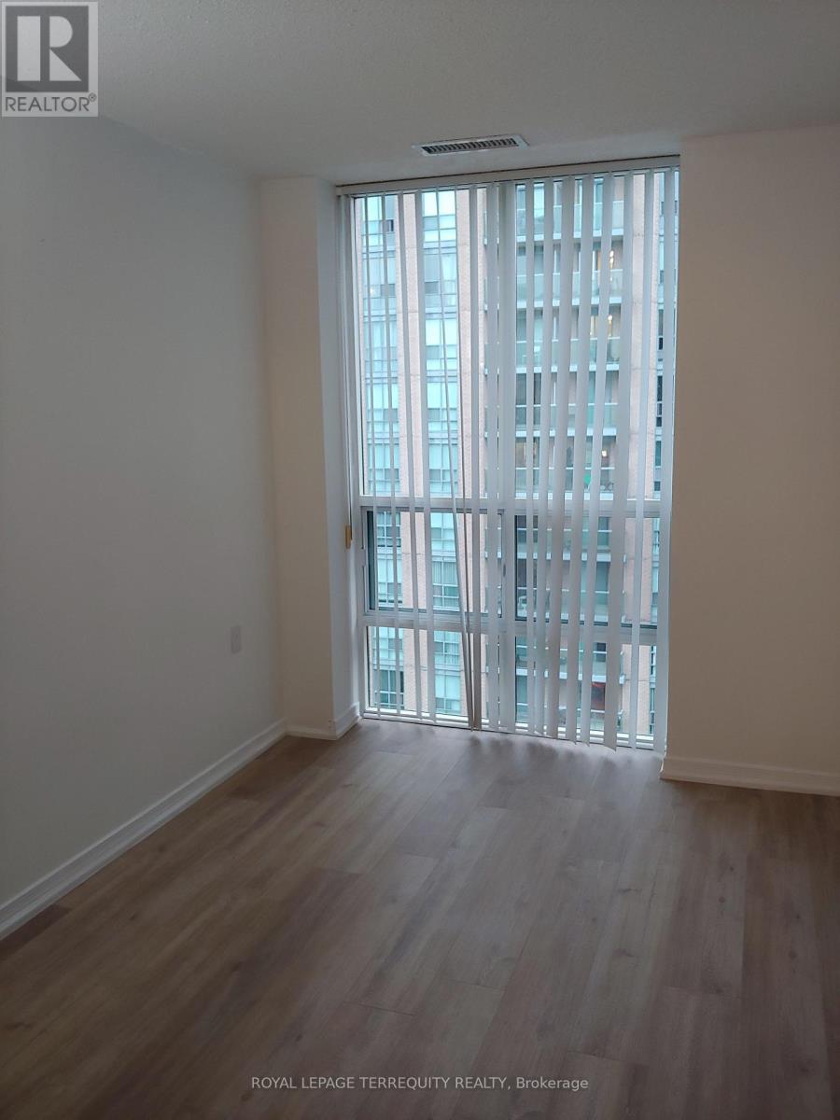
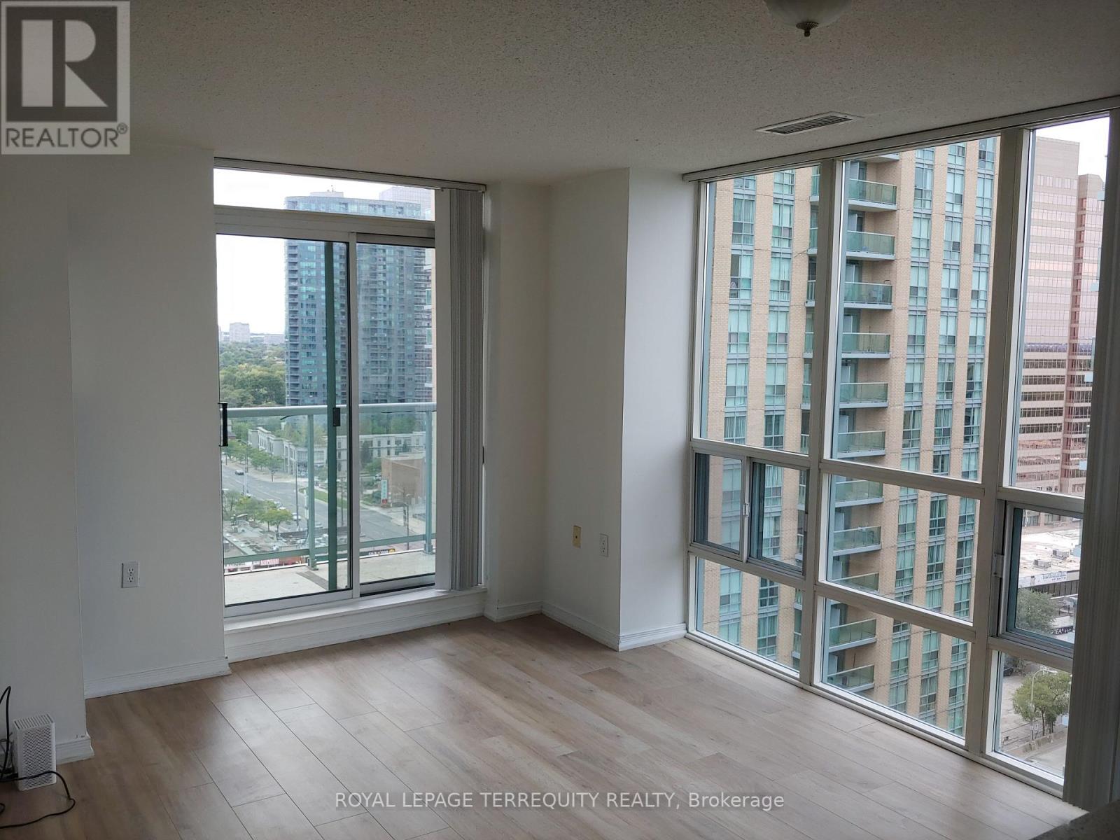
Pent house unit in the Olive condo building in the Yonge and Finch district, South/West openexposure, Very bright, sunny unit with Spacious and Practical layout, Very well maintained andclean unit, Quartz Counter top with Double Sink in the kitchen, Open concept kitchen. (id:55460)
Property Details
| MLS® Number | C14134666 |
| Property Type | Single Family |
| Community Name | Willowdale East |
| Amenities Near By | Public Transit, Schools, Park |
| Community Features | Pets Allowed With Restrictions |
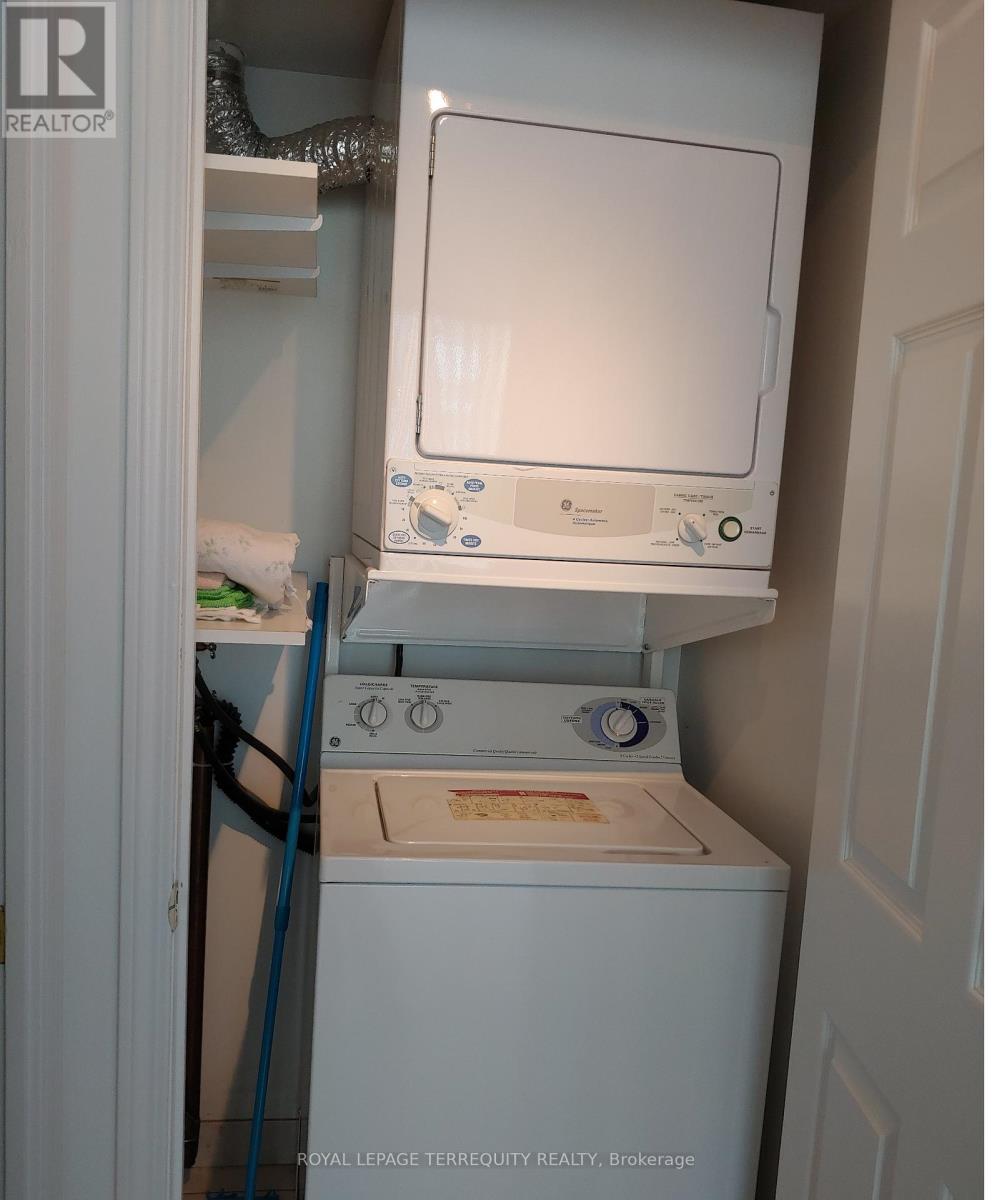
| Features | Balcony, Carpet Free, In Suite Laundry |
| Parking Space Total | 1 |
| View Type | City View |
Building
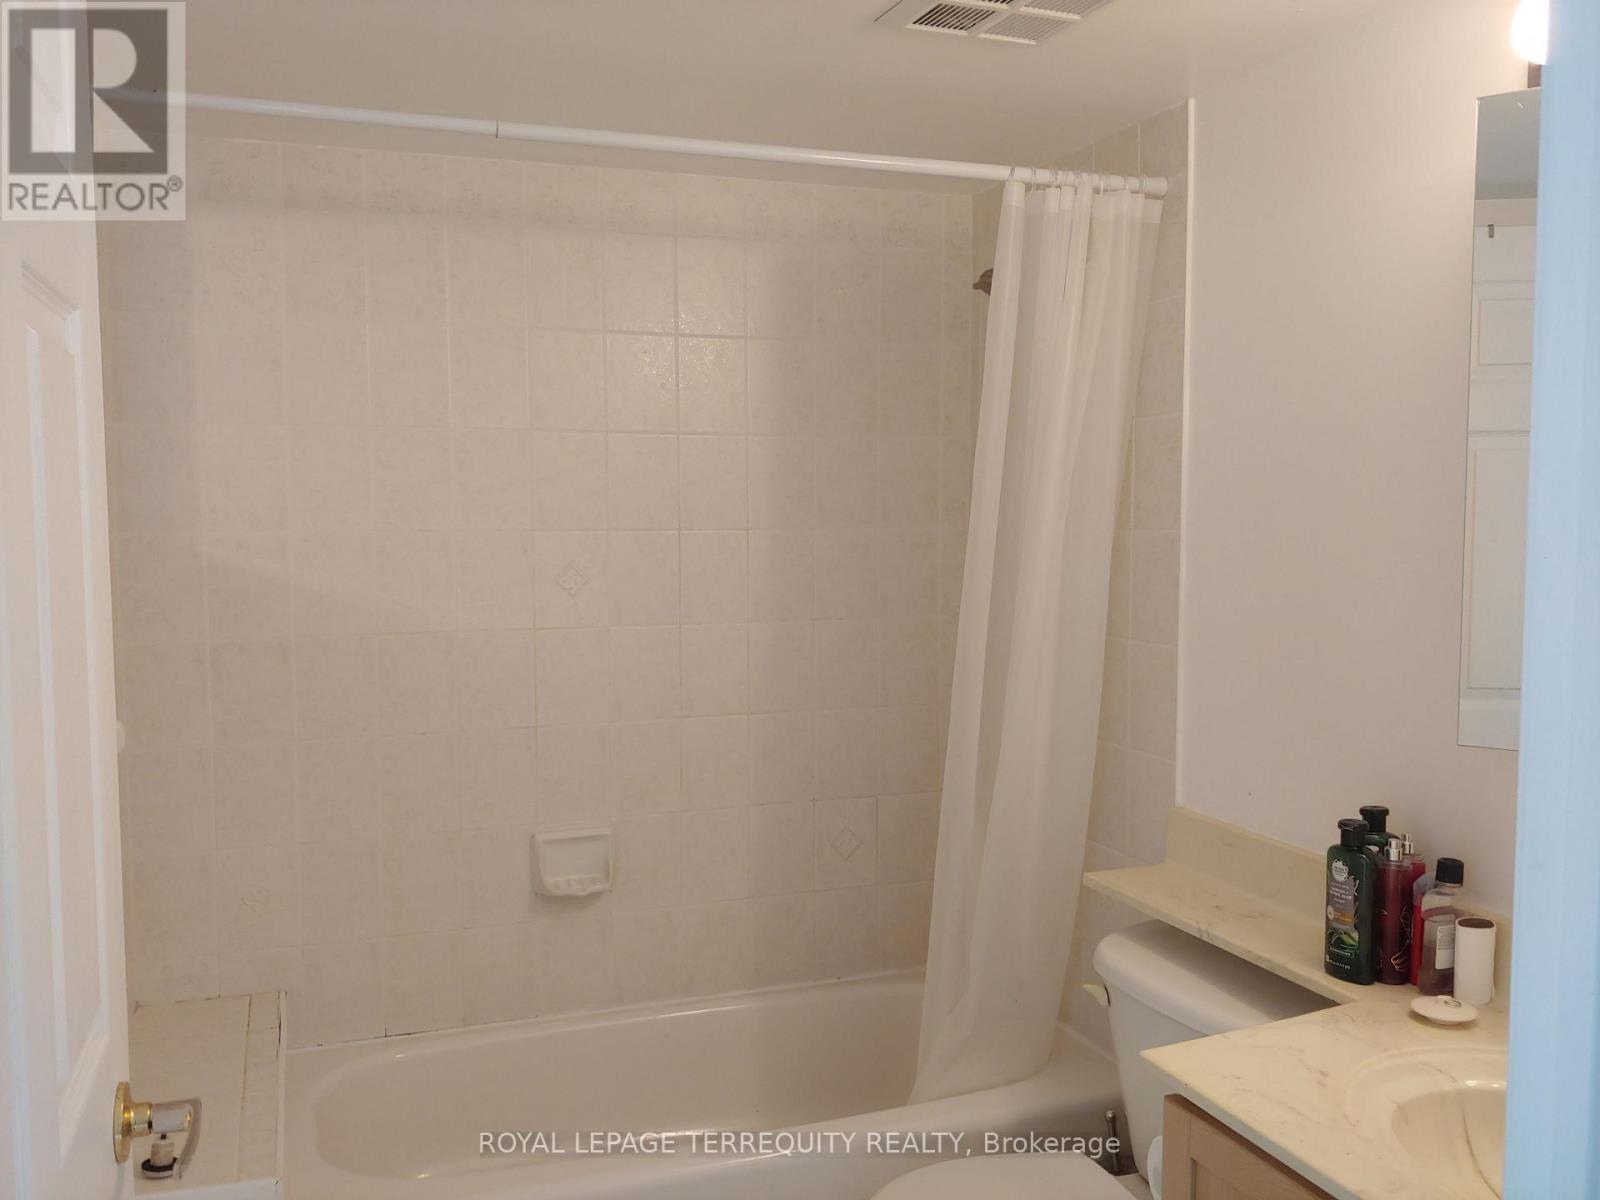
| Bathroom Total | 1 |
| Bedrooms Above Ground | 1 |
| Bedrooms Total | 1 |
| Age | 16 To 30 Years |
| Amenities | Security/concierge, Exercise Centre, Storage - Locker |
| Basement Type | None |
| Cooling Type | Central Air Conditioning |
| Exterior Finish | Brick, Aluminum Siding |
| Fire Protection | Security Guard |
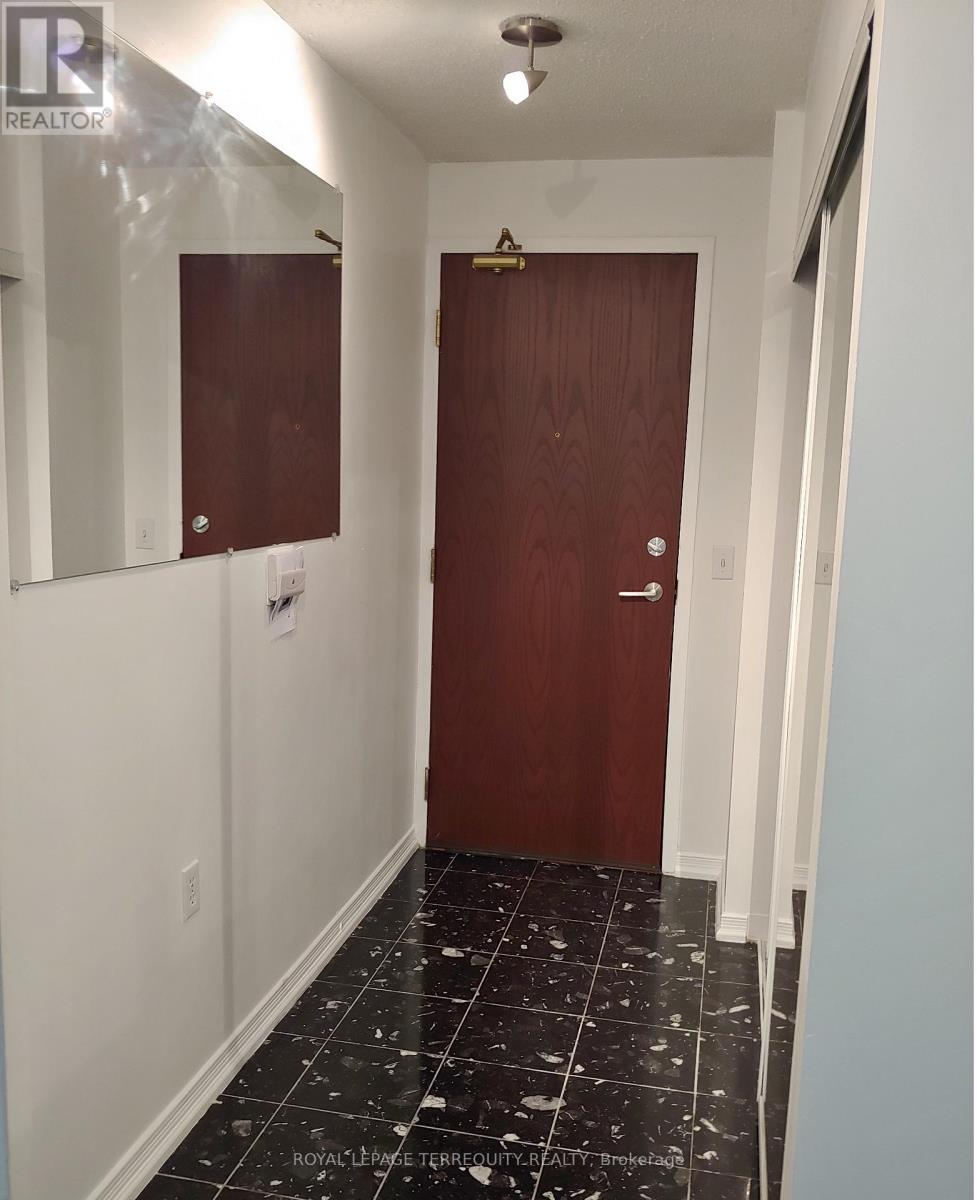
| Flooring Type | Ceramic, Laminate |
| Foundation Type | Concrete |
| Heating Fuel | Natural Gas |
| Heating Type | Forced Air |
| Size Interior | 600 - 699 Sqft |
| Type | Row / Townhouse |
Parking
| Underground | |
| Garage |
Land
| Acreage | No |
| Land Amenities | Public Transit, Schools, Park |
Rooms
| Level | Type | Length | Width | Dimensions |
|---|---|---|---|---|
| Main Level | Kitchen | 2.96 m | 2.43 m | 2.96 m x 2.43 m |
| Main Level | Living Room | 5.65 m | 3.16 m | 5.65 m x 3.16 m |
| Main Level | Primary Bedroom | 3.2 m | 2.85 m | 3.2 m x 2.85 m |
Salesperson
(905) 707-8001

8165 Yonge St
Thornhill, Ontario L3T 2C6
(905) 707-8001
(905) 707-8004
www.terrequity.com/

The trademarks REALTOR®, REALTORS®, and the REALTOR® logo are controlled by The Canadian Real Estate Association (CREA) and identify real estate professionals who are members of CREA. The trademarks MLS®, Multiple Listing Service® and the associated logos are owned by The Canadian Real Estate Association (CREA) and identify the quality of services provided by real estate professionals who are members of CREA. The trademark DDF® is owned by The Canadian Real Estate Association (CREA) and identifies CREA's Data Distribution Facility (DDF®)
October 31 2026 12:29:30
Toronto Regional Real Estate Board
Royal LePage Terrequity Realty