
21 Pineway Boulevard Toronto, Ontario M2H 1A3

$4,925 Monthly
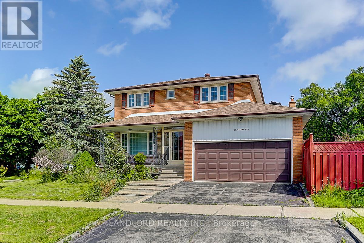
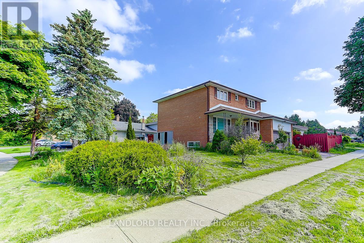
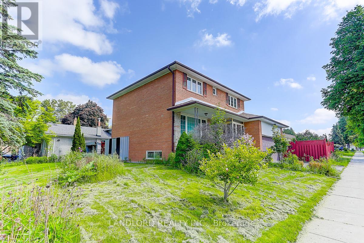
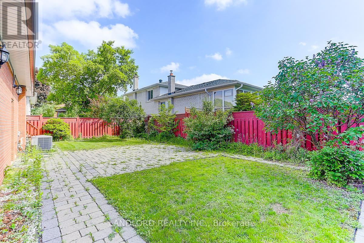
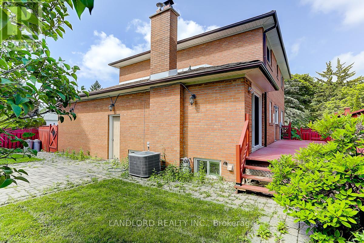
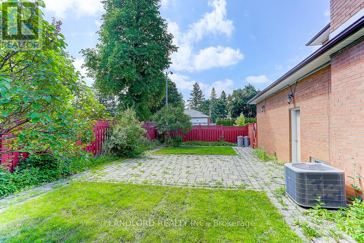
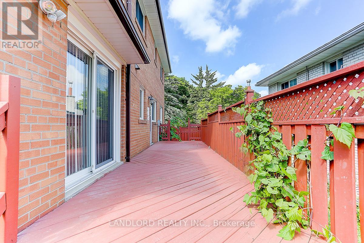
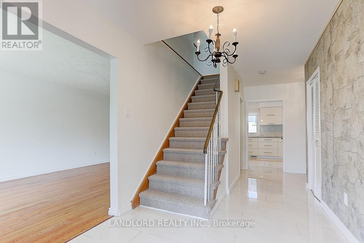
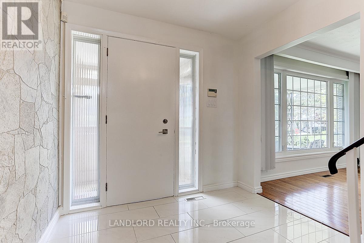
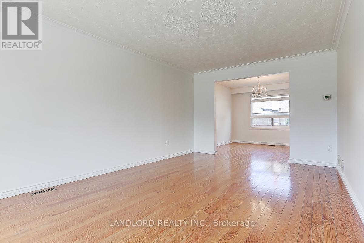
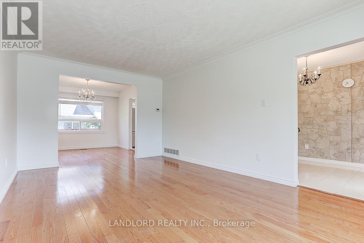
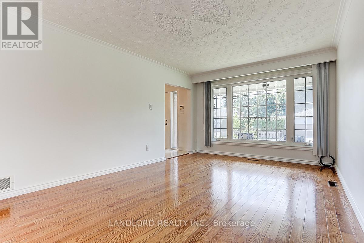
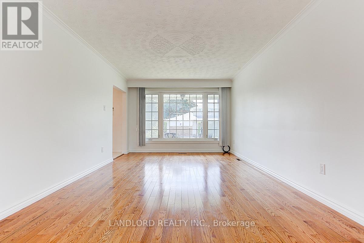
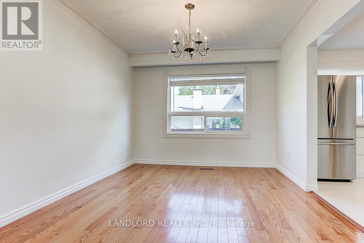
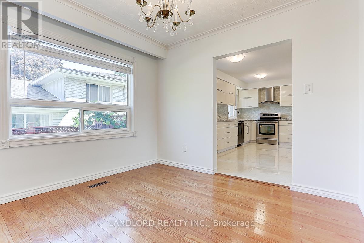
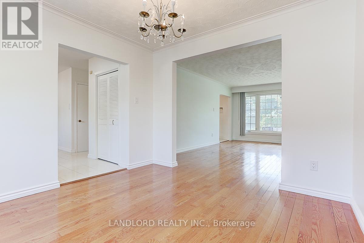
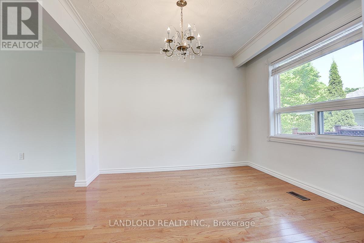
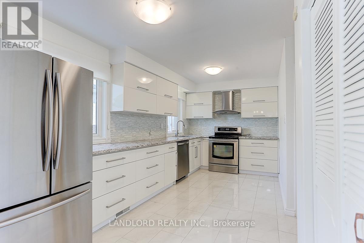
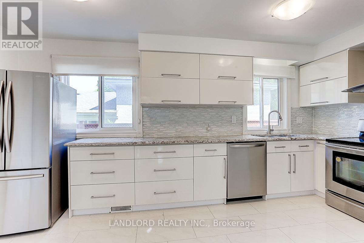
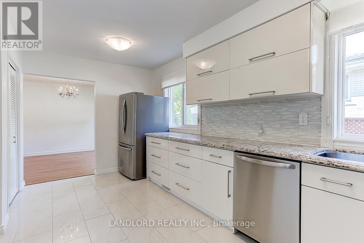
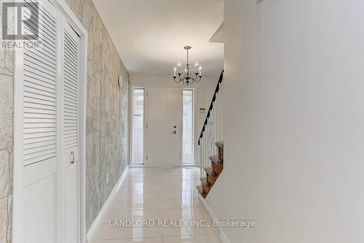
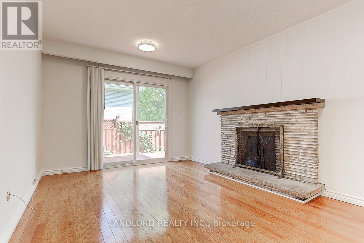
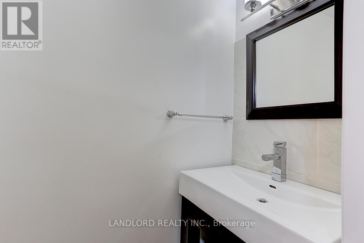
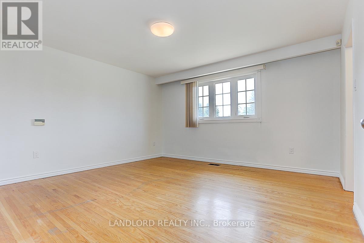
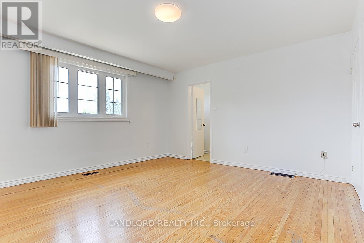
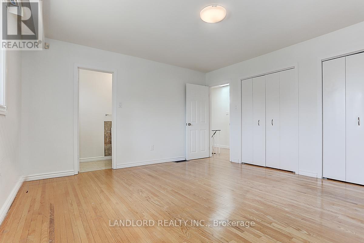
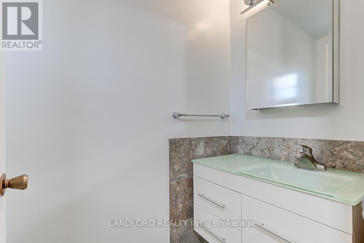
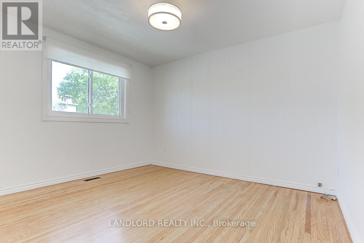
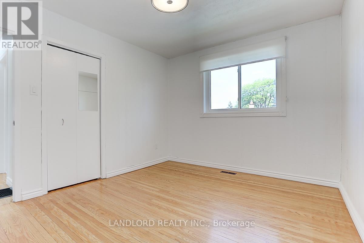
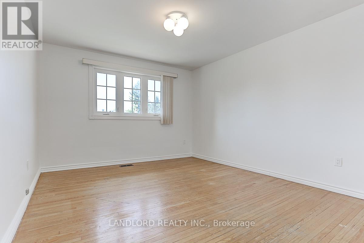
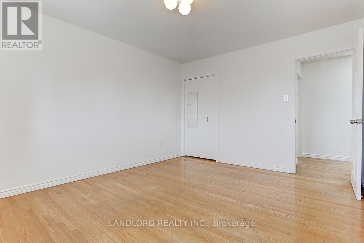
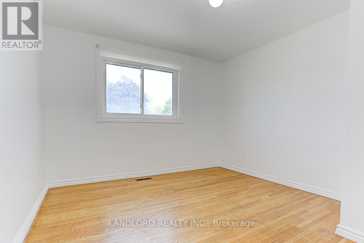
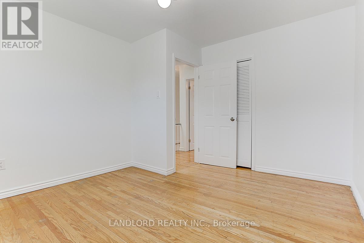
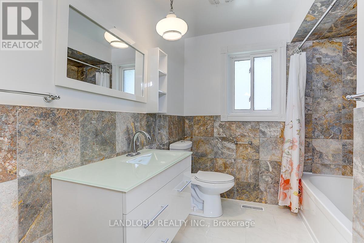
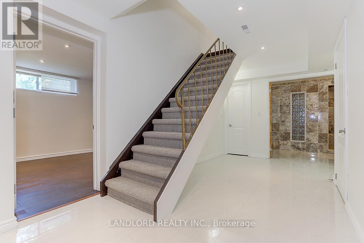
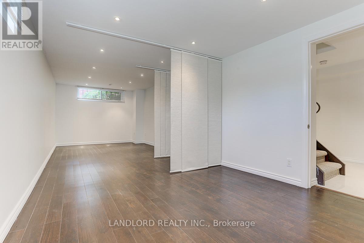
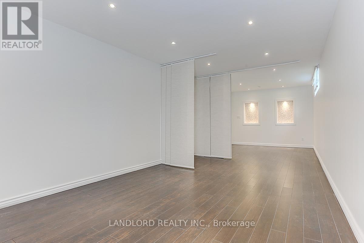
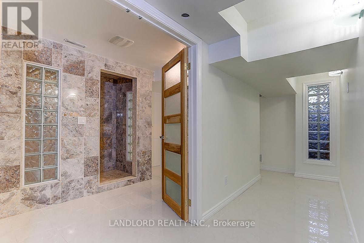
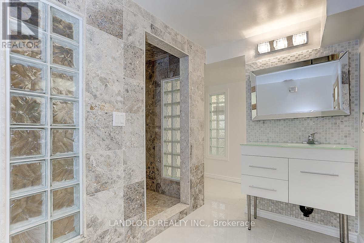
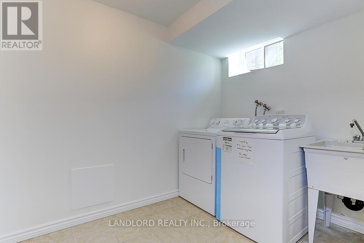
A Rare Find! Bright & Spacious 4 Bedroom, 4 Bathroom Home Located In The Prestigious Bayview Woods. Recently Updated! Finished Basement! This Home Offers An Amazing Living Environment. Hardwood Flooring Throughout. Family Room With Walk Out To Deck And Yard. Generous Size Bedrooms With 2 Piece Ensuite In Primary Bedroom. Large Private Backyard. Conveniently Located Near Parkland And Ravine! Close To High Ranked Schools (A.Y. Jackson, Zion Heights, Steelesview, French Immersion). Amazing Area Amenities Including Easy Access To Transit, Schools, Shopping, Parks And So Much More! **Appliances: Fridge, Stove, Dishwasher, Washer and Dryer **Utilities: Heat, Hydro, Water, HWT Rental Extra **Parking: 3 Spots Included, 2 In Garage, 1 On Driveway (id:55460)
Property Details
| MLS® Number | C14134072 |
| Property Type | Single Family |
| Neigbourhood | Don Valley North |
| Community Name | Bayview Woods-Steeles |
| Parking Space Total | 3 |
Building
| Bathroom Total | 4 |
| Bedrooms Above Ground | 4 |
| Bedrooms Total | 4 |
| Basement Development | Finished |
| Basement Type | N/a (finished) |
| Construction Style Attachment | Detached |
| Cooling Type | Central Air Conditioning |
| Exterior Finish | Brick |
| Fireplace Present | Yes |
| Flooring Type | Hardwood, Tile, Laminate |
| Foundation Type | Block |
| Half Bath Total | 2 |
| Heating Fuel | Natural Gas |
| Heating Type | Forced Air |
| Stories Total | 2 |
| Size Interior | 1,500 - 2,000 Sqft |
| Type | House |
| Utility Water | Municipal Water |
Parking
| Attached Garage | |
| Garage |
Land
| Acreage | No |
| Sewer | Sanitary Sewer |
Rooms
| Level | Type | Length | Width | Dimensions |
|---|---|---|---|---|
| Second Level | Primary Bedroom | 4.22 m | 4.06 m | 4.22 m x 4.06 m |
| Second Level | Bedroom 2 | 3.65 m | 3.14 m | 3.65 m x 3.14 m |
| Second Level | Bedroom 3 | 3.68 m | 3.27 m | 3.68 m x 3.27 m |
| Second Level | Bedroom 4 | 4.06 m | 3.45 m | 4.06 m x 3.45 m |
| Basement | Recreational, Games Room | 8.31 m | 3.21 m | 8.31 m x 3.21 m |
| Basement | Laundry Room | 2.05 m | 2.68 m | 2.05 m x 2.68 m |
| Main Level | Living Room | 5.31 m | 3.47 m | 5.31 m x 3.47 m |
| Main Level | Dining Room | 3.15 m | 3.14 m | 3.15 m x 3.14 m |
| Main Level | Kitchen | 5 m | 2.53 m | 5 m x 2.53 m |
| Main Level | Family Room | 4.62 m | 3.26 m | 4.62 m x 3.26 m |
Salesperson
(416) 961-8880

515 Logan Ave
Toronto, Ontario M4K 3B3
(416) 961-8880
(416) 462-1461
www.landlord.net/

The trademarks REALTOR®, REALTORS®, and the REALTOR® logo are controlled by The Canadian Real Estate Association (CREA) and identify real estate professionals who are members of CREA. The trademarks MLS®, Multiple Listing Service® and the associated logos are owned by The Canadian Real Estate Association (CREA) and identify the quality of services provided by real estate professionals who are members of CREA. The trademark DDF® is owned by The Canadian Real Estate Association (CREA) and identifies CREA's Data Distribution Facility (DDF®)
October 30 2026 09:31:47
Toronto Regional Real Estate Board
Landlord Realty Inc.