
21 Donmore Avenue Toronto, Ontario M4J 3V3

$1,700,000
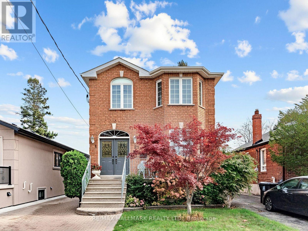
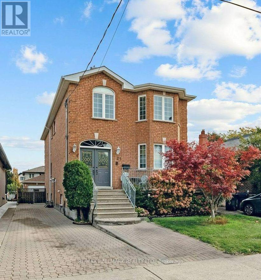
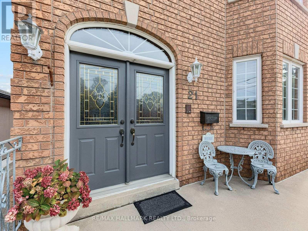
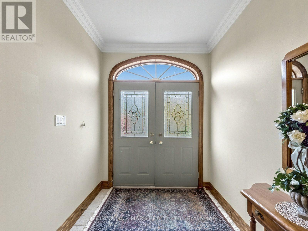
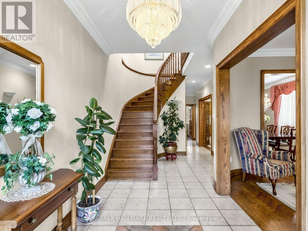
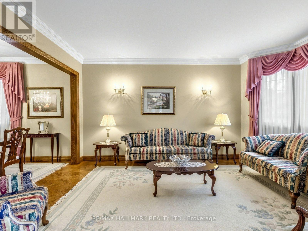
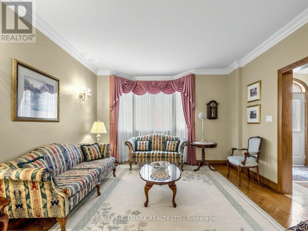
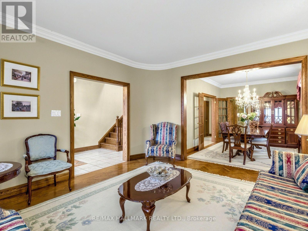
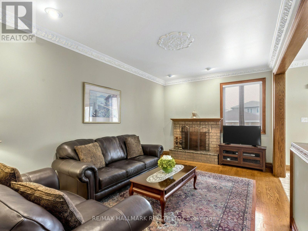
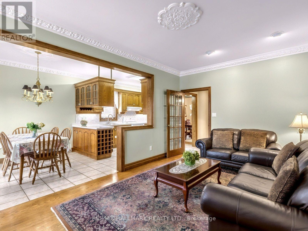
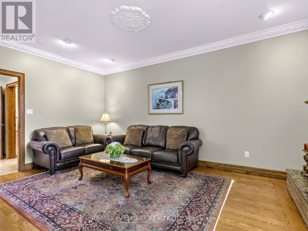
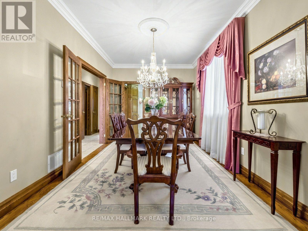
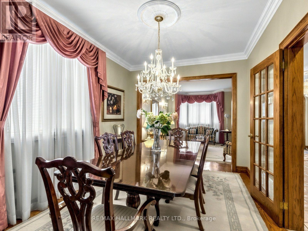
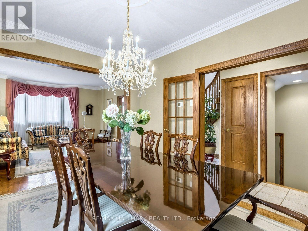
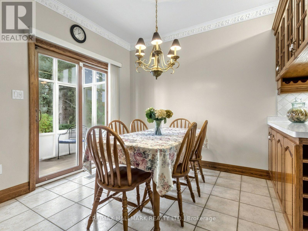
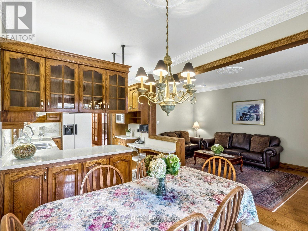
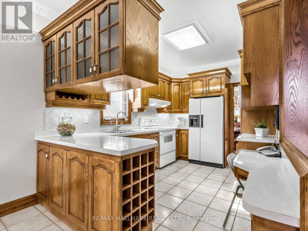
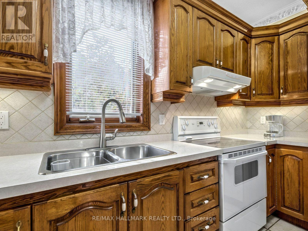
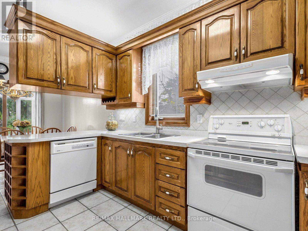
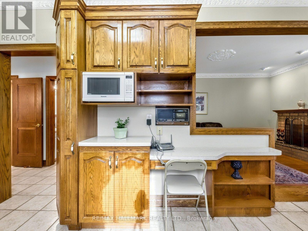
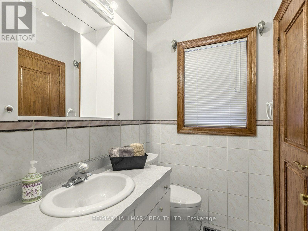
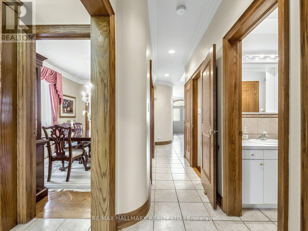
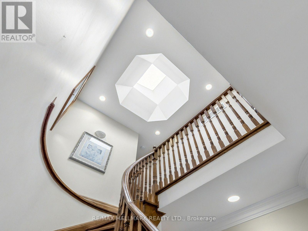
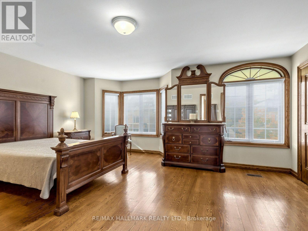
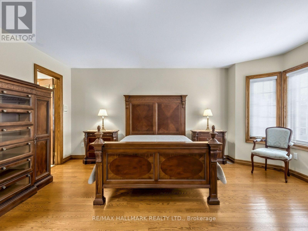
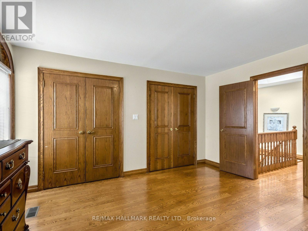
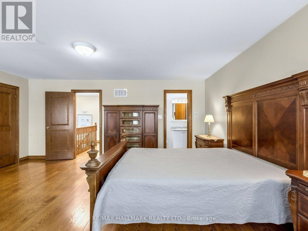
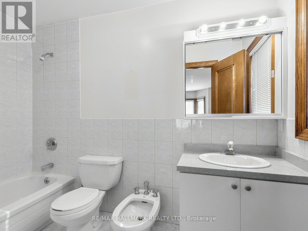
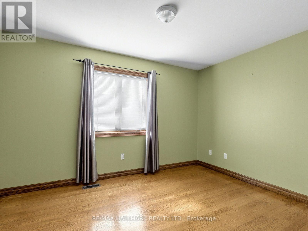
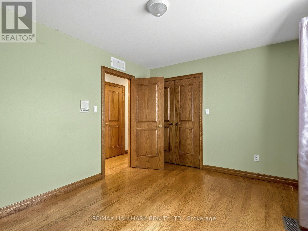
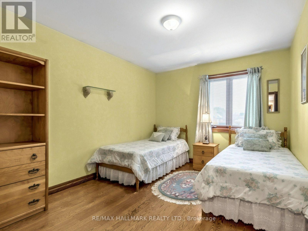
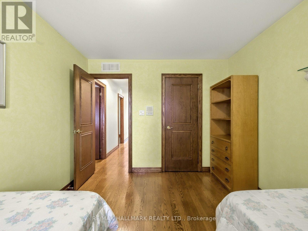
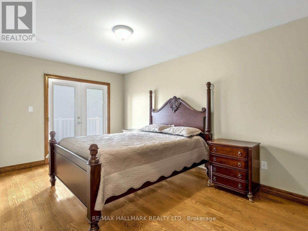
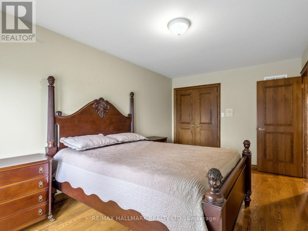
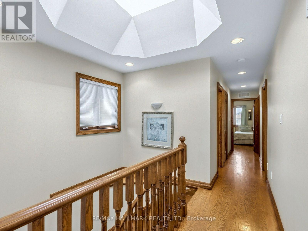
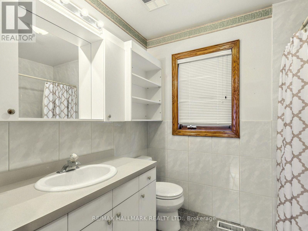
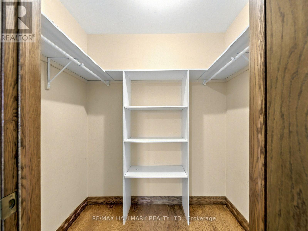
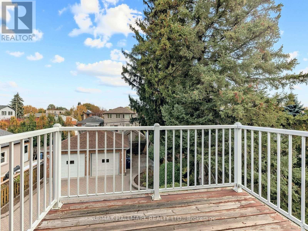
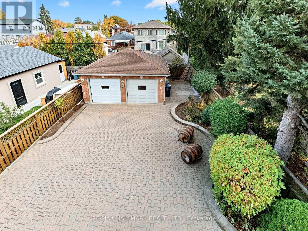
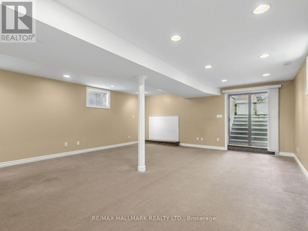
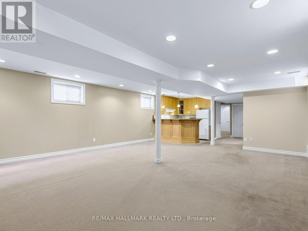
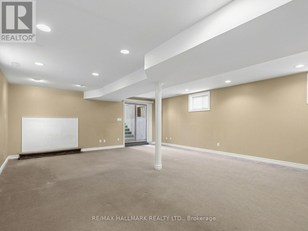
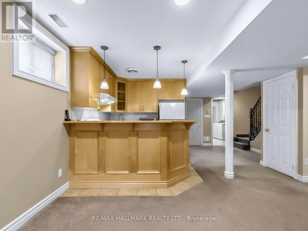
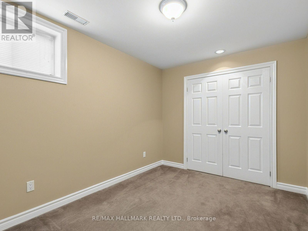
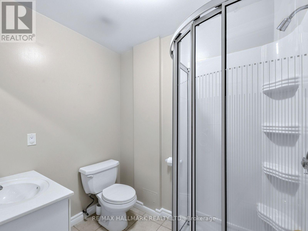
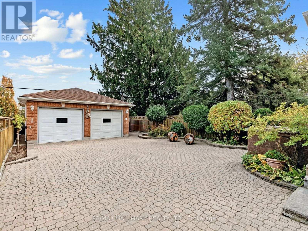
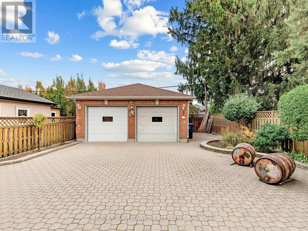
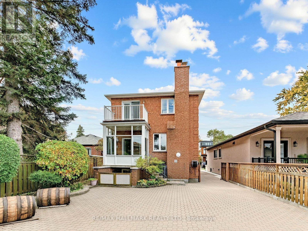
Welcome to this exceptional detached 2-storey family home, offered for the first time on the market and meticulously maintained with evident pride of ownership. Set on an impressive 34.46 x 134.66 ft. lot, it features 4+1 bedrooms, 3.5 baths, a finished basement, and a detached 2-car garage, offering space and functionality.The main floor welcomes you with an impressive foyer and beautifully proportioned living and dining rooms, enhanced by hardwood flooring and a bay window that fills the space with natural light. The kitchen features a breakfast nook with a walkout to a screened-in porch and patio, creating a seamless connection between indoor and outdoor living. A warm and inviting family room with a fireplace, potlights and a convenient powder room complete this level.Upstairs, 4 generously sized bedrooms with hardwood floors throughout, provide comfortable accommodations. The spacious primary bedroom features a bay window, two double closets, and a 5-piece ensuite. The three bedrooms offer double and/or walk-in closets and share a 4-pc bath, providing flexibility for family and guests.The finished lower level features a spacious recreation room, a bedroom, a wet bar, and a 3-pc bath, offering endless possibilities for a gym, media room, or children's play area.Step outside to a fully fenced b/yard featuring extensive interlocking and a patio. The detached 2-car garage and 4 cars private driveway add exceptional convenience.Ideally situated in the desirable R.H. McGregor Elementary School district, with proximity to East York Collegiate Institute and École secondaire Michelle-O'Bonsawin, this home offers an appealing setting for growing families.Convenient access to the DVP and an easy drive to downtown Toronto, the vibrant Danforth. Combining generous living spaces, exceptional outdoor entertaining areas, ample parking, and a sought-after location, this is a rare opportunity to own a lovingly maintained family home in an established East York neighbourhood. (id:55460)
Open House
This property has open houses!
2:00 pm
Ends at:4:00 pm
2:00 pm
Ends at:4:00 pm
Property Details
| MLS® Number | E14133366 |
| Property Type | Single Family |
| Community Name | Danforth Village-East York |
| Amenities Near By | Schools, Public Transit, Hospital |
| Community Features | Community Centre |
| Parking Space Total | 6 |
Building
| Bathroom Total | 4 |
| Bedrooms Above Ground | 4 |
| Bedrooms Below Ground | 1 |
| Bedrooms Total | 5 |
| Amenities | Fireplace(s) |
| Appliances | Water Heater, Dishwasher, Dryer, Microwave, Stove, Washer, Whirlpool, Refrigerator |
| Basement Development | Finished |
| Basement Type | N/a (finished) |
| Construction Style Attachment | Detached |
| Cooling Type | Central Air Conditioning |
| Exterior Finish | Brick |
| Fireplace Present | Yes |
| Flooring Type | Hardwood, Carpeted |
| Half Bath Total | 1 |
| Heating Fuel | Natural Gas |
| Heating Type | Forced Air |
| Stories Total | 2 |
| Size Interior | 2,000 - 2,500 Sqft |
| Type | House |
| Utility Water | Municipal Water |
Parking
| Detached Garage | |
| Garage |
Land
| Acreage | No |
| Fence Type | Fully Fenced, Fenced Yard |
| Land Amenities | Schools, Public Transit, Hospital |
| Sewer | Sanitary Sewer |
| Size Depth | 134 Ft ,8 In |
| Size Frontage | 34 Ft ,6 In |
| Size Irregular | 34.5 X 134.7 Ft |
| Size Total Text | 34.5 X 134.7 Ft |
Rooms
| Level | Type | Length | Width | Dimensions |
|---|---|---|---|---|
| Second Level | Bedroom | 3.24 m | 2.93 m | 3.24 m x 2.93 m |
| Second Level | Primary Bedroom | 4.77 m | 5.47 m | 4.77 m x 5.47 m |
| Second Level | Bedroom 2 | 3.91 m | 2.87 m | 3.91 m x 2.87 m |
| Second Level | Bedroom 3 | 4.77 m | 2.87 m | 4.77 m x 2.87 m |
| Second Level | Bedroom 4 | 3.63 m | 3.42 m | 3.63 m x 3.42 m |
| Basement | Recreational, Games Room | 7.45 m | 9.65 m | 7.45 m x 9.65 m |
| Main Level | Living Room | 4.77 m | 4.07 m | 4.77 m x 4.07 m |
| Main Level | Dining Room | 4.36 m | 3.19 m | 4.36 m x 3.19 m |
| Main Level | Kitchen | 4.2 m | 2.87 m | 4.2 m x 2.87 m |
| Main Level | Family Room | 5.16 m | 3.42 m | 5.16 m x 3.42 m |
| Main Level | Eating Area | 2.45 m | 2.97 m | 2.45 m x 2.97 m |

Salesperson
(416) 824-5712

630 Danforth Ave
Toronto, Ontario M4K 1R3
(416) 462-1888
(416) 462-3135

The trademarks REALTOR®, REALTORS®, and the REALTOR® logo are controlled by The Canadian Real Estate Association (CREA) and identify real estate professionals who are members of CREA. The trademarks MLS®, Multiple Listing Service® and the associated logos are owned by The Canadian Real Estate Association (CREA) and identify the quality of services provided by real estate professionals who are members of CREA. The trademark DDF® is owned by The Canadian Real Estate Association (CREA) and identifies CREA's Data Distribution Facility (DDF®)
October 30 2026 09:33:00
Toronto Regional Real Estate Board
RE/MAX Hallmark Realty Ltd.