
(Basement) - 98 Grackle Trail Toronto, Ontario M1X 2C5

$1,550 Monthly
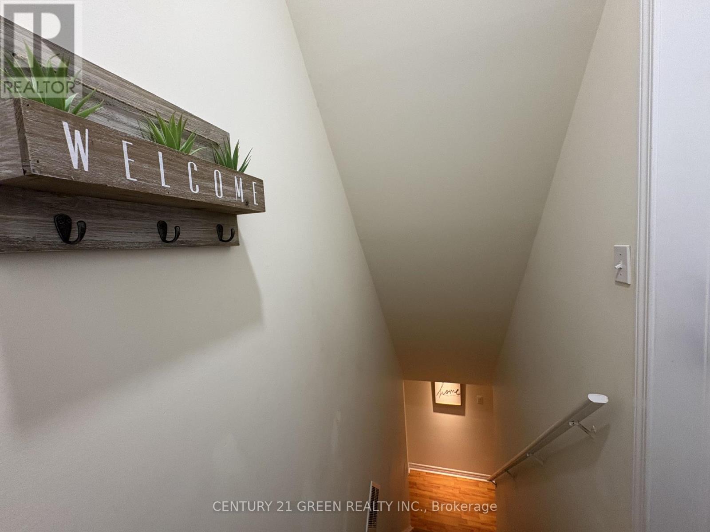
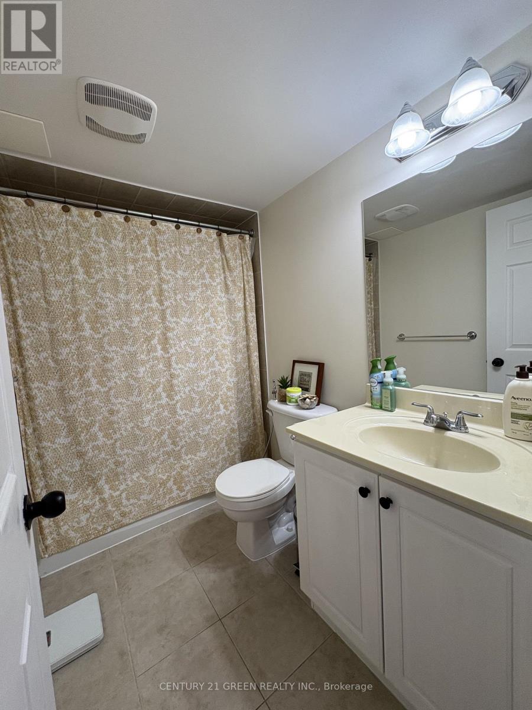
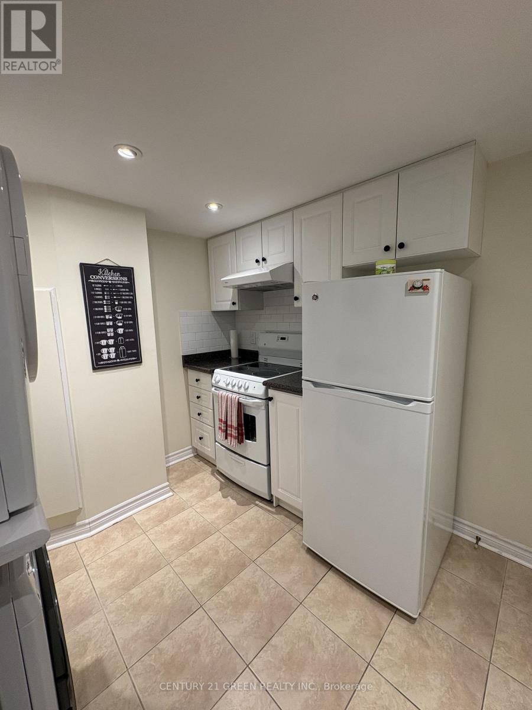
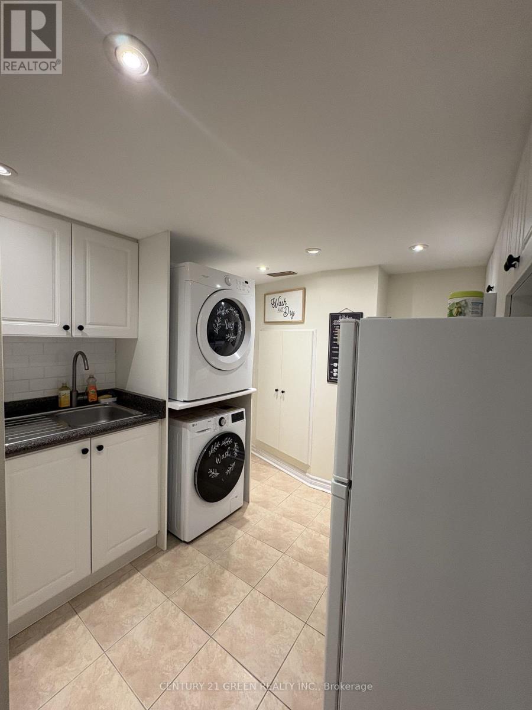
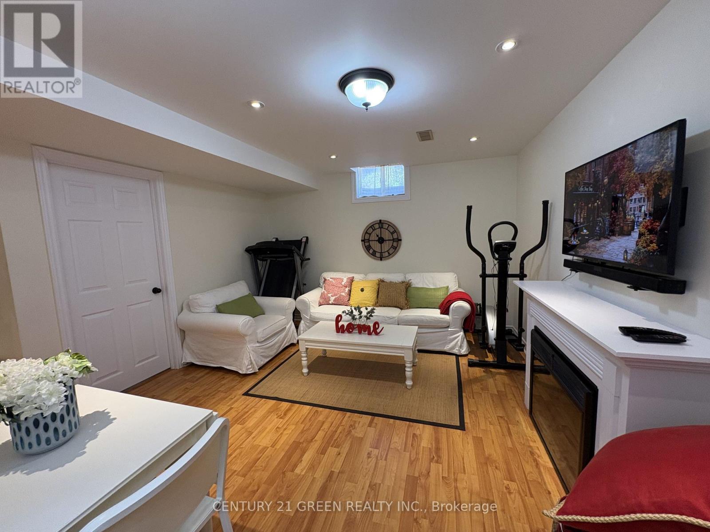
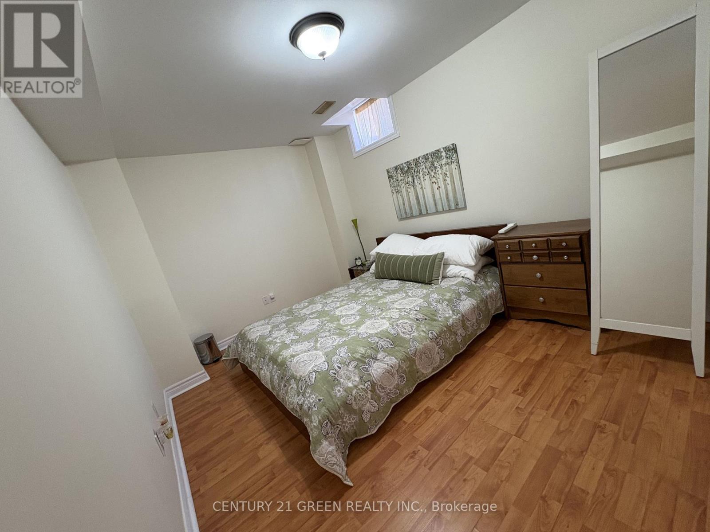
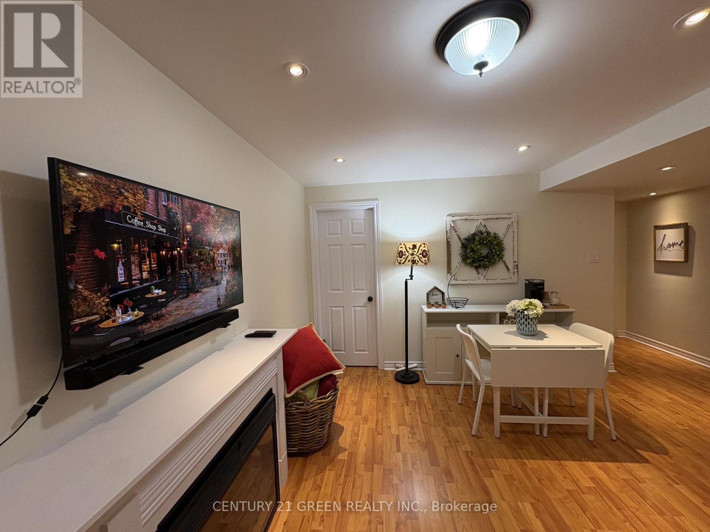
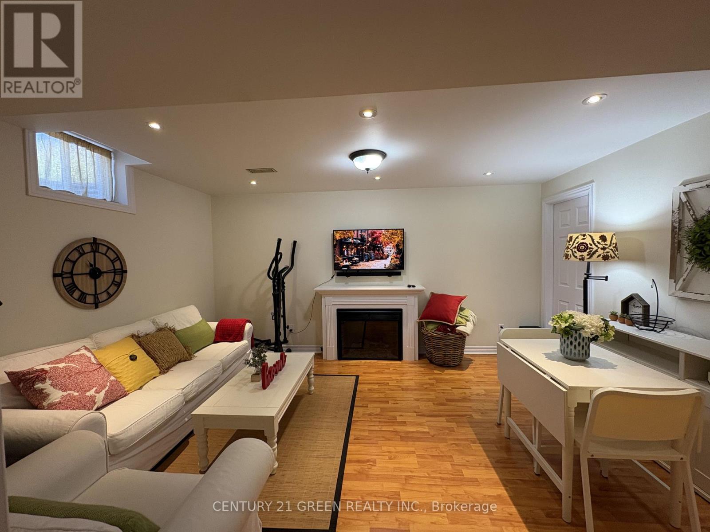
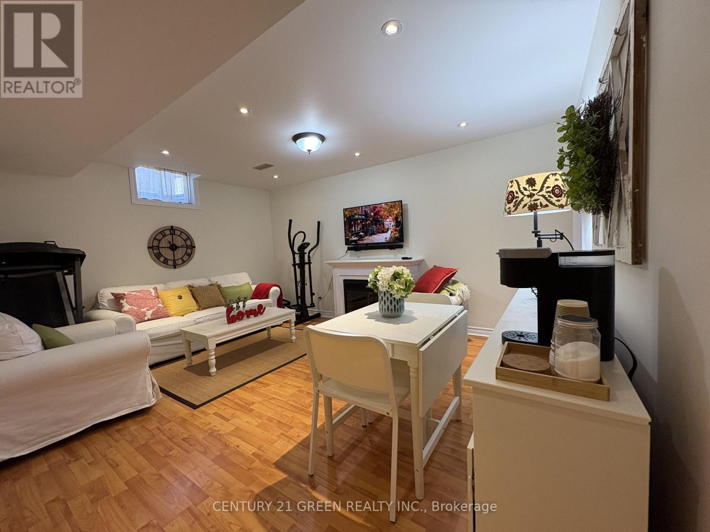
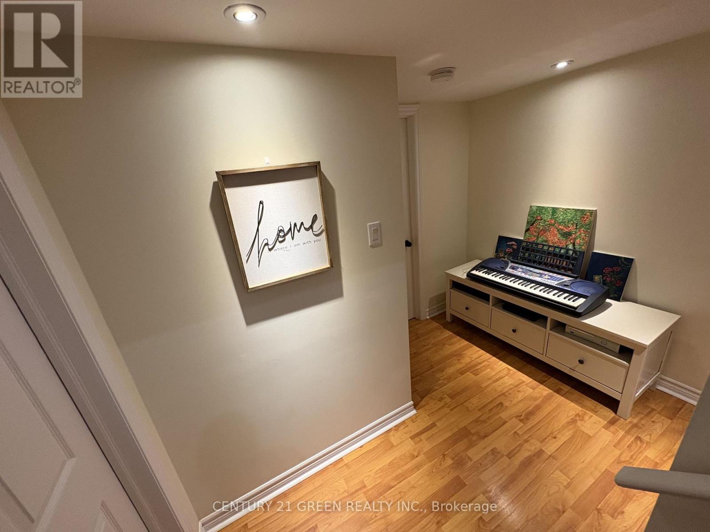
Beautifully Furnished 1-Bedroom Suite for Lease in Scarborough - Move-In Ready! Welcome to your next home! Discover the comfort and convenience of this fully furnished 1- bedroom, 1-washroom suite, ideally situated in an established residential neighbourhood in Scarborough. Ready for immediate occupancy, this inviting living space is perfect for those seeking a comfortable and convenient place to call home. Enjoy the benefits of a furnished rental without the added expense and hassle of purchasing or moving furniture. Whether you are a working professional, a couple, or someone looking for a convenient living arrangement, this suite offers a wonderful opportunity to settle in with ease. Conveniently located in a residential area with a school beside the property, the suite provides access to nearby shopping, public transit, and everyday amenities. Enjoy the convenience of an established community while keeping your daily essentials within easy reach. Rental Details: Monthly rent plus a shared portion of utilities. Don't miss this opportunity to enjoy comfortable, furnished living in Scarborough. (id:55460)
Property Details
| MLS® Number | E14131686 |
| Property Type | Single Family |
| Neigbourhood | Morningside Heights |
| Community Name | Rouge E11 |
| Features | Carpet Free, In Suite Laundry |
| Parking Space Total | 1 |
Building
| Bathroom Total | 1 |
| Bedrooms Above Ground | 1 |
| Bedrooms Total | 1 |
| Basement Development | Finished |
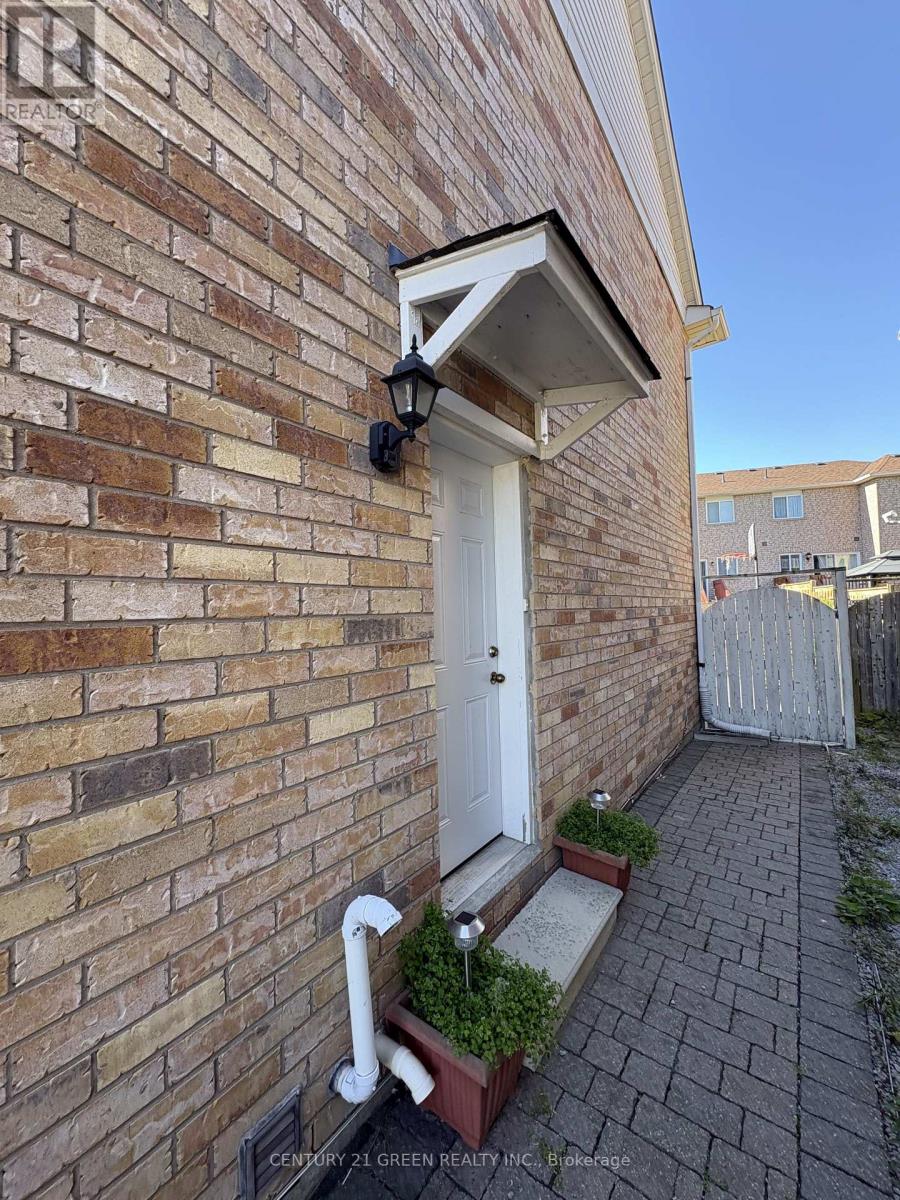
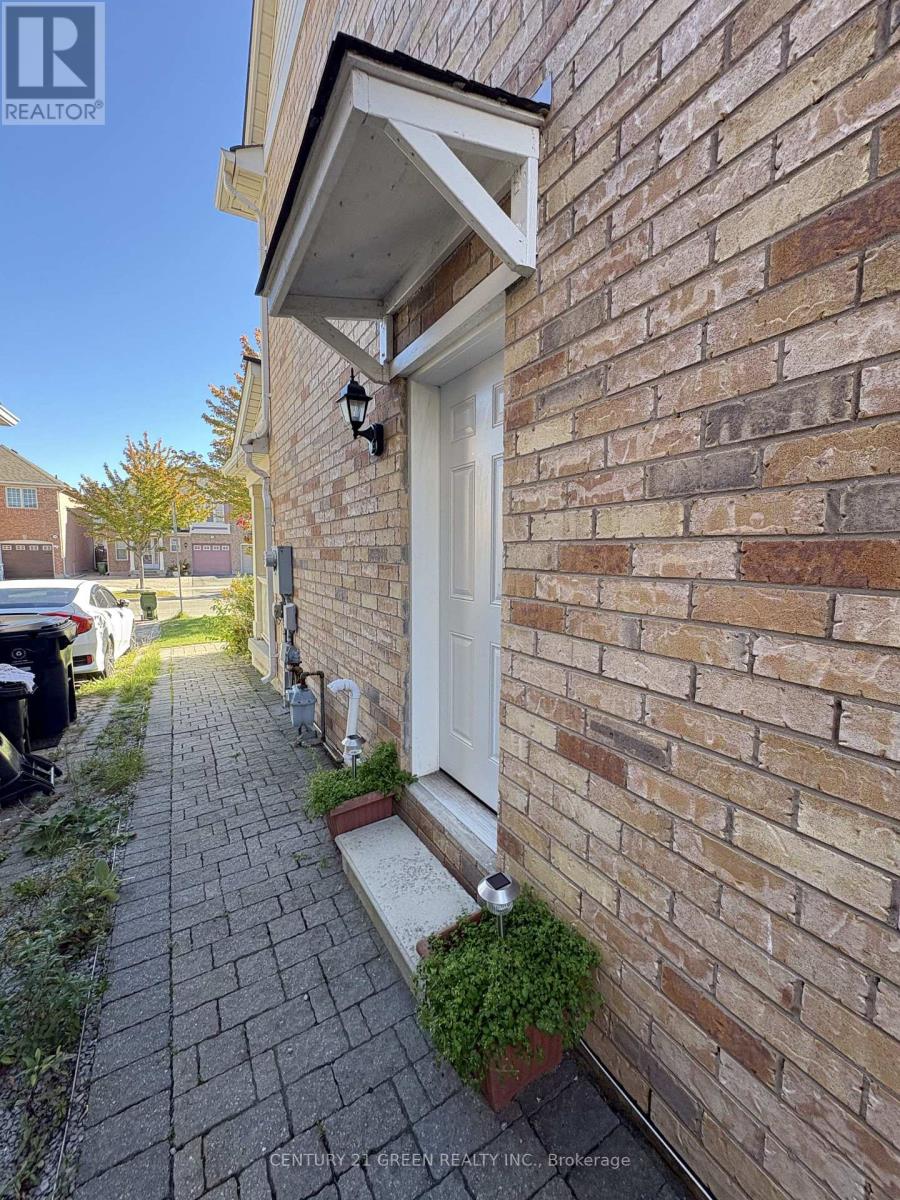
| Basement Features | Separate Entrance |
| Basement Type | N/a, N/a (finished) |
| Construction Style Attachment | Detached |
| Cooling Type | Central Air Conditioning |
| Exterior Finish | Brick |
| Flooring Type | Laminate, Tile |
| Foundation Type | Block, Concrete |
| Heating Fuel | Natural Gas |
| Heating Type | Forced Air |
| Stories Total | 2 |
| Size Interior | 1,100 - 1,500 Sqft |
| Type | House |
| Utility Water | Municipal Water |
Parking
| Detached Garage | |
| Garage |
Land
| Acreage | No |
| Sewer | Septic System |
| Size Depth | 83 Ft ,8 In |
| Size Frontage | 36 Ft ,3 In |
| Size Irregular | 36.3 X 83.7 Ft |
| Size Total Text | 36.3 X 83.7 Ft |
Rooms
| Level | Type | Length | Width | Dimensions |
|---|---|---|---|---|
| Basement | Living Room | 8 m | 4.12 m | 8 m x 4.12 m |
| Basement | Kitchen | 4.2 m | 3.56 m | 4.2 m x 3.56 m |
| Basement | Bedroom | 5.6 m | 6.22 m | 5.6 m x 6.22 m |
| Basement | Bathroom | 3.3 m | 5.01 m | 3.3 m x 5.01 m |
https://www.realtor.ca/real-estate/30460779/basement-98-grackle-trail-toronto-rouge-rouge-e11

Salesperson
(416) 903-7190
(416) 903-7190
www.century21.ca/servillano.mado
www.facebook.com/ServillanoMadoRealEstate/
twitter.com/ServillanoM

6980 Maritz Dr Unit 8
Mississauga, Ontario L5W 1Z3
(905) 565-9565
(905) 565-9522

The trademarks REALTOR®, REALTORS®, and the REALTOR® logo are controlled by The Canadian Real Estate Association (CREA) and identify real estate professionals who are members of CREA. The trademarks MLS®, Multiple Listing Service® and the associated logos are owned by The Canadian Real Estate Association (CREA) and identify the quality of services provided by real estate professionals who are members of CREA. The trademark DDF® is owned by The Canadian Real Estate Association (CREA) and identifies CREA's Data Distribution Facility (DDF®)
October 30 2026 03:00:52
Toronto Regional Real Estate Board
Century 21 Green Realty Inc.