
6 Elderwood Place Brampton, Ontario L6V 3N3

$2,800 Monthly
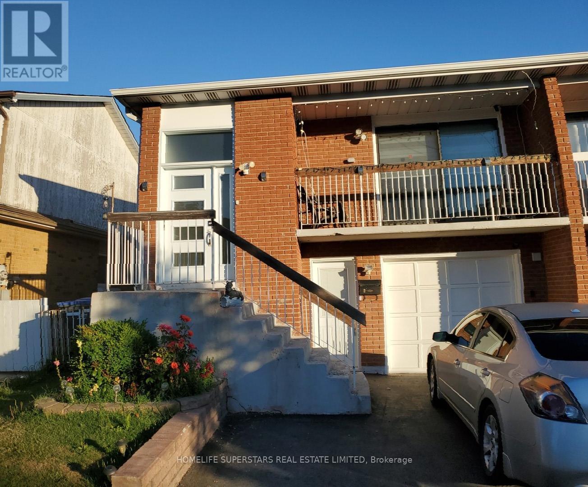
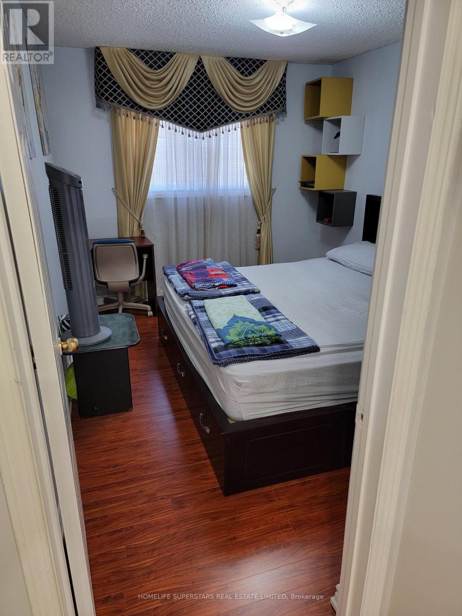
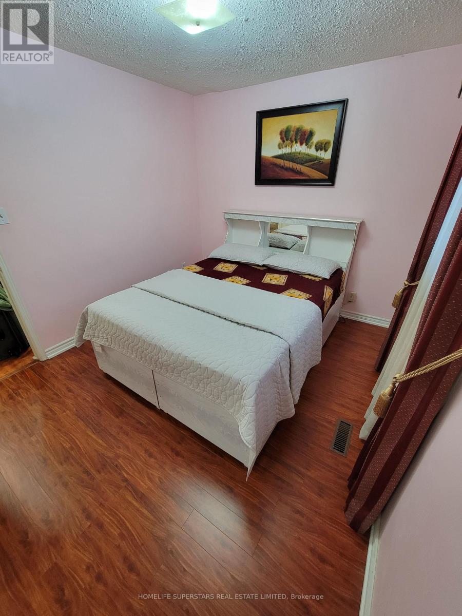
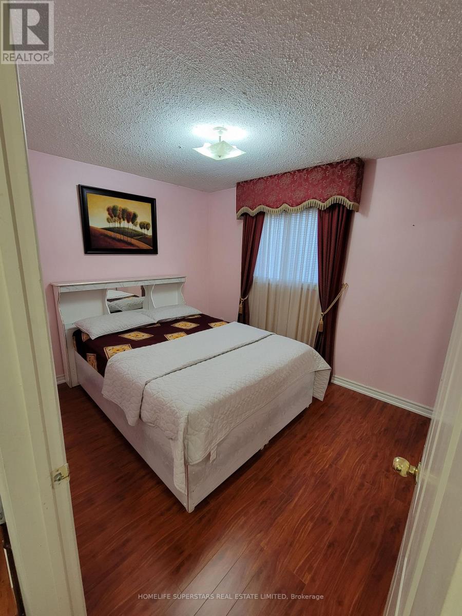
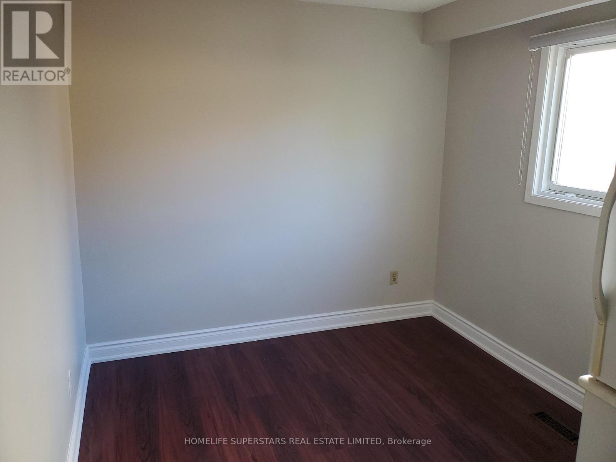
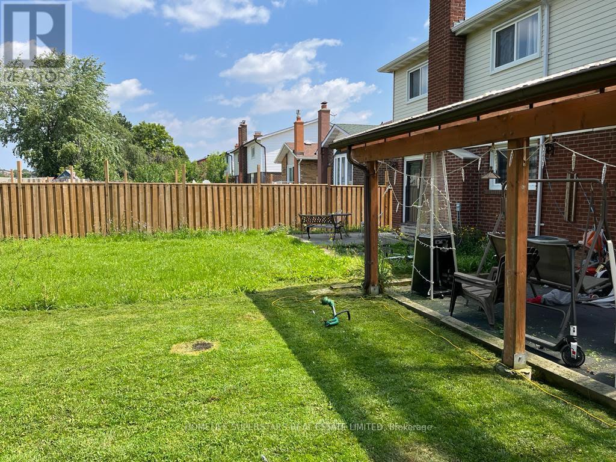
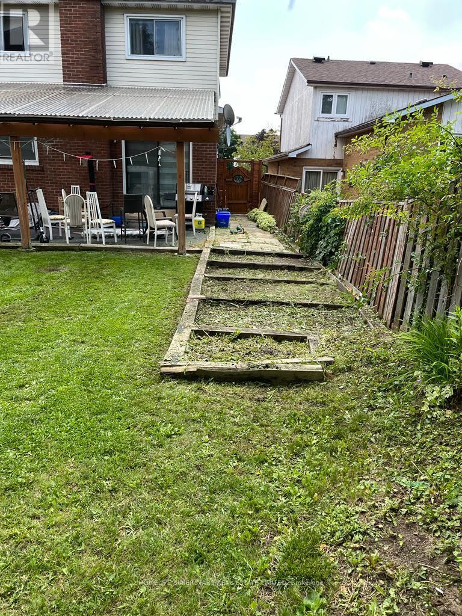
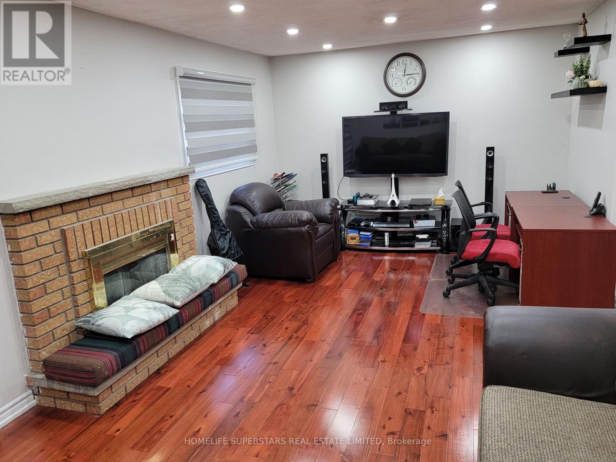
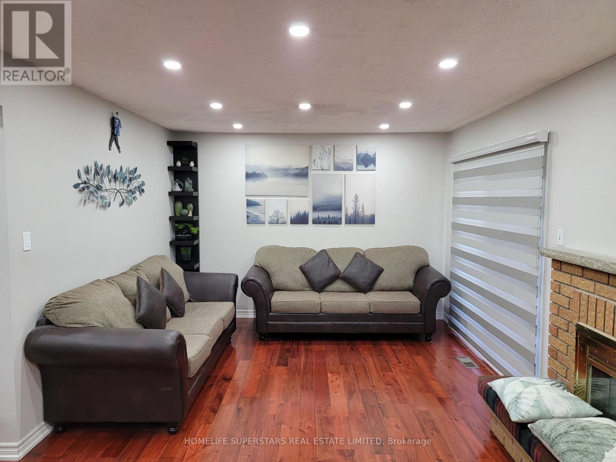
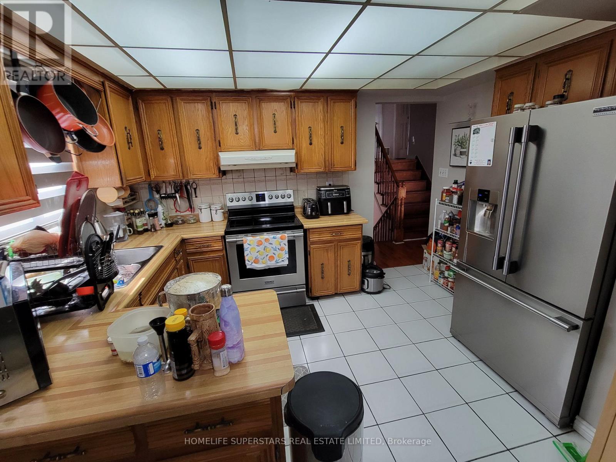
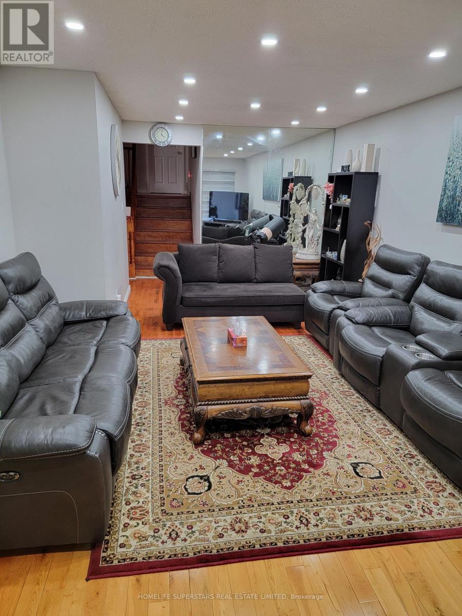
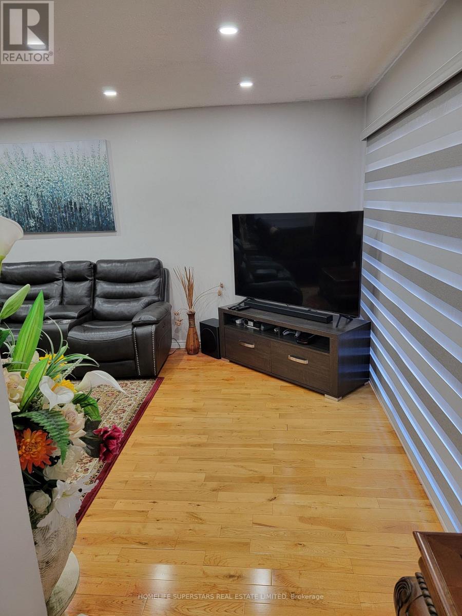
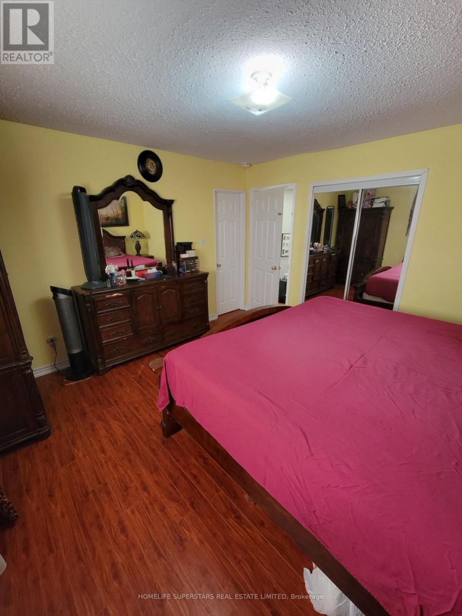
4 Bedroom semi detach house for rent on quite residential street. Well maintained very clean house. Family room with walkout to huge backyard. Two entrances to the unit. Shared Laundry. Two full washrooms. Tenant responsible for cutting grass and snow removal. Tenant pays 70% utilities. Buyer to verify square footage. (id:55460)
Property Details
| MLS® Number | W14131190 |
| Property Type | Single Family |
| Community Name | Brampton North |
| Parking Space Total | 2 |
Building
| Bathroom Total | 2 |
| Bedrooms Above Ground | 4 |
| Bedrooms Total | 4 |
| Basement Type | None |
| Construction Style Attachment | Semi-detached |
| Construction Style Split Level | Backsplit |
| Cooling Type | Central Air Conditioning |
| Exterior Finish | Brick |
| Flooring Type | Hardwood, Ceramic |
| Foundation Type | Poured Concrete |
| Heating Fuel | Natural Gas |
| Heating Type | Forced Air |
| Size Interior | 1,500 - 2,000 Sqft |
| Type | House |
| Utility Water | Municipal Water |
Parking
| Garage |
Land
| Acreage | No |
| Sewer | Sanitary Sewer |
Rooms
| Level | Type | Length | Width | Dimensions |
|---|---|---|---|---|
| Second Level | Primary Bedroom | 3.92 m | 3.84 m | 3.92 m x 3.84 m |
| Second Level | Bedroom 2 | 3.36 m | 2.82 m | 3.36 m x 2.82 m |
| Second Level | Bedroom 3 | 3.86 m | 2.92 m | 3.86 m x 2.92 m |
| Main Level | Living Room | 4.29 m | 3.66 m | 4.29 m x 3.66 m |
| Main Level | Dining Room | 3.05 m | 2.64 m | 3.05 m x 2.64 m |
| Main Level | Kitchen | 5.37 m | 3.08 m | 5.37 m x 3.08 m |
| Main Level | Bedroom 4 | 3 m | 2.7 m | 3 m x 2.7 m |
| Main Level | Family Room | 6.84 m | 3.84 m | 6.84 m x 3.84 m |
Utilities
| Cable | Available |
| Electricity | Available |
| Sewer | Available |
https://www.realtor.ca/real-estate/30460271/6-elderwood-place-brampton-brampton-north-brampton-north
Salesperson
(416) 740-4000

102-23 Westmore Drive
Toronto, Ontario M9V 3Y7
(416) 740-4000
(416) 740-8314

The trademarks REALTOR®, REALTORS®, and the REALTOR® logo are controlled by The Canadian Real Estate Association (CREA) and identify real estate professionals who are members of CREA. The trademarks MLS®, Multiple Listing Service® and the associated logos are owned by The Canadian Real Estate Association (CREA) and identify the quality of services provided by real estate professionals who are members of CREA. The trademark DDF® is owned by The Canadian Real Estate Association (CREA) and identifies CREA's Data Distribution Facility (DDF®)
November 08 2026 05:04:27
Toronto Regional Real Estate Board
Homelife Superstars Real Estate Limited