
54 Redhead Crescent Toronto, Ontario M1V 3B4

$788,888
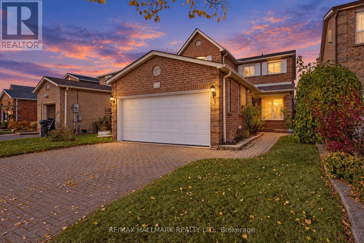
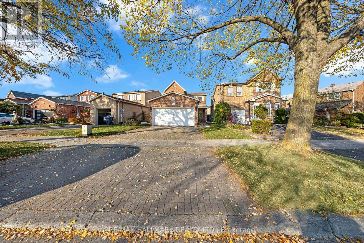
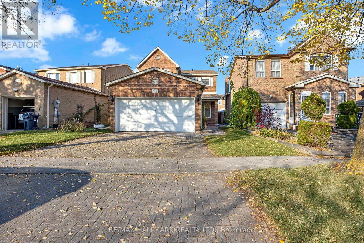
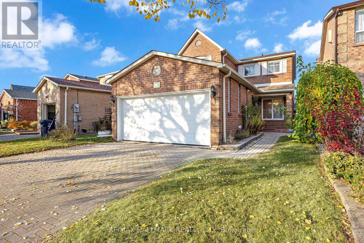
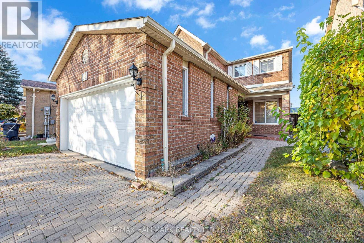
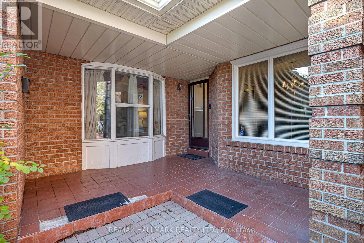
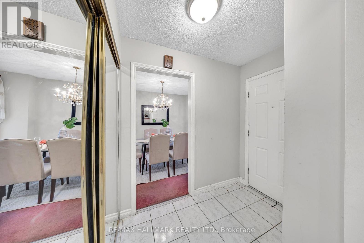
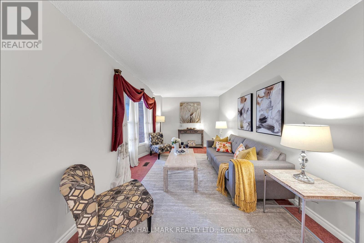
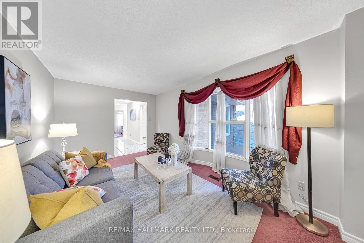
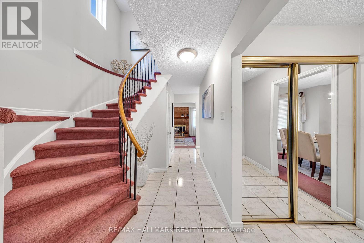
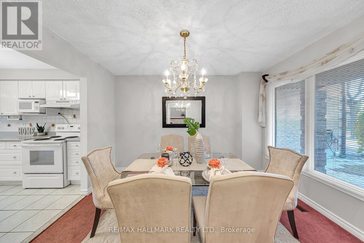
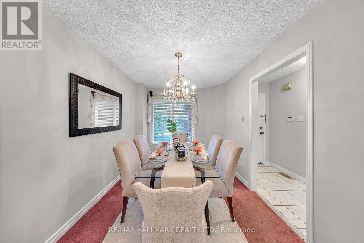
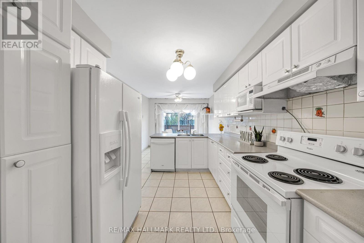
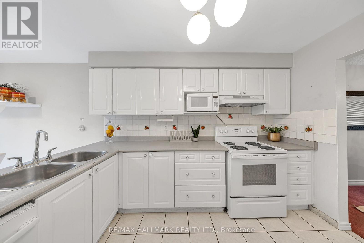
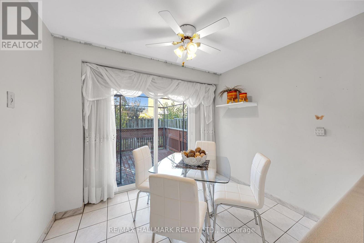
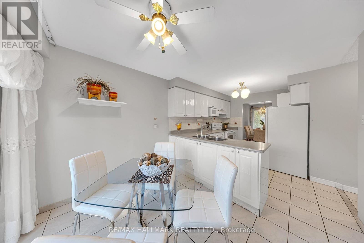
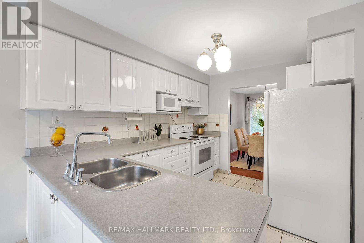
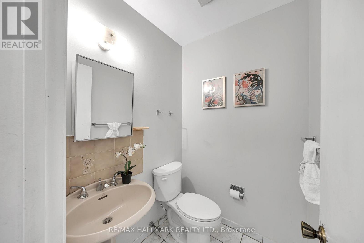
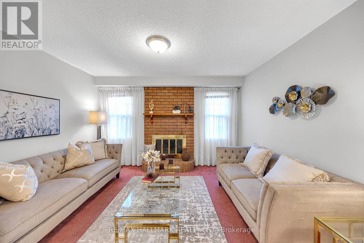
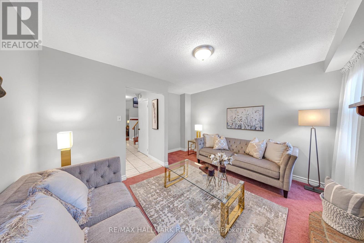
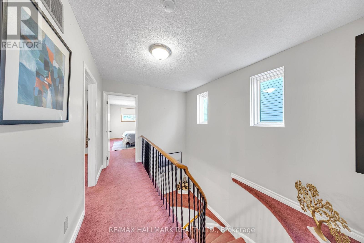
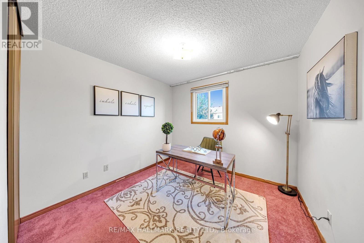
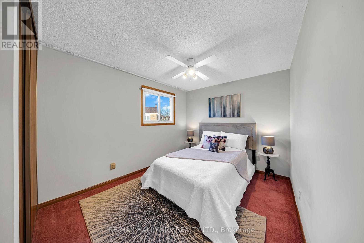
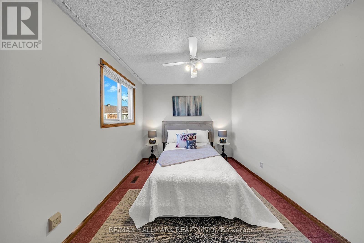
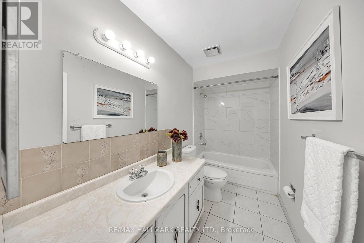
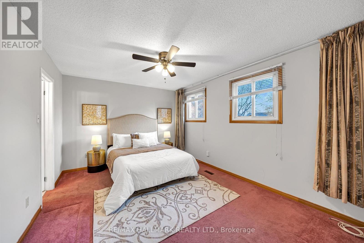
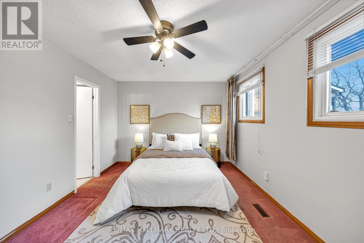
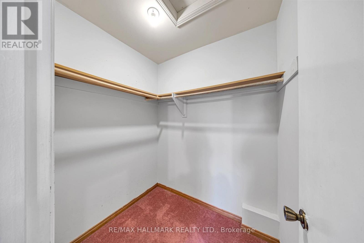
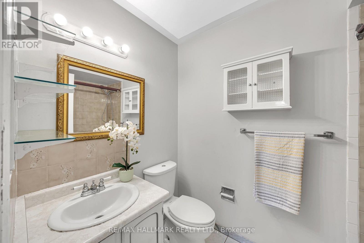
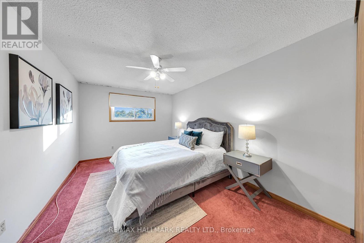
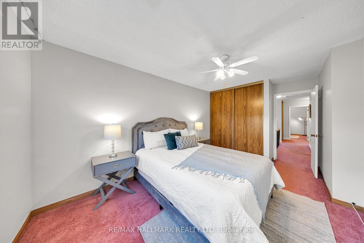
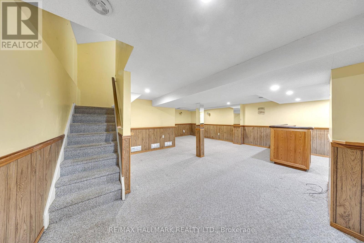
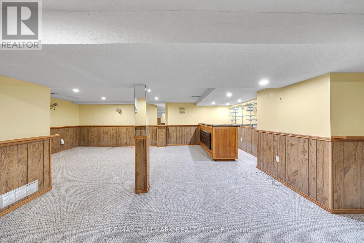
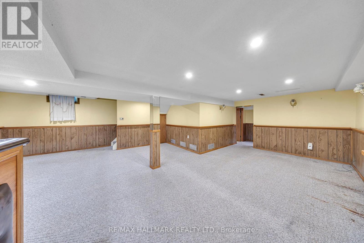
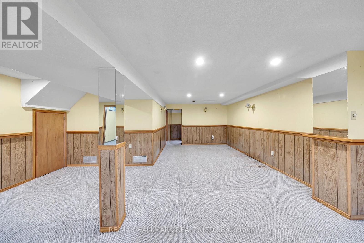
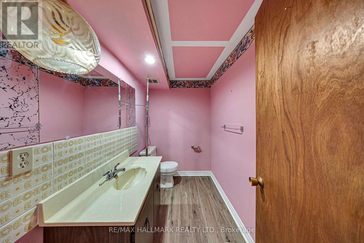
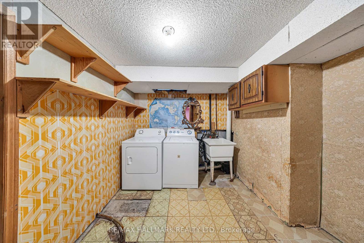
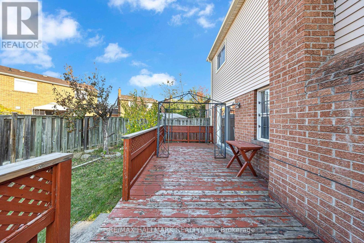
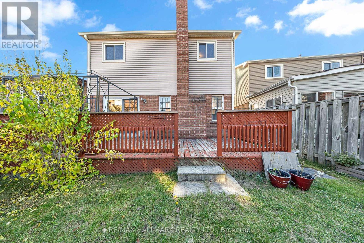
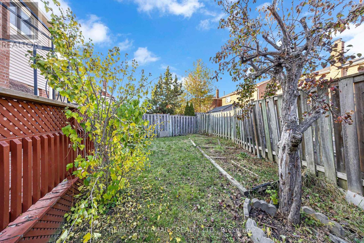
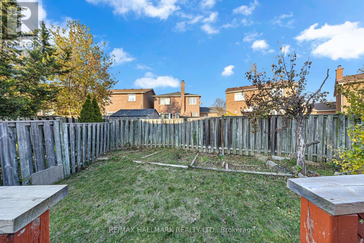
Original owner since 1983' Meticulously maintained, all-brick detached home with a double-car garage, situated in Scarborough's desirable Agincourt North neighborhood. Set on a 33 x 114 ft lot, this spacious 4+1 bedroom, 4-bathroom home offers over 1,800 sq. ft. of living space, plus a finished basement, providing exceptional flexibility for large or multi-generational families. The functional layout features a formal living room with a large bay window, formal dining room, family room, and kitchen with a breakfast area. Multiple living spaces offer endless possibilities for growing families, investors, and renovators looking to customize or unlock the property's full potential. Enjoy a generous backyard complete with a gazebo, perfect for entertaining and outdoor relaxation. Conveniently located just minutes from schools, parks, shopping, Highway 401, the upcoming subway station, and an abundance of natural amenities. A fantastic opportunity to own a well-maintained home in a sought-after neighborhood! (id:55460)
Open House
This property has open houses!
2:00 pm
Ends at:4:00 pm
2:00 pm
Ends at:4:00 pm
Property Details
| MLS® Number | E14128952 |
| Property Type | Single Family |
| Neigbourhood | Agincourt North |
| Community Name | Agincourt North |
| Equipment Type | Water Heater |
| Parking Space Total | 4 |
| Rental Equipment Type | Water Heater |
Building
| Bathroom Total | 4 |
| Bedrooms Above Ground | 4 |
| Bedrooms Below Ground | 1 |
| Bedrooms Total | 5 |
| Appliances | Dishwasher, Dryer, Stove, Washer, Refrigerator |
| Basement Development | Finished |
| Basement Type | N/a (finished) |
| Construction Style Attachment | Detached |
| Cooling Type | Central Air Conditioning |
| Exterior Finish | Brick |
| Fireplace Present | Yes |
| Fireplace Type | Woodstove |
| Foundation Type | Poured Concrete |
| Half Bath Total | 2 |
| Heating Fuel | Natural Gas |
| Heating Type | Forced Air |
| Stories Total | 2 |
| Size Interior | 1,500 - 2,000 Sqft |
| Type | House |
| Utility Water | Municipal Water |
Parking
| Attached Garage | |
| Garage |
Land
| Acreage | No |
| Sewer | Sanitary Sewer |
| Size Depth | 114 Ft |
| Size Frontage | 33 Ft ,6 In |
| Size Irregular | 33.5 X 114 Ft |
| Size Total Text | 33.5 X 114 Ft |

Salesperson
(416) 494-7653
(647) 521-9235
www.jelanismith.com/
www.facebook.com/JelaniSmithRealEstate

685 Sheppard Ave E #401
Toronto, Ontario M2K 1B6
(416) 494-7653
(416) 494-0016

The trademarks REALTOR®, REALTORS®, and the REALTOR® logo are controlled by The Canadian Real Estate Association (CREA) and identify real estate professionals who are members of CREA. The trademarks MLS®, Multiple Listing Service® and the associated logos are owned by The Canadian Real Estate Association (CREA) and identify the quality of services provided by real estate professionals who are members of CREA. The trademark DDF® is owned by The Canadian Real Estate Association (CREA) and identifies CREA's Data Distribution Facility (DDF®)
October 30 2026 03:00:51
Toronto Regional Real Estate Board
RE/MAX Hallmark Realty Ltd.