
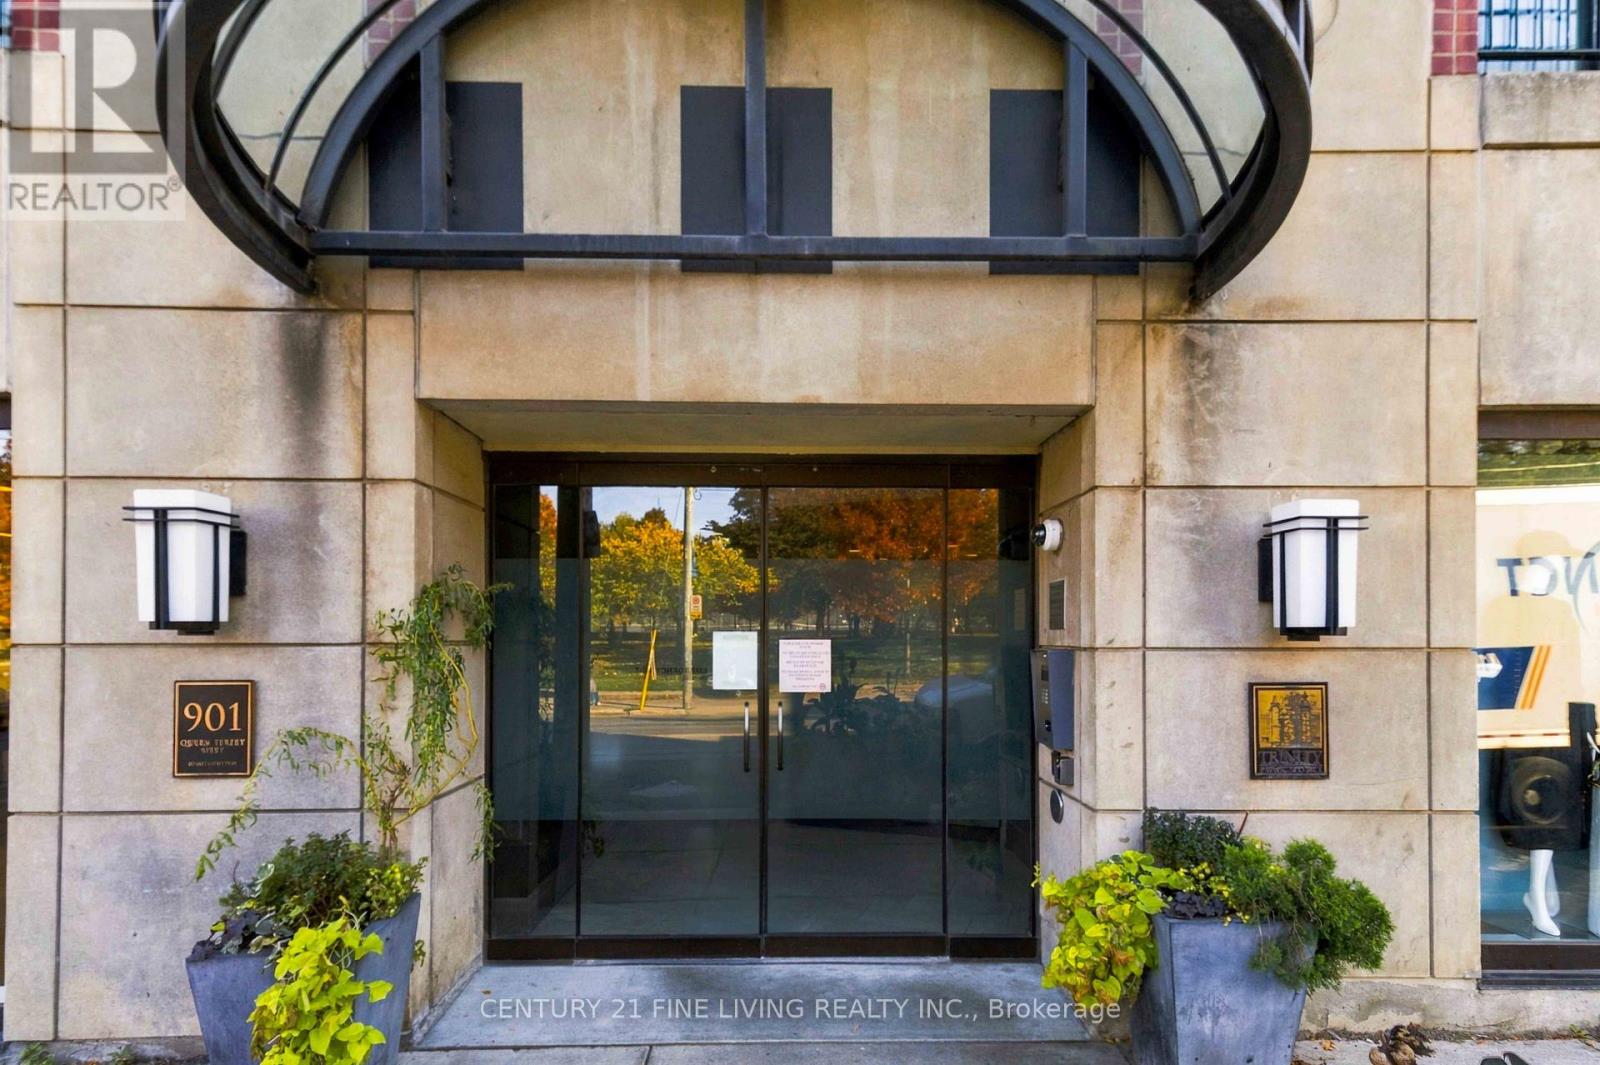
419 - 901 Queen Street W Toronto, Ontario M6J 3X4

$1,075,000Maintenance, Common Area Maintenance, Insurance, Water, Parking
$997.26 Monthly
Maintenance, Common Area Maintenance, Insurance, Water, Parking
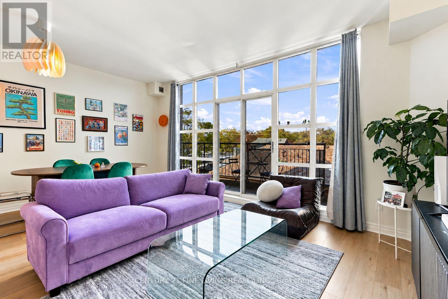
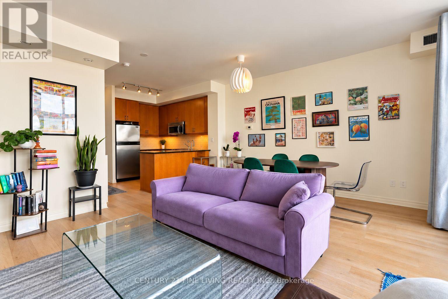
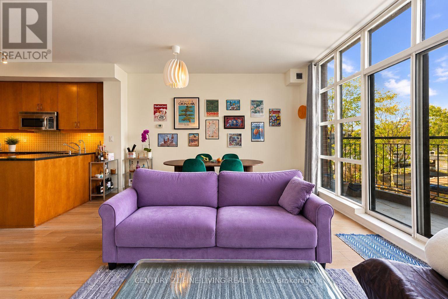
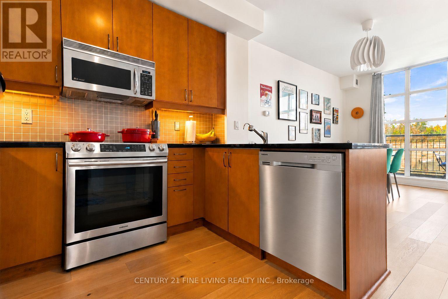
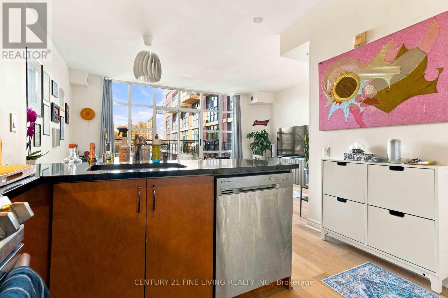
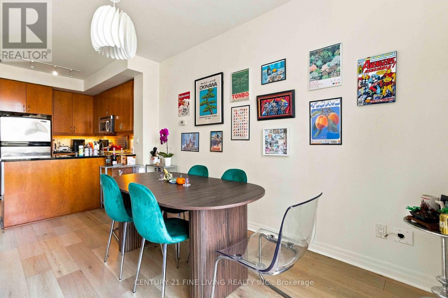
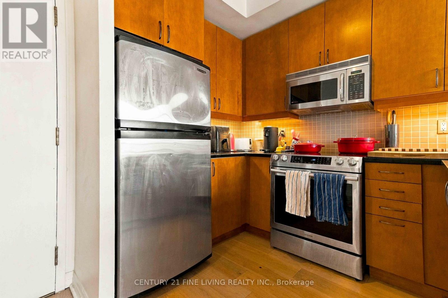
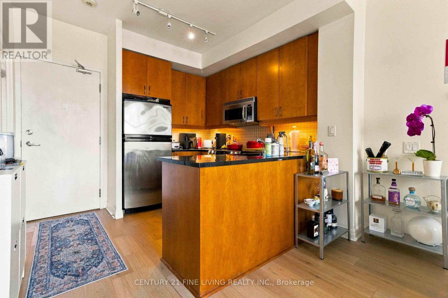
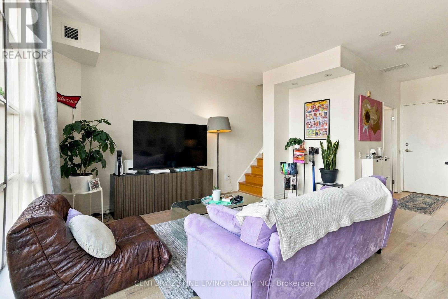
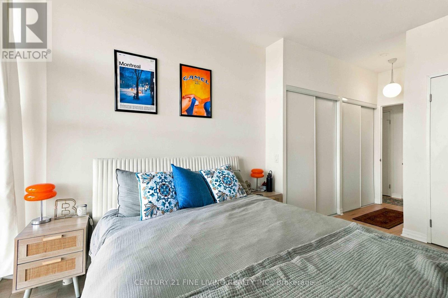
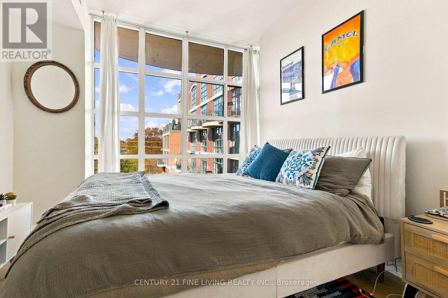
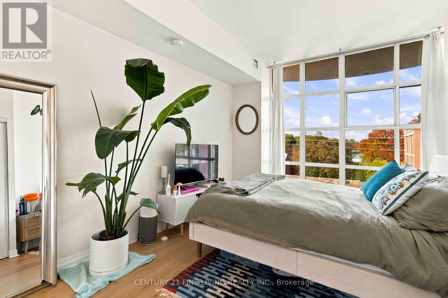
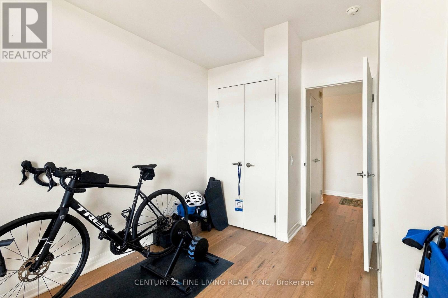
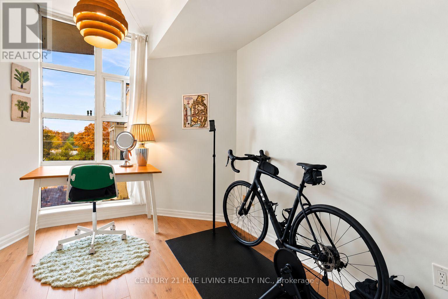
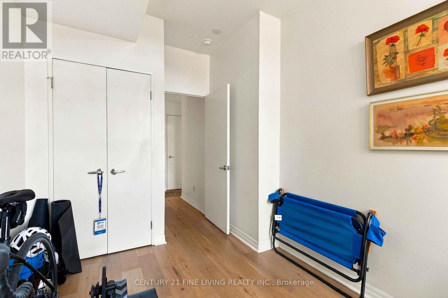
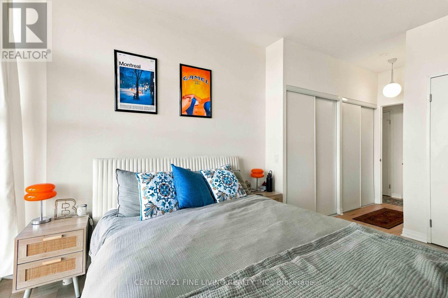
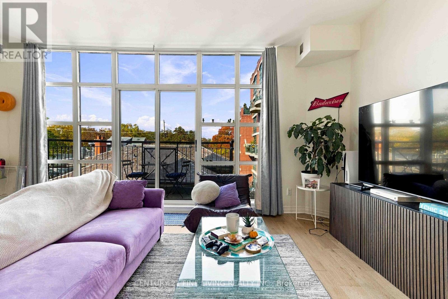
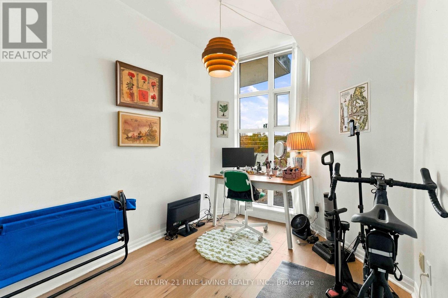
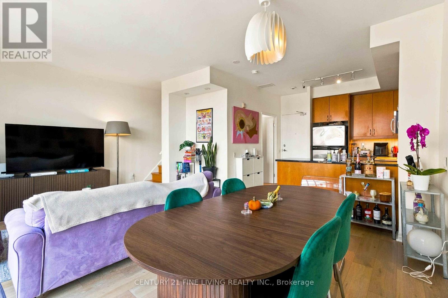
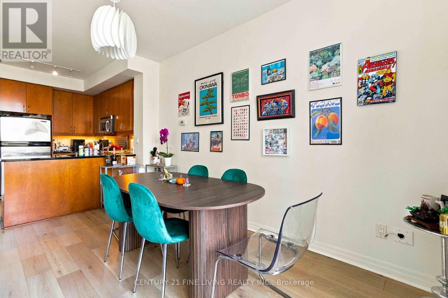
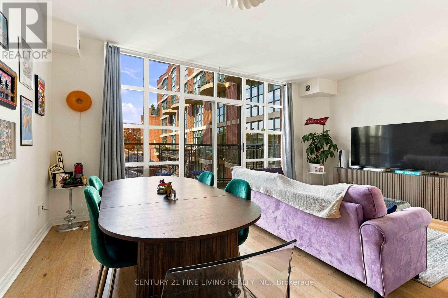
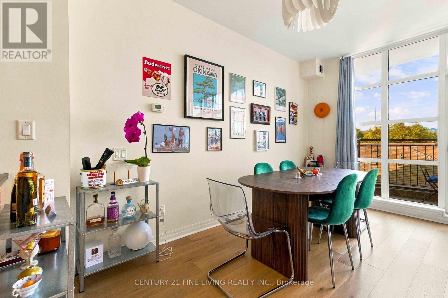
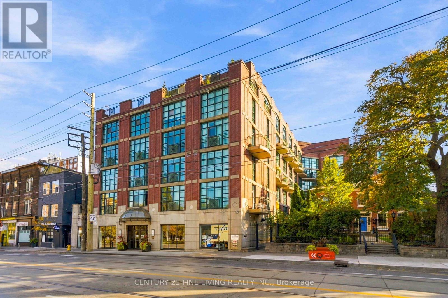
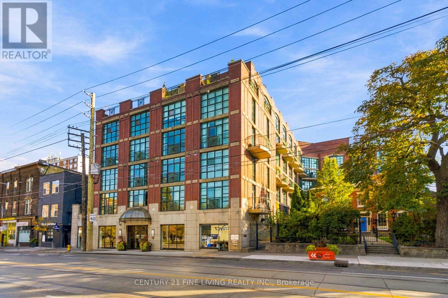
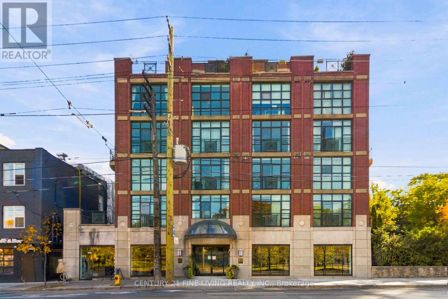
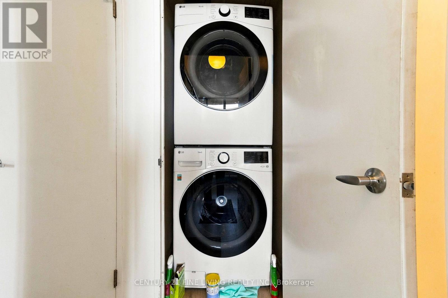
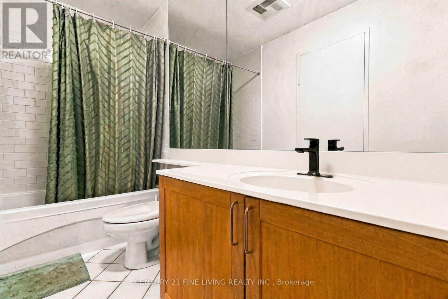
$997.26 MonthlyWelcome To Urban Living At Its Finest With This Stunning 2-Storey Condo Located Directly Across From the Iconic Trinity Bellwoods Park. Nestled In A Boutique Building That Offers Privacy And Charm, This Spacious 2-Bedroom, 2-Bathroom Residence Combines Contemporary Design With Peaceful, Leafy Views. Enjoy An Open-Concept Main Floor With Floor-to-Ceiling Windows That Flood The Space With Natural Light And Offer Uninterrupted, Serene Vistas Of The Park. The Kitchen Features Stainless Steel Appliances, and A Convenient Breakfast Bar, Perfect For Both Entertaining And Everyday Living. Upstairs, The Generous Bedrooms Provide A Quiet Retreat And Ample Closet Space. Thoughtfully Designed, This Condo Also Features IN-Suite Laundry, Hardwood Floors, and A Functional Layout Ideal For Professionals, Couples, Or Small Families. Have AS Car? One Bike? Two Bikes? You're Covered With The Twin Bike Rack And Parking Space. Step Outside To Explore The Vibrant West Queen West Neighbourhood, With Cafes, Galleries, And Restaurants Just Steps Away - Or Simply Cross The Street For A Morning Jog Or Relaxing Afternoon In The Park. Boutique Living, Unbeatable Location - This One Has It All. (id:55460)
Property Details
| MLS® Number | C14129956 |
| Property Type | Single Family |
| Community Name | Trinity-Bellwoods |
| Amenities Near By | Park, Public Transit, Schools |
| Community Features | Pets Allowed With Restrictions |
| Features | Elevator, Balcony, Carpet Free |
| Parking Space Total | 1 |
Building
| Bathroom Total | 2 |
| Bedrooms Above Ground | 2 |
| Bedrooms Total | 2 |
| Amenities | Recreation Centre, Exercise Centre, Party Room, Storage - Locker |
| Appliances | Dishwasher, Dryer, Microwave, Stove, Washer, Refrigerator |
| Basement Type | None |
| Cooling Type | Central Air Conditioning |
| Exterior Finish | Brick, Concrete |
| Fire Protection | Security System |
| Heating Fuel | Electric |
| Heating Type | Heat Pump |
| Size Interior | 900 - 999 Sqft |
| Type | Apartment |
Parking
| Underground | |
| Garage |
Land
| Acreage | No |
| Land Amenities | Park, Public Transit, Schools |
Rooms
| Level | Type | Length | Width | Dimensions |
|---|---|---|---|---|
| Main Level | Living Room | 4.57 m | 5.6 m | 4.57 m x 5.6 m |
| Main Level | Dining Room | 4.57 m | 5.6 m | 4.57 m x 5.6 m |
| Main Level | Kitchen | 2.74 m | 2.2 m | 2.74 m x 2.2 m |
| Main Level | Primary Bedroom | 3.04 m | 4.23 m | 3.04 m x 4.23 m |
| Main Level | Bedroom 2 | 3.81 m | 2.51 m | 3.81 m x 2.51 m |

Salesperson
(416) 849-2121
3077 Dundas St. W. Suite 201
Toronto, Ontario M6P 1Z7
(416) 849-2121
(416) 902-0101

The trademarks REALTOR®, REALTORS®, and the REALTOR® logo are controlled by The Canadian Real Estate Association (CREA) and identify real estate professionals who are members of CREA. The trademarks MLS®, Multiple Listing Service® and the associated logos are owned by The Canadian Real Estate Association (CREA) and identify the quality of services provided by real estate professionals who are members of CREA. The trademark DDF® is owned by The Canadian Real Estate Association (CREA) and identifies CREA's Data Distribution Facility (DDF®)
October 30 2026 12:35:50
Toronto Regional Real Estate Board
Century 21 Fine Living Realty Inc.