
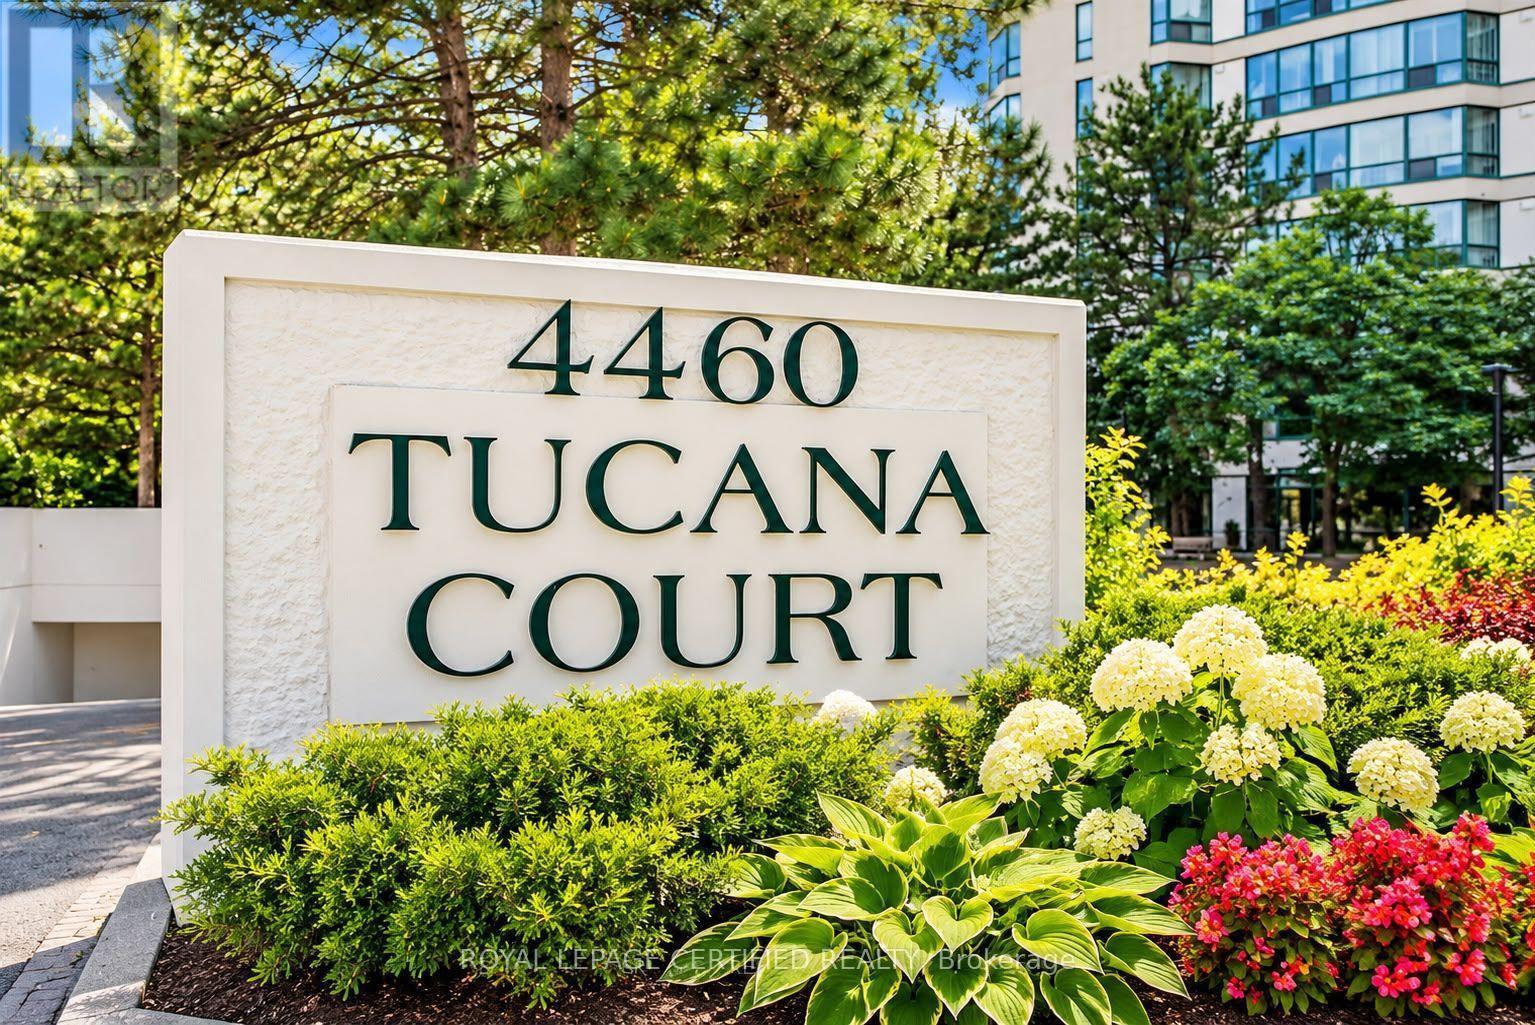
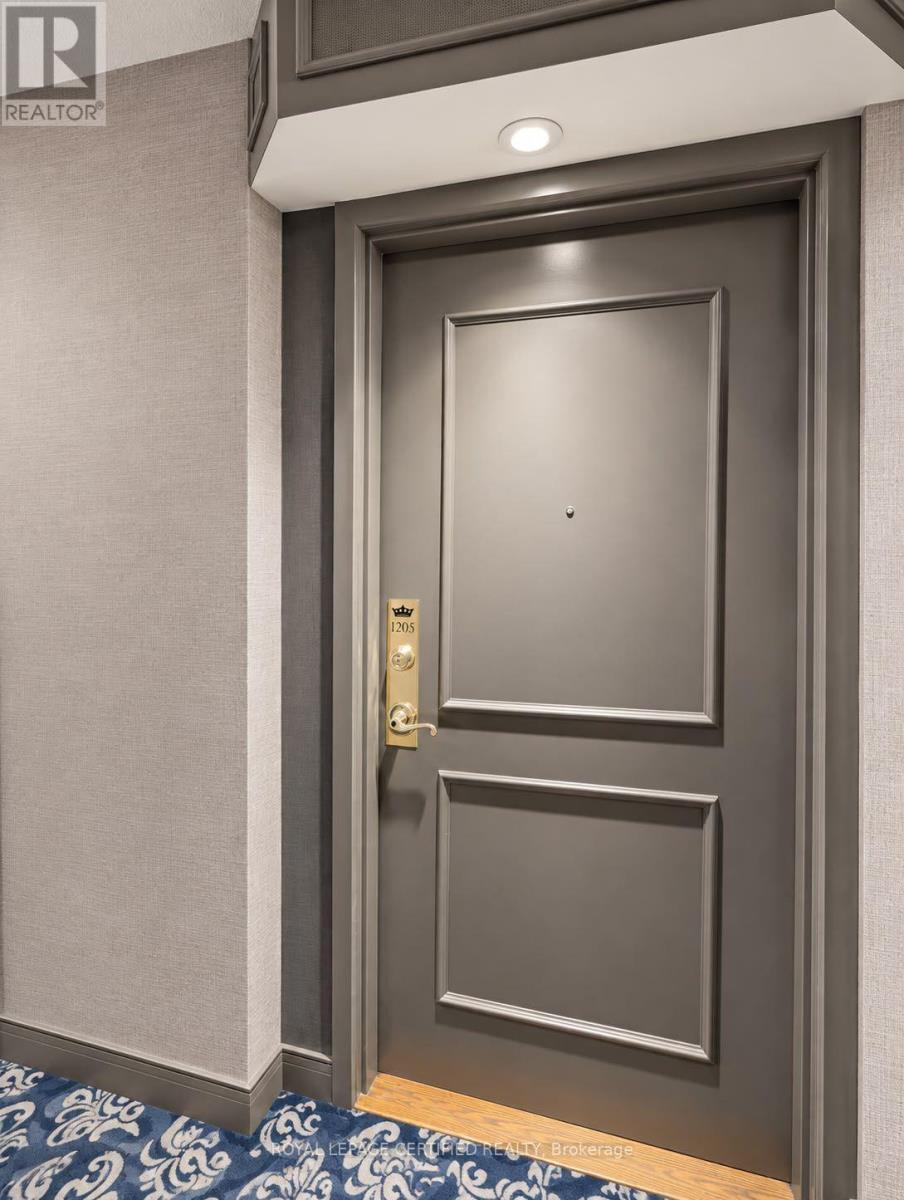
1205 - 4460 Tucana Court Mississauga, Ontario L5R 3K9

$549,900Maintenance, Common Area Maintenance, Heat, Insurance, Parking, Water
$866.66 Monthly
Maintenance, Common Area Maintenance, Heat, Insurance, Parking, Water
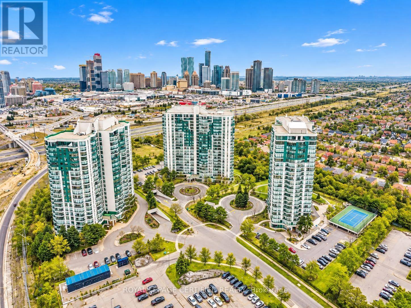
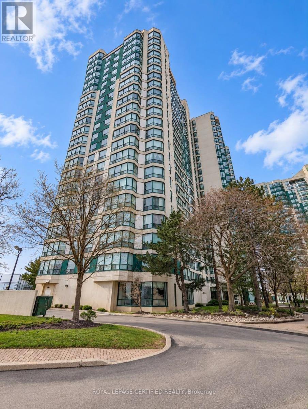
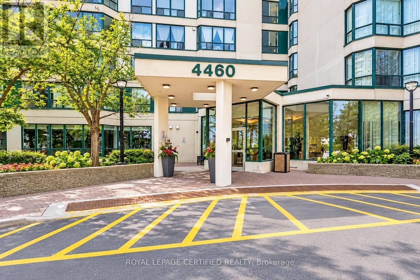
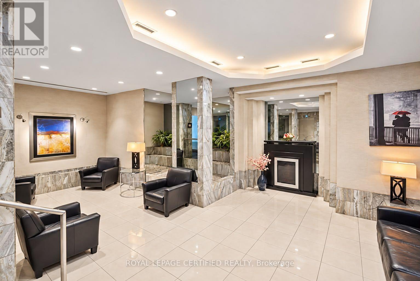
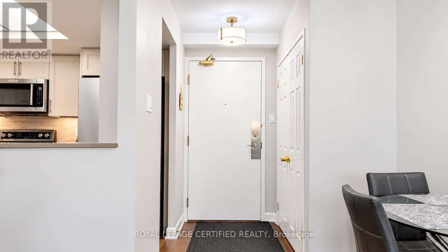
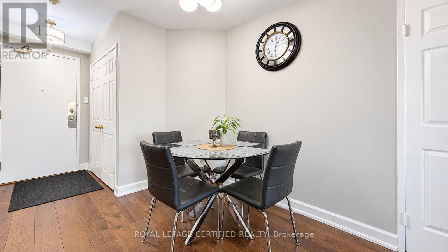
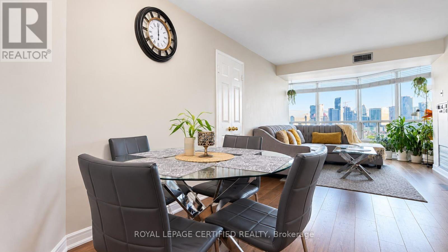
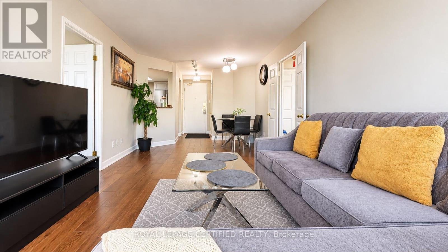
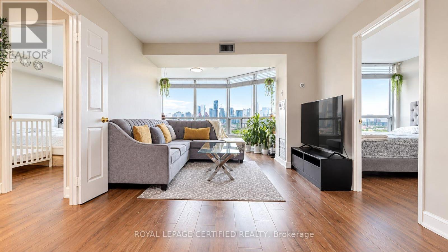
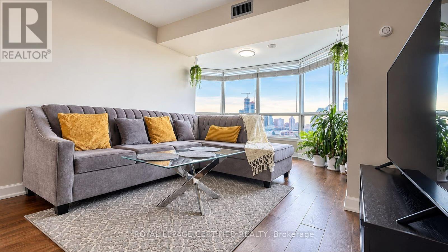
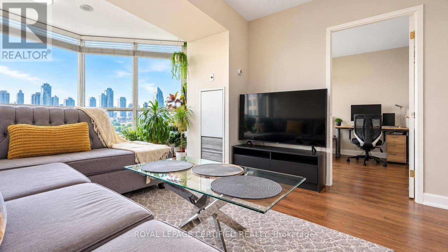
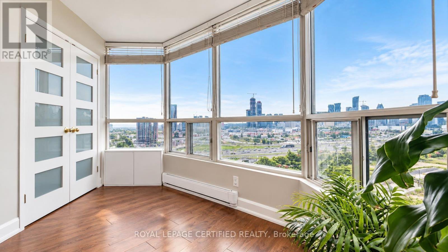
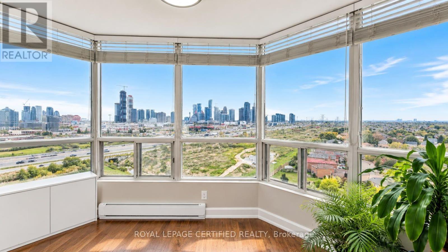
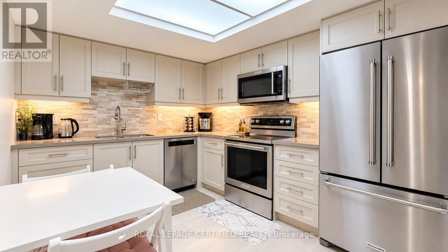
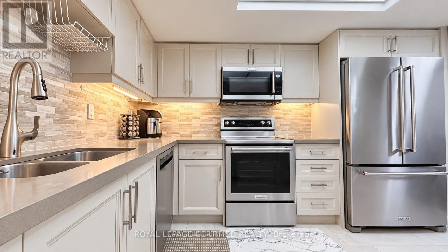
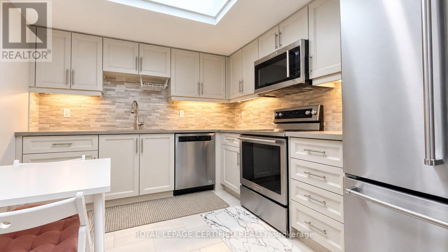
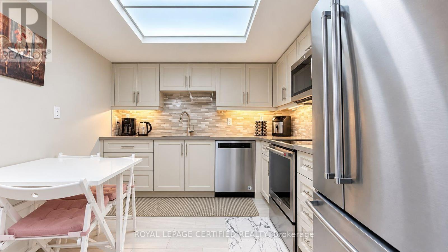
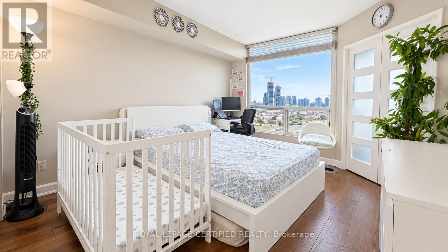
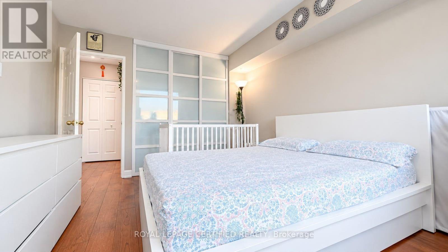
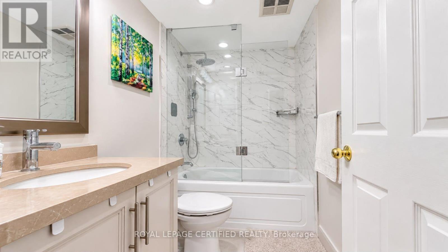
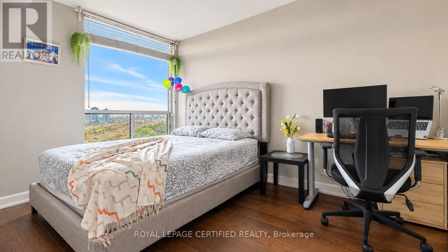
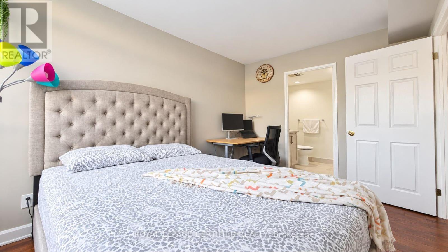
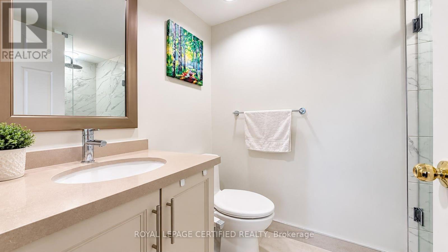
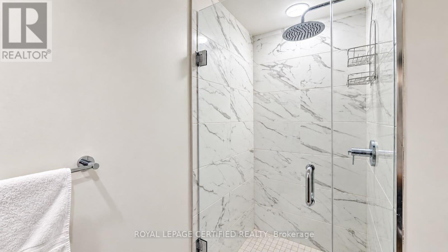
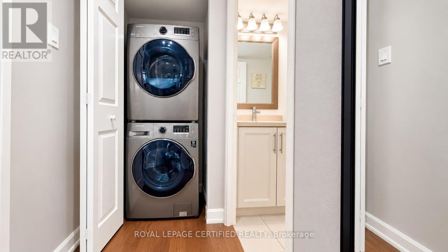
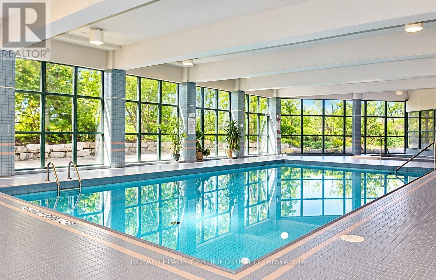
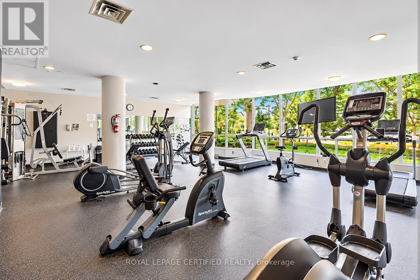
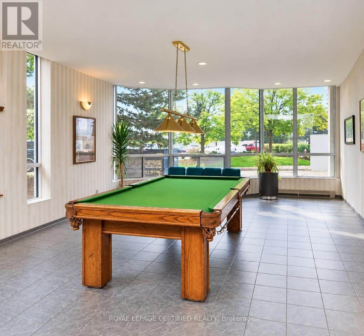
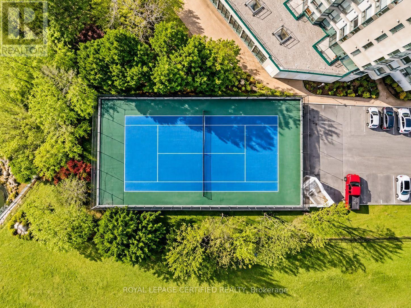
$866.66 MonthlyExceptional Value, Premium Upgrades & Breathtaking City Views. Welcome to this impressive 2-bedroom condo at Kingsbridge Grand II, 4460 Tucana Court, Mississauga! Offering a standout combination of space, style and upgrades, this is a unit that truly deserves your attention. The spacious, upgraded kitchen features beautifully painted cabinetry, elegant quartz countertops and premium KitchenAid appliances, delivering a level of finish that sets this home apart. Both generously sized bedrooms feature their own full ensuite bathrooms, offering comfort, privacy and convenience. Enjoy stunning Mississauga downtown skyline views from both the living area and primary bedroom, while the separate solarium provides the perfect space for a home office, reading nook or relaxation area. Hardwood flooring throughout and a meticulously maintained interior make this home move-in ready. Enjoy an impressive array of resort-style amenities, including 24-hour concierge, fitness centre, indoor pool, jacuzzi, tennis court, squash court, basketball court, billiards room, table tennis room and party room. Ideally located close to Square One, shopping, restaurants, public transit and major highways. A rare opportunity to own a beautifully upgraded, view-filled condo in a sought-after Mississauga location. Don't miss your chance to make this exceptional property yours. (id:55460)
Property Details
| MLS® Number | W14127184 |
| Property Type | Single Family |
| Community Name | Hurontario |
| Amenities Near By | Golf Nearby, Hospital, Public Transit, Schools |
| Community Features | Pets Allowed With Restrictions, School Bus |
| Features | Carpet Free |
| Parking Space Total | 1 |
| Pool Type | Indoor Pool |
Building
| Bathroom Total | 2 |
| Bedrooms Above Ground | 2 |
| Bedrooms Below Ground | 1 |
| Bedrooms Total | 3 |
| Age | 16 To 30 Years |
| Amenities | Security/concierge, Recreation Centre, Exercise Centre, Party Room, Storage - Locker |
| Appliances | Dryer, Microwave, Oven, Stove, Washer, Refrigerator |
| Basement Type | None |
| Cooling Type | Central Air Conditioning |
| Exterior Finish | Concrete |
| Fire Protection | Security Guard |
| Flooring Type | Hardwood, Ceramic |
| Heating Fuel | Natural Gas |
| Heating Type | Forced Air |
| Size Interior | 800 - 899 Sqft |
| Type | Apartment |
Parking
| Underground | |
| Garage |
Land
| Acreage | No |
| Land Amenities | Golf Nearby, Hospital, Public Transit, Schools |
| Landscape Features | Landscaped |
| Surface Water | River/stream |
| Zoning Description | Residential |
Rooms
| Level | Type | Length | Width | Dimensions |
|---|---|---|---|---|
| Main Level | Living Room | 6.01 m | 3.4 m | 6.01 m x 3.4 m |
| Main Level | Dining Room | 6.01 m | 3.4 m | 6.01 m x 3.4 m |
| Main Level | Kitchen | 3.35 m | 2.9 m | 3.35 m x 2.9 m |
| Main Level | Primary Bedroom | 4.05 m | 3.35 m | 4.05 m x 3.35 m |
| Main Level | Bedroom 2 | 3.8 m | 2.66 m | 3.8 m x 2.66 m |
https://www.realtor.ca/real-estate/30456042/1205-4460-tucana-court-mississauga-hurontario-hurontario

Salesperson
(647) 893-4776
manpreetnagi.royallepage.ca/
www.facebook.com/realtormanpreetnagi
www.linkedin.com/in/manpreet-nagi

5618 Tenth Line W Unit 9
Mississauga, Ontario L5M 7L9
(905) 858-0000
www.rlpcertified.ca/

Broker
(647) 642-3399
satnam-singh.royallepage.ca/
www.facebook.com/MinhaasRealEstate
www.linkedin.com/in/satnam-singh-minhas-36ab9963/
5618 Tenth Line W Unit 9
Mississauga, Ontario L5M 7L9
(905) 858-0000
www.rlpcertified.ca/

The trademarks REALTOR®, REALTORS®, and the REALTOR® logo are controlled by The Canadian Real Estate Association (CREA) and identify real estate professionals who are members of CREA. The trademarks MLS®, Multiple Listing Service® and the associated logos are owned by The Canadian Real Estate Association (CREA) and identify the quality of services provided by real estate professionals who are members of CREA. The trademark DDF® is owned by The Canadian Real Estate Association (CREA) and identifies CREA's Data Distribution Facility (DDF®)
October 29 2026 01:35:32
Toronto Regional Real Estate Board
Royal LePage Certified Realty