
184 East 35th Street Hamilton, Ontario L8V 3Y2

$599,000
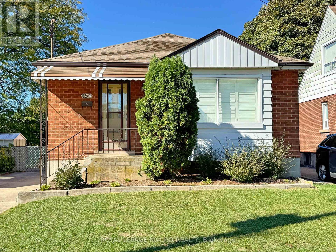
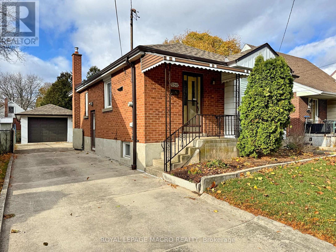
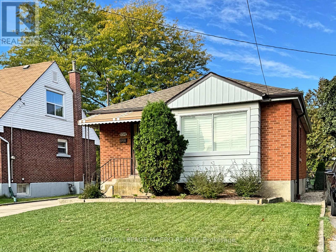
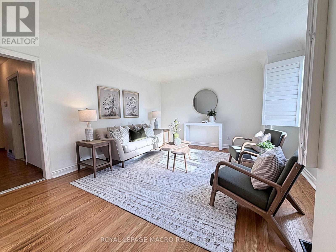
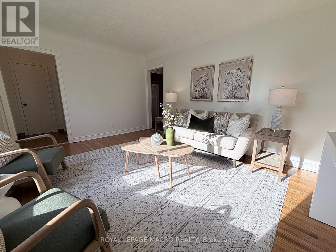
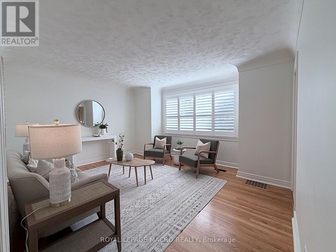
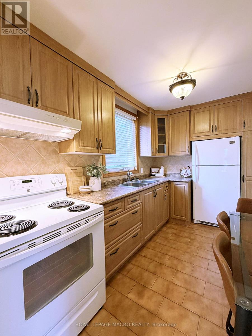
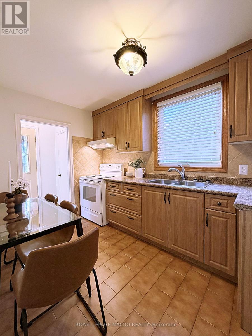
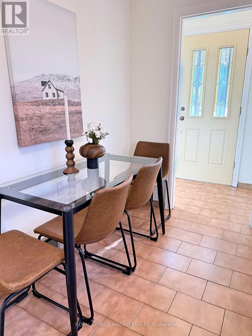
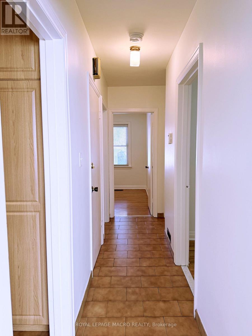
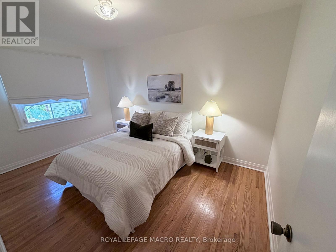
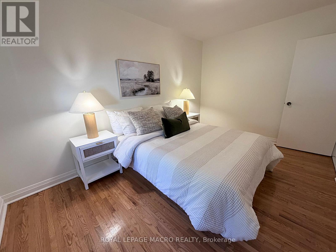
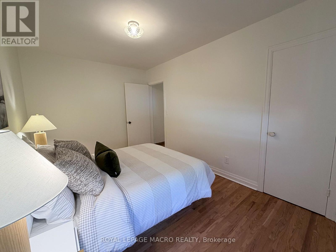
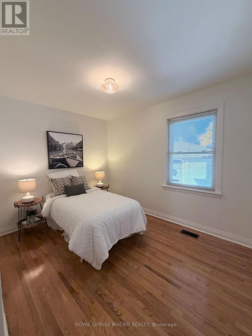
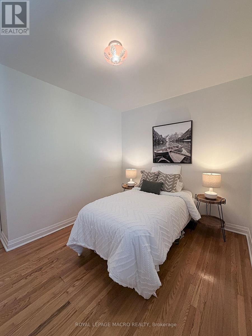
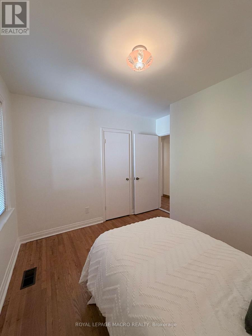
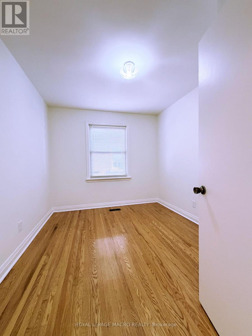
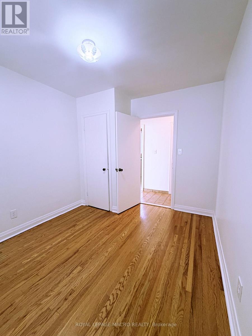
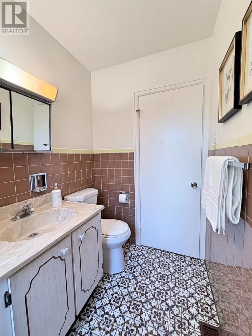
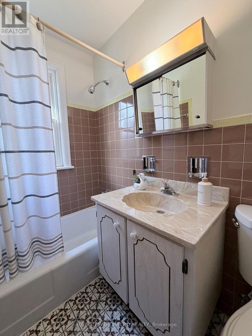
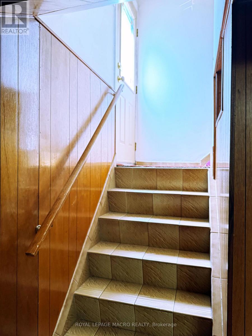
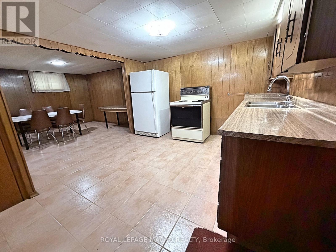
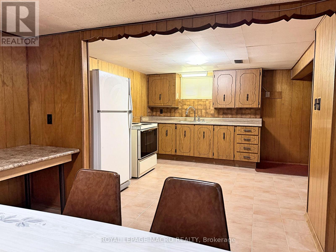
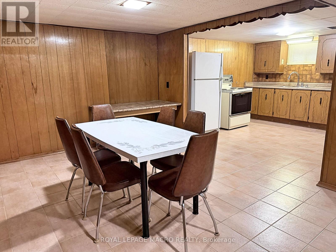
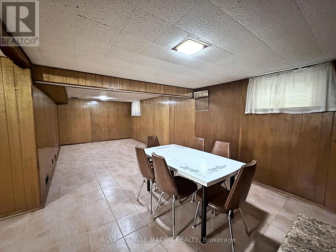
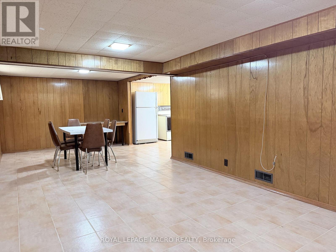
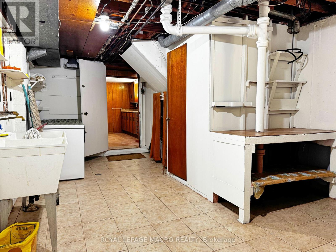
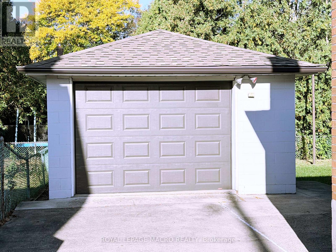
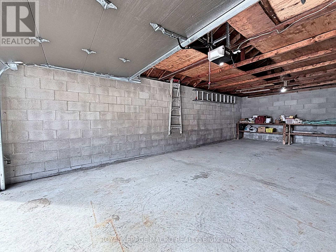
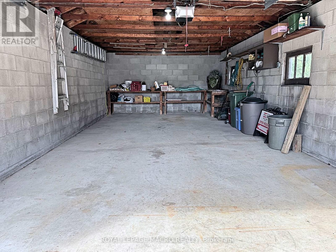
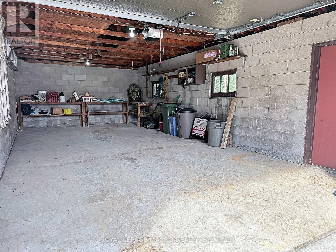
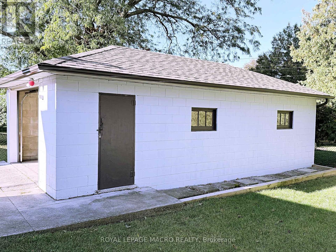
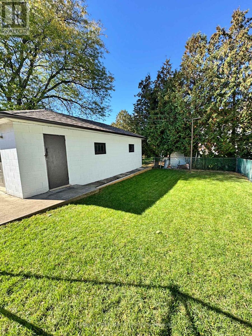
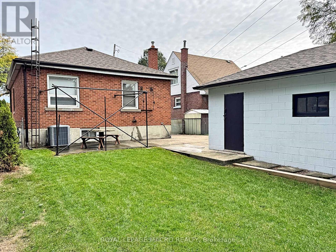
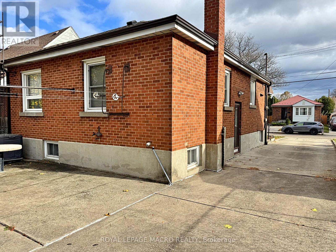
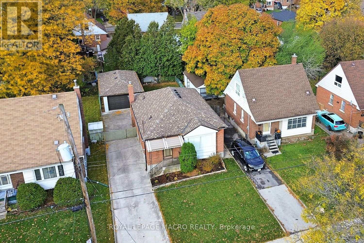
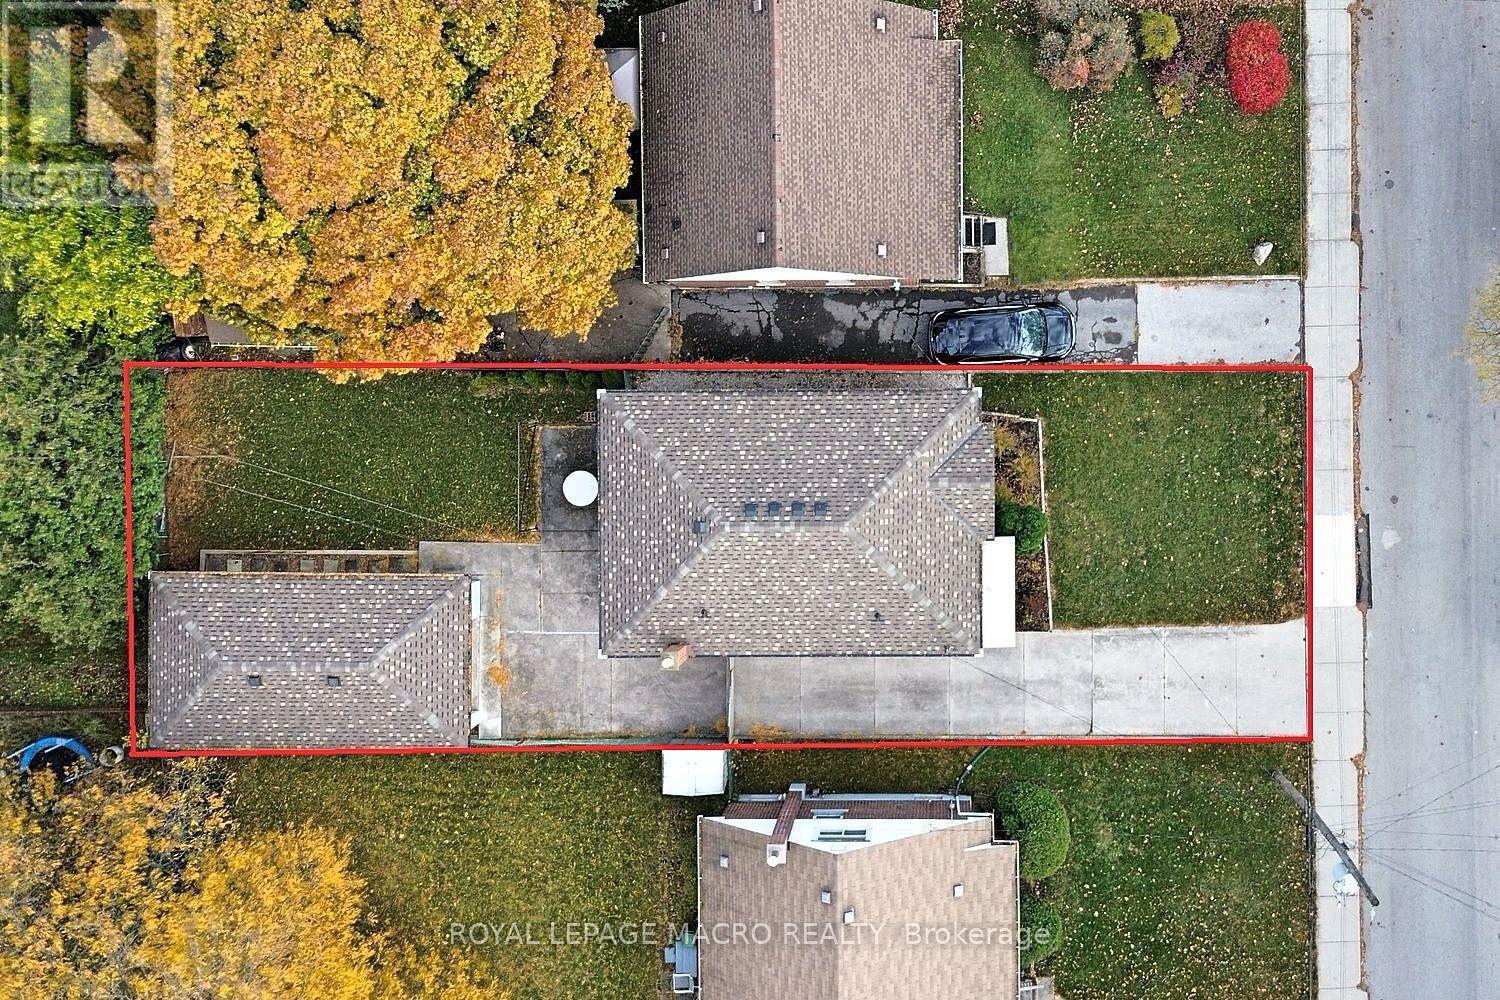
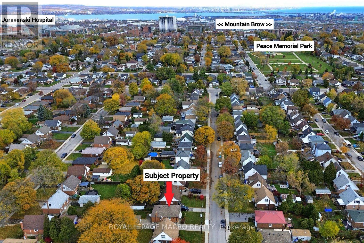
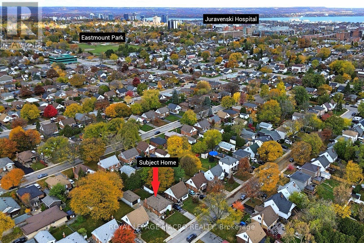
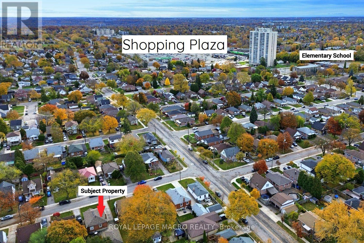
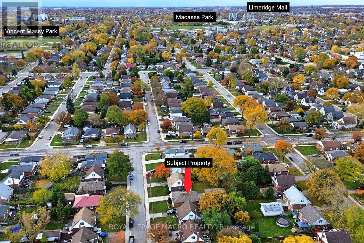
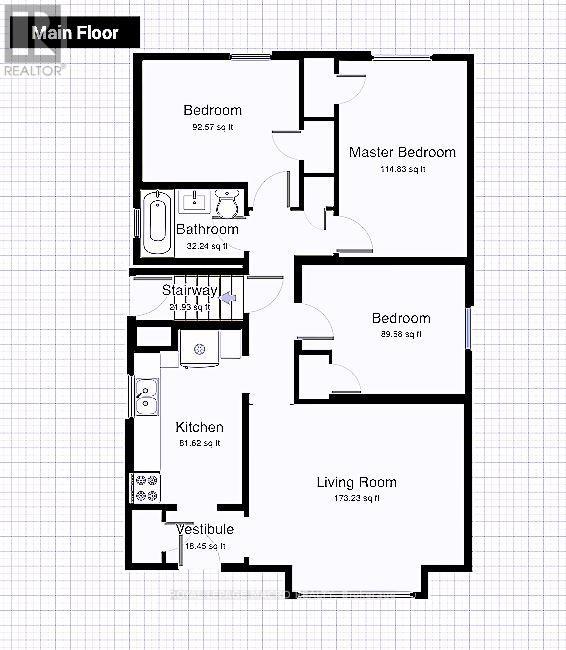
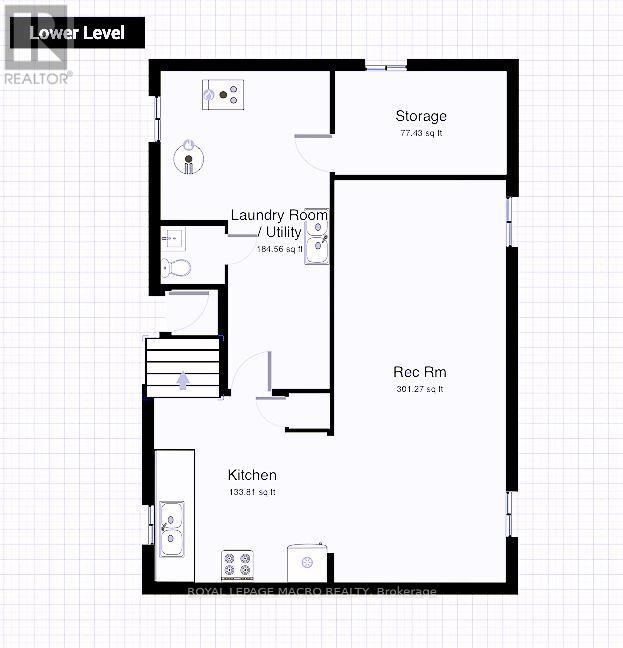
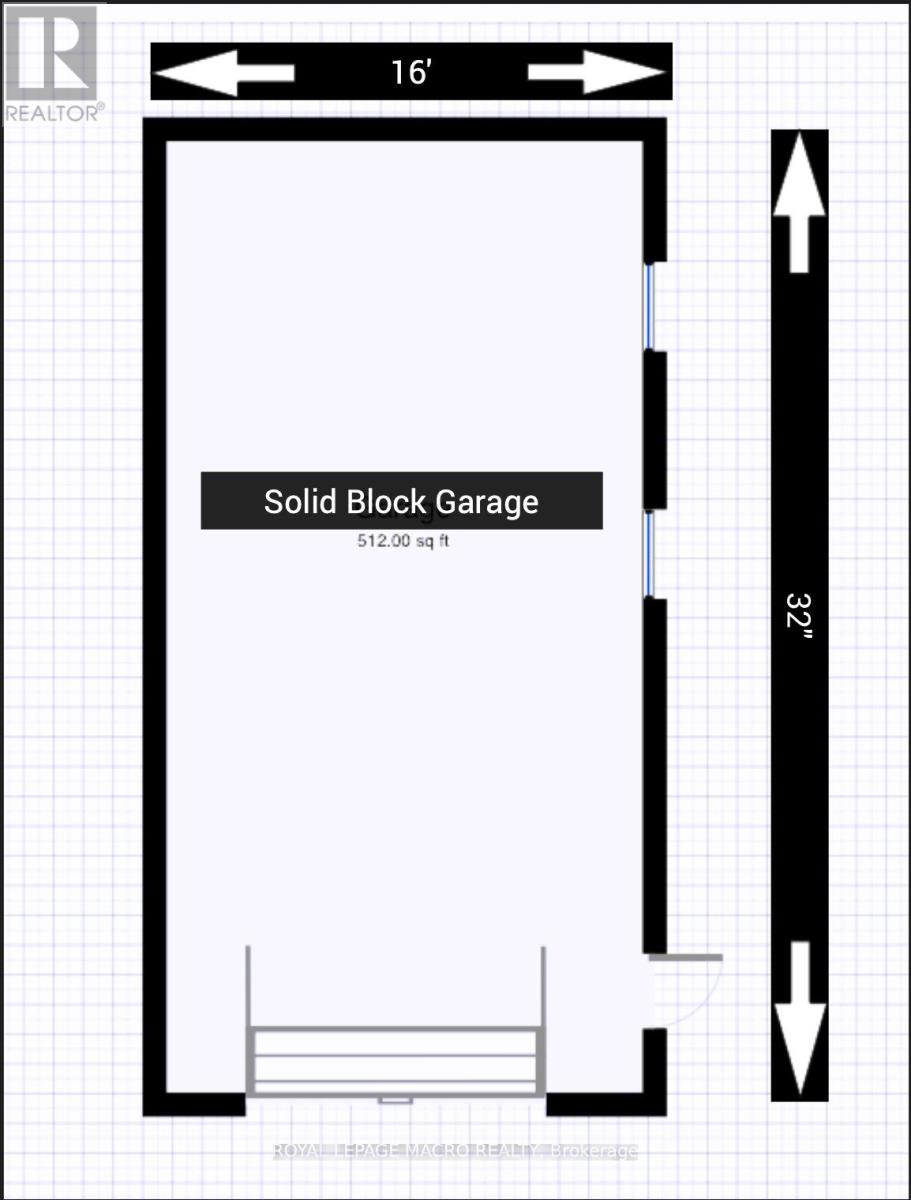
WHETHER YOU'RE STARTING OUT, COMING FROM A CONDO, OR JUST DOWNSIZING... THIS IS A PLACE TO VIEW! 3 Bedroom, 1.5 Baths, all brick home with an all block oversized solid garage... This makes a solid investment. You have bedroom SPACE, parking SPACE, storage SPACE, and a basement for entertaining SPACE! This home comes with the added convenience of two kitchens, providing excellent flexibility for a growing family, extended family, or potential in-law setup. IF YOU LIKE TO PARTY! then this is for you. A standout feature is the impressive 16' x 32' solid-block garage, perfect for a hobbyist's workshop or anyone needing plenty of extra storage space. Ideally located in Central East Hamilton Mountain, this home is within walking distance to parks, schools, shopping, and everyday amenities. Easy access to Lincoln Alexander Parkway. A fantastic opportunity to own a well-located home with plenty of space and versatility! (id:55460)
Open House
This property has open houses!
2:00 pm
Ends at:4:00 pm
Property Details
| MLS® Number | X14129314 |
| Property Type | Single Family |
| Community Name | Raleigh |
| Parking Space Total | 4 |
Building
| Bathroom Total | 2 |
| Bedrooms Above Ground | 3 |
| Bedrooms Total | 3 |
| Appliances | Garage Door Opener Remote(s), Freezer, Garage Door Opener, Hood Fan, Stove, Window Coverings, Refrigerator |
| Architectural Style | Bungalow |
| Basement Type | Full, Partial |
| Construction Style Attachment | Detached |
| Cooling Type | Central Air Conditioning |
| Exterior Finish | Brick |
| Foundation Type | Concrete |
| Half Bath Total | 1 |
| Heating Fuel | Natural Gas |
| Heating Type | Forced Air |
| Stories Total | 1 |
| Size Interior | 700 - 1,100 Sqft |
| Type | House |
| Utility Water | Municipal Water |
Parking
| Detached Garage | |
| Garage |
Land
| Acreage | No |
| Sewer | Sanitary Sewer |
| Size Depth | 105 Ft ,7 In |
| Size Frontage | 40 Ft |
| Size Irregular | 40 X 105.6 Ft |
| Size Total Text | 40 X 105.6 Ft |
| Zoning Description | R1 |
Rooms
| Level | Type | Length | Width | Dimensions |
|---|---|---|---|---|
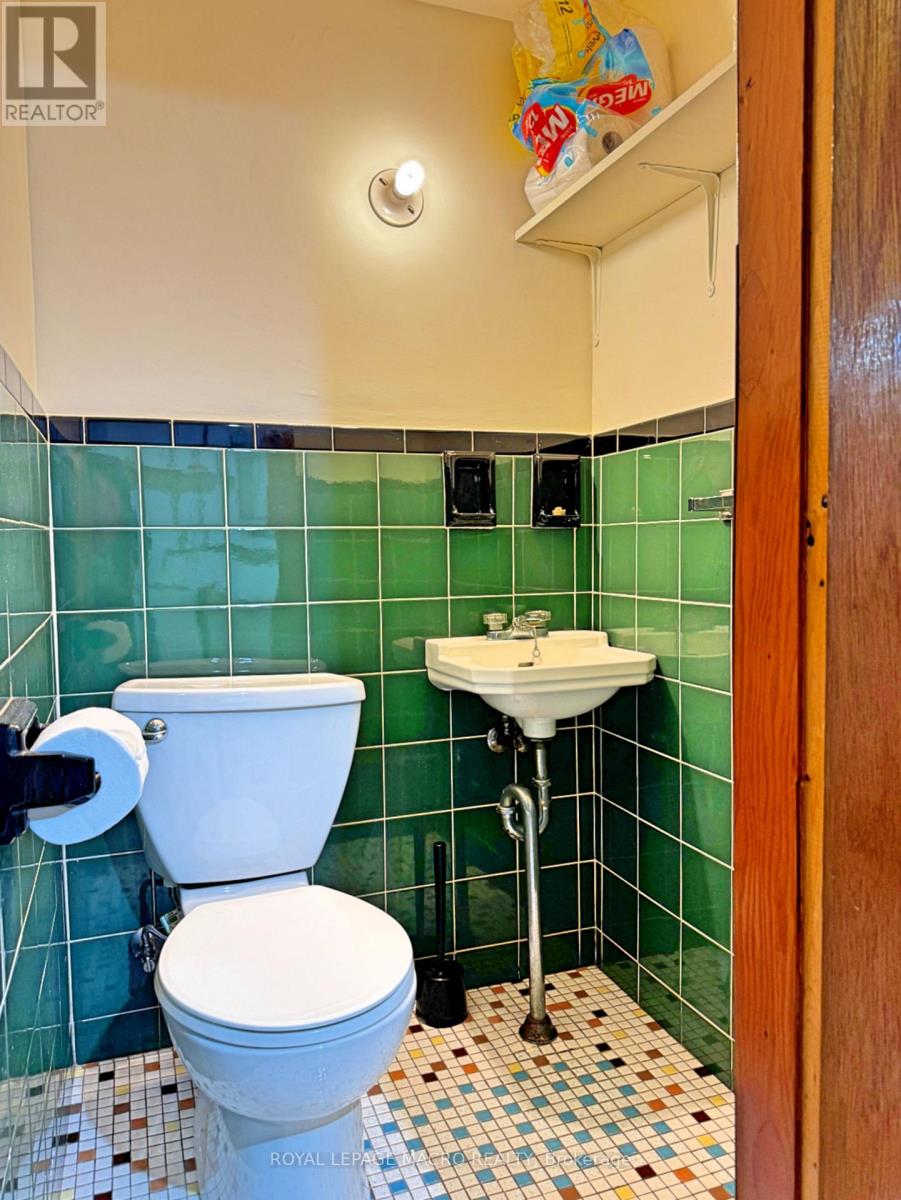
| Basement | Bathroom | 1.35 m | 1.22 m | 1.35 m x 1.22 m |
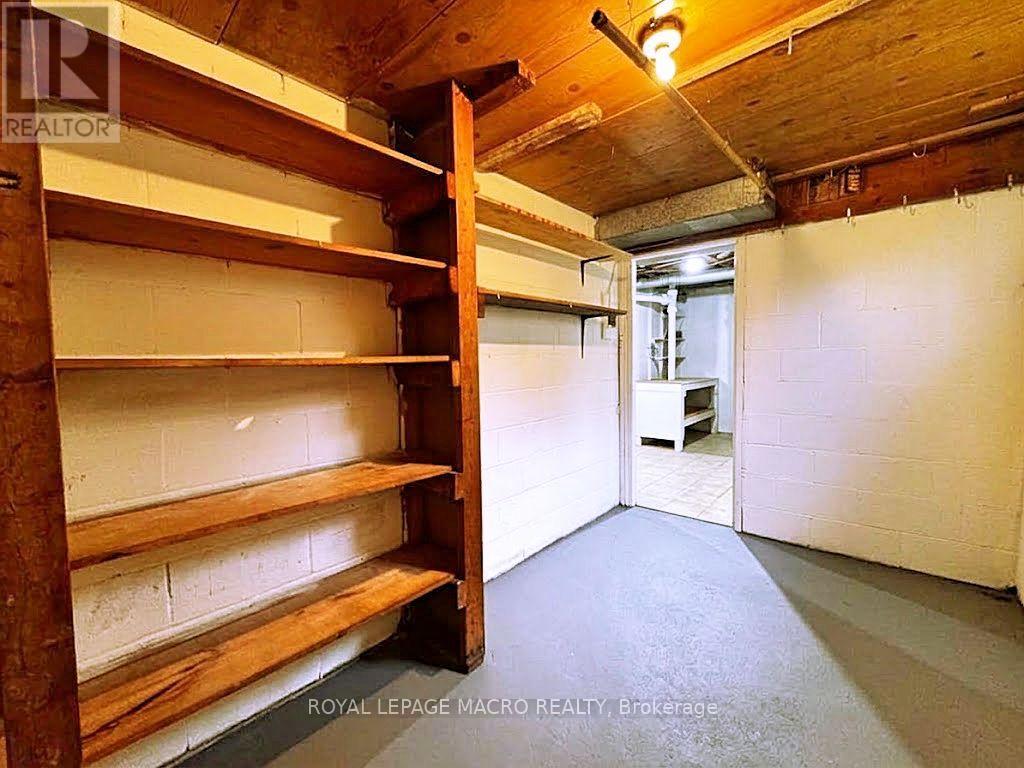
| Basement | Cold Room | 3.45 m | 2.13 m | 3.45 m x 2.13 m |
| Basement | Kitchen | 3.86 m | 3.53 m | 3.86 m x 3.53 m |
| Basement | Recreational, Games Room | 8.1 m | 3.23 m | 8.1 m x 3.23 m |
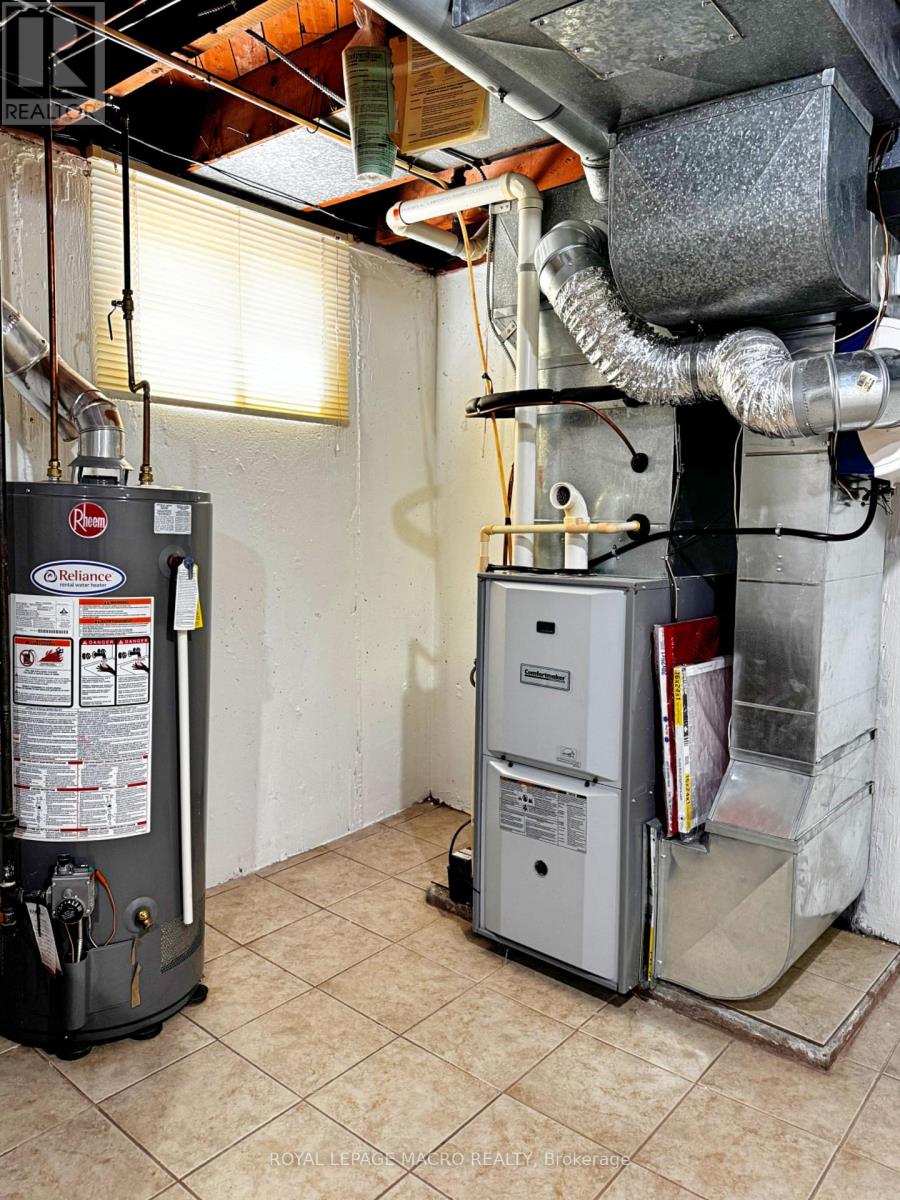
| Basement | Utility Room | 3.4 m | 3.05 m | 3.4 m x 3.05 m |
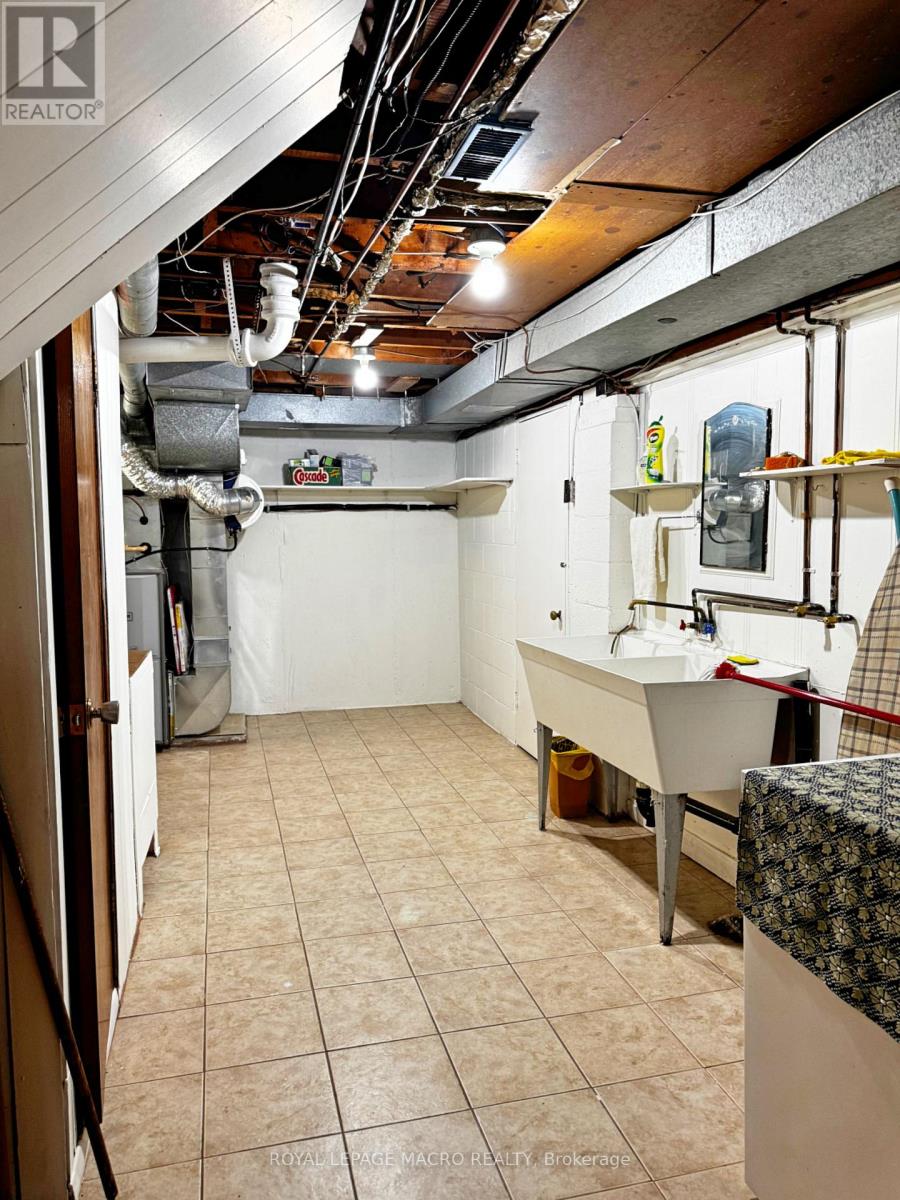
| Basement | Laundry Room | 3.35 m | 2.13 m | 3.35 m x 2.13 m |
| Main Level | Living Room | 3.66 m | 4.42 m | 3.66 m x 4.42 m |
| Main Level | Kitchen | 3.71 m | 2.18 m | 3.71 m x 2.18 m |
| Main Level | Primary Bedroom | 4.04 m | 2.64 m | 4.04 m x 2.64 m |
| Main Level | Bedroom 2 | 3.35 m | 2.64 m | 3.35 m x 2.64 m |
| Main Level | Bedroom 3 | 3.23 m | 2.49 m | 3.23 m x 2.49 m |
| Main Level | Bathroom | 2.13 m | 1.4 m | 2.13 m x 1.4 m |
https://www.realtor.ca/real-estate/30458154/184-east-35th-street-hamilton-raleigh-raleigh
Salesperson
(905) 317-9831
2247 Rymal Rd E #250b
Stoney Creek, Ontario L8J 2V8
(905) 574-3038
(905) 574-8333
Salesperson
(905) 574-3038
2247 Rymal Rd E #250b
Stoney Creek, Ontario L8J 2V8
(905) 574-3038
(905) 574-8333

The trademarks REALTOR®, REALTORS®, and the REALTOR® logo are controlled by The Canadian Real Estate Association (CREA) and identify real estate professionals who are members of CREA. The trademarks MLS®, Multiple Listing Service® and the associated logos are owned by The Canadian Real Estate Association (CREA) and identify the quality of services provided by real estate professionals who are members of CREA. The trademark DDF® is owned by The Canadian Real Estate Association (CREA) and identifies CREA's Data Distribution Facility (DDF®)
November 03 2026 04:36:30
Toronto Regional Real Estate Board
Royal LePage Macro Realty