
1711 - 48 Power Street Toronto, Ontario M5A 0V3



$3,900 Monthly
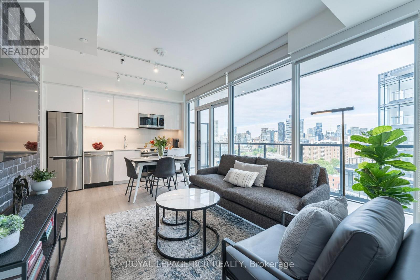
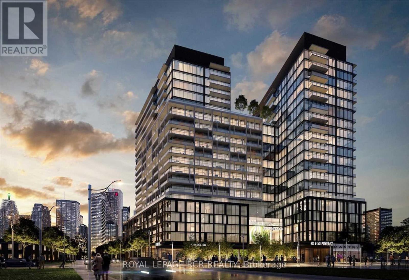
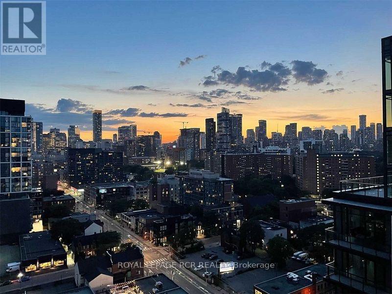
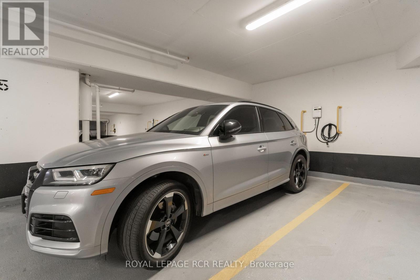
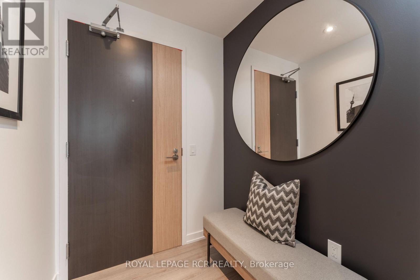
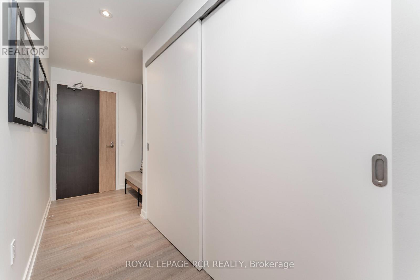
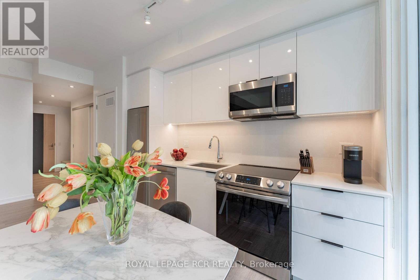
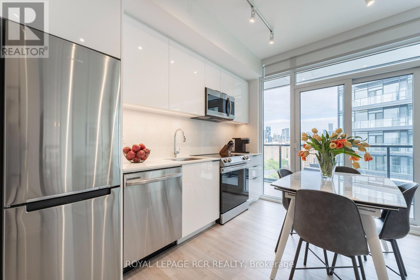
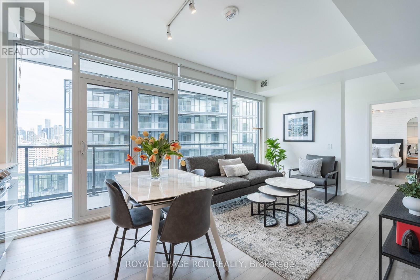
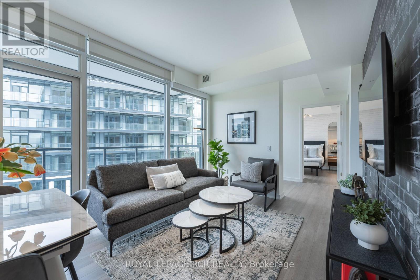
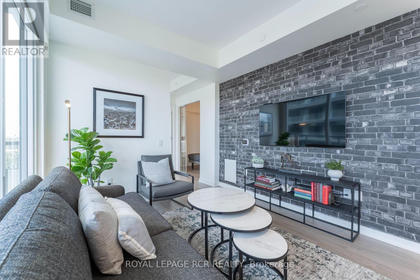
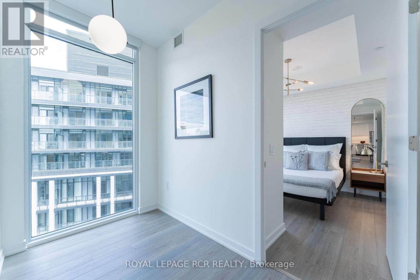
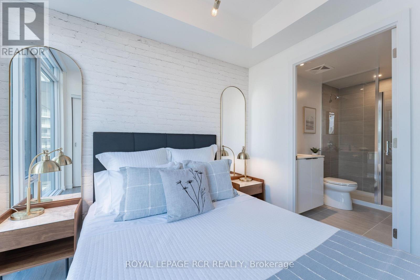
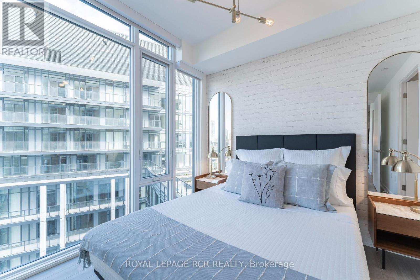
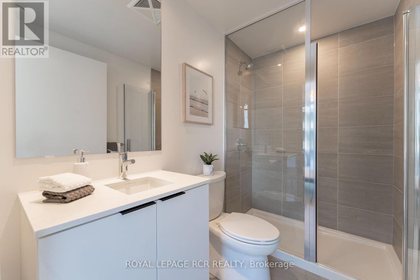
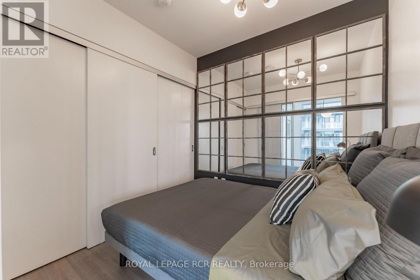
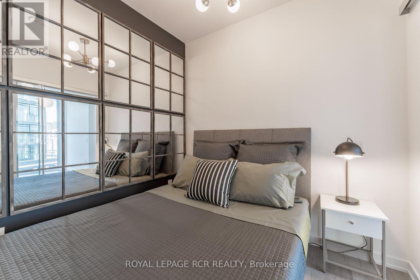
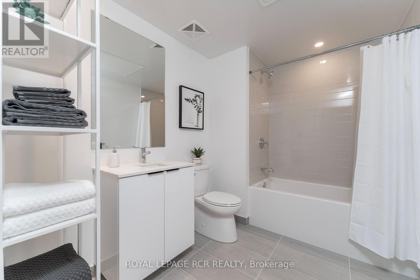
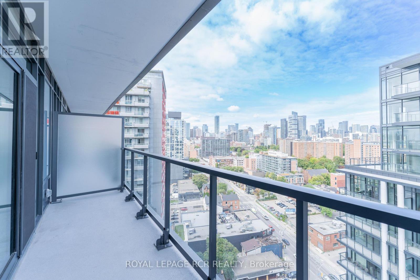
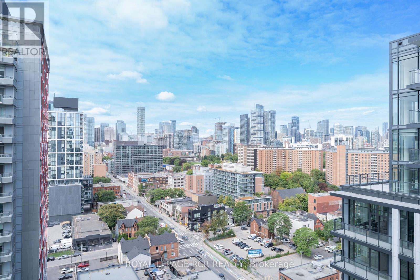
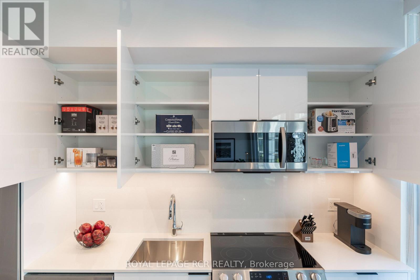
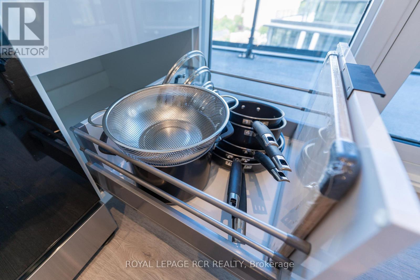
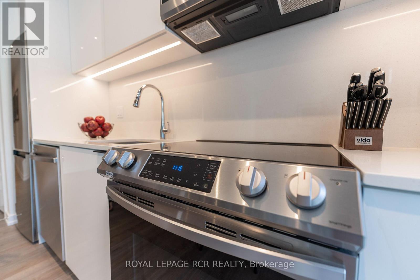
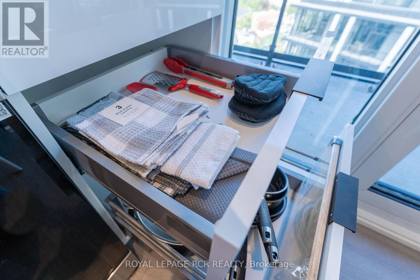
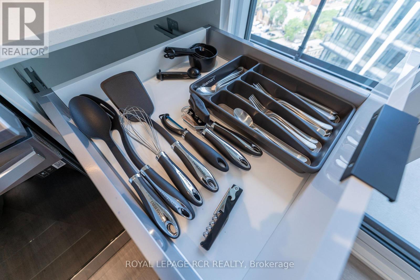
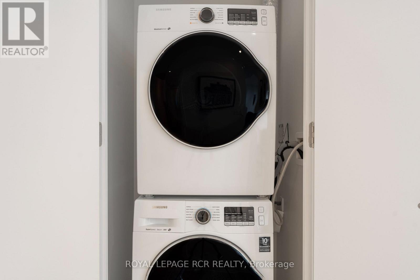
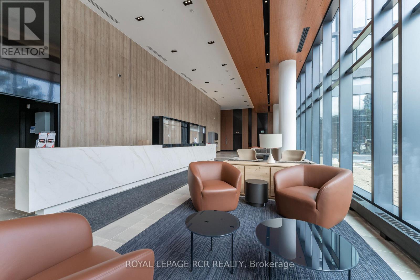
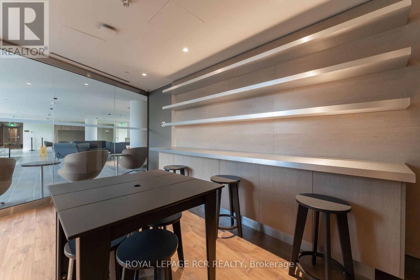
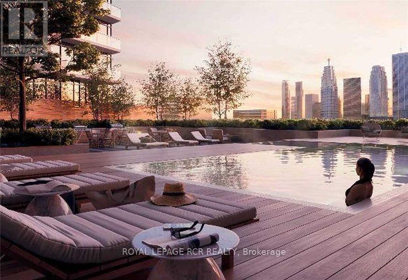
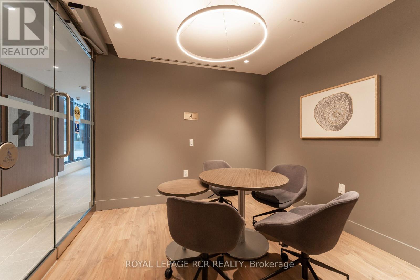
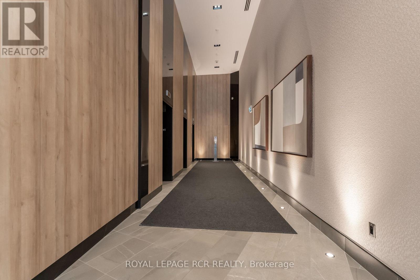
Fully-Furnished Executive Rental with EV Parking Spot and Locker In Secure Parking Area. Upscale Design, Tastefully Decorated W/ Quality Furnishings. 9' Smooth Ceilings, Window Coverings, Upgraded Lighting, 4K TV, Linens and Small Appliances, Dishes, Pot/Pans, Cutlery and Corkscrew Included. Just Bring Your Suitcase. Large Balcony With Fabulous Northwest View and a Peek-A-Boo View to the East Overlooking the Community Garden on 16th Floor and a View down to the Pool/BBQ Area on the 4th Floor. 24hr Concierge/Security. Located in a Vibrant Neighbourhood W/Easy Access to DVP, George Brown, Distillery District, St. Lawrence Market, Hospital, Groceries, Dog Park. Walk Score: 99 but TTC at Your Doorstep. This Outstanding Building boasts An Outdoor Pool + BBQ Area + Gym + Yoga Studio + Steam Rooms + Event Room W/ Caterer's Kitchen + Games Room + Meeting Room + Artist Workspace + Community Garden + Pet Spa. Water, Heat and Hydro included in the rent. 6 month term considered. (id:55460)
Property Details
| MLS® Number | C14127408 |
| Property Type | Single Family |
| Community Name | Moss Park |
| Amenities Near By | Park, Public Transit |
| Community Features | Pets Allowed With Restrictions |
| Features | Elevator, Balcony, Carpet Free |
| Parking Space Total | 1 |
| Pool Type | Outdoor Pool |
| View Type | City View |
Building
| Bathroom Total | 2 |
| Bedrooms Above Ground | 2 |
| Bedrooms Below Ground | 1 |
| Bedrooms Total | 3 |
| Age | 0 To 5 Years |
| Amenities | Security/concierge, Exercise Centre, Party Room, Storage - Locker |
| Appliances | Dishwasher, Stove, Refrigerator |
| Basement Type | None |
| Cooling Type | Central Air Conditioning |
| Exterior Finish | Concrete |
| Fire Protection | Smoke Detectors |
| Flooring Type | Laminate |
| Heating Fuel | Electric |
| Heating Type | Coil Fan |
| Size Interior | 800 - 899 Sqft |
| Type | Apartment |
Parking
| Underground | |
| Garage |
Land
| Acreage | No |
| Land Amenities | Park, Public Transit |
Rooms
| Level | Type | Length | Width | Dimensions |
|---|---|---|---|---|
| Flat | Living Room | 5.5 m | 3.5 m | 5.5 m x 3.5 m |
| Flat | Dining Room | 5.5 m | 3.5 m | 5.5 m x 3.5 m |
| Flat | Kitchen | 5.5 m | 3.5 m | 5.5 m x 3.5 m |
| Flat | Primary Bedroom | 2.85 m | 2.61 m | 2.85 m x 2.61 m |
| Flat | Bedroom 2 | 2.52 m | 2.41 m | 2.52 m x 2.41 m |
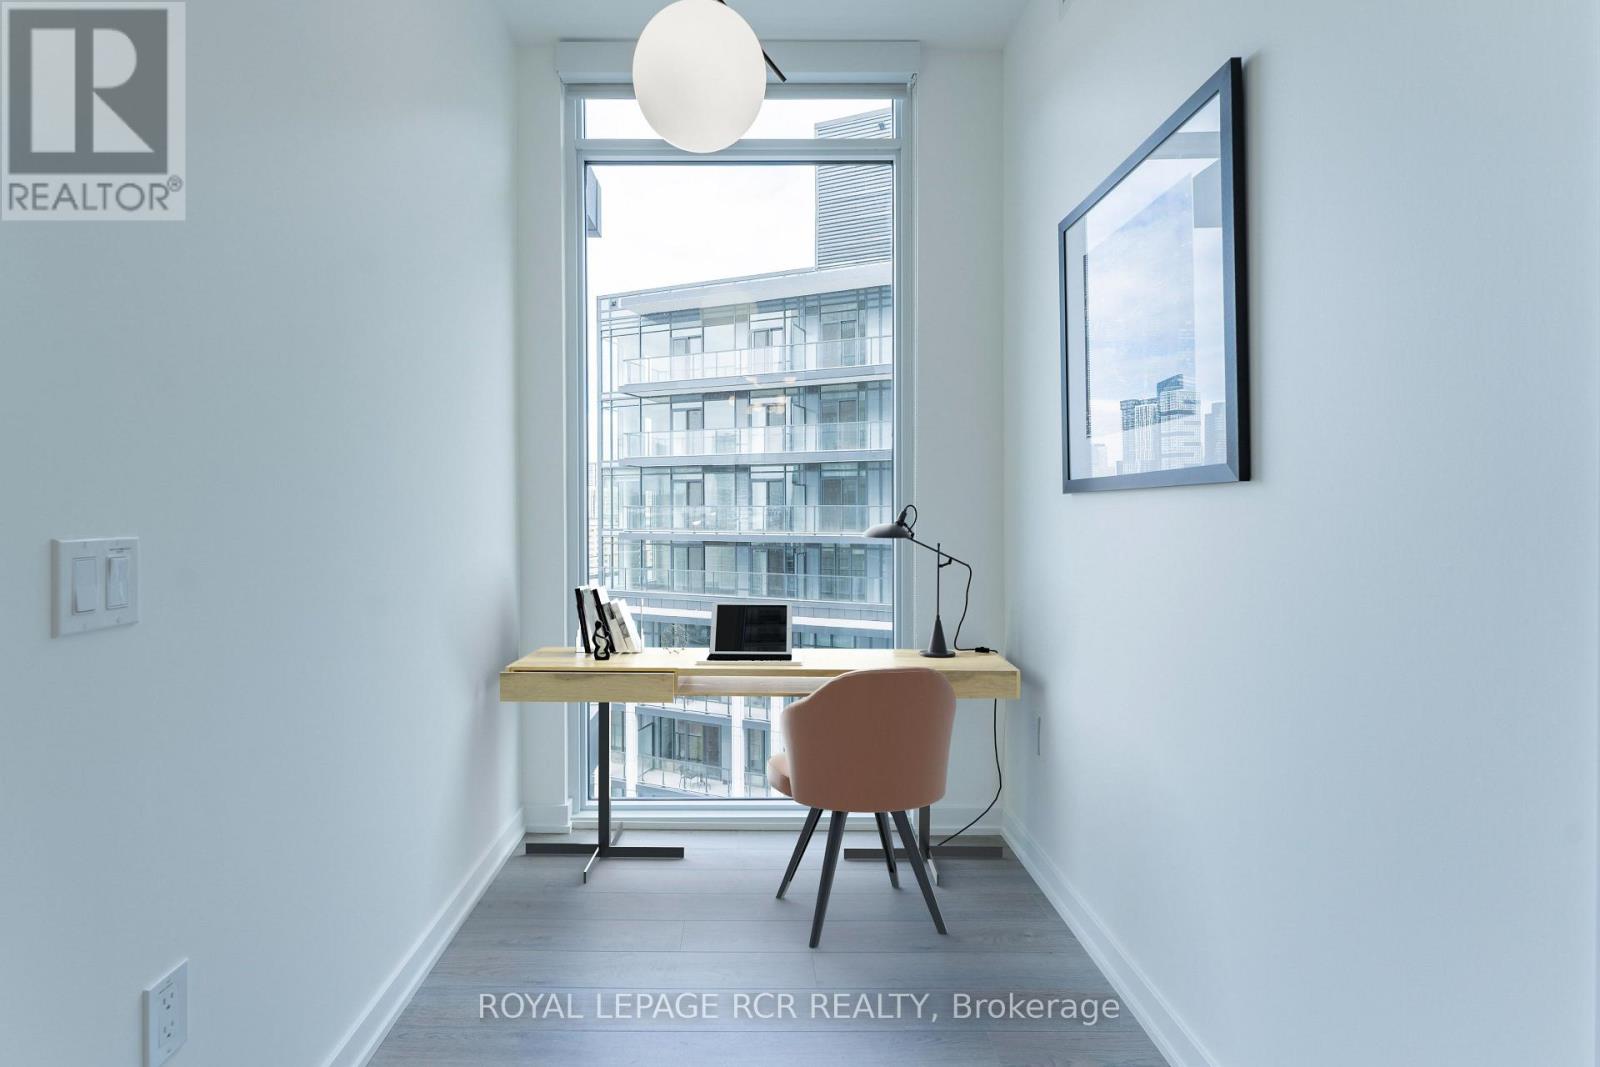
| Flat | Office | 1.78 m | 1.63 m | 1.78 m x 1.63 m |
| Flat | Foyer | 3.25 m | 1.2 m | 3.25 m x 1.2 m |
https://www.realtor.ca/real-estate/30456317/1711-48-power-street-toronto-moss-park-moss-park


17360 Yonge Street
Newmarket, Ontario L3Y 7R6
(905) 836-1212
(905) 836-0820
www.royallepagercr.com/

The trademarks REALTOR®, REALTORS®, and the REALTOR® logo are controlled by The Canadian Real Estate Association (CREA) and identify real estate professionals who are members of CREA. The trademarks MLS®, Multiple Listing Service® and the associated logos are owned by The Canadian Real Estate Association (CREA) and identify the quality of services provided by real estate professionals who are members of CREA. The trademark DDF® is owned by The Canadian Real Estate Association (CREA) and identifies CREA's Data Distribution Facility (DDF®)
November 13 2026 10:27:50
Toronto Regional Real Estate Board
Royal LePage Rcr Realty