
Ph1 - 88 Blue Jays Way Toronto, Ontario M5V 0L7



$5,300 Monthly
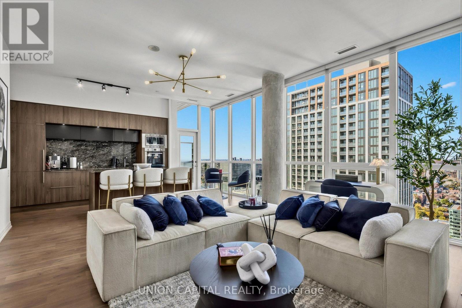
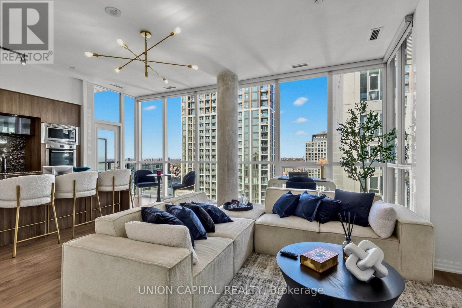
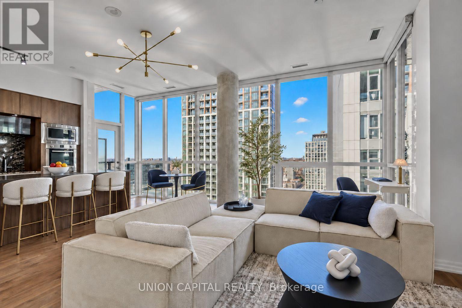
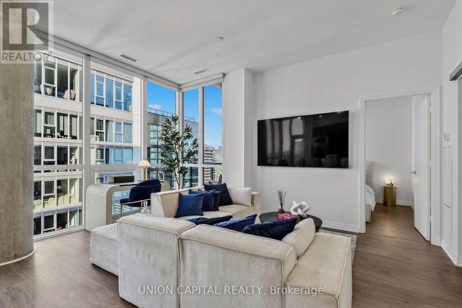
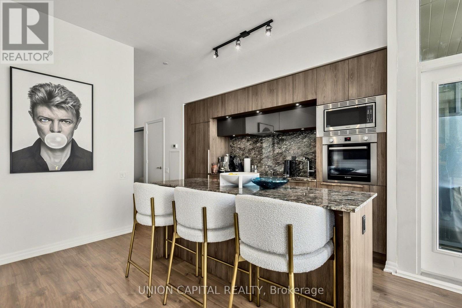
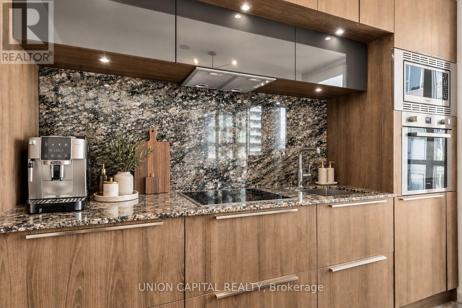
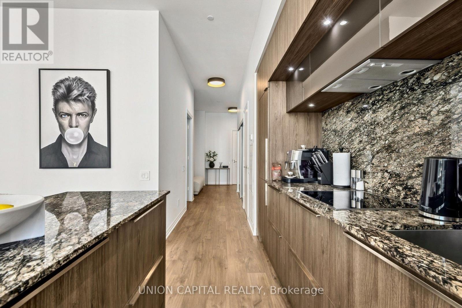
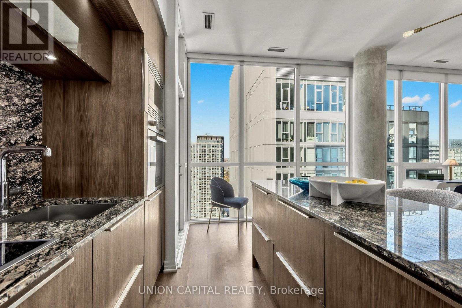
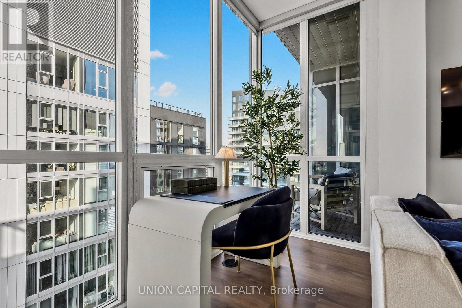
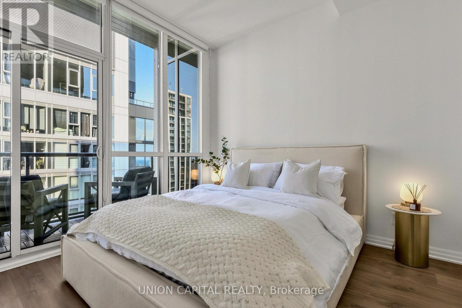
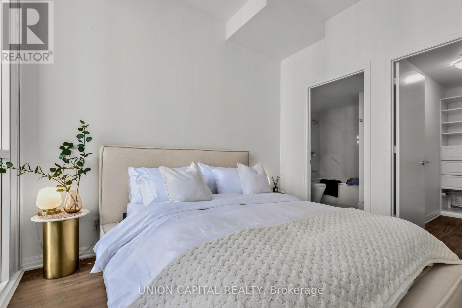
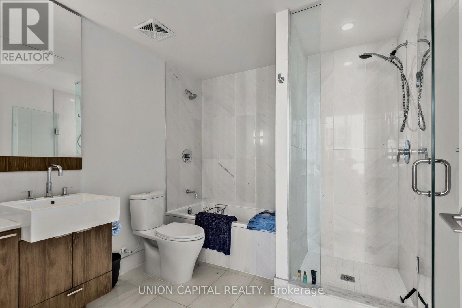
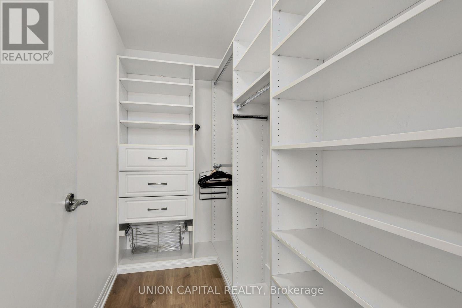
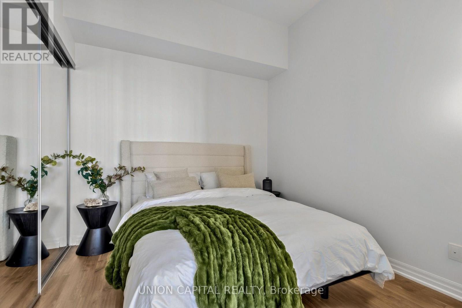
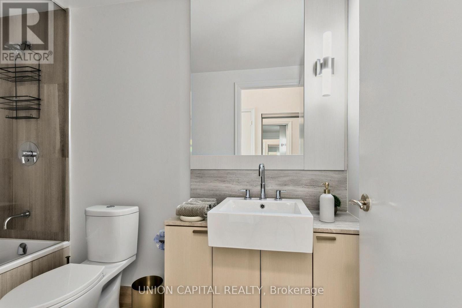
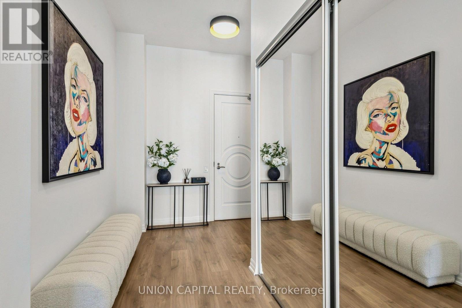
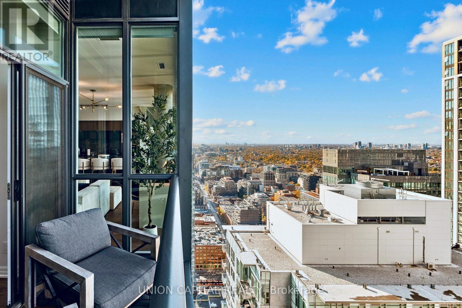
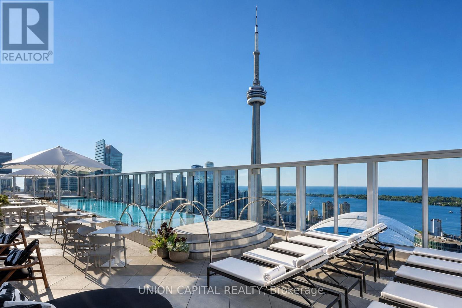
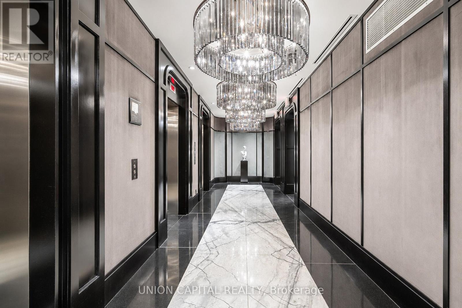
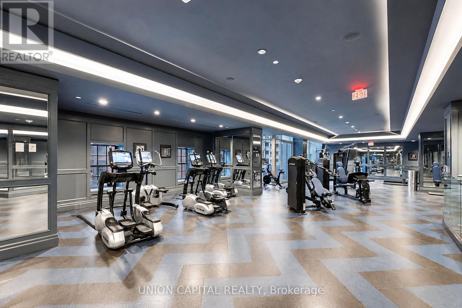
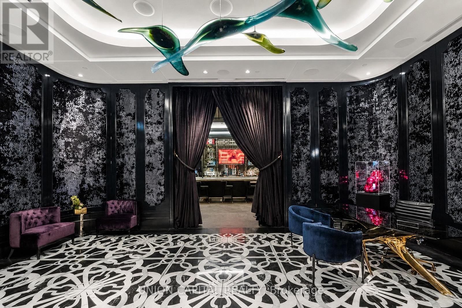
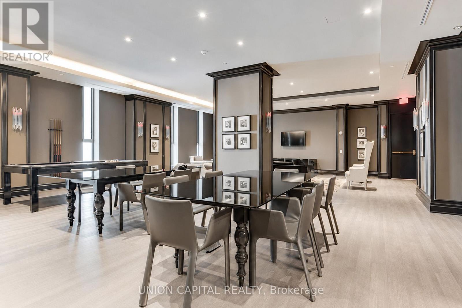
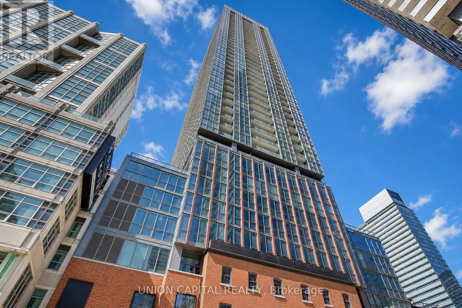
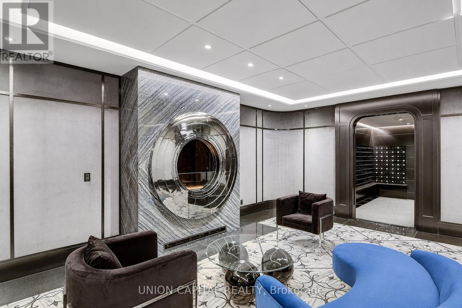
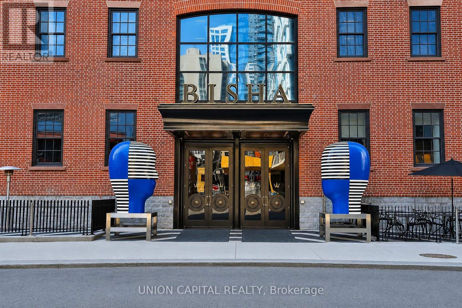
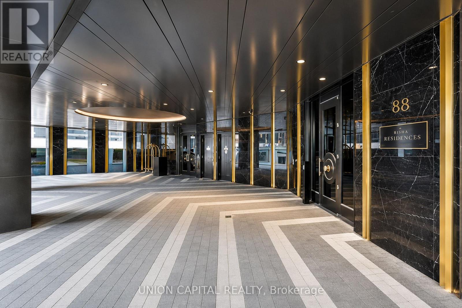
RARELY OFFERED PENTHOUSE RESIDENCE AT THE BISHA. This stunning 2-bed, 2-bath suite with over 1,100 sq. ft. of living space, including aprivate balcony, sits on the exclusive penthouse floor (42nd Floor) shared with only four other private residences. Expansive 10-ft ceilings andfloor to ceiling windows bring sunlight streaming in. A sleek contemporary kitchen flows into the open concept living and dining area, workingequally well for entertaining and everyday living. The primary bedroom has a spacious ensuite bathroom, and a large a walk-in closet withcustom built-ins. The locker is oversize and private, located right next to the parking spot for easy access. Residents get Bisha's hotel-style living, with a 24-hour concierge, a rooftop infinity pool and a fitness club membership centre. Just outside are King West and the Entertainment District, with TIFF Lightbox, the Rogers Centre, the Financial District, theatres, restaurants and transit all nearby. Flexibility to suit your needs, available either A) unfurnished as priced, or b) fully furnished for an additional $500/mo. (id:55460)
Property Details
| MLS® Number | C14127744 |
| Property Type | Single Family |
| Community Name | Waterfront Communities C1 |
| Community Features | Pets Allowed With Restrictions |
| Features | Balcony |
| Parking Space Total | 1 |
| Pool Type | Outdoor Pool |
| View Type | City View |
Building
| Bathroom Total | 2 |
| Bedrooms Above Ground | 2 |
| Bedrooms Total | 2 |
| Amenities | Security/concierge, Party Room, Storage - Locker |
| Basement Type | None |
| Cooling Type | Central Air Conditioning |
| Exterior Finish | Brick |
| Heating Fuel | Electric |
| Heating Type | Coil Fan |
| Size Interior | 1,000 - 1,199 Sqft |
| Type | Apartment |
Parking
| Underground | |
| Garage |
Land
| Acreage | No |
Rooms
| Level | Type | Length | Width | Dimensions |
|---|---|---|---|---|
| Flat | Living Room | 6.55 m | 5.05 m | 6.55 m x 5.05 m |
| Flat | Dining Room | 6.55 m | 5.05 m | 6.55 m x 5.05 m |
| Flat | Bedroom | 3.05 m | 2.74 m | 3.05 m x 2.74 m |
| Flat | Bedroom 2 | 2.74 m | 2.74 m | 2.74 m x 2.74 m |


245 West Beaver Creek Rd #9b
Richmond Hill, Ontario L4B 1L1
(289) 317-1288
(289) 317-1289
HTTP://www.unioncapitalrealty.com

Salesperson
(647) 821-2056
eskandaryrealestate.com/about/meet-the-team/carolina-banuelos
www.facebook.com/That-Awesome-Agent-You-Know-112970240053966/?modal=admin_todo_tour
www.linkedin.com/in/carolina-banuelos-0ab3b911b/
245 West Beaver Creek Rd #9b
Richmond Hill, Ontario L4B 1L1
(289) 317-1288
(289) 317-1289
HTTP://www.unioncapitalrealty.com

The trademarks REALTOR®, REALTORS®, and the REALTOR® logo are controlled by The Canadian Real Estate Association (CREA) and identify real estate professionals who are members of CREA. The trademarks MLS®, Multiple Listing Service® and the associated logos are owned by The Canadian Real Estate Association (CREA) and identify the quality of services provided by real estate professionals who are members of CREA. The trademark DDF® is owned by The Canadian Real Estate Association (CREA) and identifies CREA's Data Distribution Facility (DDF®)
October 29 2026 02:59:01
Toronto Regional Real Estate Board
Union Capital Realty