
874 Grenoble Boulevard Pickering, Ontario L1W 1T8

$715,000
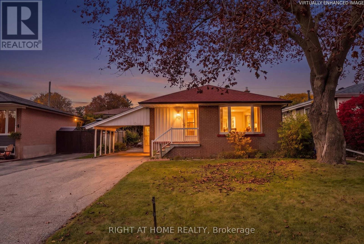
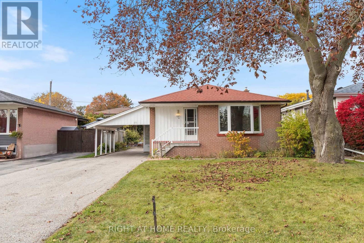
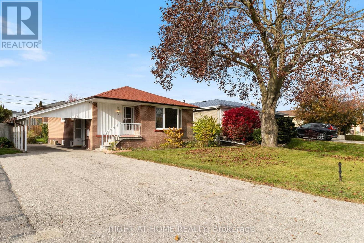
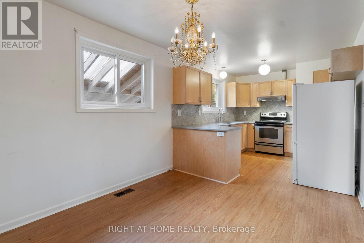
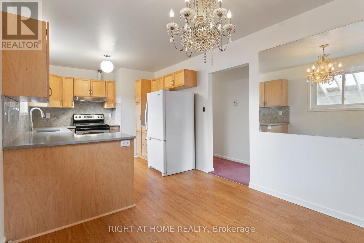
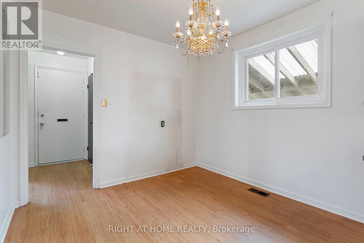
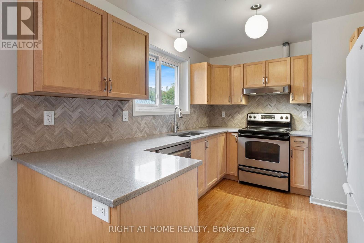
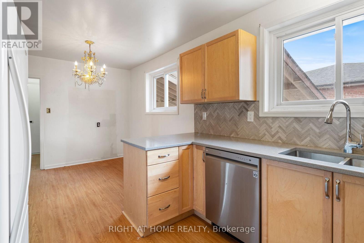
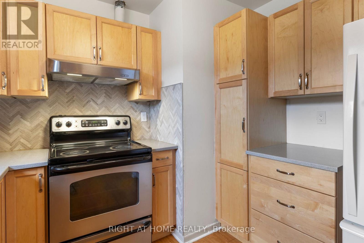
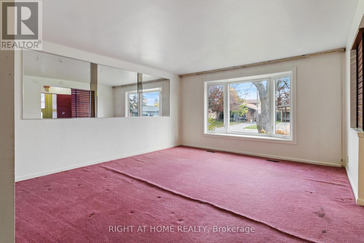
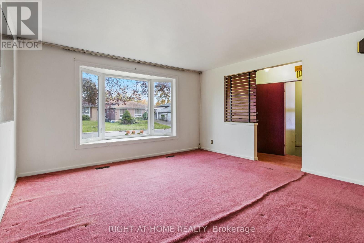
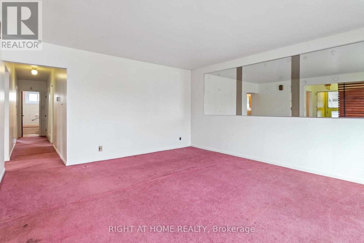
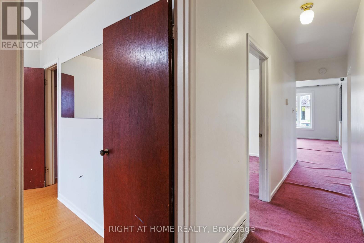
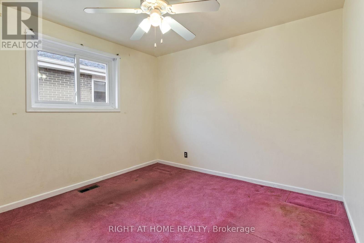
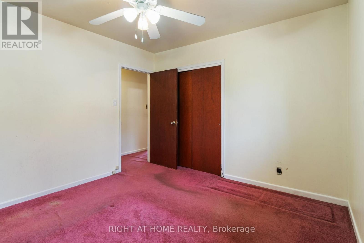
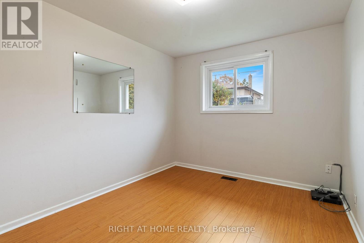
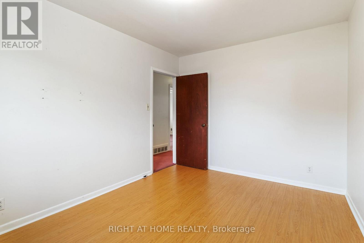
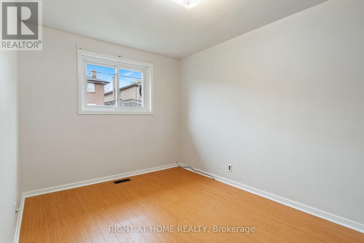
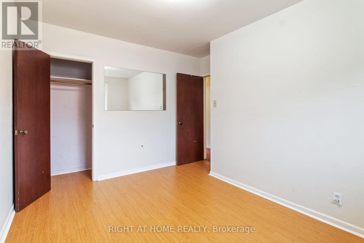
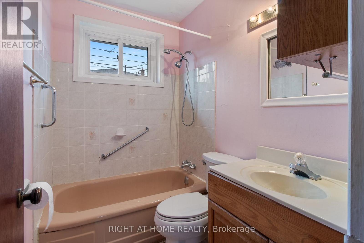
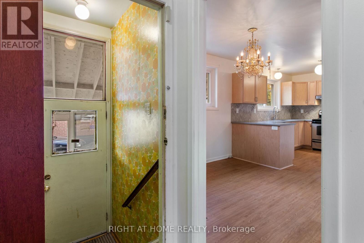
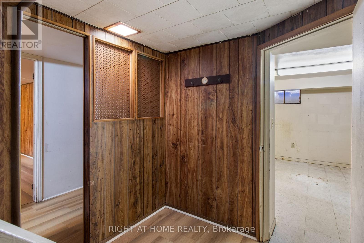
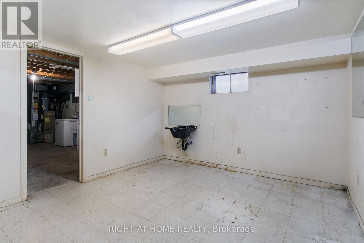
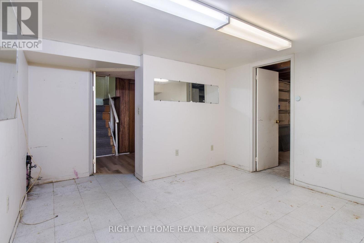
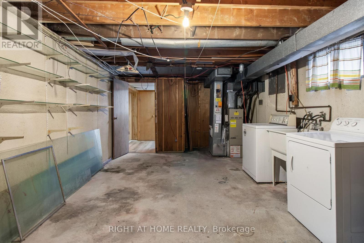
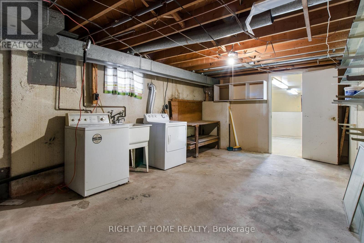
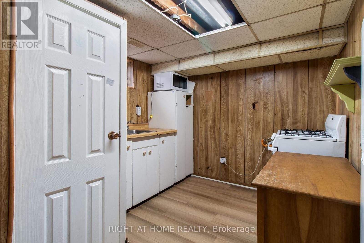
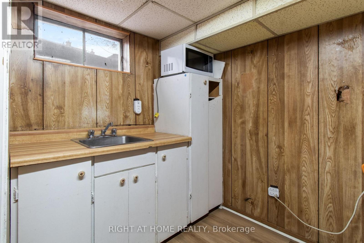
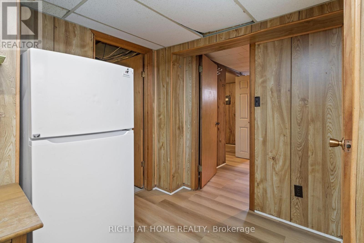
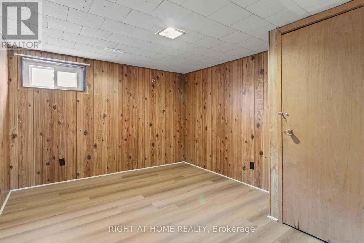
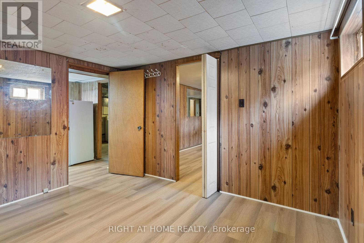
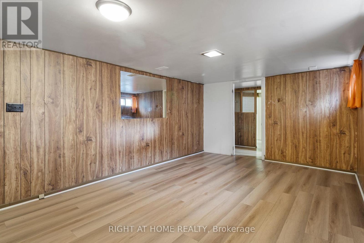
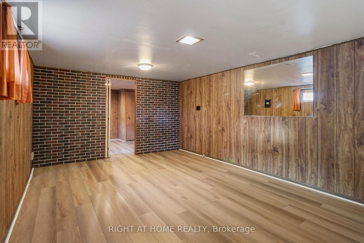
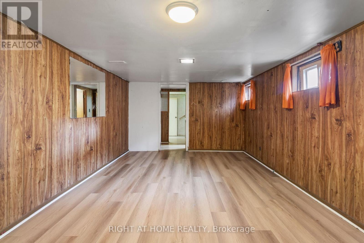
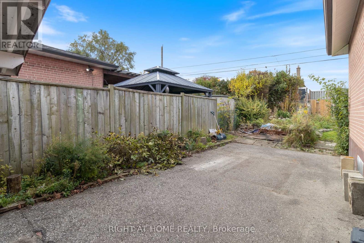
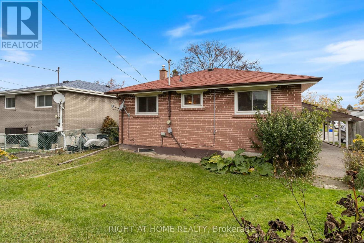
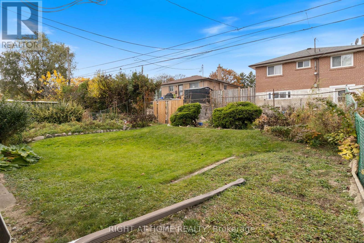
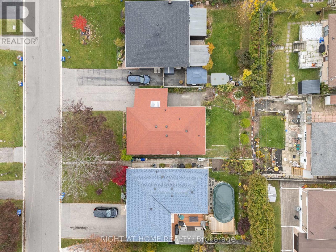
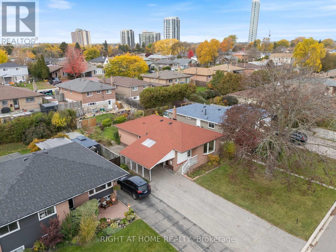
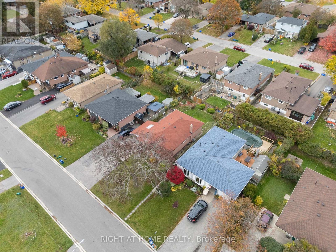
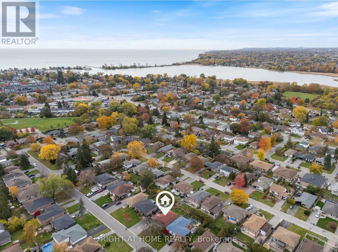
**ATTENTION INVESTORS, CONTRACTORS, RENOVATORS & BUYERS WITH VISION!** Fantastic Opportunity To Unlock The Potential Of This Bungalow Situated On A Generous 50 x 100 Ft Lot In Pickering's Desirable Bay Ridges Community! Offering Approximately 1,135 Sq. Ft. On The Main Floor Plus An Additional 1,135 Sq. Ft. Basement With A Separate Entrance, This Home Provides Plenty Of Space And Possibilities! The Main Level Features A Kitchen Updated Approximately 6 Years Ago, Providing A Great Starting Point For Your Renovation Plans. The Home Is In Need Of Improvements And Updating, Offering The Perfect Opportunity To Renovate, Customize And Make It Your Own! Whether You're An Investor Looking For Your Next Project, A Contractor Ready To Transform A Property, Or A Buyer Dreaming Of Creating Your Ideal Home, This Property Is Full Of Potential! **LOCATION, LOCATION, LOCATION!** Just Minutes From The Beautiful Shores Of Lake Ontario, Frenchman's Bay, Scenic Waterfront Trails, Parks, Beaches And Pickering's Charming Nautical Village With Its Restaurants, Cafes And Marina. Conveniently Located Near Pickering GO Station, Highway 401, Schools, Shopping And Everyday Amenities. Enjoy The Charm Of An Established Residential Neighbourhood With The Added Benefit Of Being Close To The Waterfront! **BRING YOUR VISION AND IMAGINATION - A WONDERFUL OPPORTUNITY TO CREATE SOMETHING SPECIAL!** (id:55460)
Property Details
| MLS® Number | E14126934 |
| Property Type | Single Family |
| Neigbourhood | Bay Ridges |
| Community Name | Bay Ridges |
| Features | In-law Suite |
| Parking Space Total | 4 |
Building
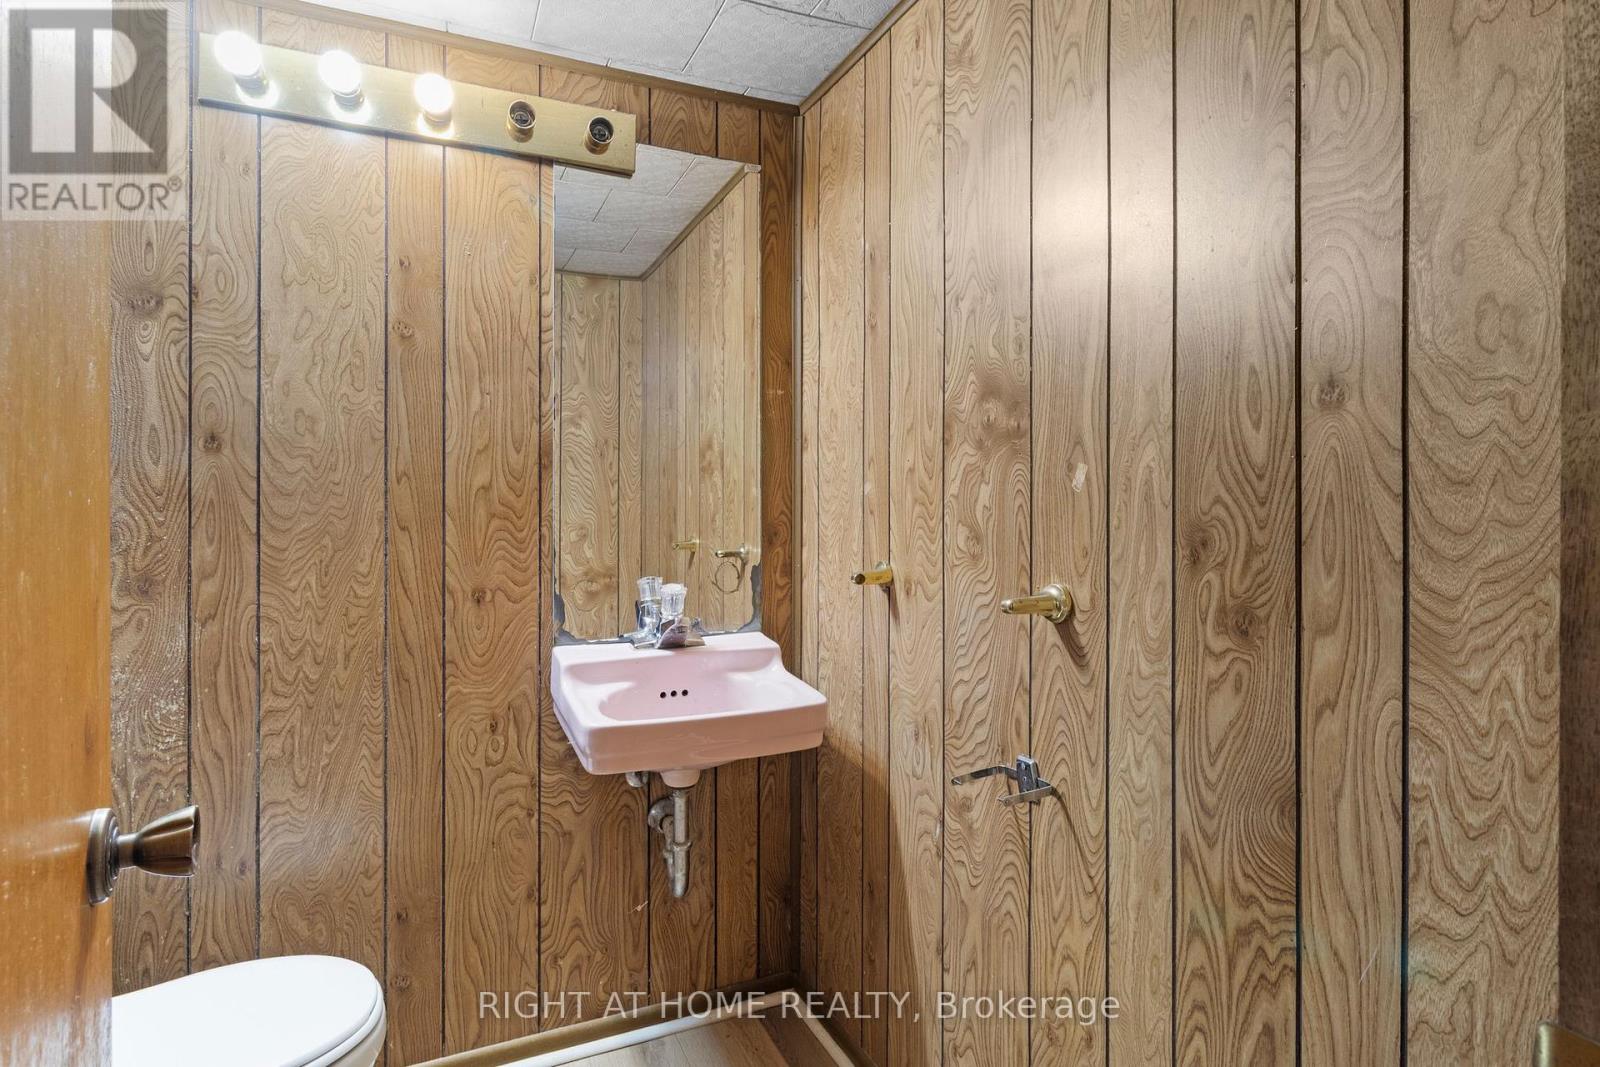
| Bathroom Total | 2 |
| Bedrooms Above Ground | 3 |
| Bedrooms Below Ground | 1 |
| Bedrooms Total | 4 |
| Age | 51 To 99 Years |
| Appliances | Dishwasher, Dryer, Microwave, Stove, Washer, Refrigerator |
| Architectural Style | Bungalow |
| Basement Features | Apartment In Basement |
| Basement Type | N/a |
| Construction Style Attachment | Detached |
| Cooling Type | Central Air Conditioning |
| Exterior Finish | Brick |
| Flooring Type | Laminate, Carpeted |
| Foundation Type | Block |
| Half Bath Total | 1 |
| Heating Fuel | Natural Gas |
| Heating Type | Forced Air |
| Stories Total | 1 |
| Size Interior | 1,100 - 1,500 Sqft |
| Type | House |
| Utility Water | Municipal Water |
Parking
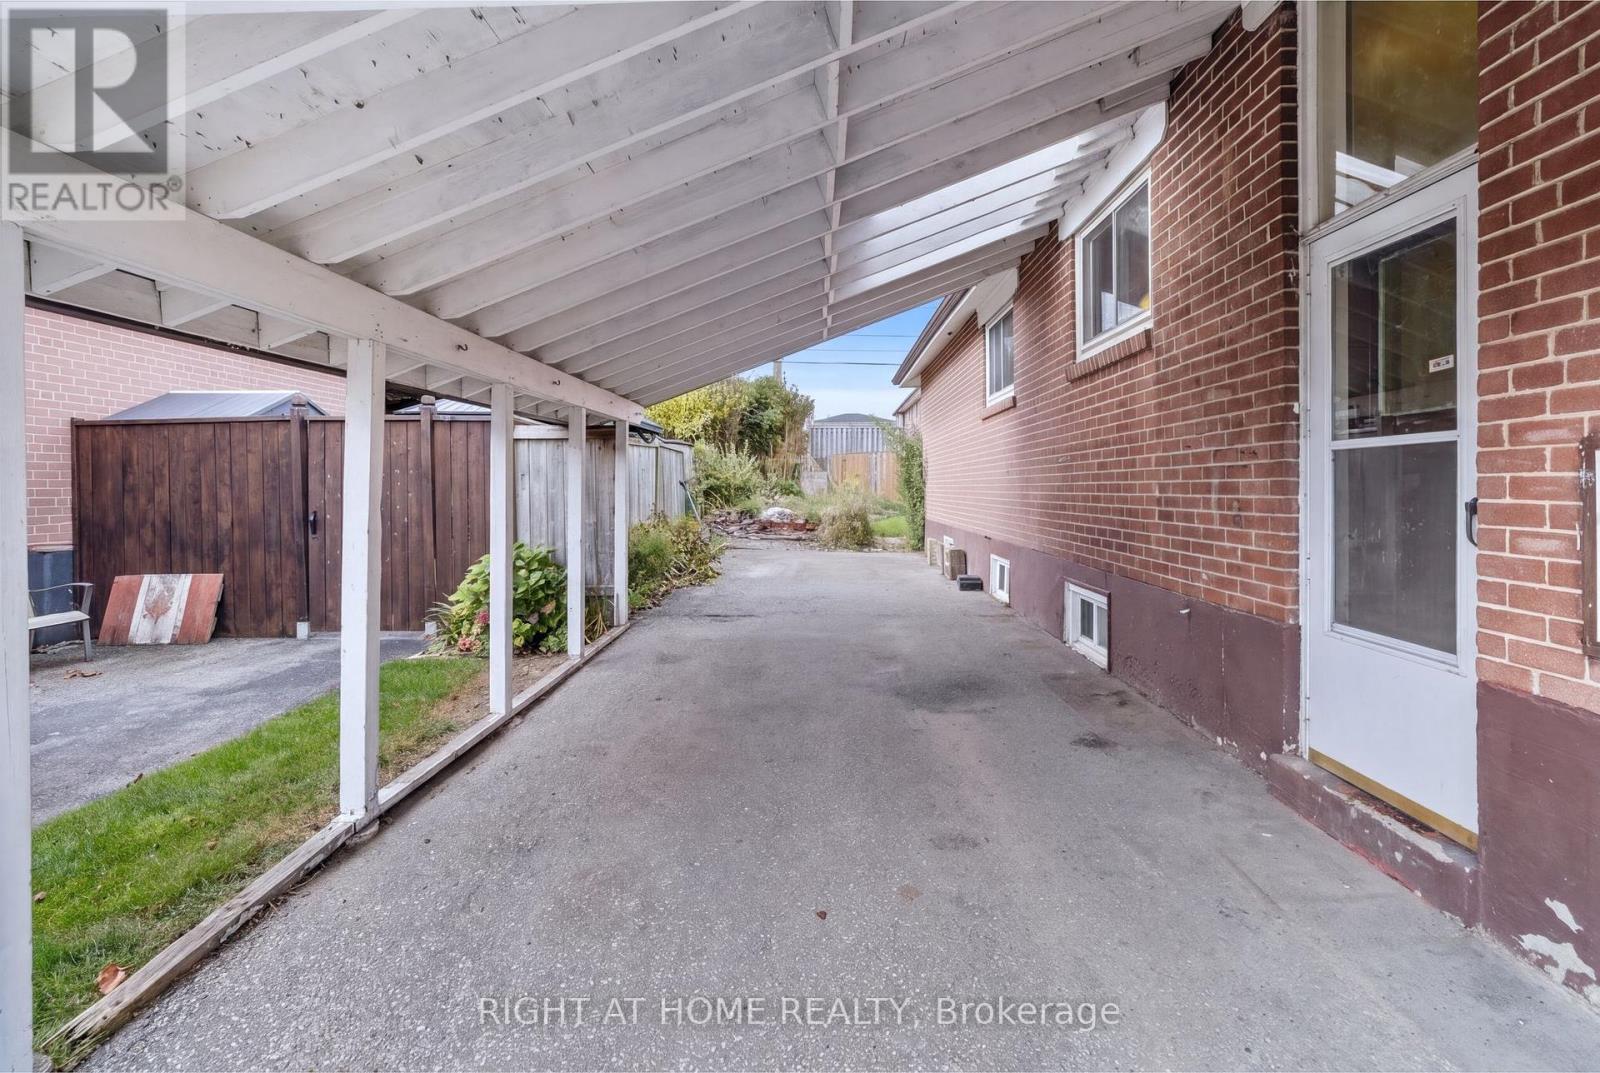
| Carport | |
| No Garage |
Land
| Acreage | No |
| Sewer | Sanitary Sewer |
| Size Depth | 100 Ft |
| Size Frontage | 50 Ft |
| Size Irregular | 50 X 100 Ft |
| Size Total Text | 50 X 100 Ft |
Rooms
| Level | Type | Length | Width | Dimensions |
|---|---|---|---|---|
| Main Level | Kitchen | 6.295 m | 2.991 m | 6.295 m x 2.991 m |
| Main Level | Living Room | 4.847 m | 4.352 m | 4.847 m x 4.352 m |
| Main Level | Dining Room | 4.847 m | 4.352 m | 4.847 m x 4.352 m |
| Main Level | Primary Bedroom | 3.455 m | 3.301 m | 3.455 m x 3.301 m |
| Main Level | Bedroom 2 | 3.834 m | 2.731 m | 3.834 m x 2.731 m |
| Main Level | Bedroom 3 | 2.922 m | 2.923 m | 2.922 m x 2.923 m |
| Main Level | Bathroom | 2.204 m | 1.152 m | 2.204 m x 1.152 m |
https://www.realtor.ca/real-estate/30455649/874-grenoble-boulevard-pickering-bay-ridges-bay-ridges

1550 16th Avenue Bldg B Unit 3 & 4
Richmond Hill, Ontario L4B 3K9
(905) 695-7888
(905) 695-0900

1550 16th Avenue Bldg B Unit 3 & 4
Richmond Hill, Ontario L4B 3K9
(905) 695-7888
(905) 695-0900

The trademarks REALTOR®, REALTORS®, and the REALTOR® logo are controlled by The Canadian Real Estate Association (CREA) and identify real estate professionals who are members of CREA. The trademarks MLS®, Multiple Listing Service® and the associated logos are owned by The Canadian Real Estate Association (CREA) and identify the quality of services provided by real estate professionals who are members of CREA. The trademark DDF® is owned by The Canadian Real Estate Association (CREA) and identifies CREA's Data Distribution Facility (DDF®)
October 29 2026 04:59:57
Toronto Regional Real Estate Board
Right At Home Realty