
85 Fifefield Drive Vaughan, Ontario L6A 1J2

$1,424,888
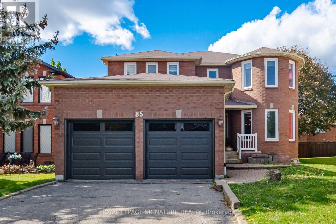
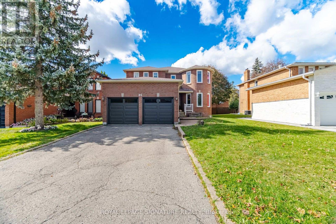
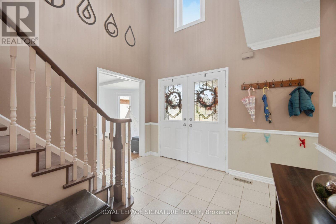
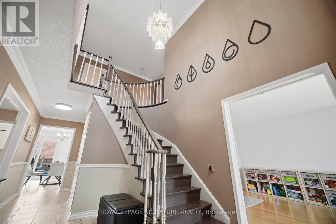
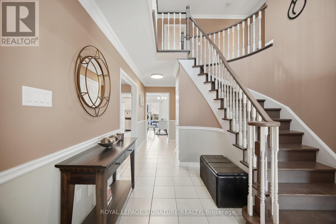
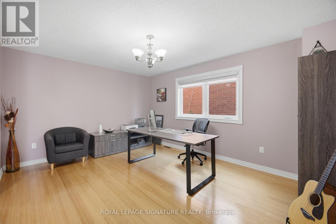
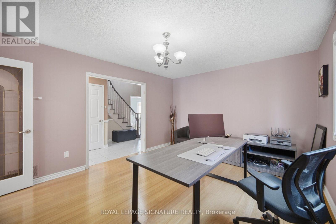
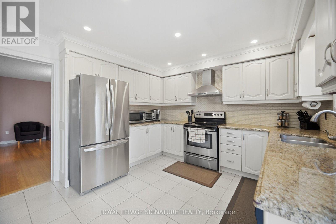
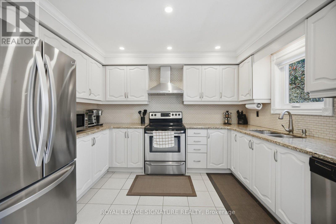
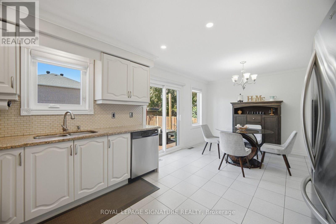
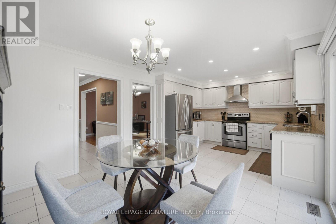
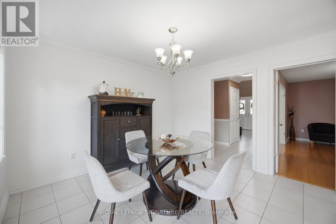
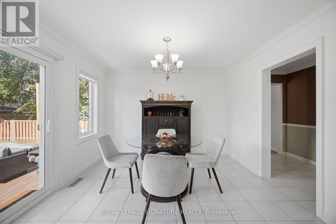
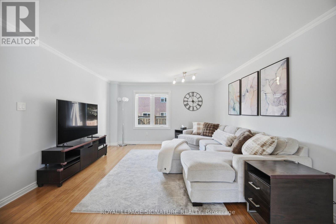
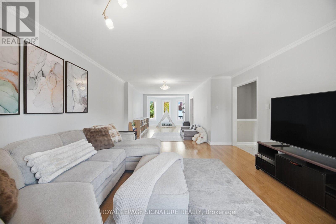
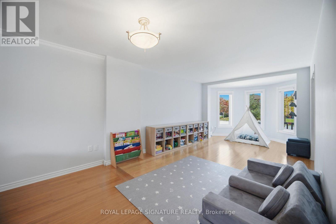
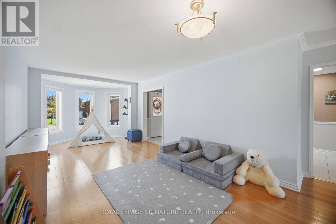
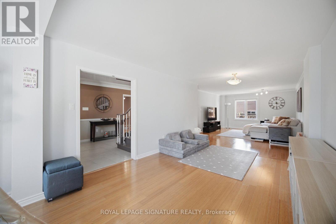
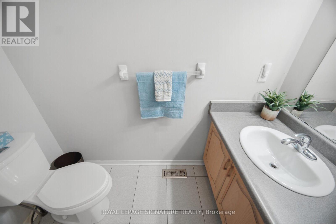
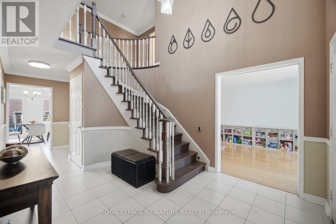
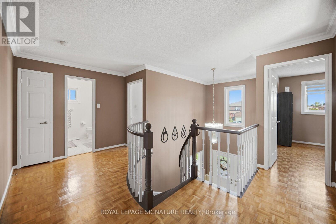
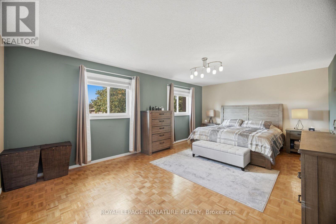
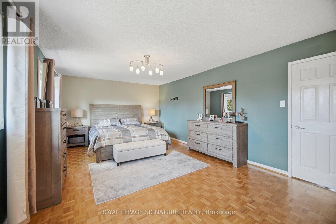
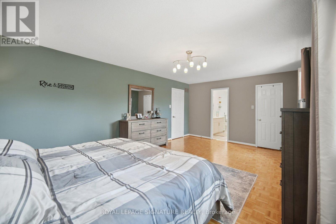
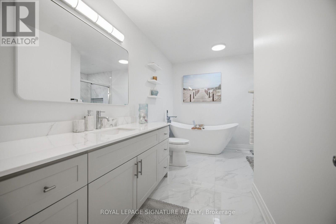
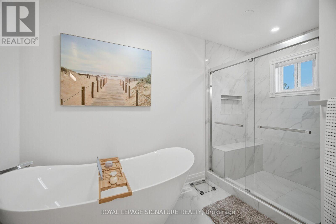
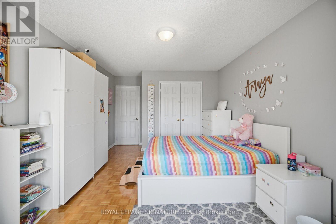
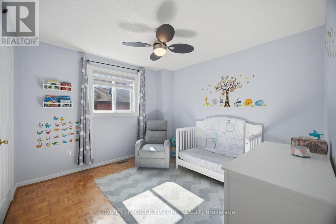
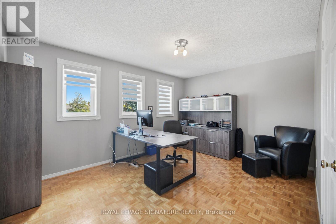
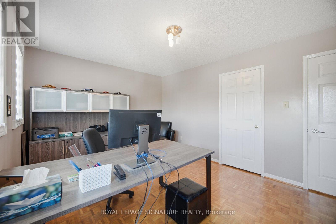
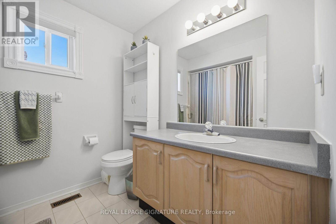
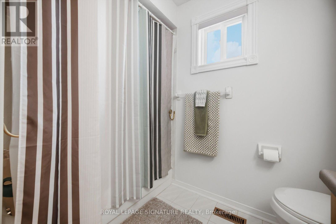
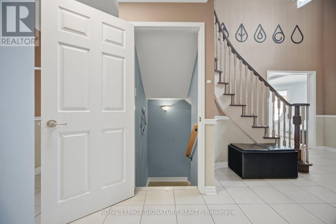
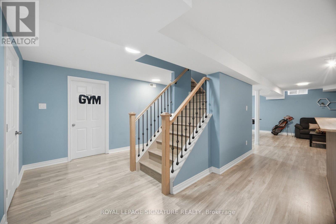
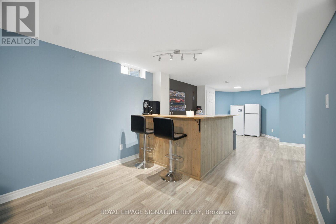
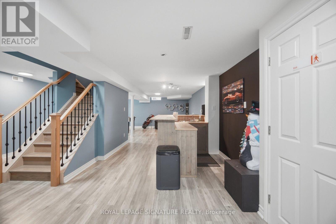
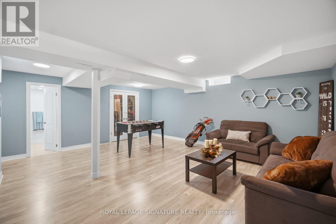
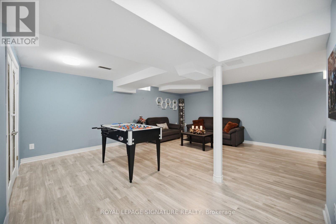
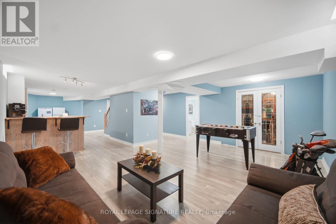
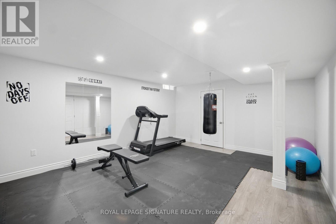
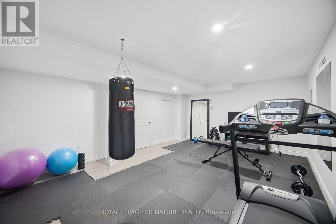
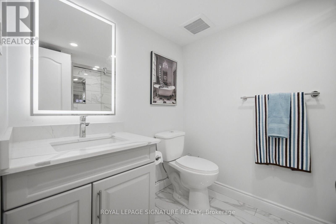
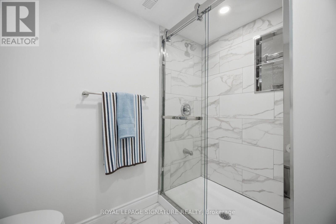
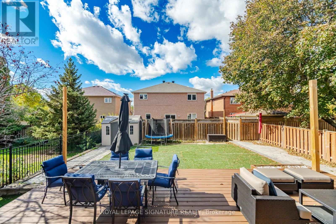
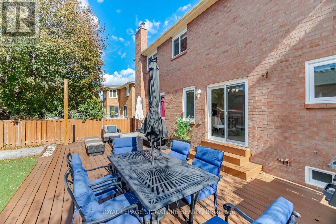
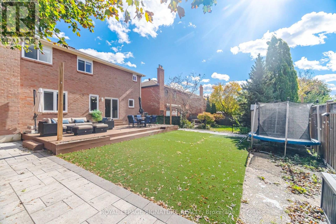
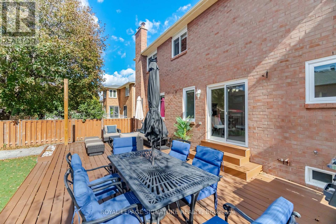
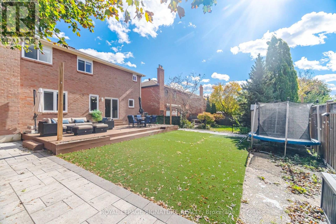
Well-maintained and upgraded home located in a desirable, family-friendly Vaughan neighbourhood. Featuring a bright, functional layout with an open-concept main floor, updated kitchen, and a renovated primary bedroom with ensuite. The professionally finished basement offers an additional bedroom, recreation area, and upgraded full bathroom. Additional improvements include upgraded garage doors, high-efficiency central air conditioning, and energy-efficient windows. Enjoy a private, low-maintenance backyard complete with a composite deck, interlocking stone, and storage shed. Conveniently located near schools, parks, public transit, GO Transit, subway connections, shopping, and community amenities, with Vaughan Mills and Canada's Wonderland just minutes away. Move-in ready and ideally situated for comfortable family living. (id:55460)
Open House
This property has open houses!
1:00 pm
Ends at:3:00 pm
Property Details
| MLS® Number | N14126766 |
| Property Type | Single Family |
| Community Name | Maple |
| Features | Carpet Free |
| Parking Space Total | 6 |
| Structure | Deck |
Building
| Bathroom Total | 4 |
| Bedrooms Above Ground | 4 |
| Bedrooms Below Ground | 2 |
| Bedrooms Total | 6 |
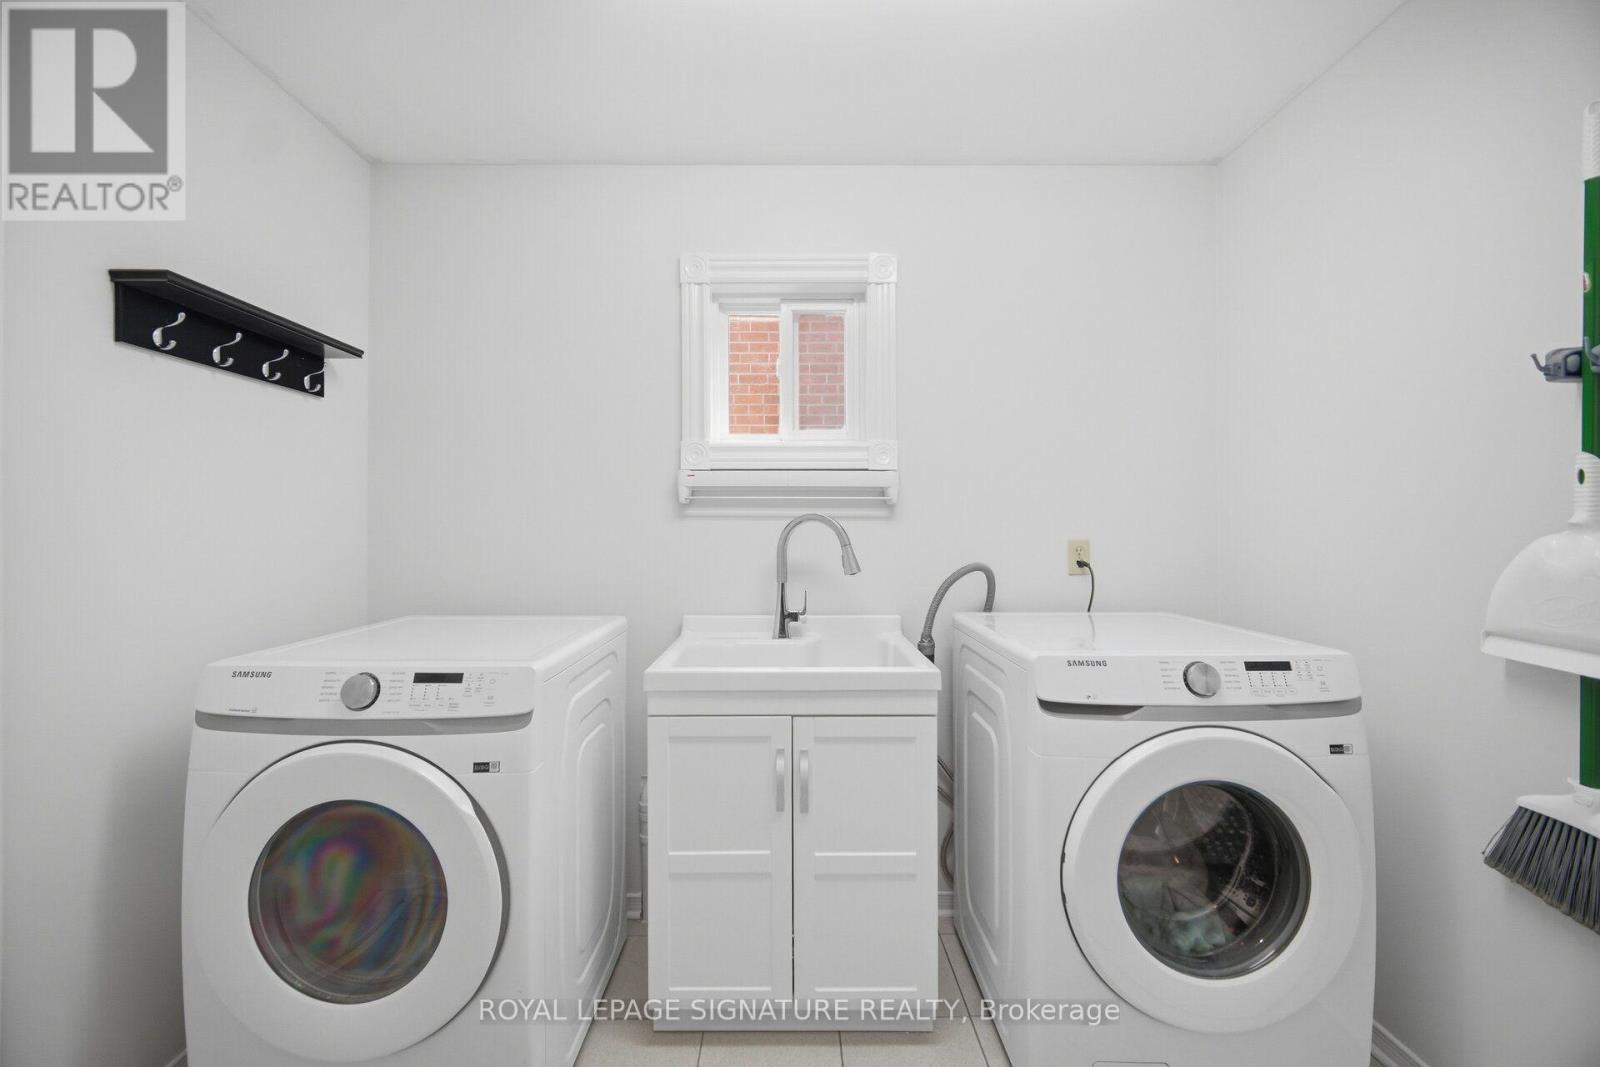
| Appliances | Garage Door Opener Remote(s), Water Heater, All, Dryer, Freezer, Washer, Window Coverings, Two Refrigerators |
| Basement Development | Finished |
| Basement Type | N/a (finished) |
| Construction Style Attachment | Detached |
| Cooling Type | Central Air Conditioning |
| Exterior Finish | Brick |
| Fire Protection | Smoke Detectors |
| Fireplace Present | Yes |
| Flooring Type | Hardwood, Laminate, Ceramic |
| Foundation Type | Poured Concrete |
| Half Bath Total | 1 |
| Heating Fuel | Natural Gas |
| Heating Type | Forced Air |
| Stories Total | 2 |
| Size Interior | 2,500 - 3,000 Sqft |
| Type | House |
| Utility Water | Municipal Water |
Parking
| Garage |
Land
| Acreage | No |
| Sewer | Sanitary Sewer |
| Size Depth | 129 Ft ,1 In |
| Size Frontage | 45 Ft |
| Size Irregular | 45 X 129.1 Ft |
| Size Total Text | 45 X 129.1 Ft |
Rooms
| Level | Type | Length | Width | Dimensions |
|---|---|---|---|---|
| Second Level | Primary Bedroom | 3.99 m | 6.22 m | 3.99 m x 6.22 m |
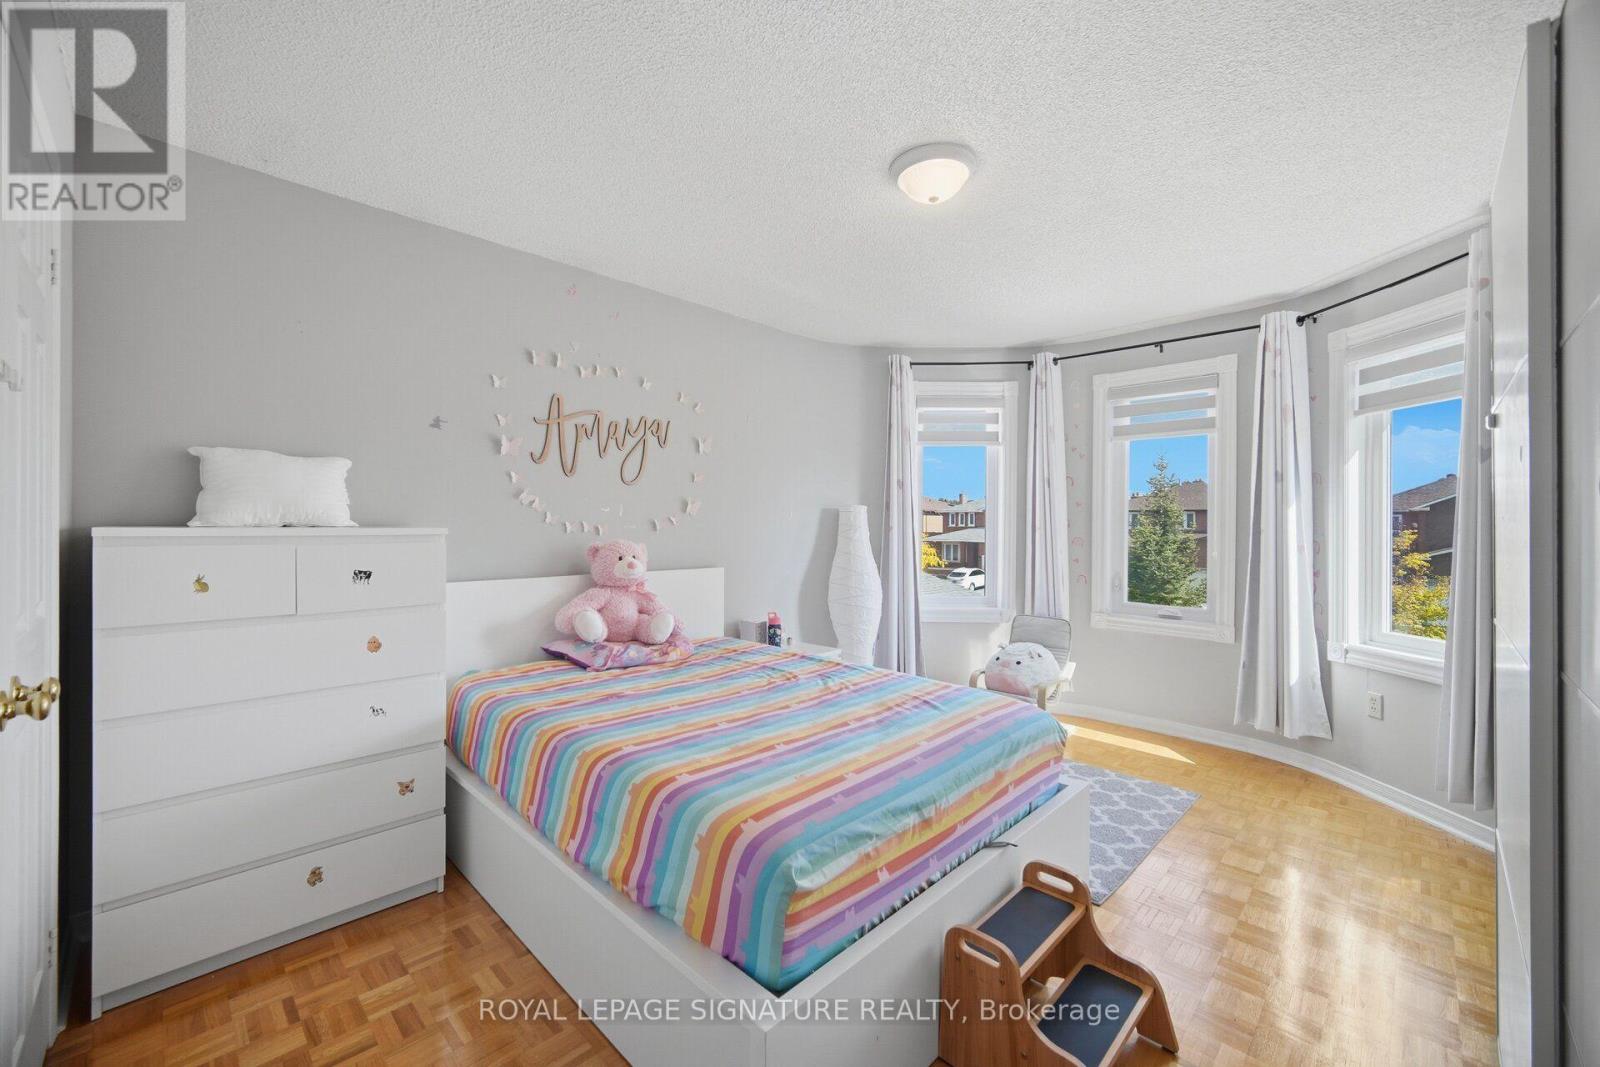
| Second Level | Bedroom 2 | 5.16 m | 3.4 m | 5.16 m x 3.4 m |
| Second Level | Bedroom 3 | 3.2 m | 3.3 m | 3.2 m x 3.3 m |
| Second Level | Bedroom 4 | 3.38 m | 4.37 m | 3.38 m x 4.37 m |
| Lower Level | Great Room | 11.46 m | 11.46 m x Measurements not available | |
| Lower Level | Other | Measurements not available | ||
| Lower Level | Living Room | Measurements not available | ||
| Lower Level | Exercise Room | Measurements not available | ||
| Lower Level | Bedroom 5 | Measurements not available | ||
| Lower Level | Furnace | Measurements not available | ||
| Main Level | Living Room | 5.97 m | 4.14 m | 5.97 m x 4.14 m |
| Main Level | Dining Room | 5.77 m | 3.35 m | 5.77 m x 3.35 m |
| Main Level | Kitchen | 3.51 m | 2.74 m | 3.51 m x 2.74 m |
| Main Level | Eating Area | 3.51 m | 3.43 m | 3.51 m x 3.43 m |
| Main Level | Laundry Room | 2.74 m | 2.01 m | 2.74 m x 2.01 m |
| Main Level | Family Room | 4.55 m | 3.68 m | 4.55 m x 3.68 m |
Utilities
| Electricity | Installed |
| Sewer | Installed |
https://www.realtor.ca/real-estate/30455430/85-fifefield-drive-vaughan-maple-maple


201-30 Eglinton Ave West
Mississauga, Ontario L5R 3E7
(905) 568-2121
(905) 568-2588

The trademarks REALTOR®, REALTORS®, and the REALTOR® logo are controlled by The Canadian Real Estate Association (CREA) and identify real estate professionals who are members of CREA. The trademarks MLS®, Multiple Listing Service® and the associated logos are owned by The Canadian Real Estate Association (CREA) and identify the quality of services provided by real estate professionals who are members of CREA. The trademark DDF® is owned by The Canadian Real Estate Association (CREA) and identifies CREA's Data Distribution Facility (DDF®)
November 12 2026 06:32:00
Toronto Regional Real Estate Board
Royal LePage Signature Realty