
Basement - 12 Curtis Drive Brampton, Ontario L6Y 2J4


$2,000 Monthly
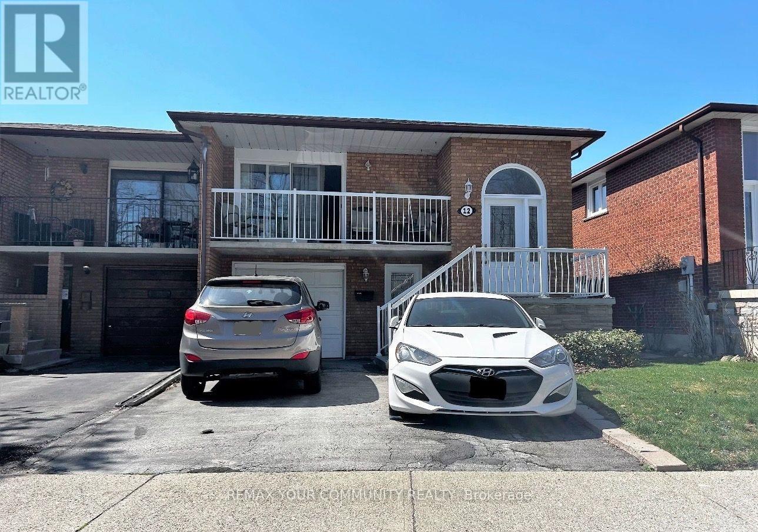
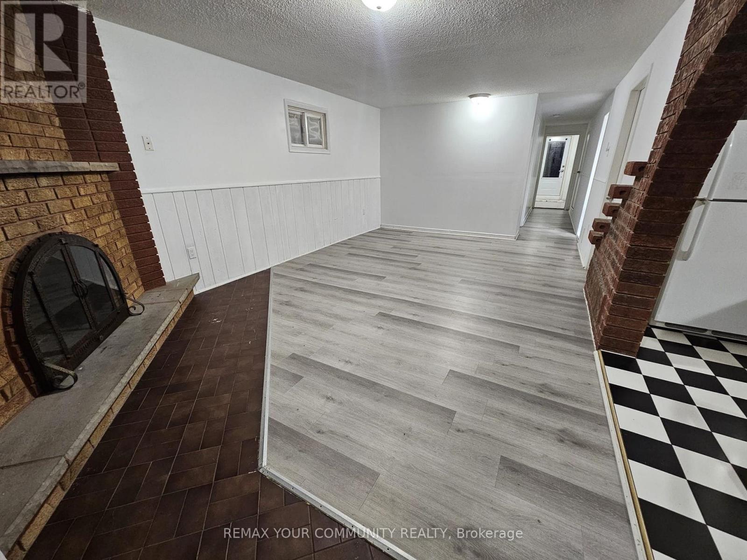
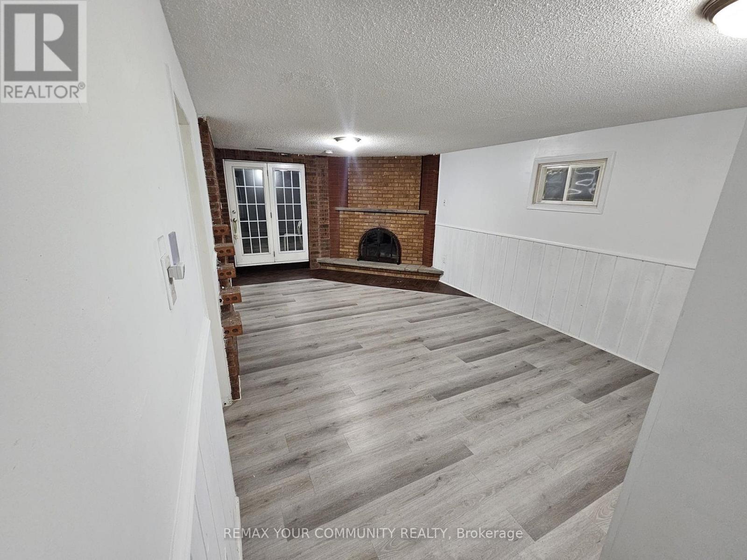
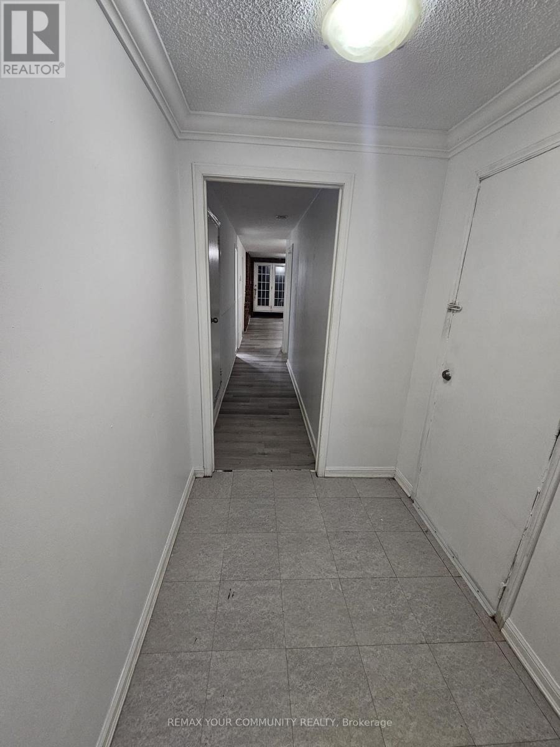
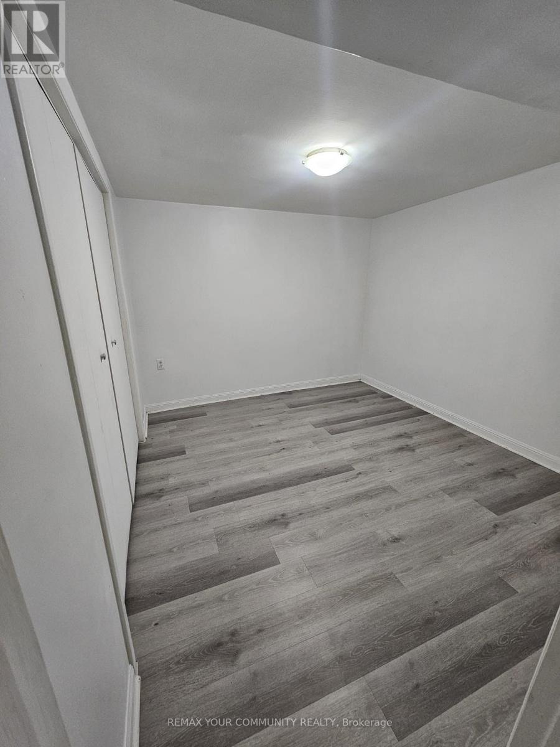
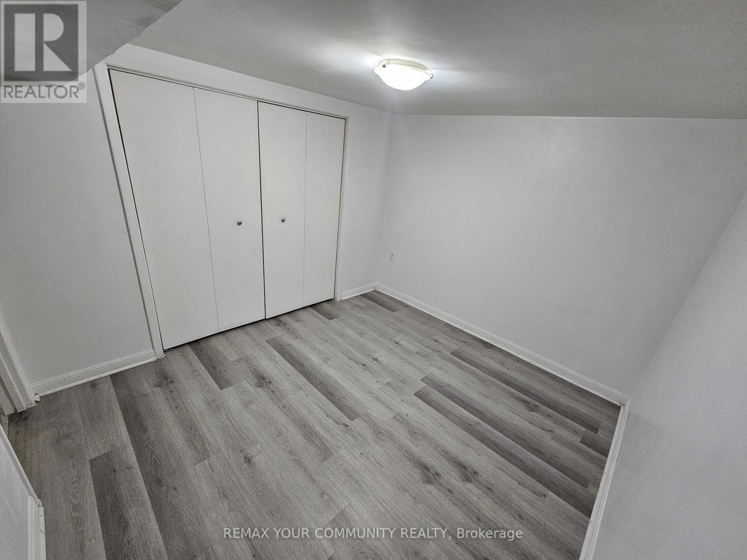
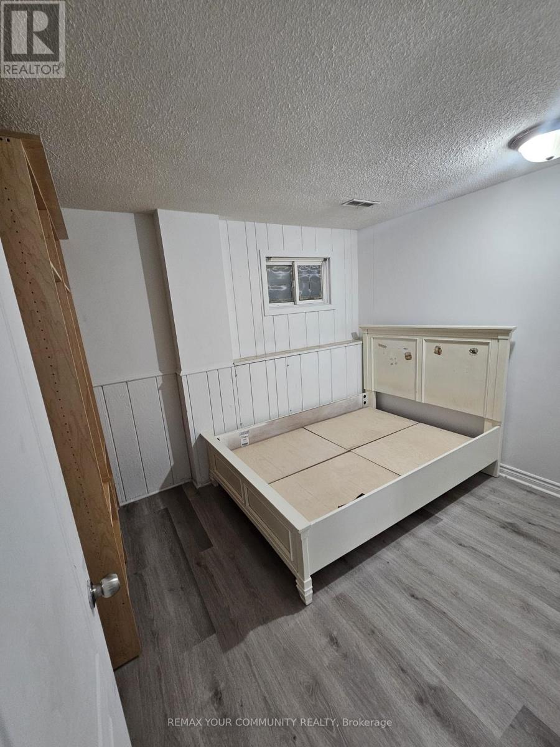
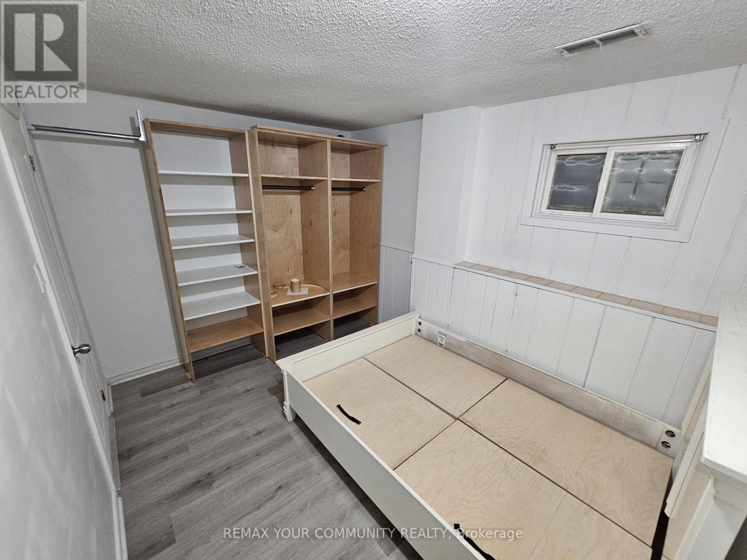
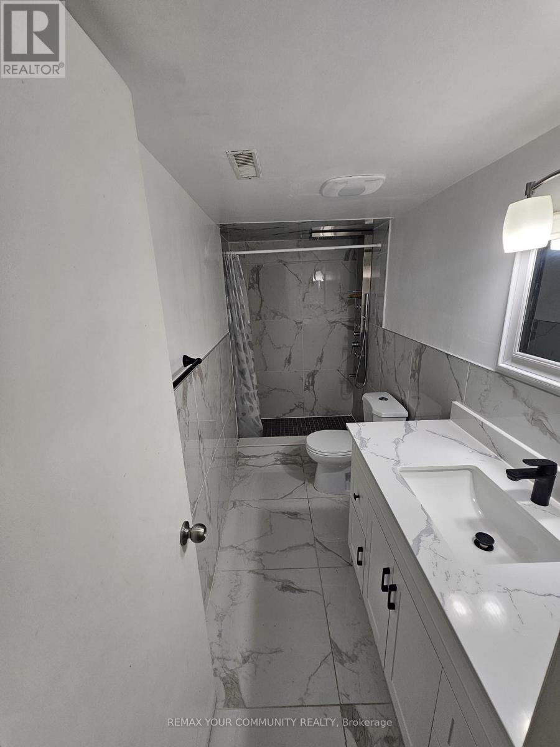
Welcome to 12 Curtis! This well-appointed two-bedroom, one bathroom walkout basement apartment offers a functional layout designed for comfortable everyday living. The unit features a welcoming living area, two bedrooms, and the added convenience of walkout access to the outdoors. Offering a practical combination of space, comfort and functionality, this apartment presents an excellent residential leasing opporutunity. (id:55460)
Property Details
| MLS® Number | W14126260 |
| Property Type | Single Family |
| Community Name | Brampton South |
| Parking Space Total | 1 |
Building
| Bathroom Total | 1 |
| Bedrooms Above Ground | 2 |
| Bedrooms Total | 2 |
| Appliances | All, Window Coverings |
| Architectural Style | Raised Bungalow |
| Basement Features | Apartment In Basement |
| Basement Type | N/a |
| Construction Style Attachment | Semi-detached |
| Cooling Type | Central Air Conditioning |
| Exterior Finish | Brick |
| Flooring Type | Ceramic, Carpeted |
| Foundation Type | Block |
| Heating Fuel | Natural Gas |
| Heating Type | Forced Air |
| Stories Total | 1 |
| Size Interior | 1,100 - 1,500 Sqft |
| Type | House |
| Utility Water | Municipal Water |
Parking
| Other | |
| No Garage |
Land
| Acreage | No |
| Sewer | Sanitary Sewer |
Rooms
| Level | Type | Length | Width | Dimensions |
|---|---|---|---|---|
| Basement | Living Room | 11 m | 3.84 m | 11 m x 3.84 m |
| Basement | Kitchen | 3.33 m | 3.3 m | 3.33 m x 3.3 m |
| Basement | Primary Bedroom | 3.23 m | 2.86 m | 3.23 m x 2.86 m |

Salesperson
(647) 631-3613
(647) 631-3613


The trademarks REALTOR®, REALTORS®, and the REALTOR® logo are controlled by The Canadian Real Estate Association (CREA) and identify real estate professionals who are members of CREA. The trademarks MLS®, Multiple Listing Service® and the associated logos are owned by The Canadian Real Estate Association (CREA) and identify the quality of services provided by real estate professionals who are members of CREA. The trademark DDF® is owned by The Canadian Real Estate Association (CREA) and identifies CREA's Data Distribution Facility (DDF®)
October 28 2026 09:35:51
Toronto Regional Real Estate Board
RE/MAX Your Community Realty