
1309 - 220 Missinnihe Way Mississauga, Ontario L5H 0A9



$3,200 Monthly
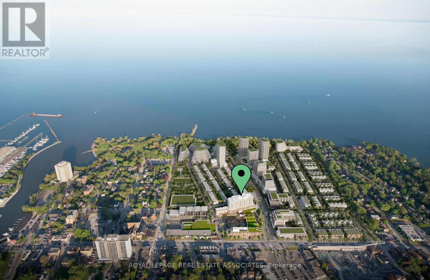
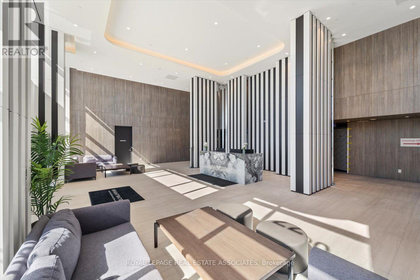
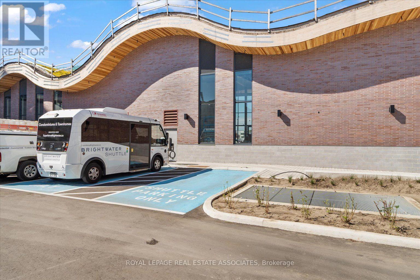
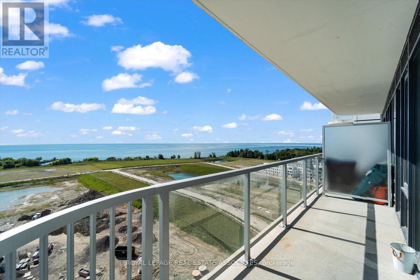
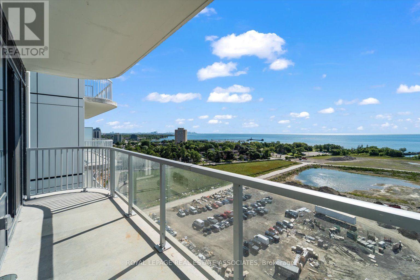
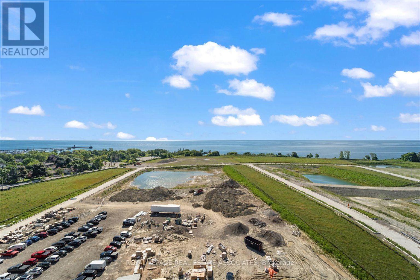
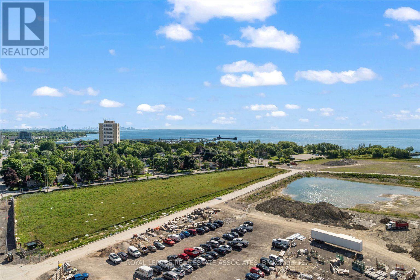
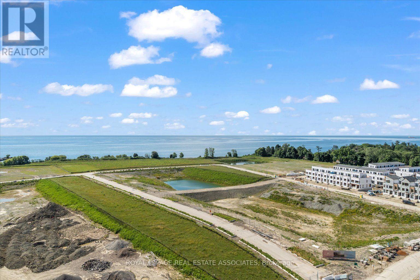
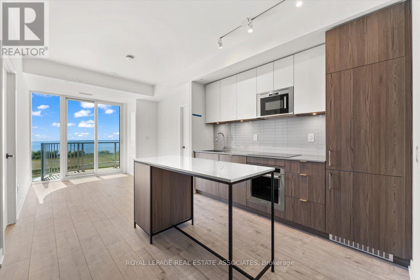
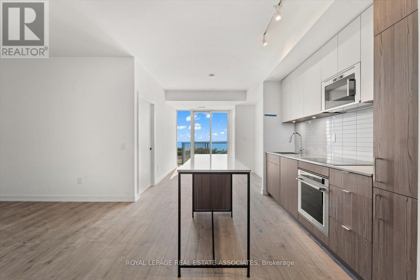
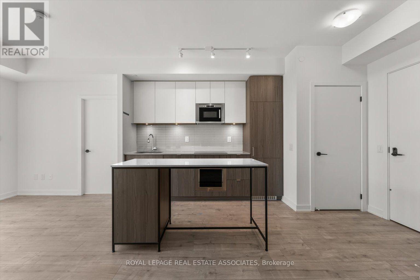
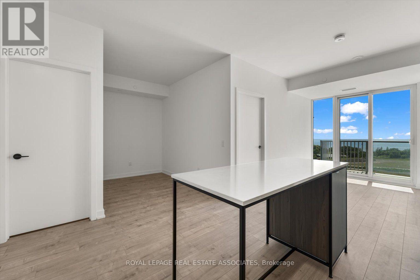
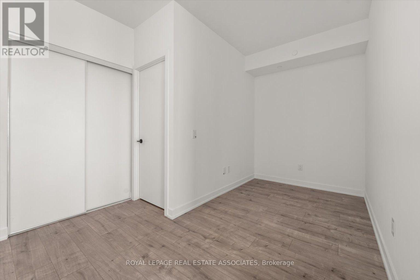
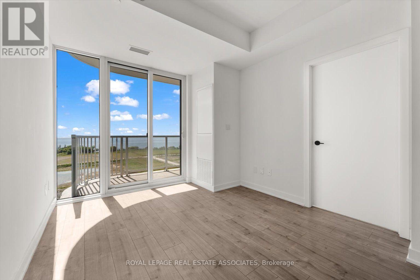
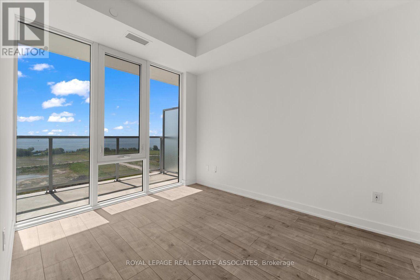
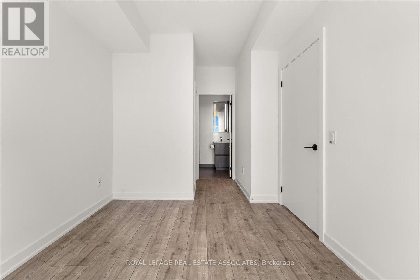
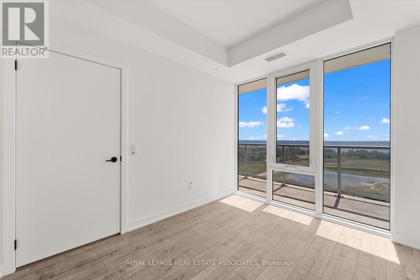
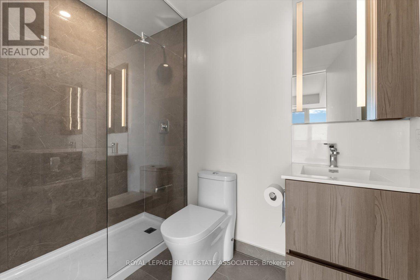
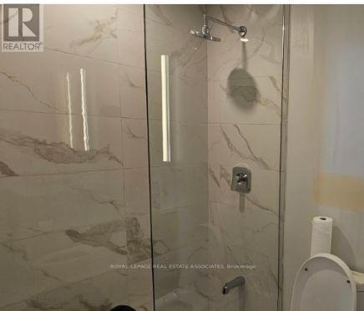
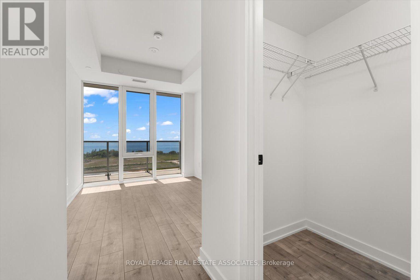
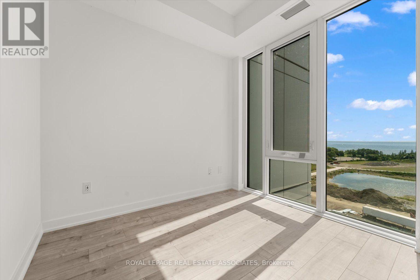
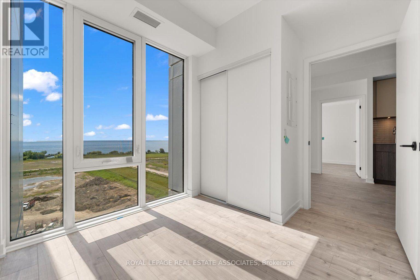
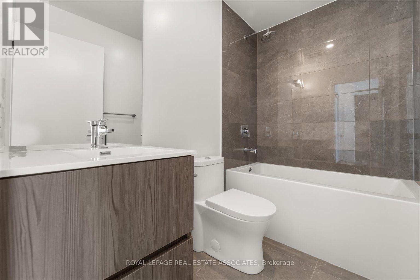
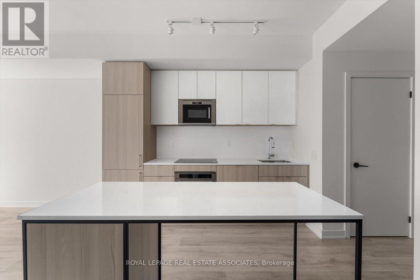
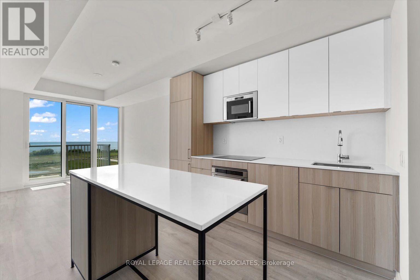
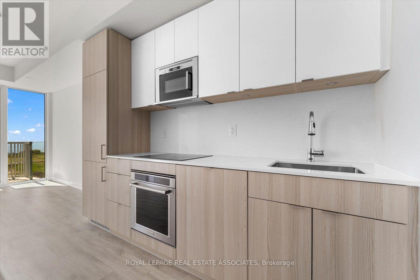
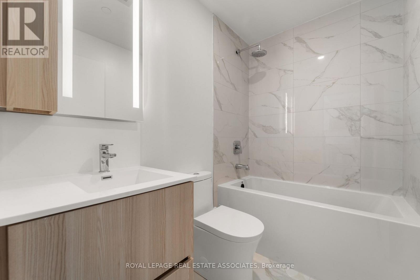
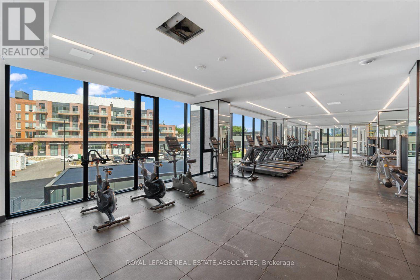
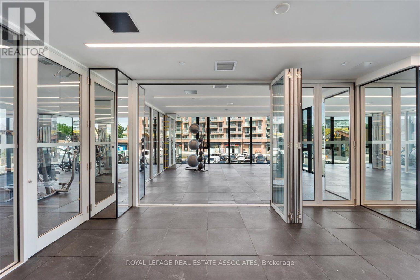
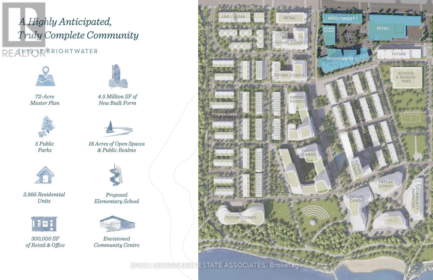
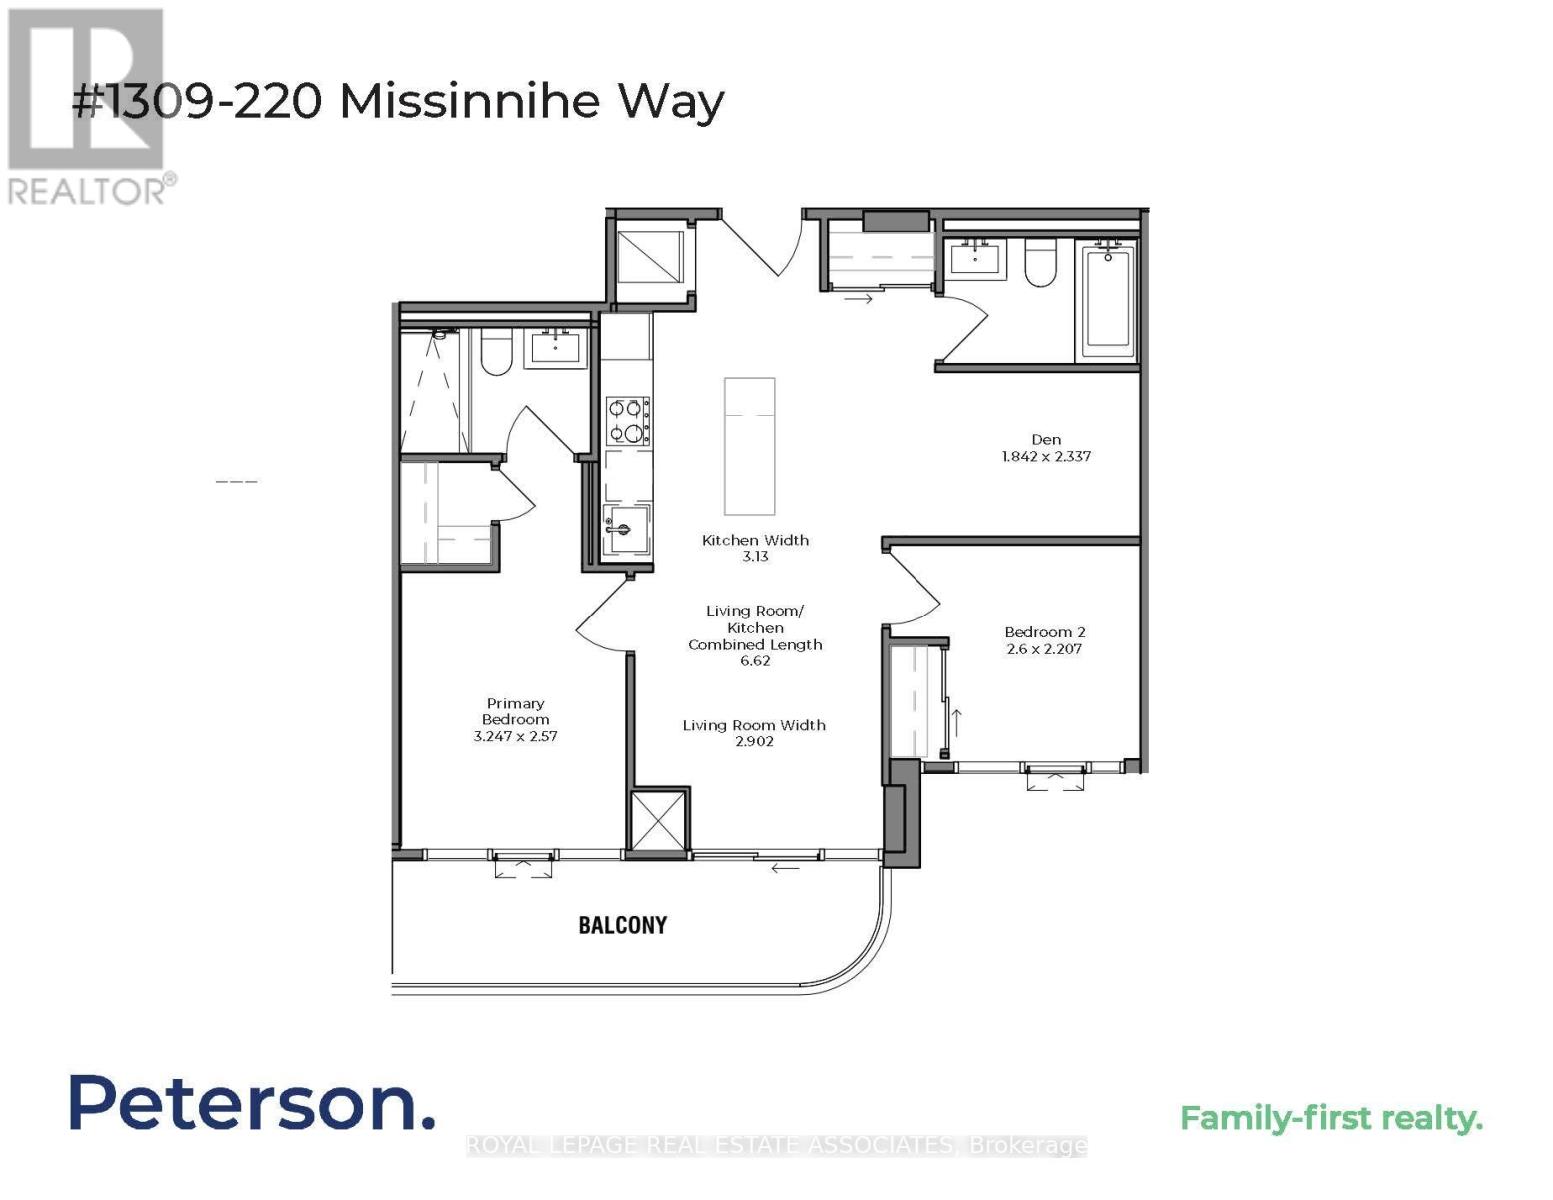
Enjoy the view over glistening Lake Ontario from your balcony in this fully upgraded Brightwater II 2+1, 2 bath unit. This award winning community connects vibrant Port Credit Village to the waterfront and is complemented by all the lifestyle amenities you've been looking for in your next home. Enjoy the integrated appliances in the gourmet kitchen boasting matching kitchen island. The den off the kitchen is large enough to use as a den or turn into your entertainer's delight dining area. With a split floor plan design, the primary suite with a large window overlooking the water, has walk-in closet and 3pc ensuite. Take advantage of the state-of-the-art gym and yoga rooms. Working from nome but don't want to have home feel like your office? Enjoy the we-work space the building offers. Large party? The two party rooms can be combined into one for that big celebration. Children? Enjoy the on site playground where the little ones can safely play. With a 24hr concierge, property manager, parcel room, every convenience for safety and security has been looked after. Commuting? Leave the car in the garage and take the convenient shuttle to and from the Port Credit GO station. Best feature? Year round heat/ac control! 713 interior sqft as per builder plan. (id:55460)
Property Details
| MLS® Number | W14124530 |
| Property Type | Single Family |
| Community Name | Port Credit |
| Communication Type | High Speed Internet |
| Community Features | Pets Not Allowed |
| Features | Balcony |
| Parking Space Total | 1 |
Building
| Bathroom Total | 2 |
| Bedrooms Above Ground | 2 |
| Bedrooms Below Ground | 1 |
| Bedrooms Total | 3 |
| Amenities | Storage - Locker |
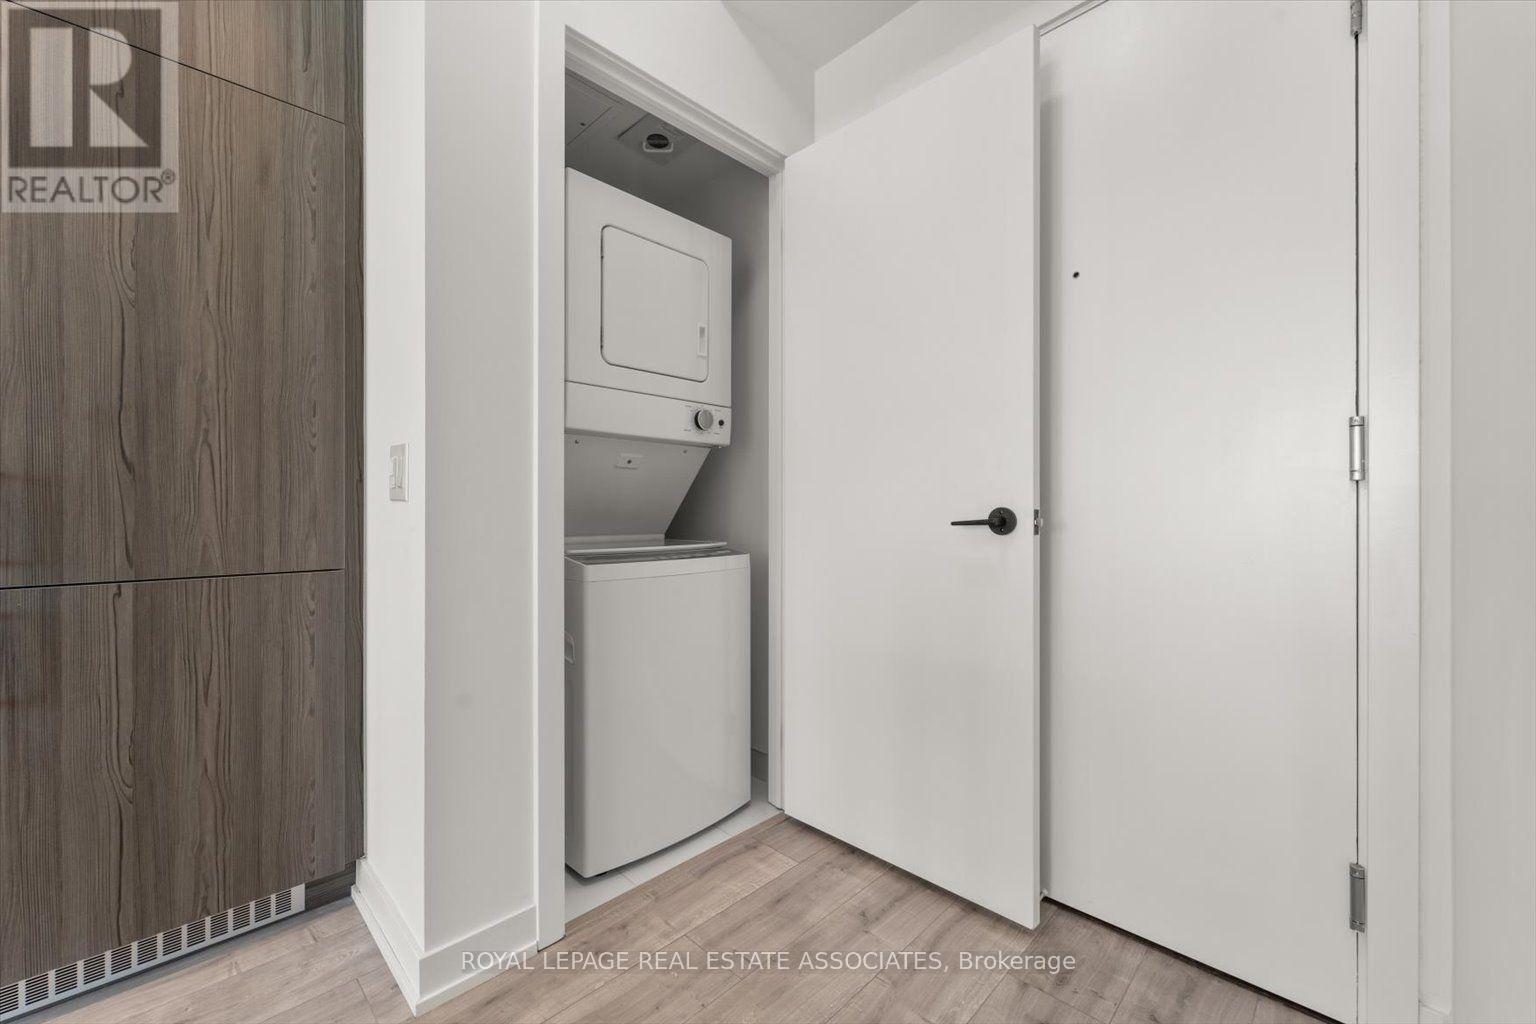
| Appliances | Dishwasher, Dryer, Stove, Washer, Refrigerator |
| Basement Type | None |
| Cooling Type | Central Air Conditioning |
| Exterior Finish | Brick |
| Flooring Type | Vinyl |
| Heating Fuel | Natural Gas |
| Heating Type | Coil Fan |
| Size Interior | 700 - 799 Sqft |
| Type | Apartment |
Parking
| Underground | |
| Garage |
Land
| Acreage | No |
Rooms
| Level | Type | Length | Width | Dimensions |
|---|---|---|---|---|
| Main Level | Living Room | 6.62 m | 2.902 m | 6.62 m x 2.902 m |
| Main Level | Kitchen | 6.62 m | 3.13 m | 6.62 m x 3.13 m |
| Main Level | Den | 2.337 m | 1.842 m | 2.337 m x 1.842 m |
| Main Level | Primary Bedroom | 3.247 m | 2.57 m | 3.247 m x 2.57 m |
| Main Level | Bedroom 2 | 2.6 m | 2.207 m | 2.6 m x 2.207 m |

Salesperson
(905) 812-8123
www.petersonteam.ca/
www.facebook.com/katepetersonteam
twitter.com/KPetersonTeam
www.linkedin.com/in/katepetersonteam

103 Lakeshore Rd E
Mississauga, Ontario L5G 1E2
(905) 812-8123

The trademarks REALTOR®, REALTORS®, and the REALTOR® logo are controlled by The Canadian Real Estate Association (CREA) and identify real estate professionals who are members of CREA. The trademarks MLS®, Multiple Listing Service® and the associated logos are owned by The Canadian Real Estate Association (CREA) and identify the quality of services provided by real estate professionals who are members of CREA. The trademark DDF® is owned by The Canadian Real Estate Association (CREA) and identifies CREA's Data Distribution Facility (DDF®)
October 28 2026 04:35:43
Toronto Regional Real Estate Board
Royal LePage Real Estate Associates