
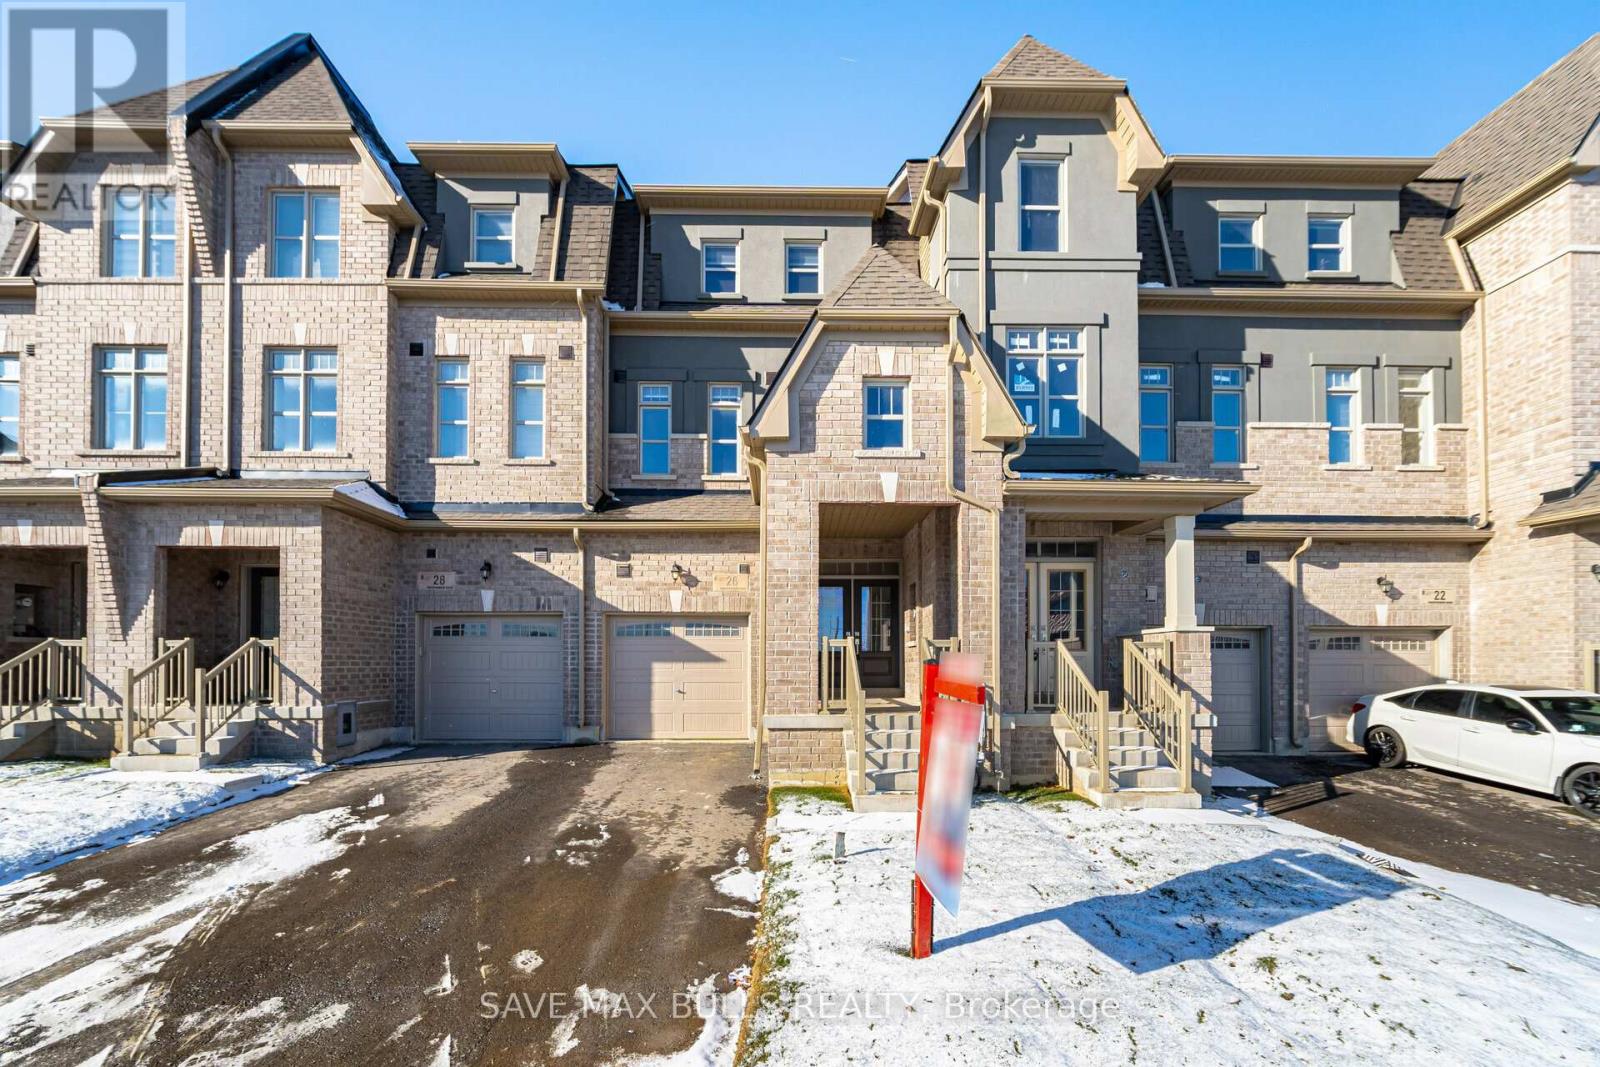
26 Foxsparrow Road Brampton, Ontario L6R 4E1




$3,500 Monthly
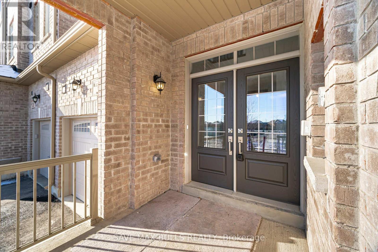
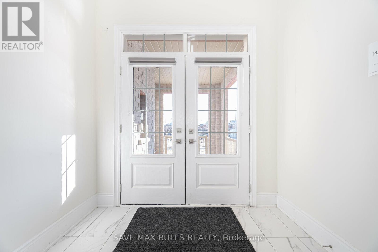
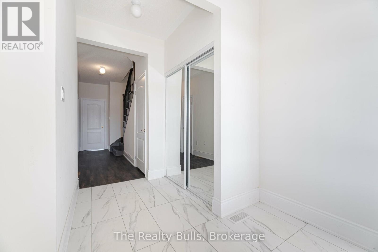
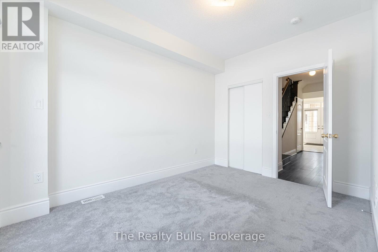
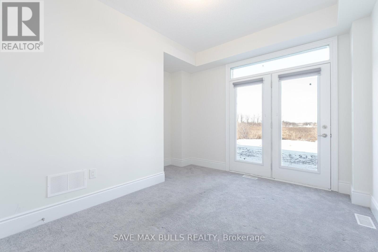
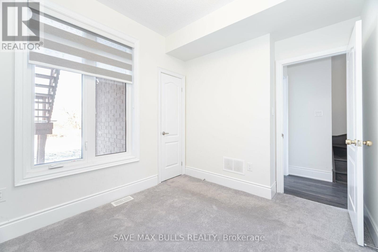
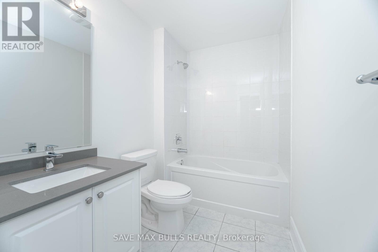
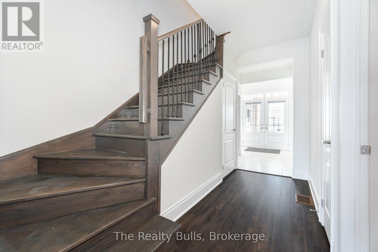
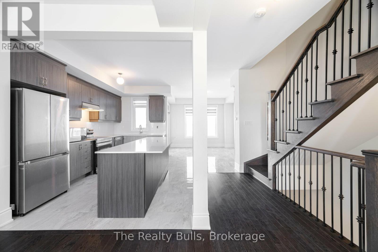
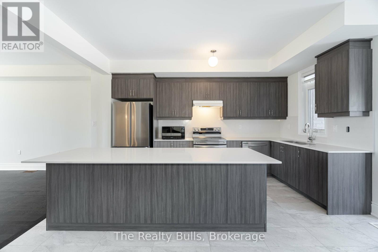
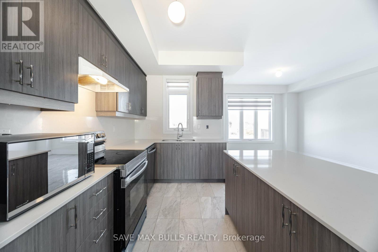
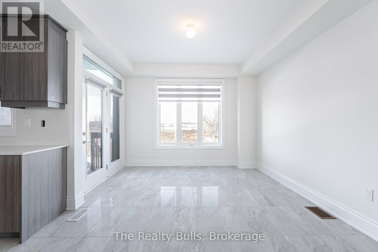
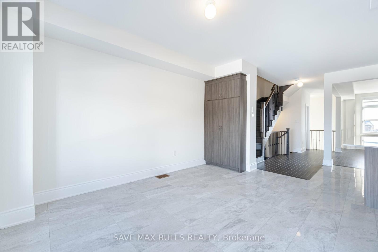
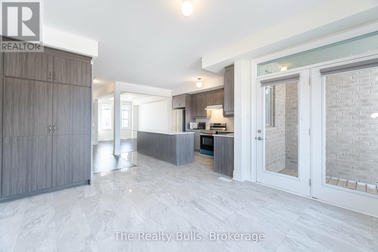
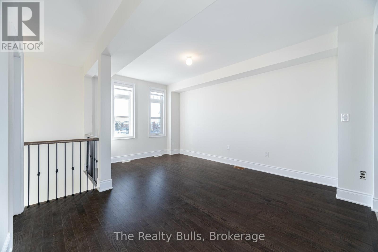
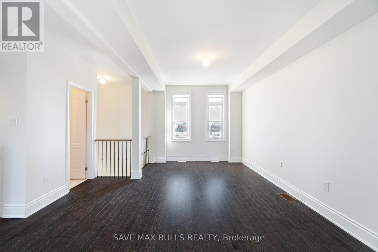
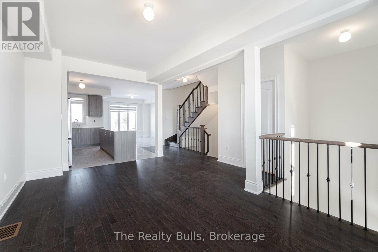
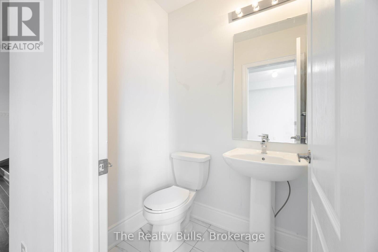
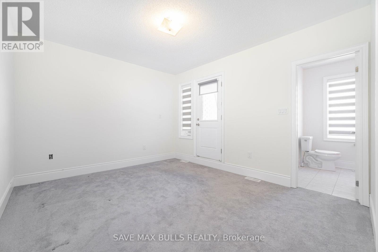
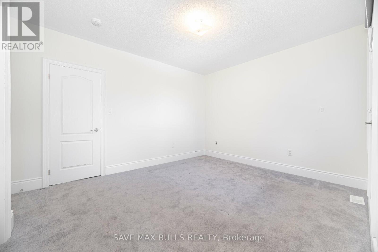
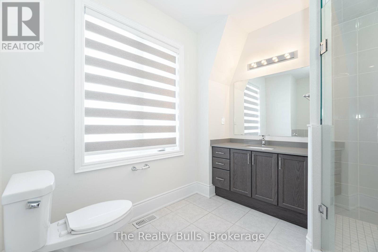
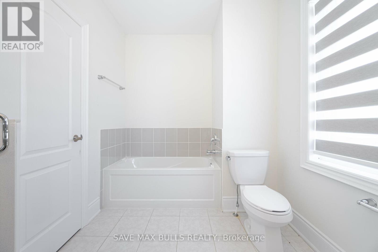
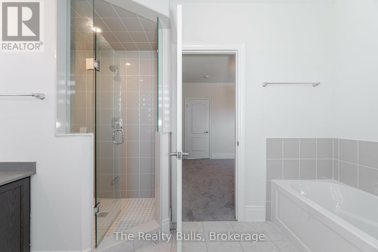
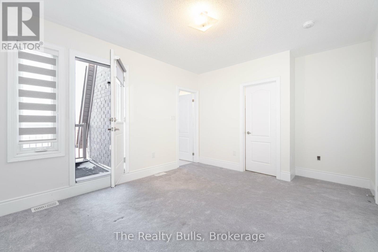
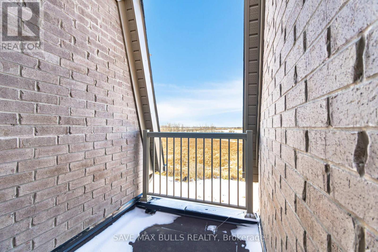
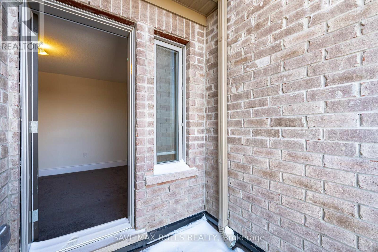
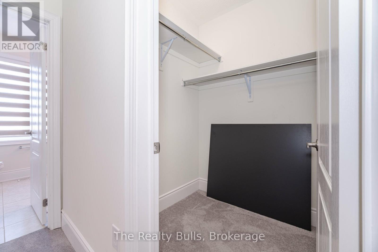
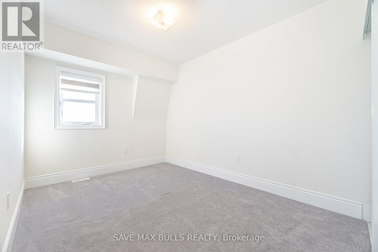
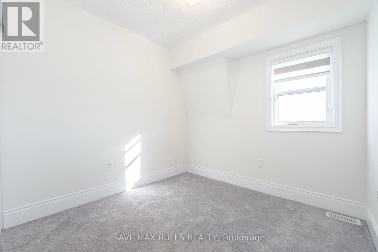
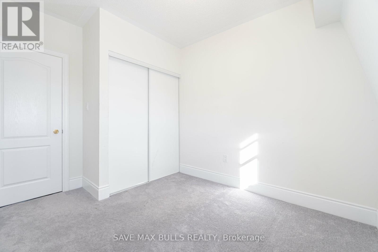
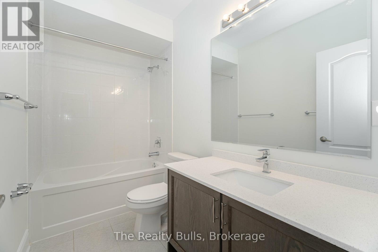
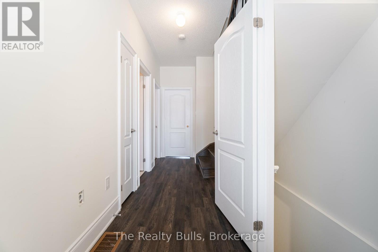
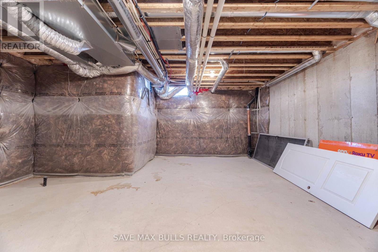
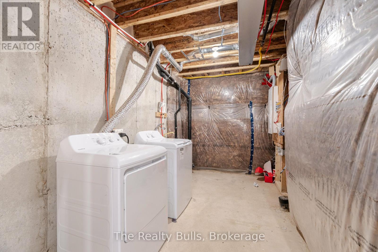
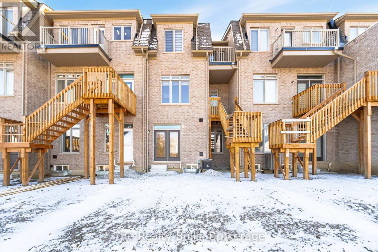
**AVAILABLE IMMEDIATELY! 5 BEDROOMS, 3.5 BATHROOMS INCLUDING 2 BEDROOMS ON THE MAIN FLOOR WITH A FULL WASHROOM!** Welcome to 26 Foxsparrow Road, a stunning, spacious and beautifully upgraded 3-storey townhouse offering approximately 2,000-2,500 sq. ft. of modern living space in a desirable Brampton neighbourhood! This exceptional home features 2 bedrooms and a full bathroom on the main floor, offering excellent convenience and flexibility for extended families or multi-generational living. Enjoy impressive 9-ft ceilings, a bright and functional layout, spacious living and dining areas, and abundant natural light throughout. The modern kitchen showcases elegant quartz countertops, a stylish backsplash and brand-new appliances, perfect for everyday living and entertaining. With 5 generously sized bedrooms and 3.5 bathrooms, this home provides exceptional space, comfort and functionality. Additional highlights include an attached single-car garage, a total of 3 parking spaces and an unfinished basement offering ample storage. Conveniently located close to schools, parks, shopping and everyday amenities. Move-in ready and ideal for families seeking modern living with flexible space! Tenant pays 100% of utilities. Don't miss this fantastic leasing opportunity!Clarify the bedroom and bathroom layoutMake the opening less repetitive (id:55460)
Property Details
| MLS® Number | W14124550 |
| Property Type | Single Family |
| Community Name | Sandringham-Wellington North |
| Amenities Near By | Hospital, Place Of Worship, Public Transit, Schools |
| Community Features | School Bus |
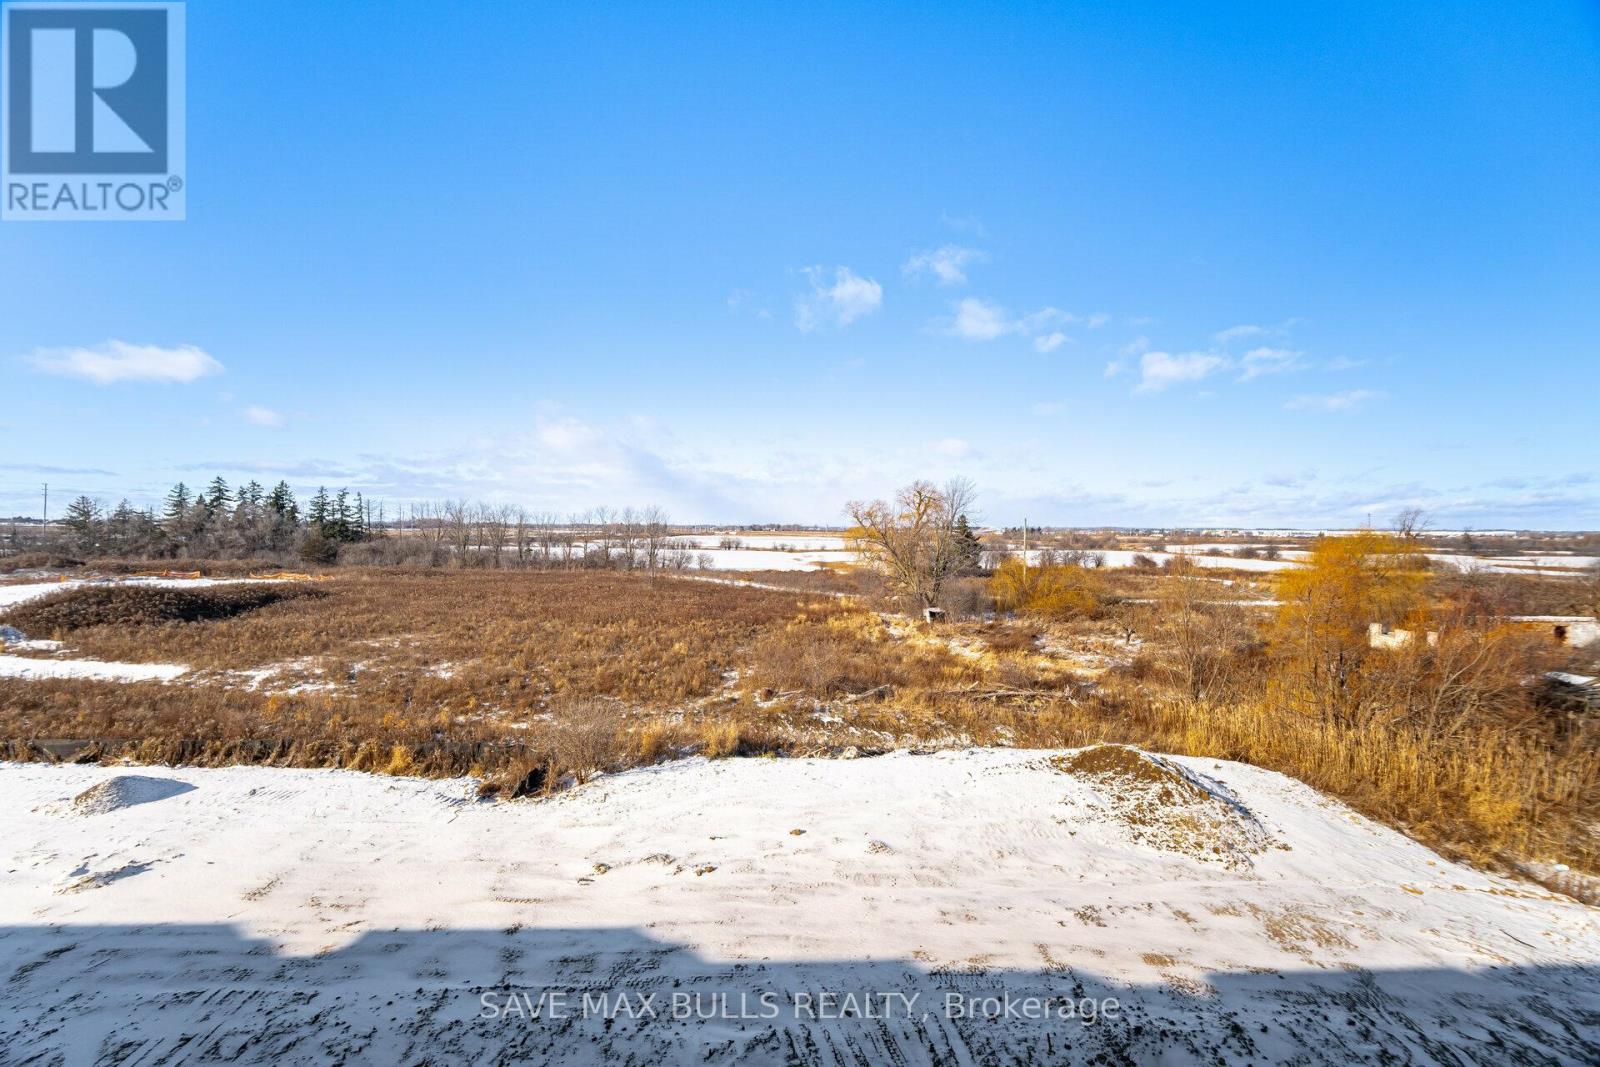
| Features | Ravine |
| Parking Space Total | 3 |
Building
| Bathroom Total | 4 |
| Bedrooms Above Ground | 5 |
| Bedrooms Total | 5 |
| Age | 0 To 5 Years |
| Basement Development | Unfinished |
| Basement Type | N/a (unfinished) |
| Construction Style Attachment | Attached |
| Cooling Type | Central Air Conditioning |
| Exterior Finish | Brick, Stucco |
| Foundation Type | Concrete |
| Half Bath Total | 2 |
| Heating Fuel | Natural Gas |
| Heating Type | Forced Air |
| Stories Total | 3 |
| Size Interior | 1,500 - 2,000 Sqft |
| Type | Row / Townhouse |
| Utility Water | Municipal Water |
Parking
| Attached Garage | |
| Garage |
Land
| Acreage | No |
| Land Amenities | Hospital, Place Of Worship, Public Transit, Schools |
| Sewer | Sanitary Sewer |
| Size Depth | 99 Ft ,7 In |
| Size Frontage | 19 Ft ,8 In |
| Size Irregular | 19.7 X 99.6 Ft |
| Size Total Text | 19.7 X 99.6 Ft|under 1/2 Acre |
Utilities
| Cable | Available |
| Electricity | Available |
| Sewer | Available |
Salesperson
(905) 699-6700


The trademarks REALTOR®, REALTORS®, and the REALTOR® logo are controlled by The Canadian Real Estate Association (CREA) and identify real estate professionals who are members of CREA. The trademarks MLS®, Multiple Listing Service® and the associated logos are owned by The Canadian Real Estate Association (CREA) and identify the quality of services provided by real estate professionals who are members of CREA. The trademark DDF® is owned by The Canadian Real Estate Association (CREA) and identifies CREA's Data Distribution Facility (DDF®)
October 28 2026 04:35:43
Toronto Regional Real Estate Board
The Realty Bulls