
1179 Gable Drive Oakville, Ontario L6J 7N8

$4,750 Monthly
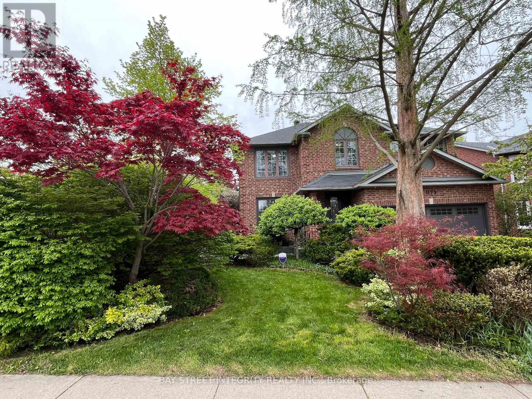
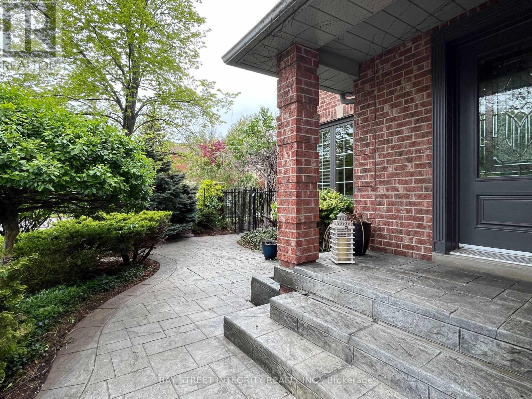
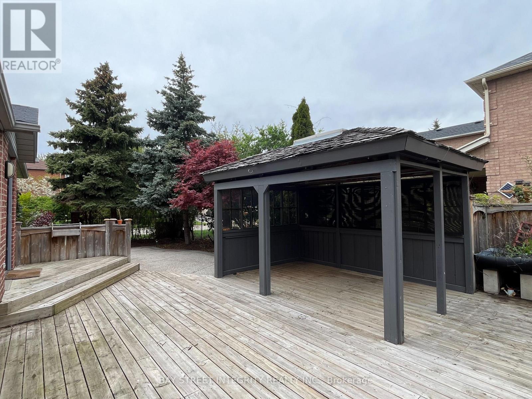
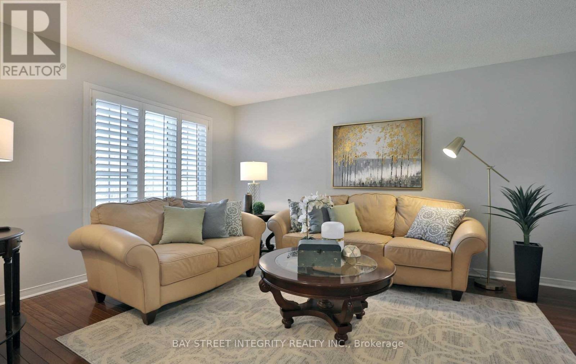
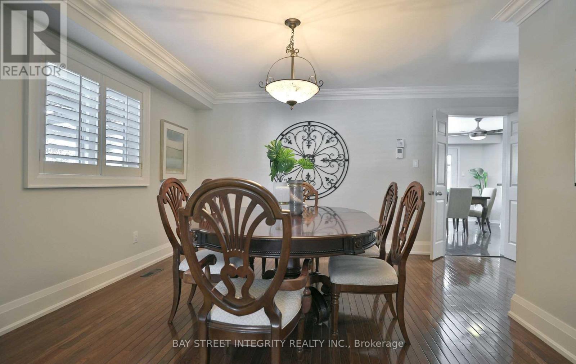
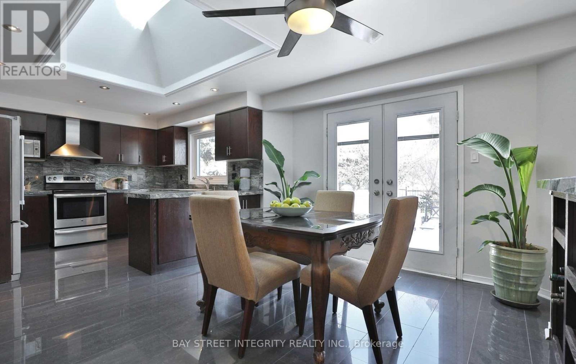
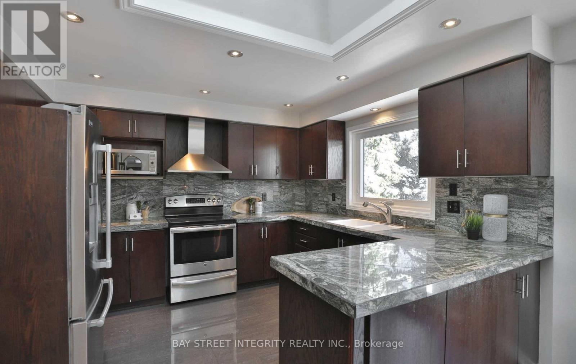
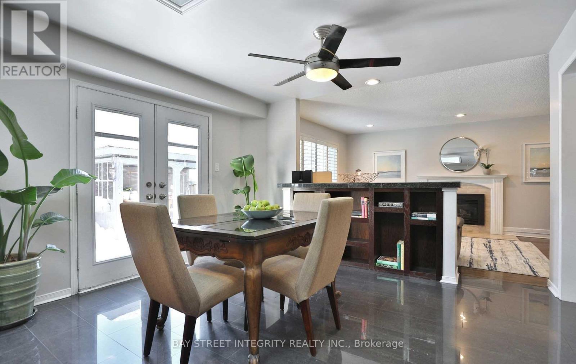
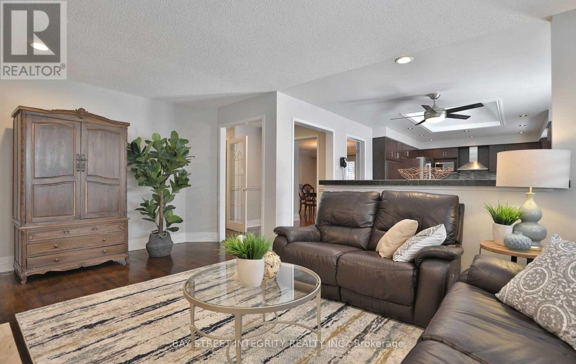
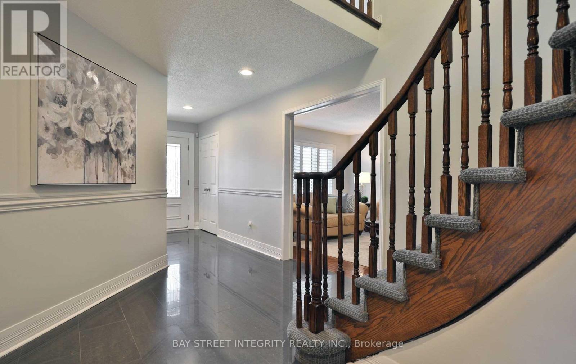
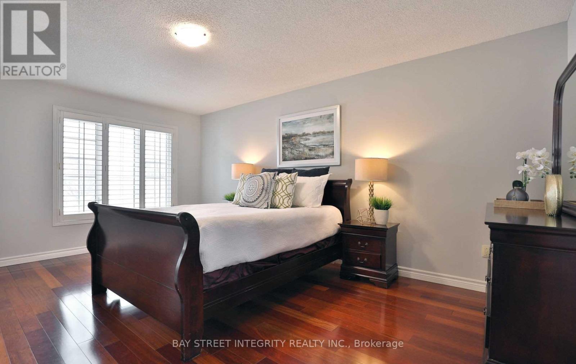
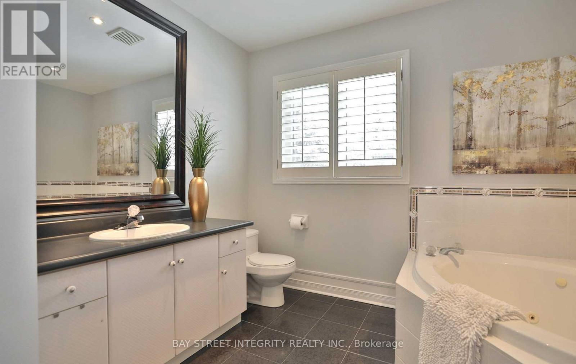
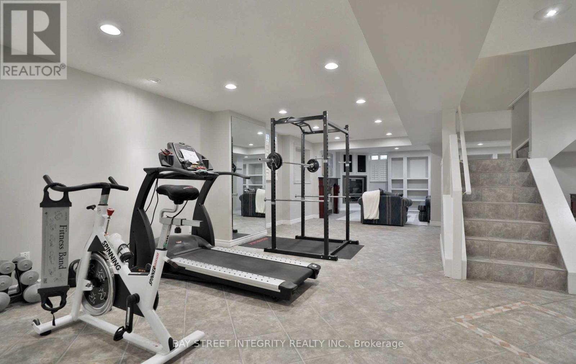
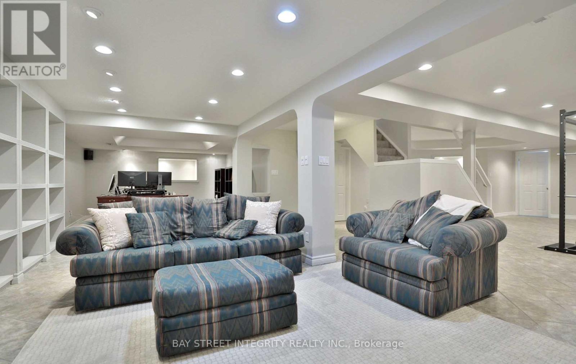
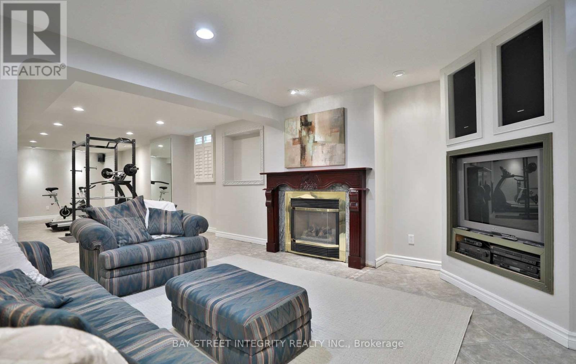
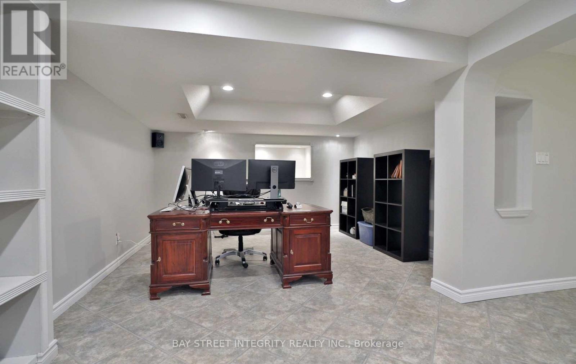
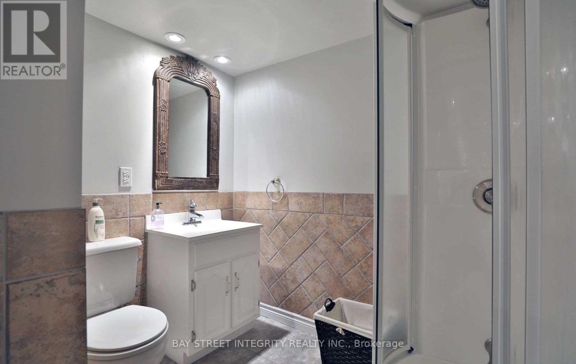
Wonderful Home To Stay. Private Backyard Oasis With Huge Side Yard Pergola. Mature Trees.Deck+Cabana.Located In The Heart Of Clearview. Steps Park & Trails Pride Of Ownership. Extra wide lot at this community. **All Located Oakville Trafalgar, James W. Hill, John Knox Catchment Area** Mins To Shopping, Restaurant, Clarkson Go Station & Amenities. Easy Access To Hwy-403 And Qew.Gorgeous Skylight Granite Kitchen With Breakfast Area. Open Concept Family Rm With Fireplace. Master Suite 4 Pc & Huge W/I Closet. Bsmt Includes A Spacious Rec Rm With Fireplace. Home Office.3 Pc Bath And Tons Of Storage Space.S/S Fridge, Stove, Rangehood, B/I Dishwasher, Washer, Dryer, Waste Disposer. (id:55460)
Property Details
| MLS® Number | W14123368 |
| Property Type | Single Family |
| Community Name | 1004 - CV Clearview |
| Amenities Near By | Park, Schools, Public Transit |
| Equipment Type | Water Heater |
| Parking Space Total | 4 |
| Rental Equipment Type | Water Heater |
Building
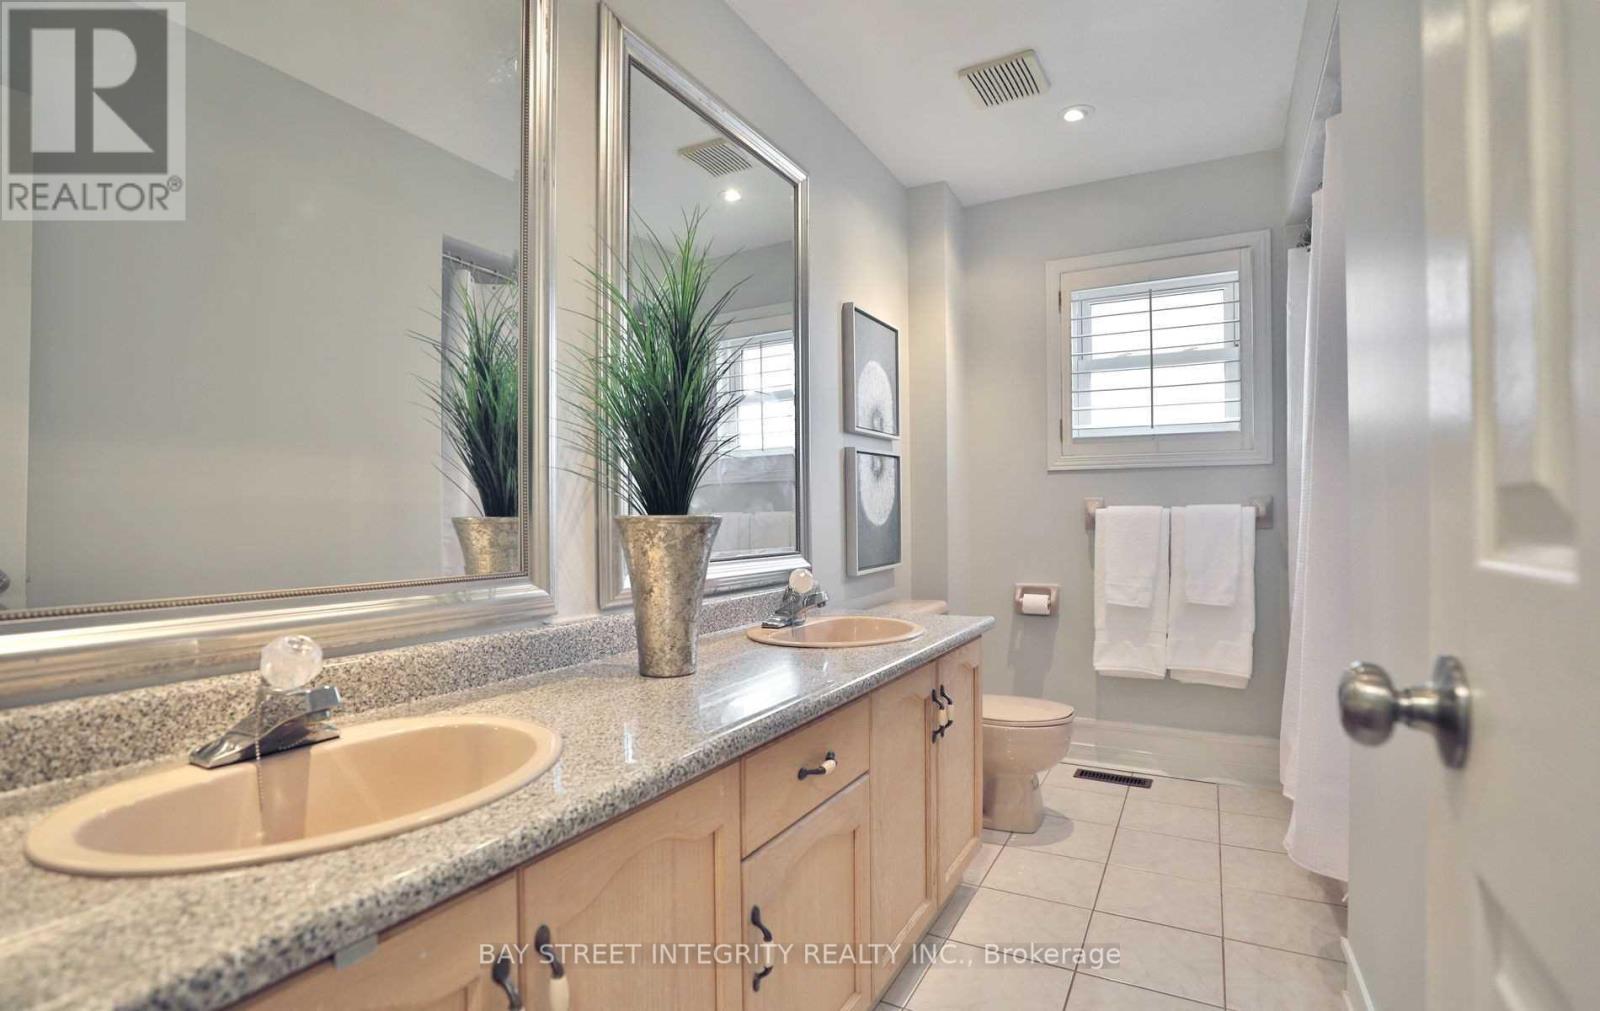
| Bathroom Total | 4 |
| Bedrooms Above Ground | 4 |
| Bedrooms Total | 4 |
| Basement Development | Finished |
| Basement Type | Full (finished) |
| Construction Style Attachment | Detached |
| Cooling Type | Central Air Conditioning |
| Exterior Finish | Brick |
| Flooring Type | Hardwood, Slate, Marble |
| Foundation Type | Concrete |
| Half Bath Total | 1 |
| Heating Fuel | Natural Gas |
| Heating Type | Forced Air |
| Stories Total | 2 |
| Size Interior | 2,500 - 3,000 Sqft |
| Type | House |
| Utility Water | Municipal Water |
Parking
| Attached Garage | |
| Garage |
Land
| Access Type | Public Road |
| Acreage | No |
| Fence Type | Fenced Yard |
| Land Amenities | Park, Schools, Public Transit |
| Sewer | Sanitary Sewer |
| Size Depth | 100 Ft |
| Size Frontage | 68 Ft |
| Size Irregular | 68 X 100 Ft |
| Size Total Text | 68 X 100 Ft |
Rooms
| Level | Type | Length | Width | Dimensions |
|---|---|---|---|---|
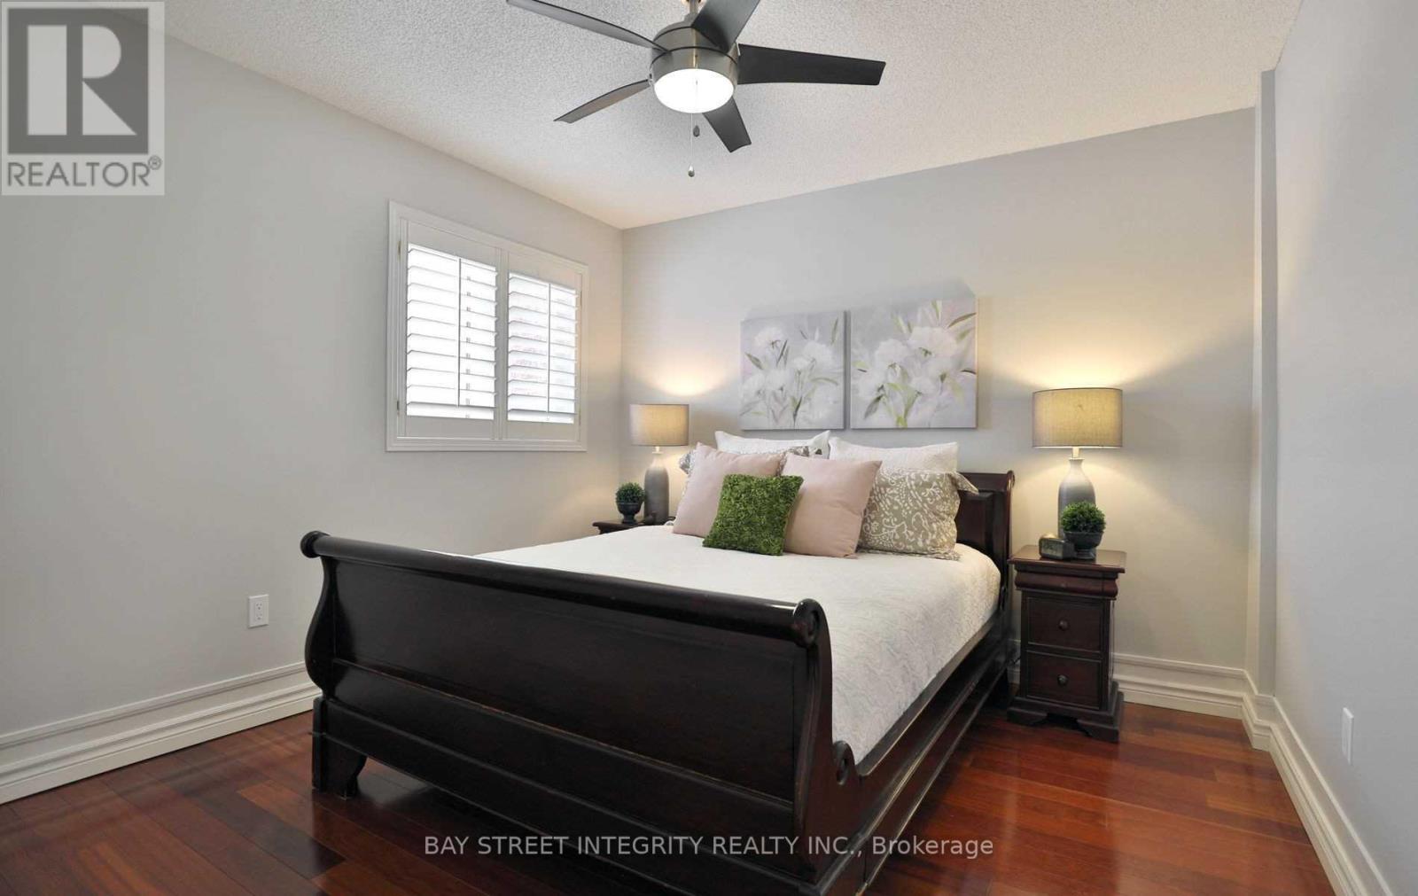
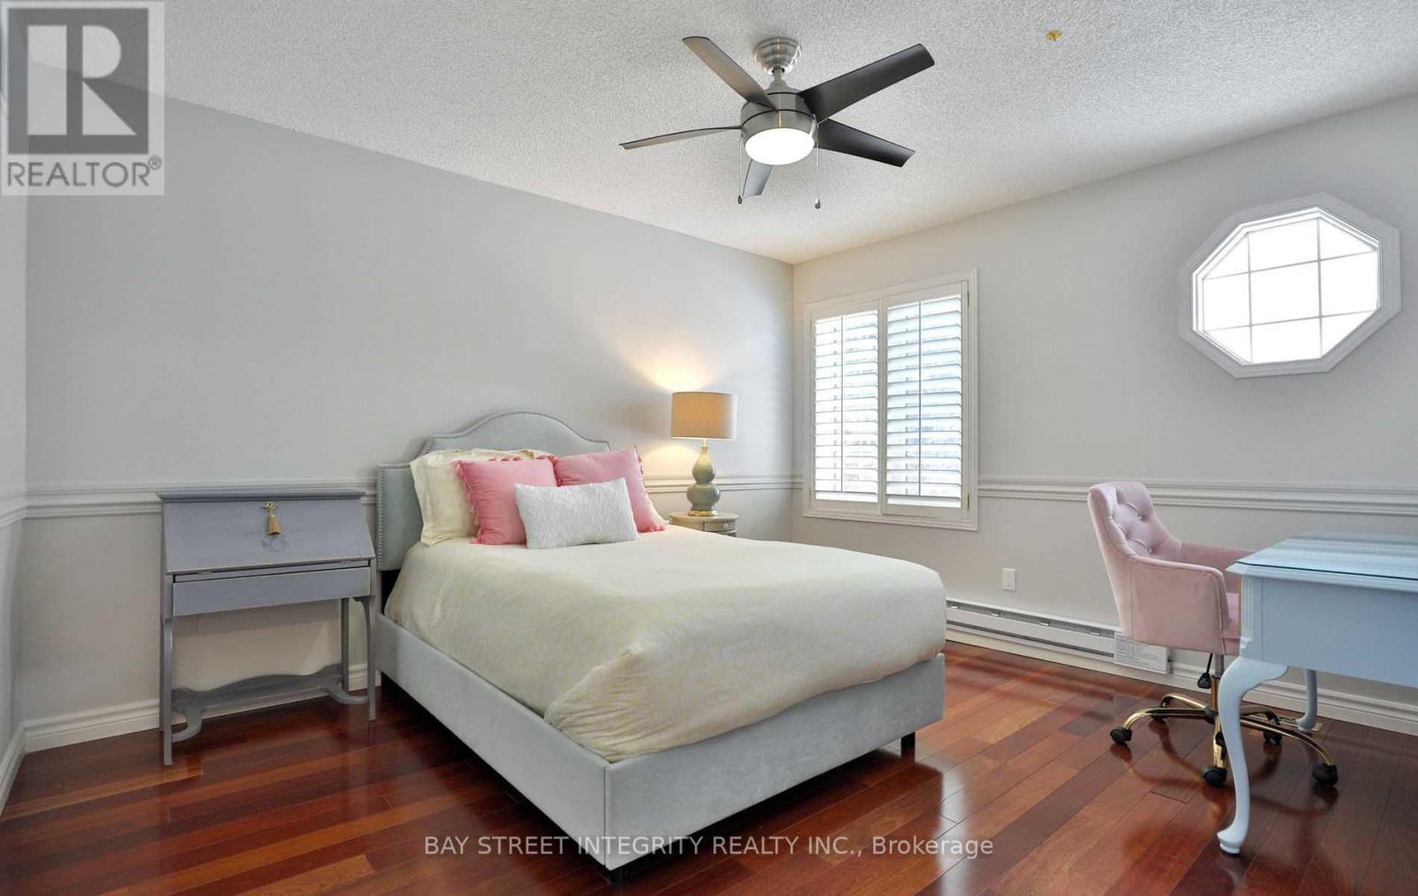
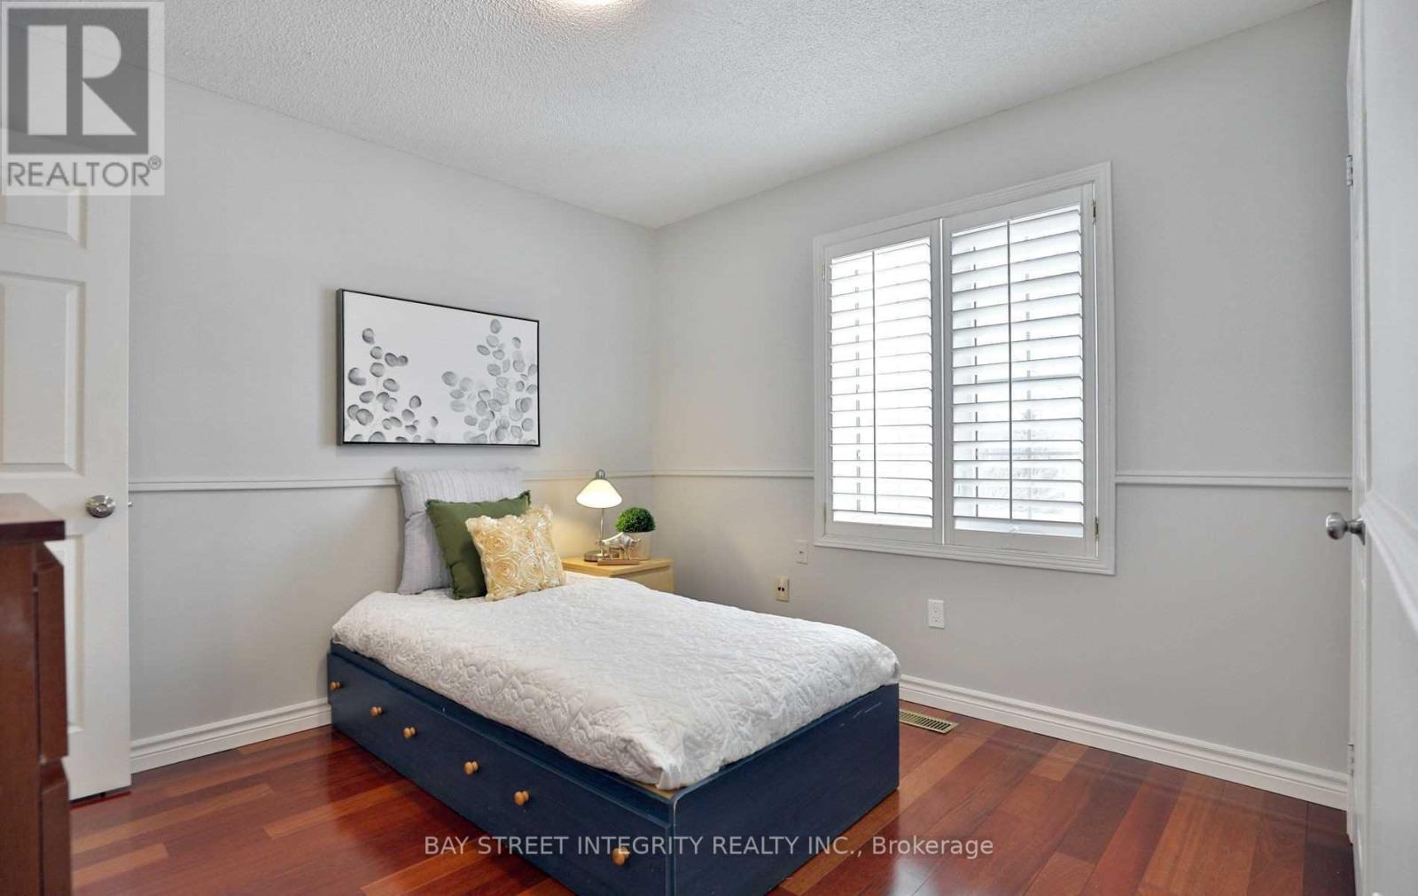
| Second Level | Bedroom 4 | 3.05 m | 3.35 m | 3.05 m x 3.35 m |
| Second Level | Primary Bedroom | 3.66 m | 5.18 m | 3.66 m x 5.18 m |
| Second Level | Bedroom 2 | 3.35 m | 3.05 m | 3.35 m x 3.05 m |
| Second Level | Bedroom 3 | 3.05 m | 3.35 m | 3.05 m x 3.35 m |
| Basement | Recreational, Games Room | 8.23 m | 10.36 m | 8.23 m x 10.36 m |
| Basement | Office | 3.96 m | 3.35 m | 3.96 m x 3.35 m |
| Main Level | Living Room | 4.27 m | 3.66 m | 4.27 m x 3.66 m |
| Main Level | Dining Room | 3.35 m | 3.66 m | 3.35 m x 3.66 m |
| Main Level | Kitchen | 3.05 m | 3.35 m | 3.05 m x 3.35 m |
| Main Level | Eating Area | 3.35 m | 3.66 m | 3.35 m x 3.66 m |
| Main Level | Family Room | 3.66 m | 5.79 m | 3.66 m x 5.79 m |
| Main Level | Laundry Room | 3.05 m | 3.05 m | 3.05 m x 3.05 m |
Utilities
| Electricity | Installed |
| Sewer | Installed |
https://www.realtor.ca/real-estate/30451618/1179-gable-drive-oakville-cv-clearview-1004-cv-clearview
Salesperson
(905) 909-9900
8300 Woodbine Ave #519
Markham, Ontario L3R 9Y7
(905) 909-9900
(905) 909-9909
baystreetintegrity.com/

The trademarks REALTOR®, REALTORS®, and the REALTOR® logo are controlled by The Canadian Real Estate Association (CREA) and identify real estate professionals who are members of CREA. The trademarks MLS®, Multiple Listing Service® and the associated logos are owned by The Canadian Real Estate Association (CREA) and identify the quality of services provided by real estate professionals who are members of CREA. The trademark DDF® is owned by The Canadian Real Estate Association (CREA) and identifies CREA's Data Distribution Facility (DDF®)
October 28 2026 01:35:04
Toronto Regional Real Estate Board
Bay Street Integrity Realty Inc.