
262 Briar Hill Avenue Toronto, Ontario M4R 1J2

$4,800 Monthly
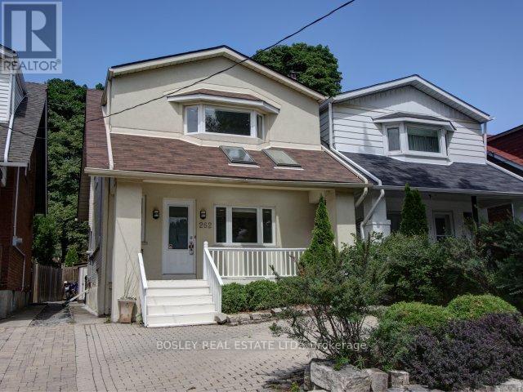
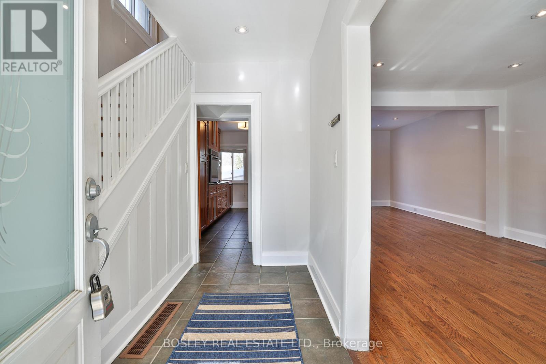
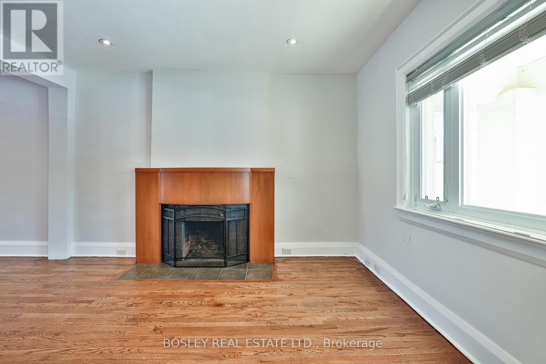
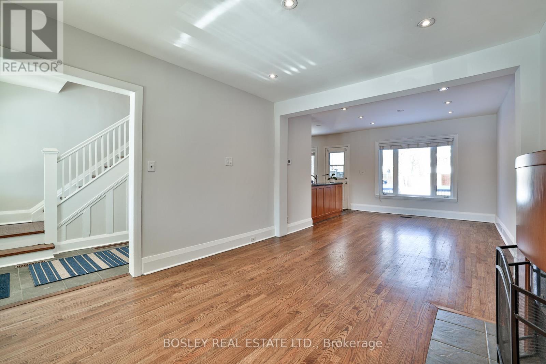
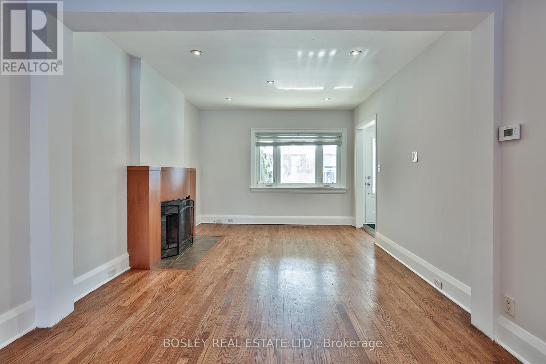
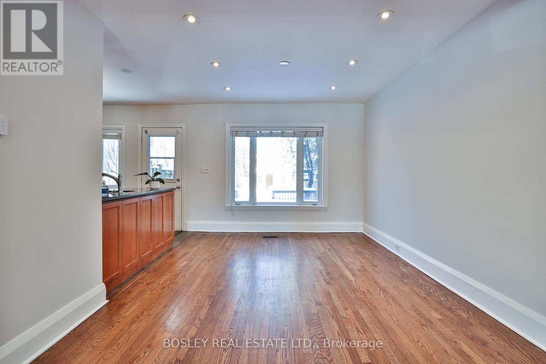
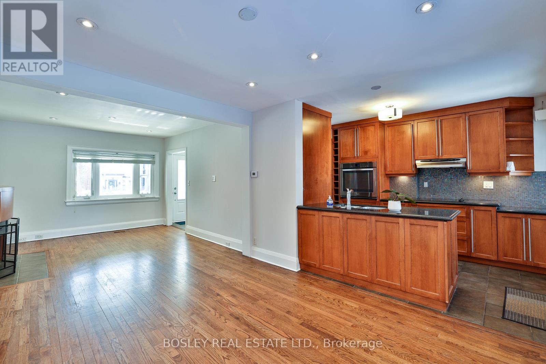
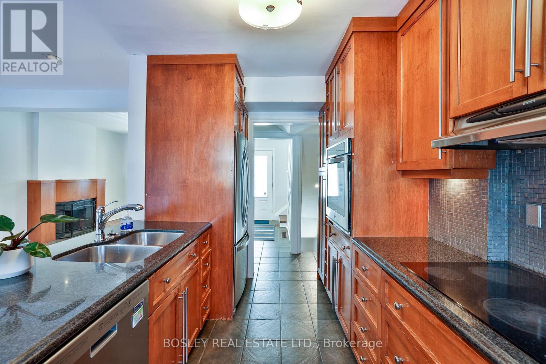
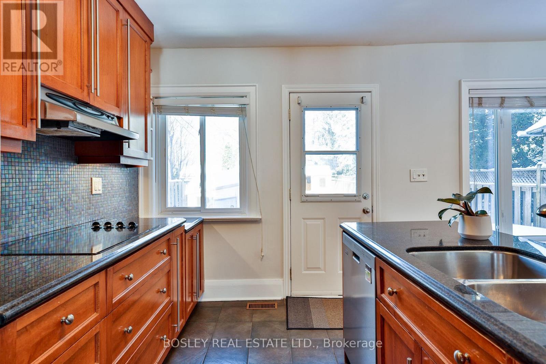
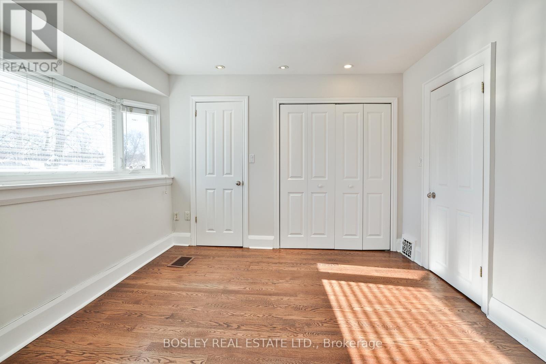
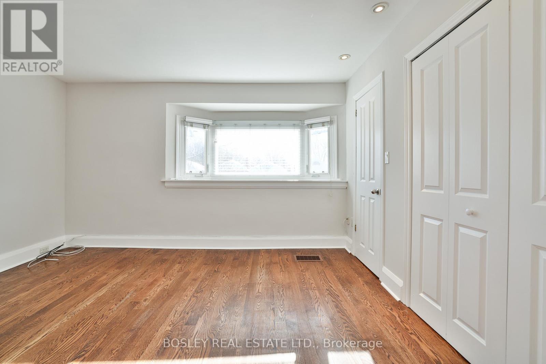
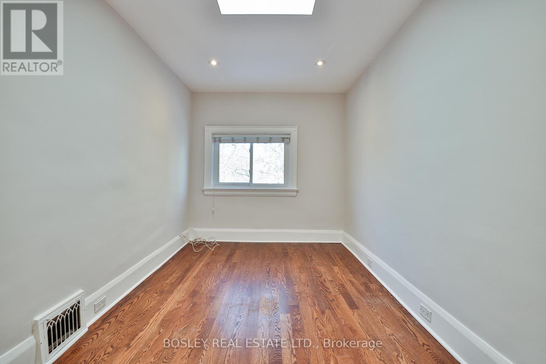
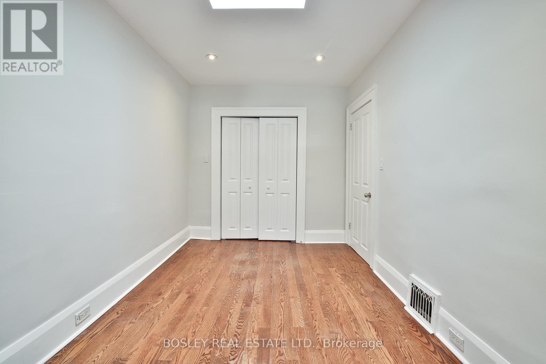
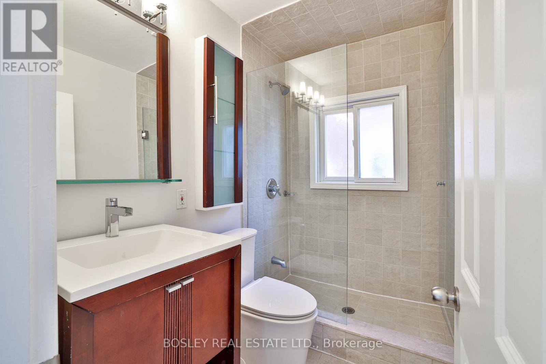
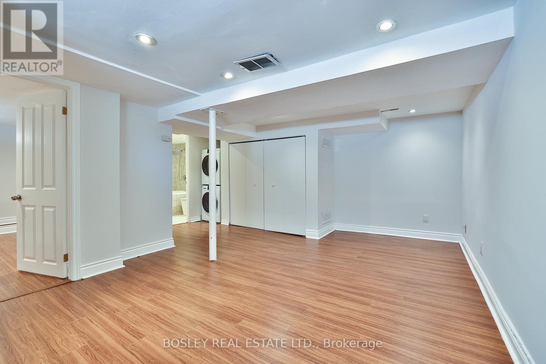
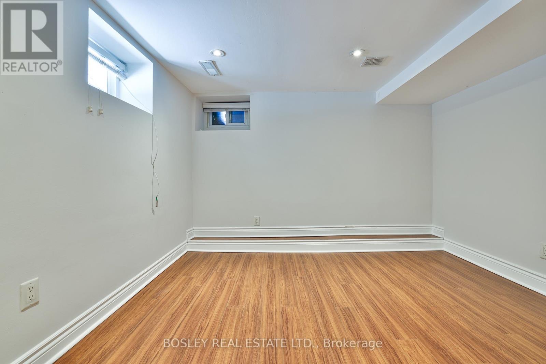
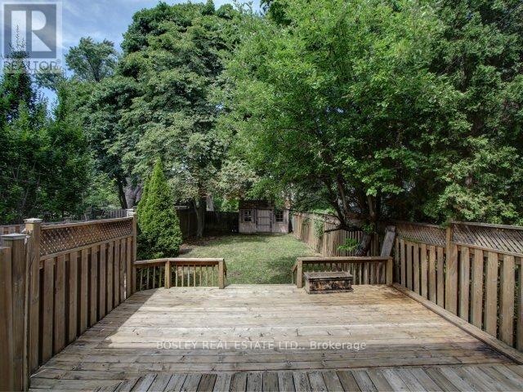
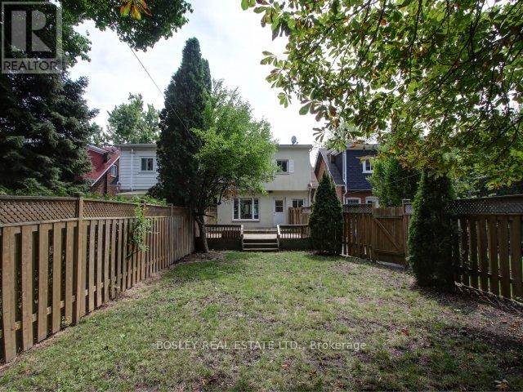
Welcome to 262 Briar Hill Avenue, a beautifully renovated 3+1 bedroom detached home on a quiet, child-friendly street in the heart of sought-after Lytton Park. Situated in the highly desirable Allenby/Glenview/North Toronto or Lawrence Park school district, this bright and inviting home offers the perfect blend of comfort, style and convenience.The thoughtfully updated main floor features an open-concept kitchen with stainless steel appliances, breakfast bar and walkout to a spacious cedar deck overlooking the private backyard-ideal for family living, summer entertaining and outdoor dining. A charming covered front porch provides another lovely spot to relax and enjoy the neighbourhood.Upstairs, three comfortable bedrooms offer plenty of space for family living, while the finished lower level adds exceptional flexibility with a fourth bedroom and generous recreation room-perfect for guests, a home office or playroom.Just a short stroll to excellent public and private schools, parks, the subway and the wonderful shops, cafés and restaurants along Yonge Street. Complete with front pad parking for one car, this is a fantastic opportunity to enjoy detached family living in one of Toronto's most established and desirable neighbourhoods. (id:55460)
Property Details
| MLS® Number | C14123454 |
| Property Type | Single Family |
| Community Name | Lawrence Park South |
| Amenities Near By | Hospital, Park, Public Transit, Schools |
| Equipment Type | Water Heater |
| Parking Space Total | 1 |
| Rental Equipment Type | Water Heater |
Building
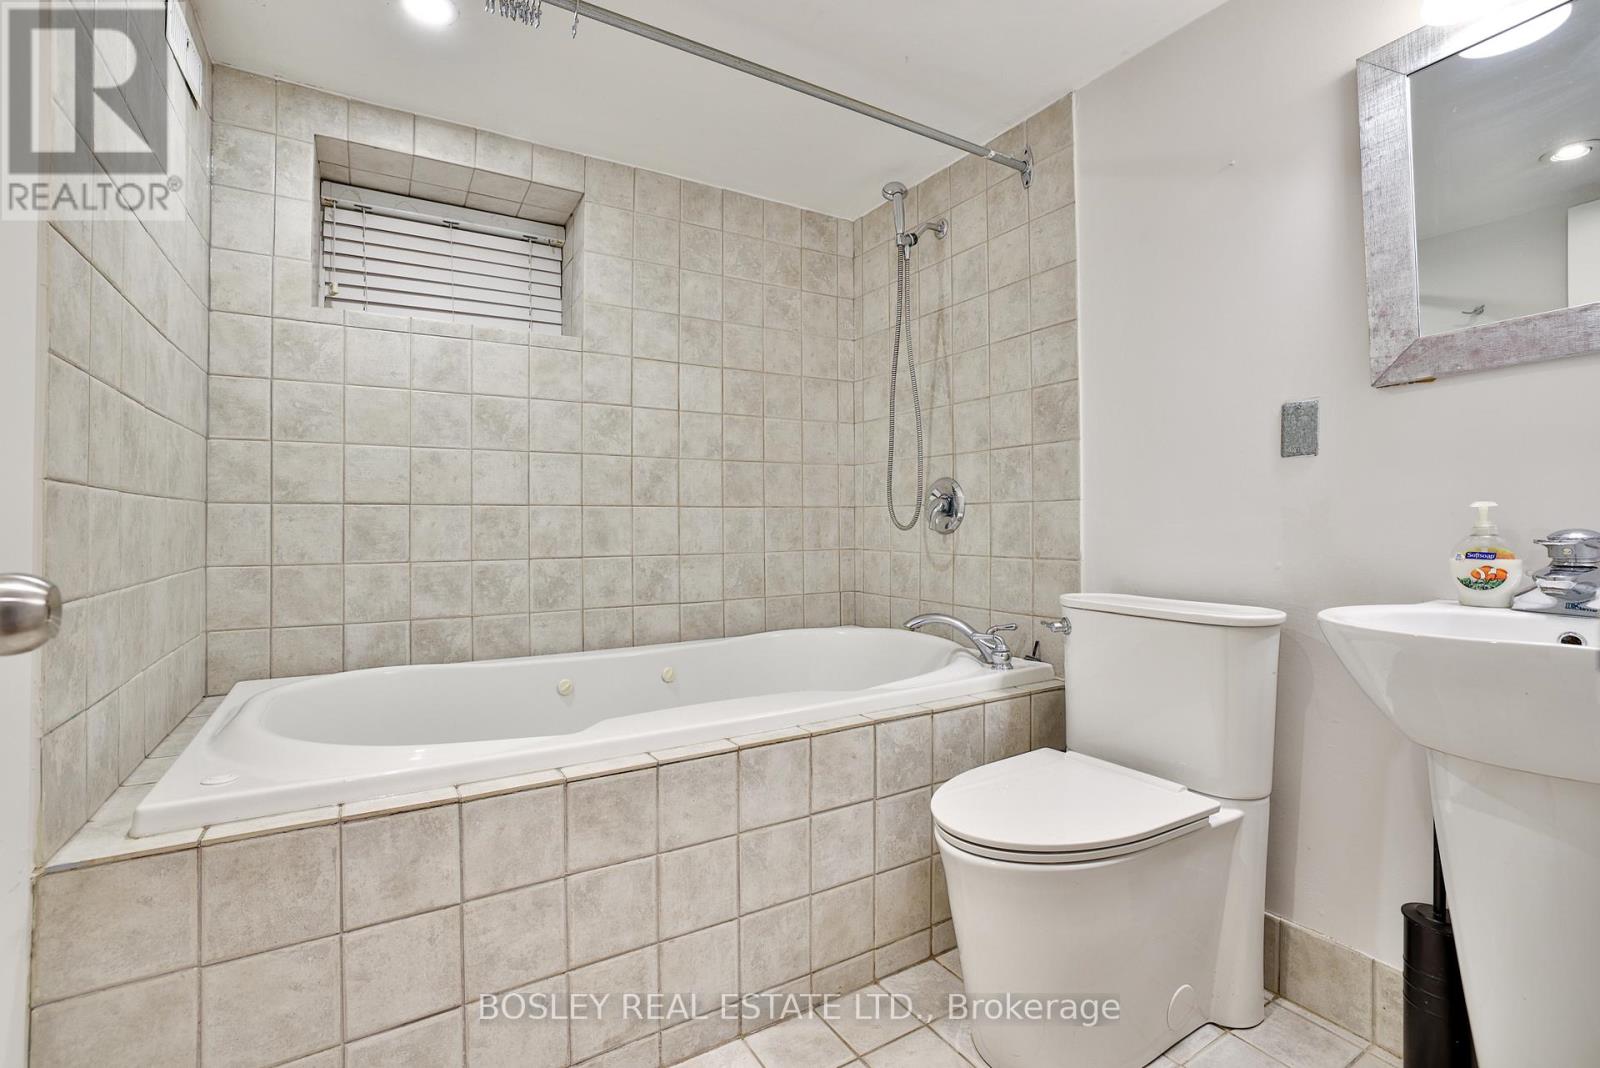
| Bathroom Total | 2 |
| Bedrooms Above Ground | 3 |
| Bedrooms Below Ground | 1 |
| Bedrooms Total | 4 |
| Age | 100+ Years |
| Amenities | Fireplace(s) |
| Appliances | Dishwasher, Dryer, Water Heater, Stove, Washer, Window Coverings, Refrigerator |
| Basement Development | Finished |
| Basement Type | N/a (finished) |
| Construction Style Attachment | Detached |
| Cooling Type | Central Air Conditioning |
| Exterior Finish | Brick, Stucco |
| Fireplace Present | Yes |
| Fireplace Total | 1 |
| Flooring Type | Hardwood |
| Foundation Type | Brick |
| Heating Fuel | Natural Gas |
| Heating Type | Forced Air |
| Stories Total | 2 |
| Size Interior | 1,100 - 1,500 Sqft |
| Type | House |
| Utility Water | Municipal Water |
Parking
| No Garage |
Land
| Acreage | No |
| Land Amenities | Hospital, Park, Public Transit, Schools |
| Sewer | Sanitary Sewer |
| Size Depth | 133 Ft |
| Size Frontage | 25 Ft |
| Size Irregular | 25 X 133 Ft |
| Size Total Text | 25 X 133 Ft |
Rooms
| Level | Type | Length | Width | Dimensions |
|---|---|---|---|---|
| Second Level | Primary Bedroom | 4.81 m | 3.11 m | 4.81 m x 3.11 m |
| Second Level | Bedroom 2 | 4.27 m | 3.51 m | 4.27 m x 3.51 m |
| Second Level | Bedroom 3 | 3.2 m | 2.2 m | 3.2 m x 2.2 m |
| Lower Level | Bedroom | 3.65 m | 3.25 m | 3.65 m x 3.25 m |
| Lower Level | Family Room | 5.2 m | 4.6 m | 5.2 m x 4.6 m |
| Main Level | Living Room | 4.01 m | 3.41 m | 4.01 m x 3.41 m |
| Main Level | Dining Room | 3.85 m | 3.31 m | 3.85 m x 3.31 m |
| Main Level | Kitchen | 3.81 m | 2.46 m | 3.81 m x 2.46 m |
Utilities
| Sewer | Installed |

103 Vanderhoof Avenue
Toronto, Ontario M4G 2H5
(416) 322-8000
(416) 322-8800

The trademarks REALTOR®, REALTORS®, and the REALTOR® logo are controlled by The Canadian Real Estate Association (CREA) and identify real estate professionals who are members of CREA. The trademarks MLS®, Multiple Listing Service® and the associated logos are owned by The Canadian Real Estate Association (CREA) and identify the quality of services provided by real estate professionals who are members of CREA. The trademark DDF® is owned by The Canadian Real Estate Association (CREA) and identifies CREA's Data Distribution Facility (DDF®)
October 28 2026 01:59:19
Toronto Regional Real Estate Board
Bosley Real Estate Ltd.