
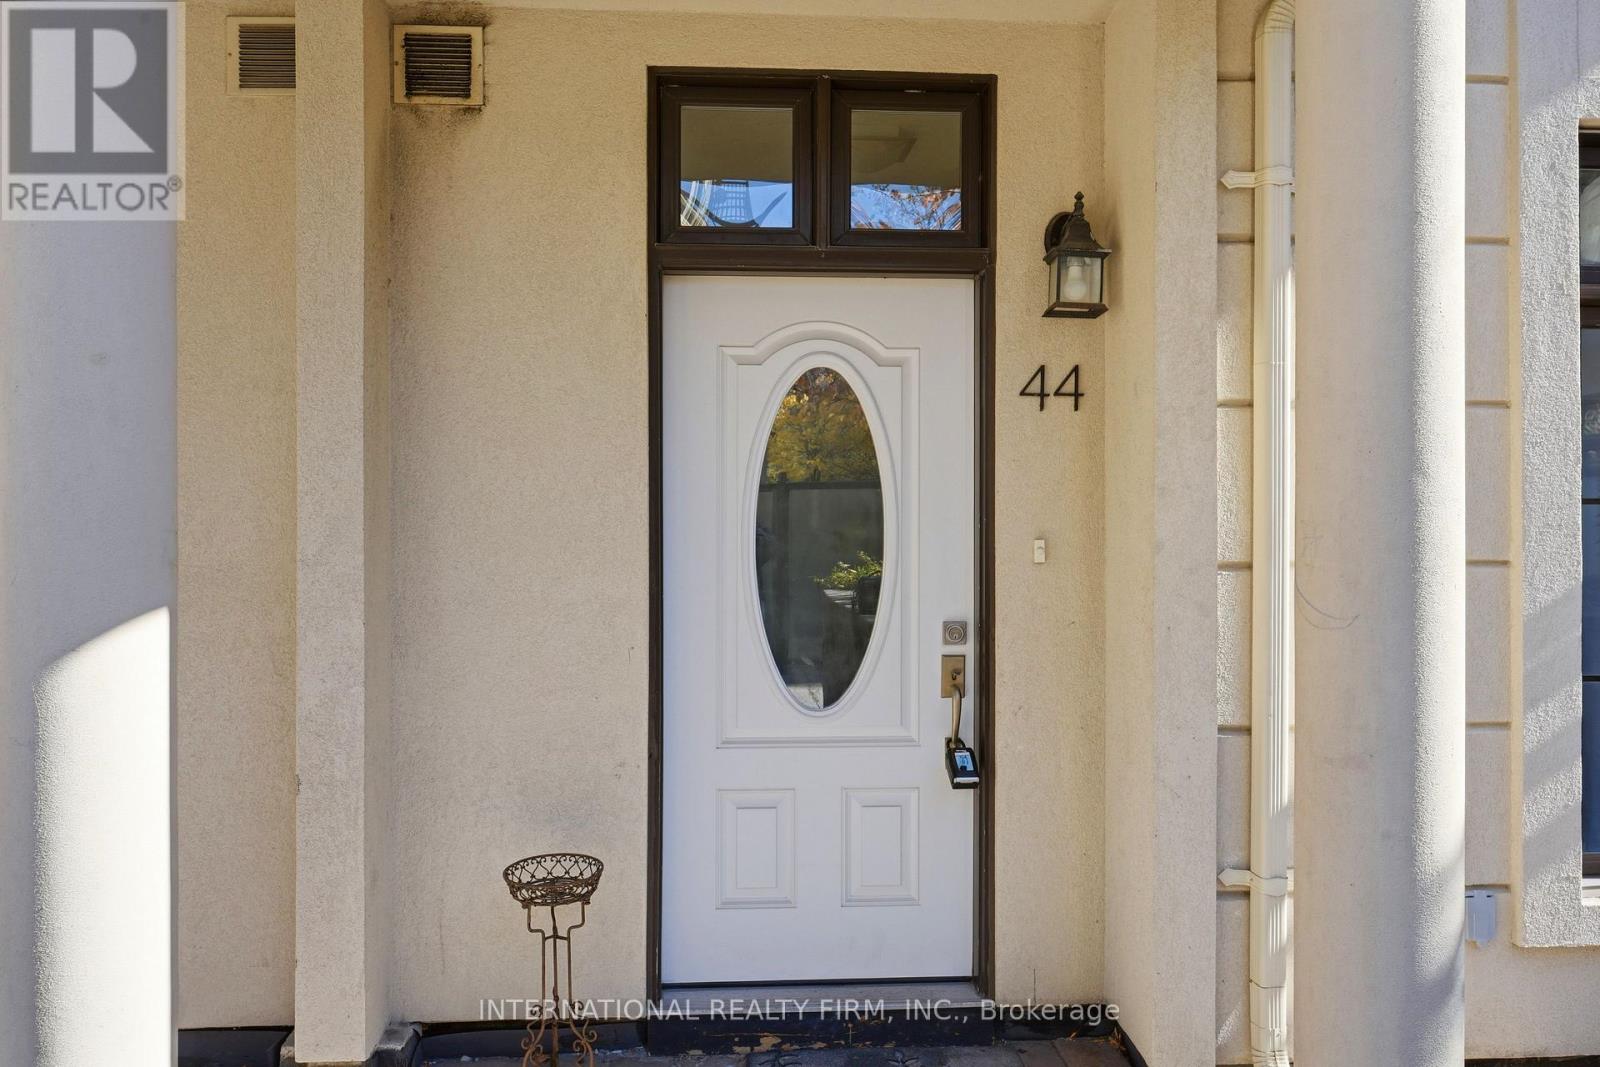
44 - 7 Brighton Place Vaughan, Ontario L4J 0H1





$899,000
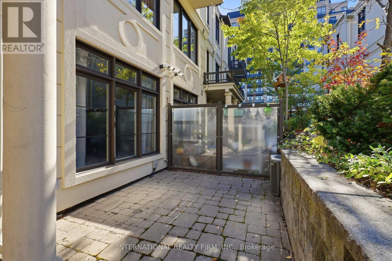
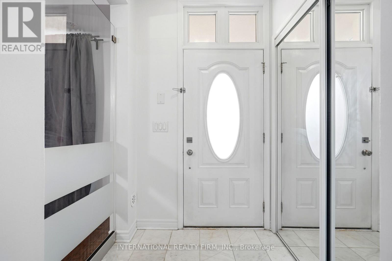
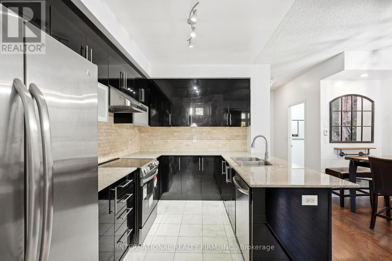
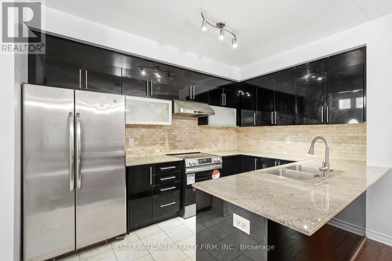
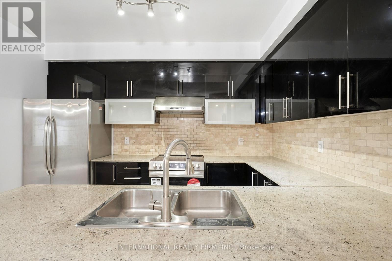
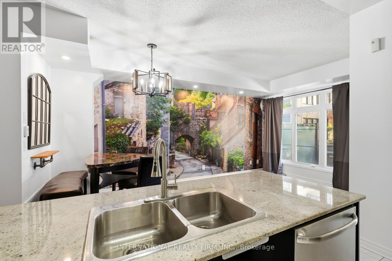
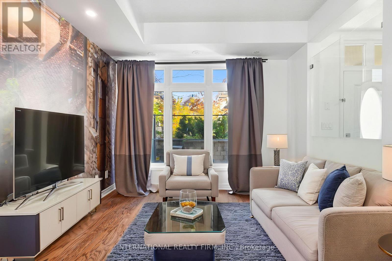
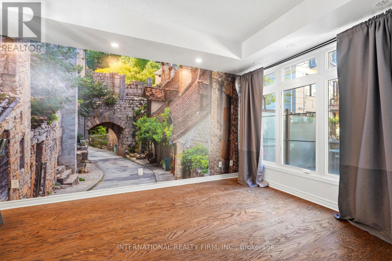
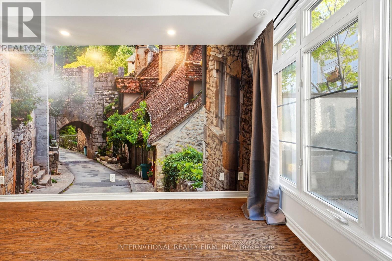
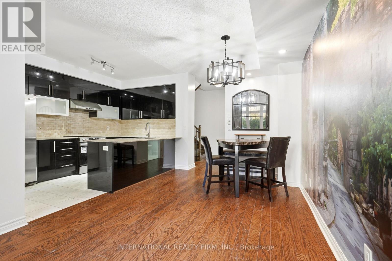
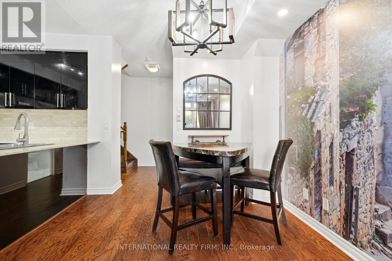
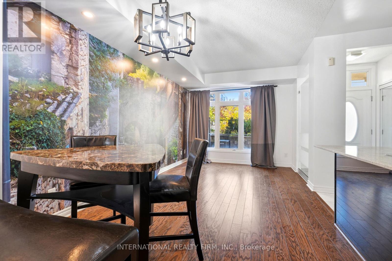
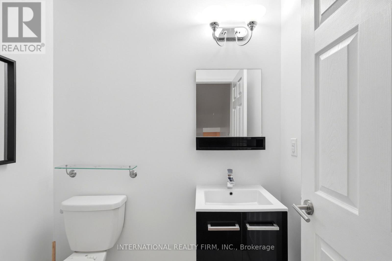
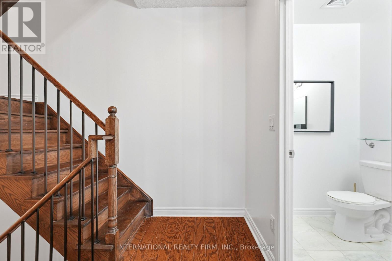
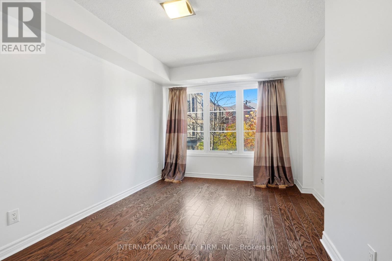
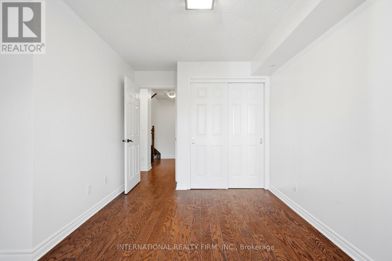
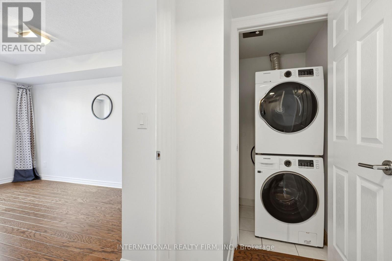
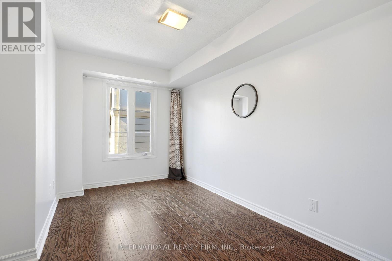
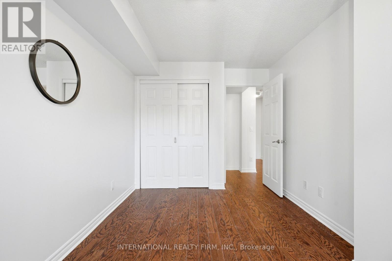
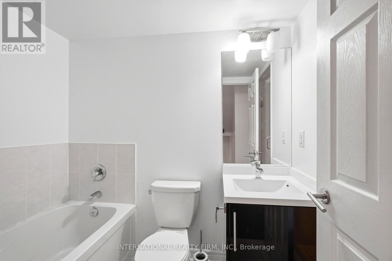
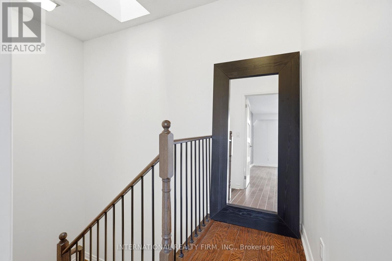
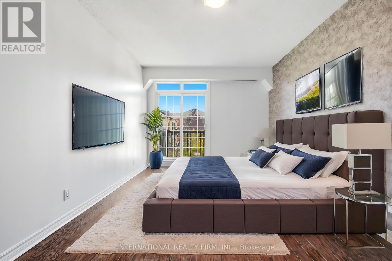
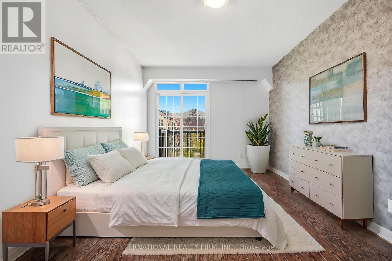
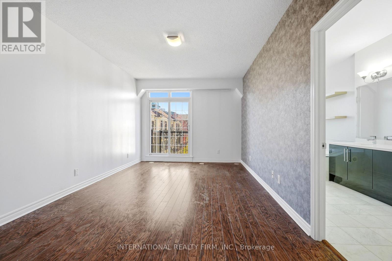
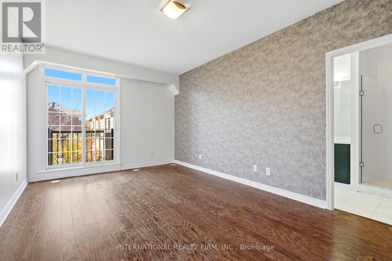
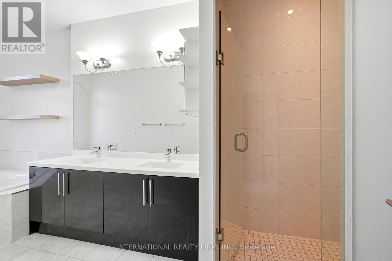
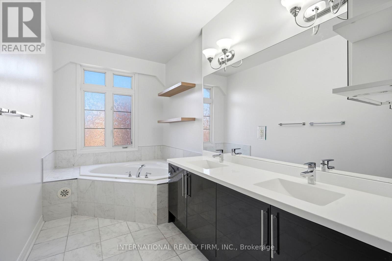
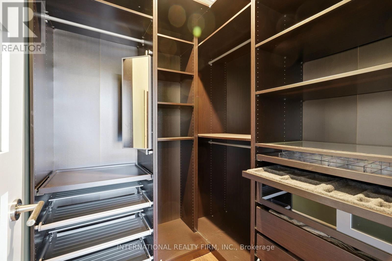
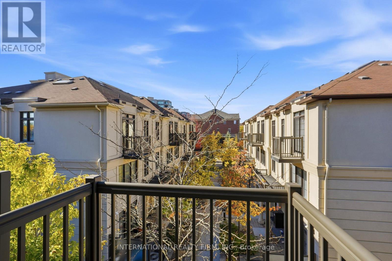
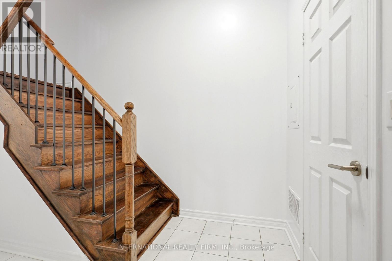
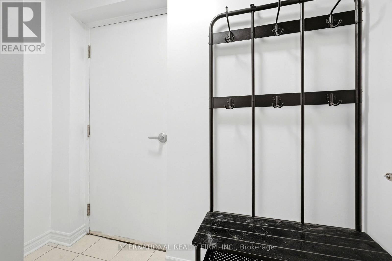
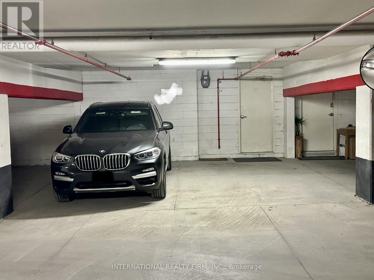
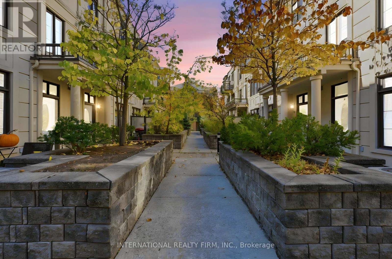
Beautiful Freehold Townhome In Sought-After Thornhill! Features 9-Ft Ceilings, Unobstructed West Views and Large Front Patio. An Open-Concept Main Floor with plenty of Natural Light, Marble Foyer & Kitchen Floors, Granite Countertops, Custom Backsplash & Stainless-Steel Appliances. Three Spacious Bedrooms, Plus A Basement Den Ideal For A Home Office. The Primary Suite Boasts 9-Ft Ceilings, A 5-Piece Ensuite, Walk-In Closet With Organizers & Walk-Out To A Private Balcony. Convenient 2nd-Floor Laundry. Two Side-By-Side Underground Parking Spaces With Direct Access To The Unit. For Monthly Common Element Fee Of $ 571.99 Enjoy Gym, Party Room, Billiards Room, Above & Below Ground Visitor Parking, Snow Removal, Landscaping & Waste Maintenance. Located In A Great School District, Close To TTC/VIVA Transit, Parks, Shopping & Dining. Enjoy Potential Savings On Land Transfer Tax Compared To Purchasing In Toronto. (id:55460)
Property Details
| MLS® Number | N14122998 |
| Property Type | Single Family |
| Community Name | Crestwood-Springfarm-Yorkhill |
| Equipment Type | Water Heater |
| Features | Carpet Free |
| Parking Space Total | 2 |
| Rental Equipment Type | Water Heater |
Building
| Bathroom Total | 3 |
| Bedrooms Above Ground | 3 |
| Bedrooms Below Ground | 1 |
| Bedrooms Total | 4 |
| Appliances | Dryer, Washer, Window Coverings |
| Basement Development | Finished |
| Basement Features | Separate Entrance |
| Basement Type | N/a (finished), N/a |
| Construction Style Attachment | Attached |
| Cooling Type | Central Air Conditioning |
| Exterior Finish | Stucco |
| Flooring Type | Laminate, Marble, Ceramic |
| Foundation Type | Concrete |
| Half Bath Total | 1 |
| Heating Fuel | Natural Gas |
| Heating Type | Forced Air |
| Stories Total | 3 |
| Size Interior | 1,500 - 2,000 Sqft |
| Type | Row / Townhouse |
| Utility Water | Municipal Water |
Parking
| Garage |
Land
| Acreage | No |
| Sewer | Sanitary Sewer |
| Size Depth | 26 Ft ,3 In |
| Size Frontage | 18 Ft ,8 In |
| Size Irregular | 18.7 X 26.3 Ft |
| Size Total Text | 18.7 X 26.3 Ft |
Rooms
| Level | Type | Length | Width | Dimensions |
|---|---|---|---|---|
| Second Level | Bedroom 2 | 4 m | 2.55 m | 4 m x 2.55 m |
| Second Level | Bedroom 3 | 4 m | 3 m | 4 m x 3 m |
| Second Level | Primary Bedroom | 5.7 m | 3.5 m | 5.7 m x 3.5 m |
| Basement | Den | 2.9 m | 1.95 m | 2.9 m x 1.95 m |
| Main Level | Living Room | 5.8 m | 3 m | 5.8 m x 3 m |
| Main Level | Dining Room | 5.8 m | 3 m | 5.8 m x 3 m |
| Main Level | Kitchen | 3.8 m | 2.45 m | 3.8 m x 2.45 m |
Salesperson
(647) 494-8012

2 Sheppard Avenue East, 20th Floor
Toronto, Ontario M2N 5Y7
(647) 494-8012
(289) 475-5524
www.internationalrealtyfirm.com/

The trademarks REALTOR®, REALTORS®, and the REALTOR® logo are controlled by The Canadian Real Estate Association (CREA) and identify real estate professionals who are members of CREA. The trademarks MLS®, Multiple Listing Service® and the associated logos are owned by The Canadian Real Estate Association (CREA) and identify the quality of services provided by real estate professionals who are members of CREA. The trademark DDF® is owned by The Canadian Real Estate Association (CREA) and identifies CREA's Data Distribution Facility (DDF®)
October 28 2026 02:32:46
Toronto Regional Real Estate Board
International Realty Firm, Inc.