
22 Painswick Crescent Toronto, Ontario M2J 3M6



$799,888
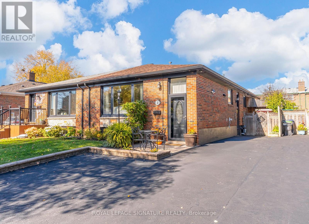
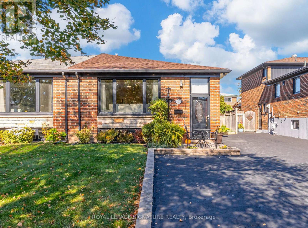
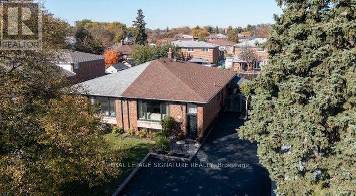
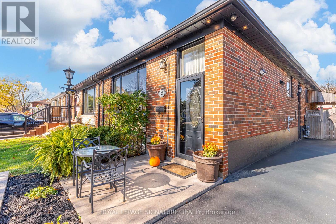
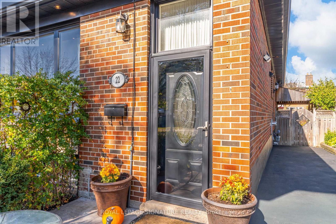
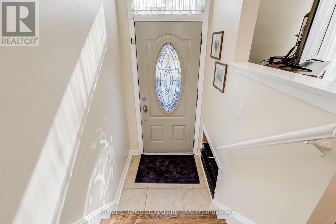
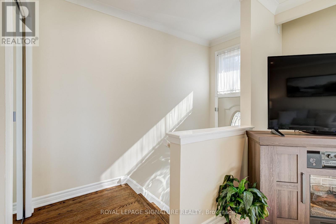
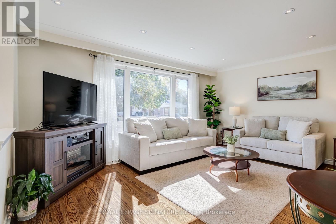
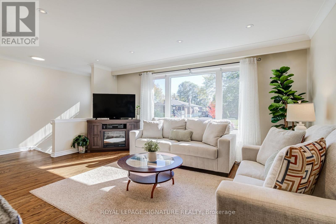
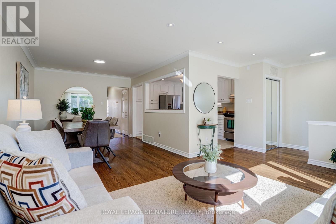
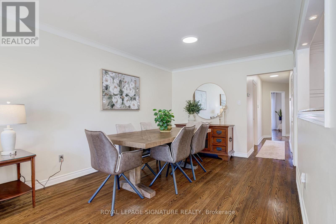
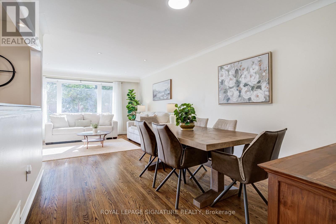
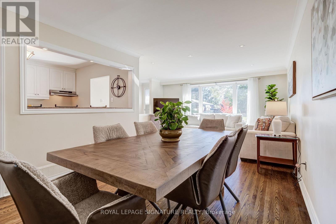
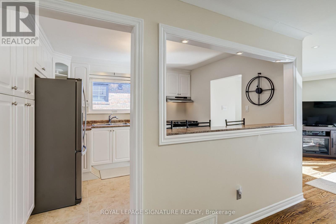
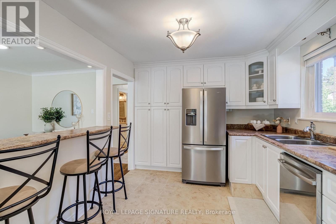
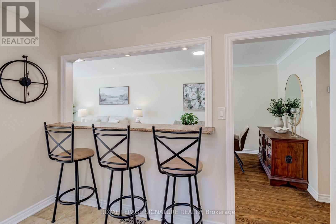
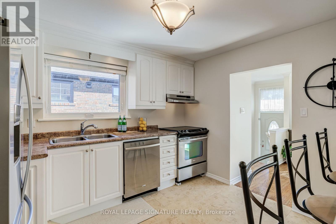
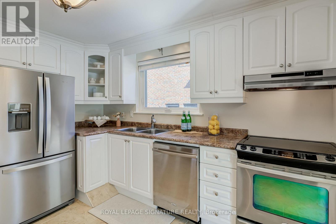
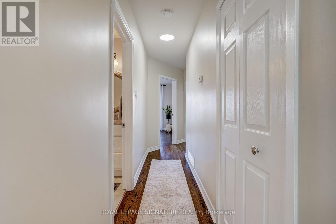
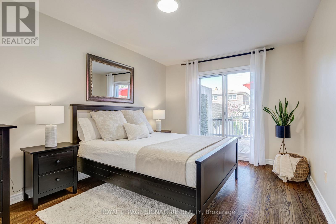
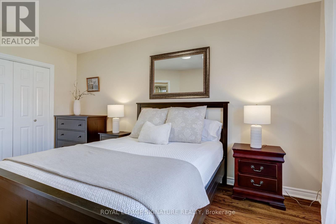
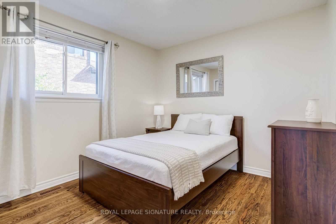
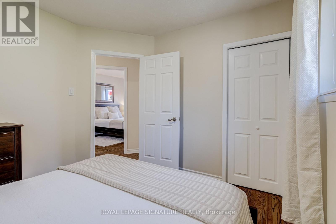
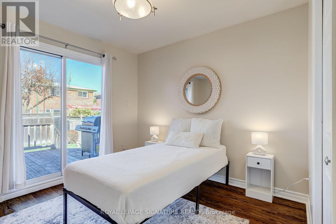
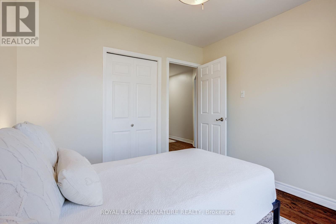
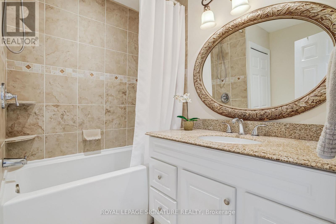
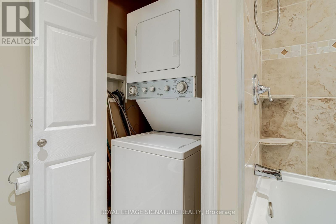
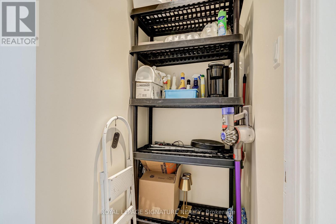
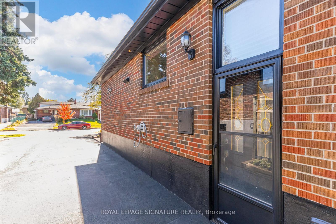
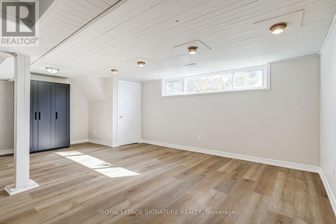
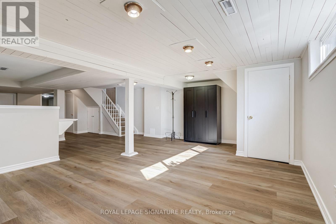
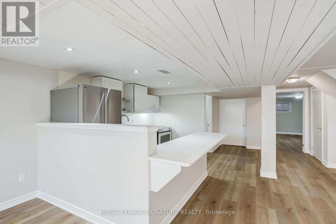
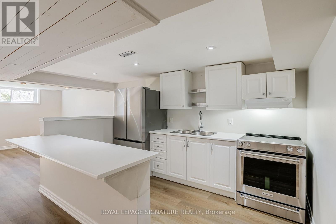
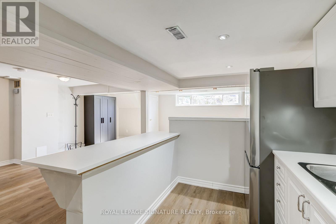
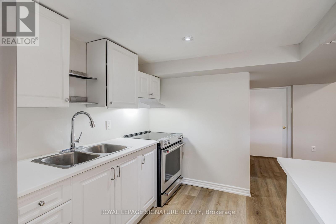
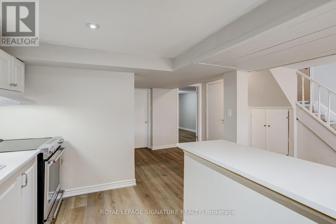
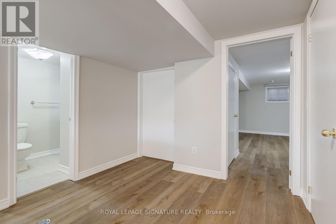
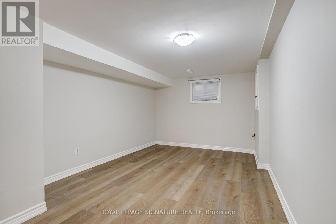
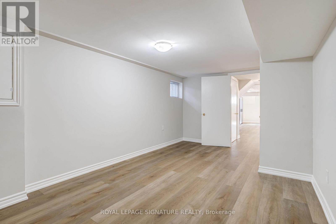
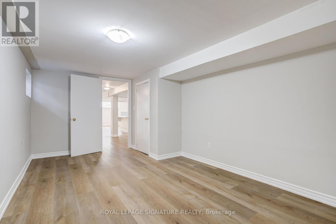
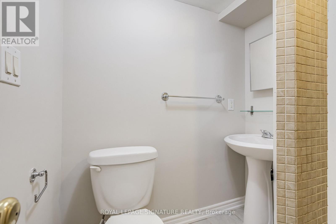
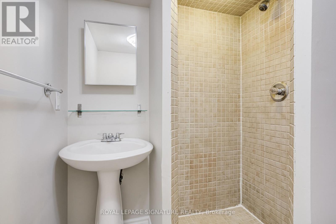
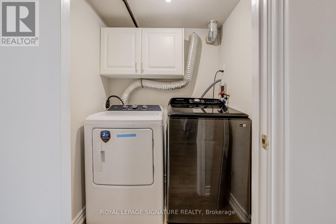
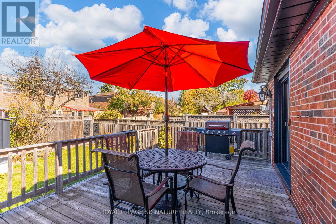
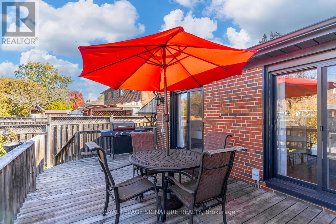
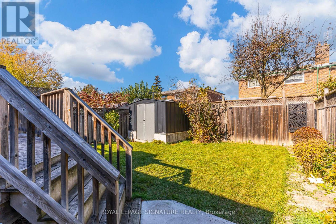
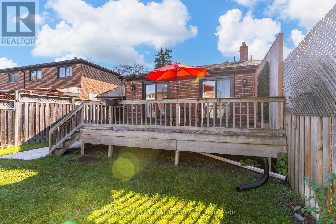
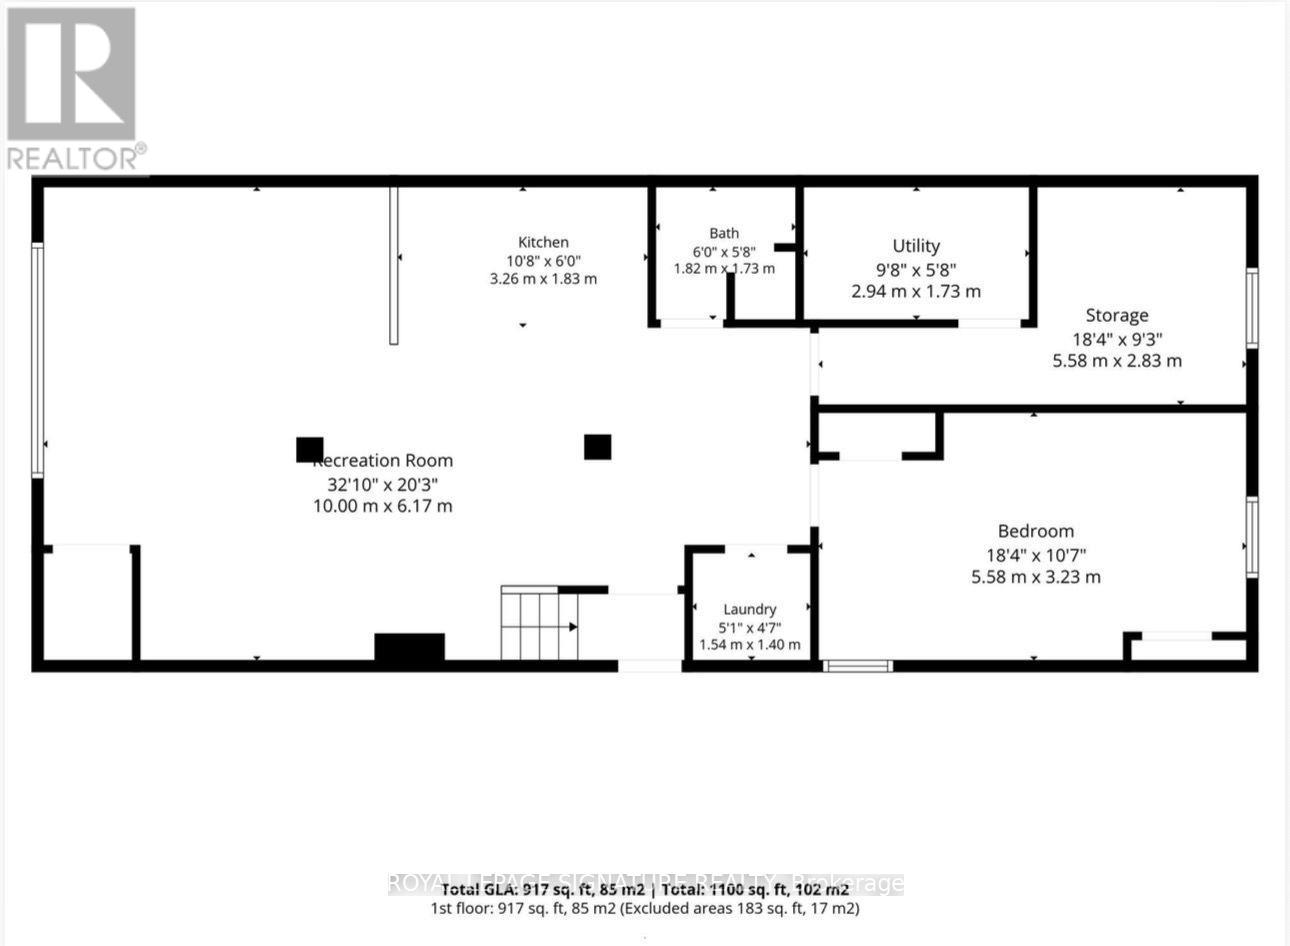
Welcome to 22 Painswick Cres. Bright, spacious, and full of possibilities! This charming 3-bedroom, all-brick bungalow in North York offers the perfect blend of comfortable family living and added versatility. Boasting stunning curb appeal, a large driveway with parking for up to three vehicles comfortably, and a generous semi-detached lot, this home has plenty to offer. The sun-filled main level features a welcoming layout, including a large primary bedroom with ample space for a king-sized bed. Step outside to a beautifully fenced, private backyard with a large deck, perfect for outdoor entertaining and summer barbecues. The finished basement apartment features brand-new stainless steel appliances, new flooring, a full bathroom, and a separate laundry room, offering excellent flexibility for extended family or income potential. With two full bathrooms and two separate laundry rooms, this home is designed with convenience in mind. This home features upgraded doors and windows and recent updates include a brand-new furnace and a roof approx. five years old. Ideally situated in the desirable Pleasant View neighbourhood, this home is perfect for families seeking a welcoming community with easy access to everyday amenities, including grocery stores, pharmacies, restaurants, schools, and parks. Enjoy convenient TTC bus service and access to Don Mills subway station, along with nearby shopping and entertainment at Fairview Mall. Commuters will appreciate quick access to Highways 404 and 401, making travel throughout Toronto and the GTA a breeze. A fantastic opportunity for families, investors, or buyers seeking additional living space and income potential in a convenient North York location! Check out the video tour! (id:55460)
Open House
This property has open houses!
1:00 pm
Ends at:3:00 pm
2:00 pm
Ends at:4:00 pm
Property Details
| MLS® Number | C14122450 |
| Property Type | Single Family |
| Neigbourhood | Pleasant View |
| Community Name | Pleasant View |
| Equipment Type | Water Heater |
| Parking Space Total | 4 |
| Rental Equipment Type | Water Heater |
Building
| Bathroom Total | 2 |
| Bedrooms Above Ground | 3 |
| Bedrooms Below Ground | 1 |
| Bedrooms Total | 4 |
| Appliances | Water Heater, Dishwasher, Dryer, Hood Fan, Stove, Washer, Window Coverings, Refrigerator |
| Architectural Style | Bungalow |
| Basement Development | Finished |
| Basement Features | Apartment In Basement, Separate Entrance |
| Basement Type | N/a, N/a (finished), N/a |
| Construction Style Attachment | Semi-detached |
| Cooling Type | Central Air Conditioning |
| Exterior Finish | Brick |
| Flooring Type | Hardwood, Ceramic, Vinyl |
| Foundation Type | Concrete |
| Heating Fuel | Natural Gas |
| Heating Type | Forced Air |
| Stories Total | 1 |
| Size Interior | 700 - 1,100 Sqft |
| Type | House |
| Utility Water | Municipal Water |
Parking
| No Garage |
Land
| Acreage | No |
| Sewer | Sanitary Sewer |
| Size Depth | 120 Ft |
| Size Frontage | 30 Ft |
| Size Irregular | 30 X 120 Ft |
| Size Total Text | 30 X 120 Ft |
Rooms
| Level | Type | Length | Width | Dimensions |
|---|---|---|---|---|
| Basement | Living Room | Measurements not available | ||
| Basement | Kitchen | Measurements not available | ||
| Basement | Bedroom 4 | Measurements not available | ||
| Basement | Utility Room | Measurements not available | ||
| Main Level | Living Room | Measurements not available | ||
| Main Level | Dining Room | Measurements not available | ||
| Main Level | Kitchen | Measurements not available | ||
| Main Level | Primary Bedroom | Measurements not available | ||
| Main Level | Bedroom 2 | Measurements not available | ||
| Main Level | Bedroom 3 | Measurements not available |

Salesperson
(416) 443-0300

8 Sampson Mews Suite 201 The Shops At Don Mills
Toronto, Ontario M3C 0H5
(416) 443-0300
(416) 443-8619

The trademarks REALTOR®, REALTORS®, and the REALTOR® logo are controlled by The Canadian Real Estate Association (CREA) and identify real estate professionals who are members of CREA. The trademarks MLS®, Multiple Listing Service® and the associated logos are owned by The Canadian Real Estate Association (CREA) and identify the quality of services provided by real estate professionals who are members of CREA. The trademark DDF® is owned by The Canadian Real Estate Association (CREA) and identifies CREA's Data Distribution Facility (DDF®)
October 28 2026 02:01:01
Toronto Regional Real Estate Board
Royal LePage Signature Realty