
1140 Dovercourt Road Toronto, Ontario M6H 2X9


$3,800 Monthly
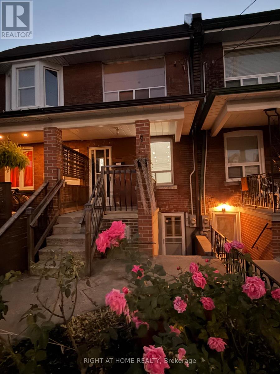
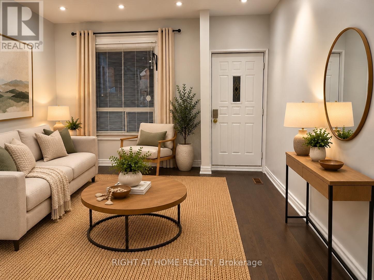
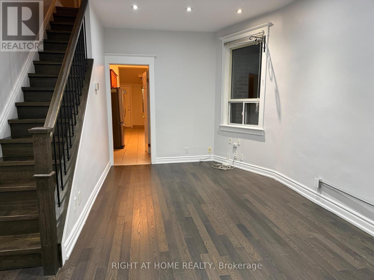
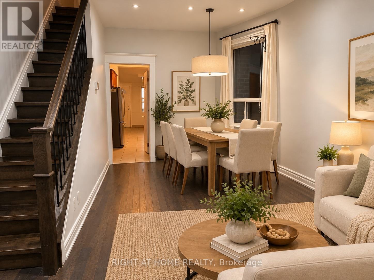
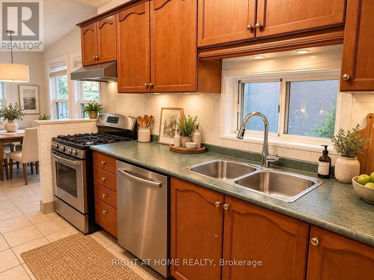
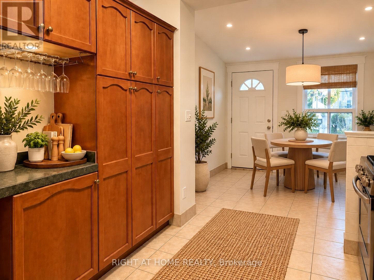
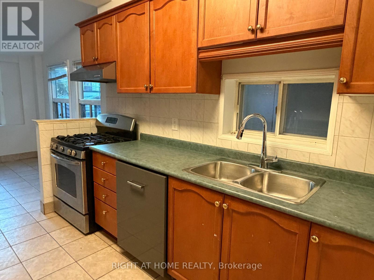
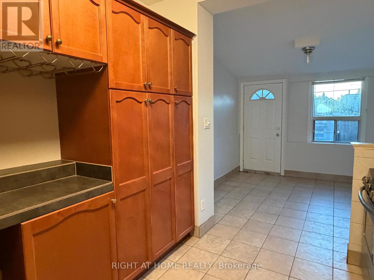
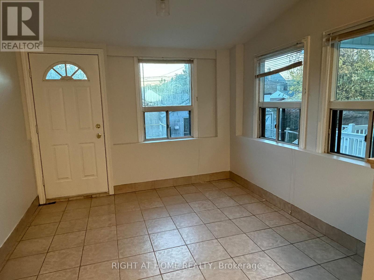
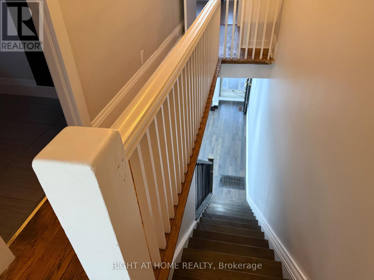
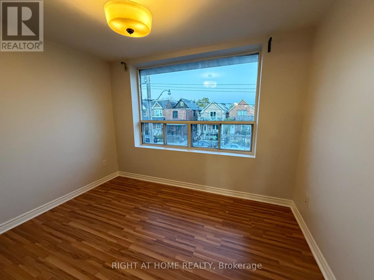
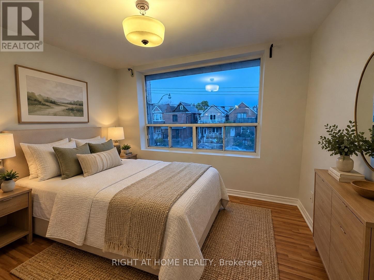
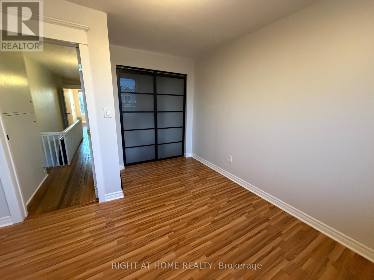
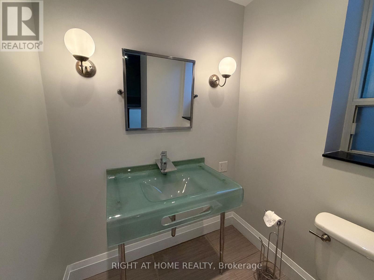
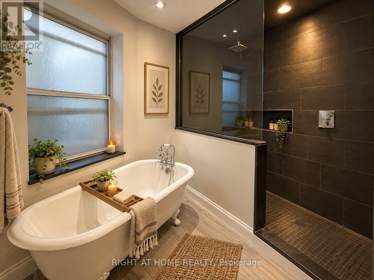
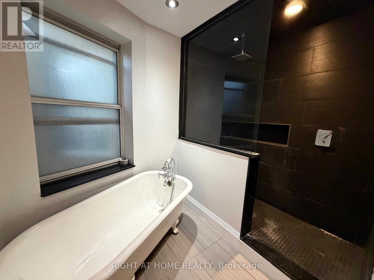
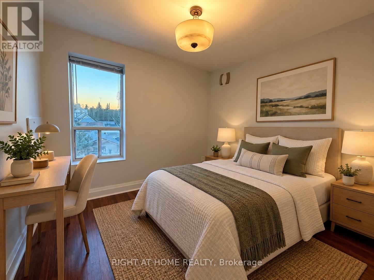
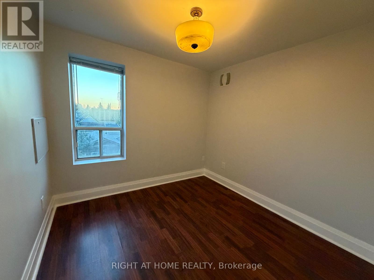
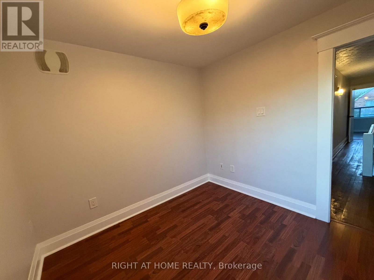
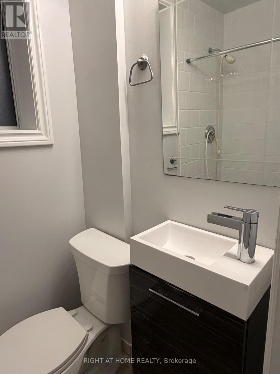
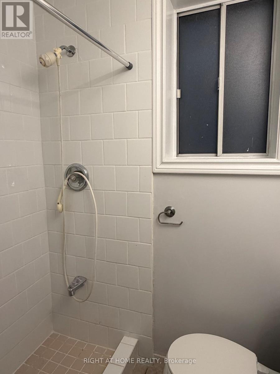
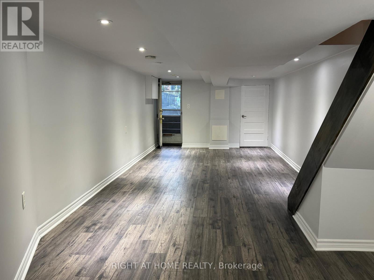
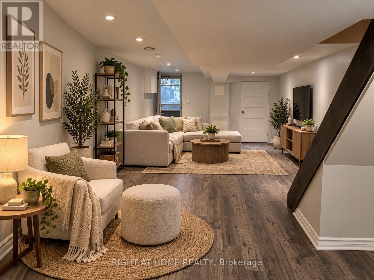
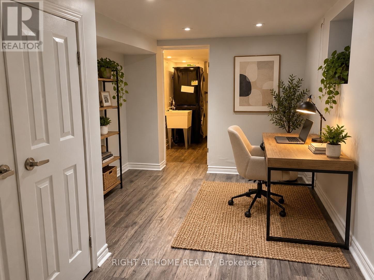
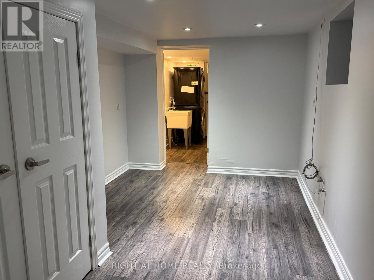
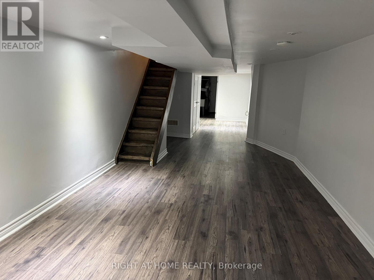
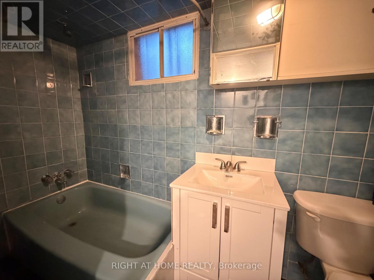
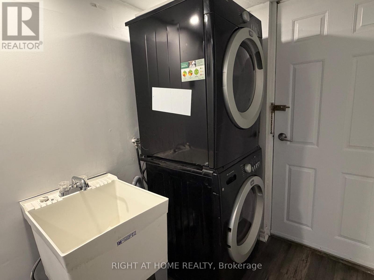
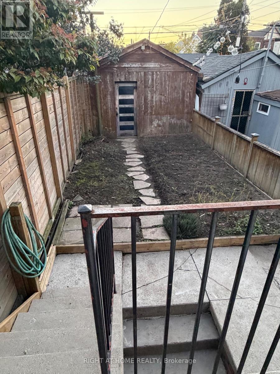
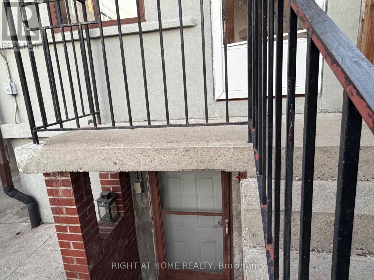
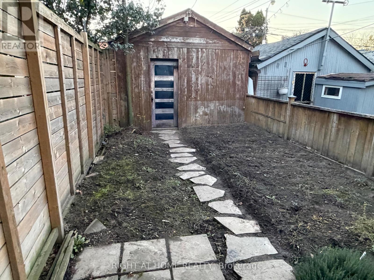
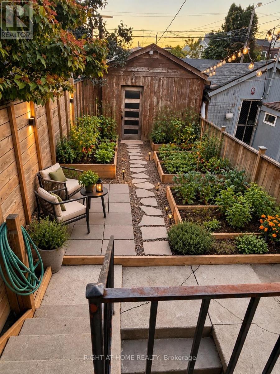
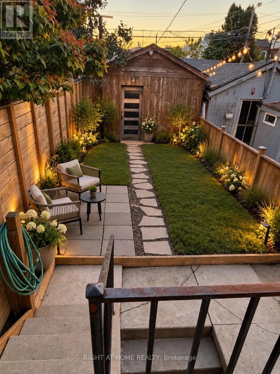
Spacious Two-Storey Semi-Detached Home For Lease! Entire Property Available, Freshly Painted Throughout And Move-In Ready! Featuring 2 Bedrooms, A Spacious 4-Piece Bathroom On The Second Floor And An Additional Full Bathroom On The Main Floor. Enjoy A Generously Sized Finished Basement Offering Versatile Additional Living Space, With Direct Street Access And A Separate Rear Exit To The Backyard. Private Laundry And A One-Car Garage With Rear Laneway Access Add To The Convenience. A Great Opportunity To Enjoy The Space And Privacy Of An Entire Home In A Convenient Toronto Location!. Some Photos Have Been Virtually Staged For Illustration Purposes Only. (id:55460)
Property Details
| MLS® Number | W14122606 |
| Property Type | Single Family |
| Neigbourhood | Regal Heights |
| Community Name | Dovercourt-Wallace Emerson-Junction |
| Features | Carpet Free |
| Parking Space Total | 2 |
Building
| Bathroom Total | 6 |
| Bedrooms Above Ground | 2 |
| Bedrooms Below Ground | 1 |
| Bedrooms Total | 3 |
| Appliances | Garage Door Opener Remote(s) |
| Basement Development | Finished |
| Basement Type | N/a (finished) |
| Construction Style Attachment | Semi-detached |
| Cooling Type | Central Air Conditioning |
| Exterior Finish | Aluminum Siding, Brick |
| Flooring Type | Hardwood, Tile, Laminate |
| Foundation Type | Concrete |
| Heating Fuel | Natural Gas |
| Heating Type | Forced Air |
| Stories Total | 2 |
| Size Interior | 1,100 - 1,500 Sqft |
| Type | House |
| Utility Water | Municipal Water |
Parking
| Attached Garage | |
| Garage |
Land
| Acreage | No |
| Sewer | Sanitary Sewer |
| Size Depth | 126 Ft |
| Size Frontage | 13 Ft |
| Size Irregular | 13 X 126 Ft |
| Size Total Text | 13 X 126 Ft |
Rooms
| Level | Type | Length | Width | Dimensions |
|---|---|---|---|---|
| Second Level | Primary Bedroom | 3.53 m | 3.23 m | 3.53 m x 3.23 m |
| Second Level | Bedroom 2 | 2.64 m | 2.62 m | 2.64 m x 2.62 m |
| Second Level | Laundry Room | 3.23 m | 1.24 m | 3.23 m x 1.24 m |
| Basement | Family Room | 7.47 m | 3.23 m | 7.47 m x 3.23 m |
| Basement | Office | 3.65 m | 3.35 m | 3.65 m x 3.35 m |
| Main Level | Living Room | 2.41 m | 3.3 m | 2.41 m x 3.3 m |
| Main Level | Dining Room | 4.12 m | 2.77 m | 4.12 m x 2.77 m |
| Main Level | Kitchen | 3.05 m | 3 m | 3.05 m x 3 m |
| Main Level | Eating Area | 1.73 m | 3 m | 1.73 m x 3 m |


1396 Don Mills Rd Unit B-121
Toronto, Ontario M3B 0A7
(416) 391-3232
(416) 391-0319
www.rightathomerealty.com/

The trademarks REALTOR®, REALTORS®, and the REALTOR® logo are controlled by The Canadian Real Estate Association (CREA) and identify real estate professionals who are members of CREA. The trademarks MLS®, Multiple Listing Service® and the associated logos are owned by The Canadian Real Estate Association (CREA) and identify the quality of services provided by real estate professionals who are members of CREA. The trademark DDF® is owned by The Canadian Real Estate Association (CREA) and identifies CREA's Data Distribution Facility (DDF®)
October 29 2026 02:06:42
Toronto Regional Real Estate Board
Right At Home Realty