
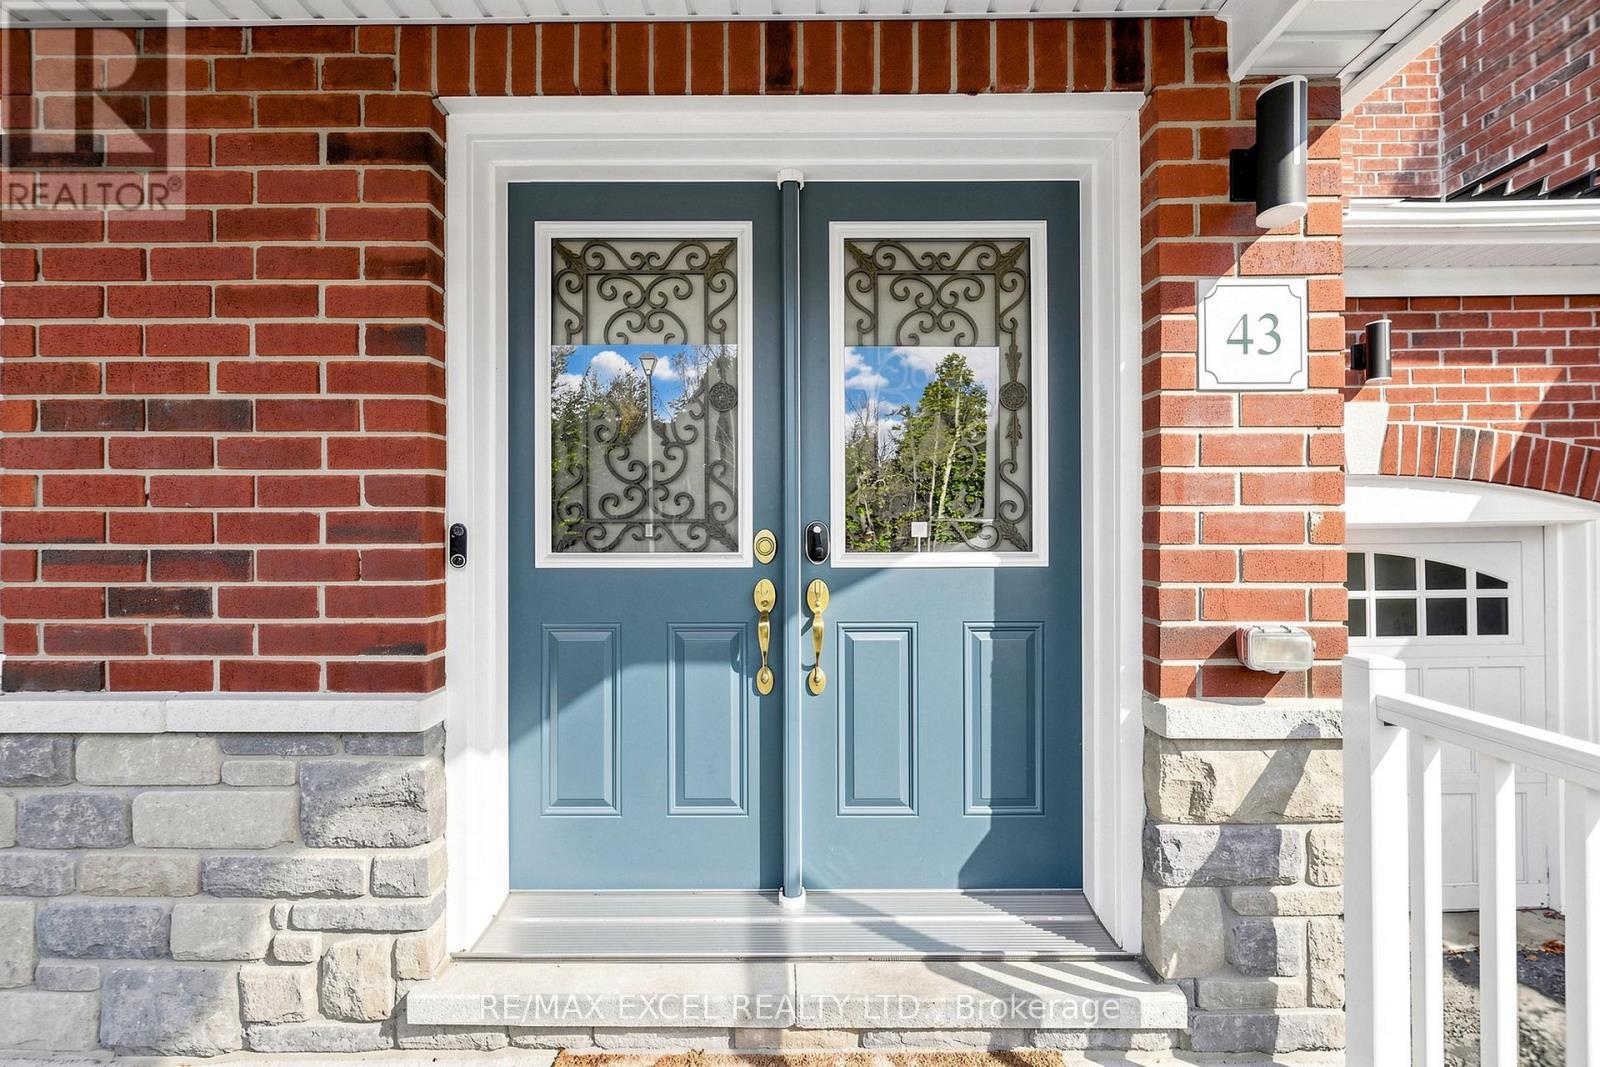
43 Eastern Skies Way Markham, Ontario L6E 0N8

$1,188,000Maintenance, Parcel of Tied Land
$156.39 Monthly
Maintenance, Parcel of Tied Land
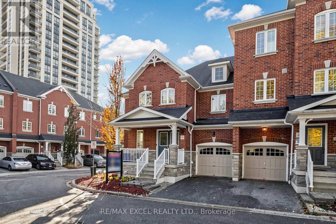
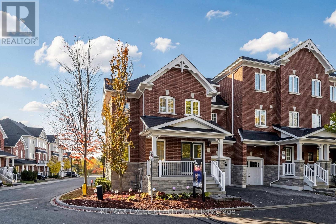
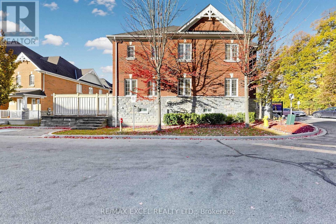
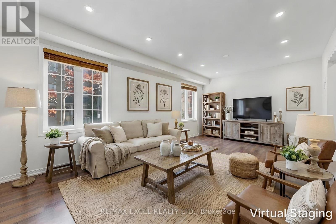
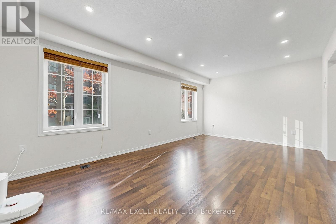
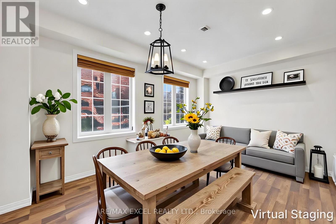
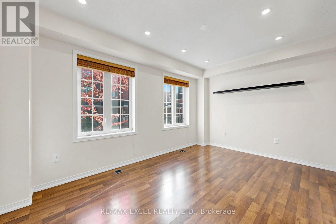
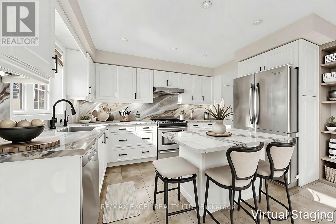
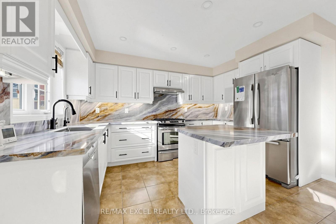
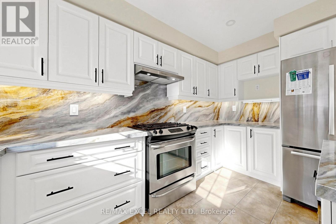
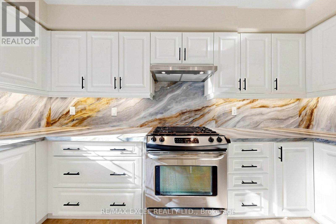
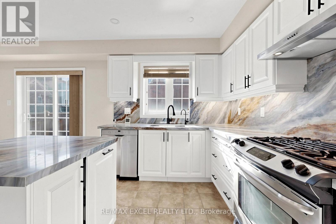
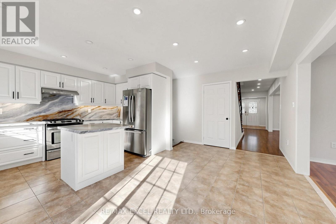
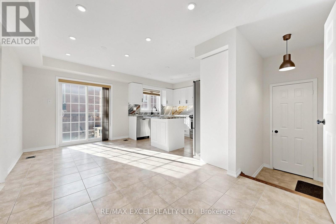
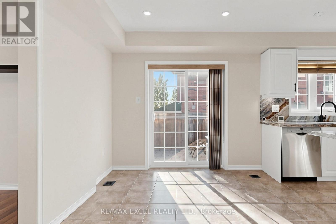
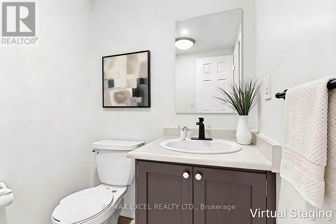
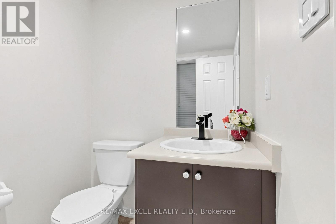
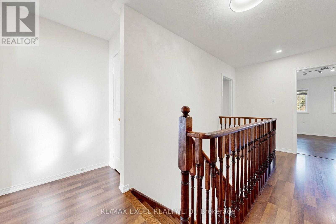
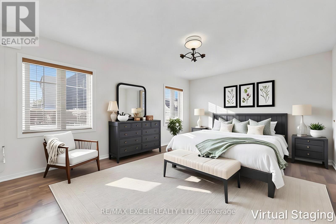
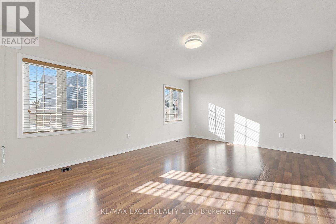
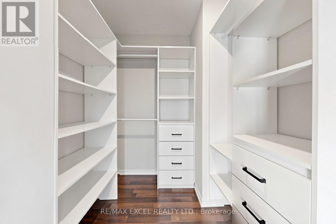
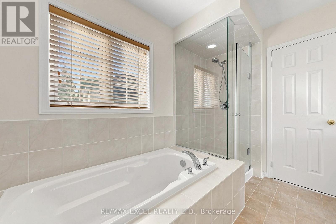
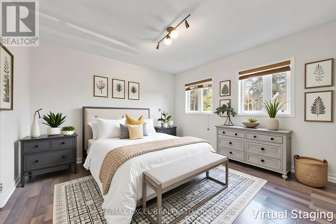
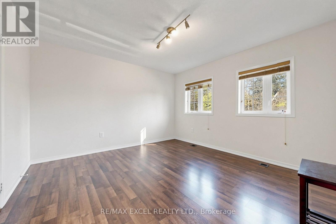
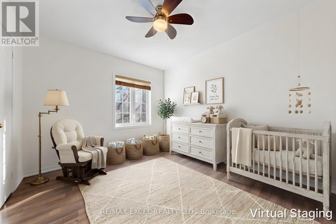
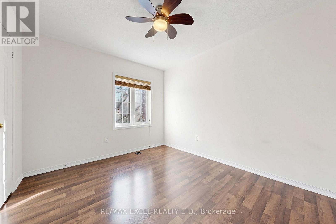
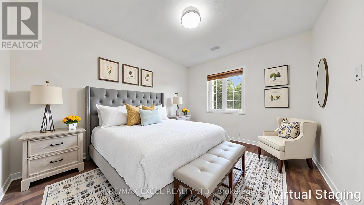
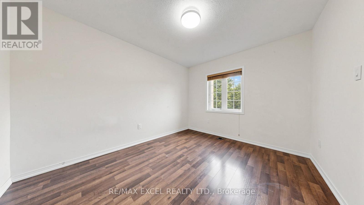
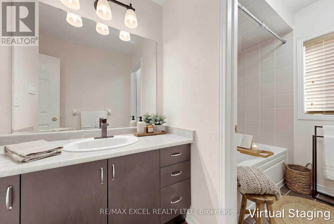
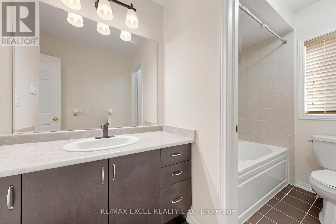
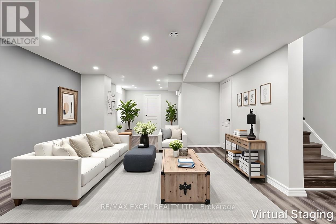
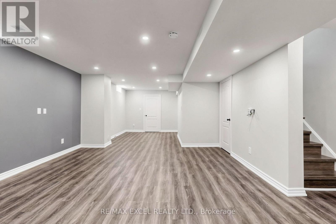
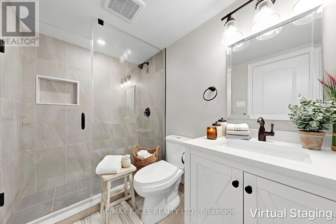
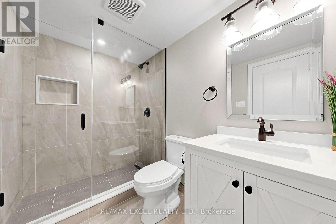
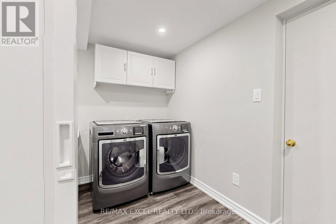
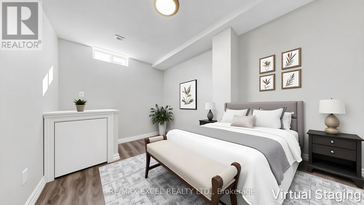
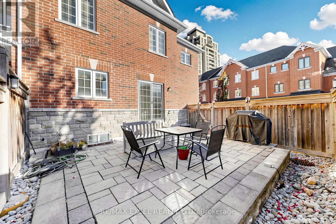
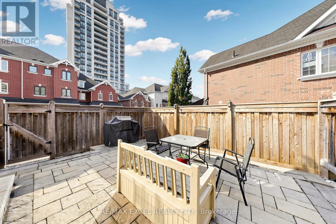
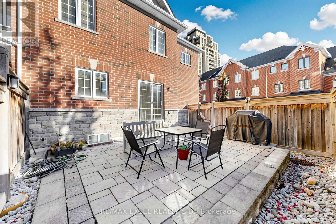
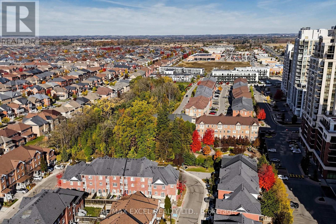
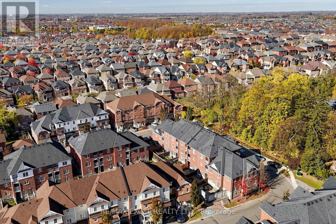
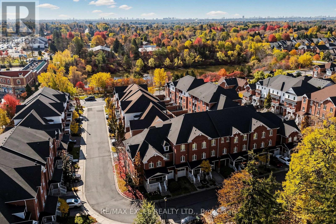
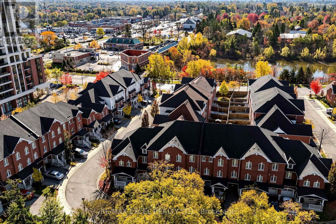
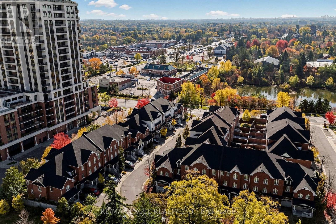
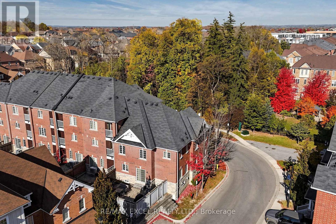
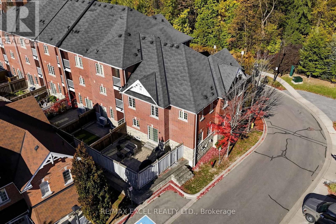
$156.39 MonthlyRarely Offered 2-Storey Corner Townhome Overlooking A Beautiful Wooded Lot! Welcome To This Beautifully Maintained Corner Townhome Offering A Perfect Blend Of Comfort, Privacy, And Low-Maintenance Living! Enjoy Peaceful Wooded Views, An Abundance Of Natural Light, And Quality Laminate Flooring Throughout. Featuring Generously Sized Bedrooms Overlooking The Scenic Woodlot, Including A Spacious Primary Retreat With A Large Walk-In Closet Complete With Custom Organizers. The Fully Finished Basement Provides Exceptional Additional Living Space With A Recreation Area, Bedroom, Bathroom, And Ample Storage-Ideal For Extended Family, Guests, Or A Home Office. Step Outside To Your Fully Interlocked, Maintenance-Free Backyard, Perfect For Relaxing Or Entertaining Without The Upkeep! Enjoy The Added Convenience Of Direct Garage Access. A Rare Opportunity To Own A Beautifully Maintained Corner Townhome Offering Peaceful Natural Surroundings, Exceptional EXTRAS: Existing: S/S Fridge, S/S Gas Stove, S/S Rangehood, S/S BOSCH Dishwasher, Washer & Dryer, All Electrical Light Fixtures, All Window Coverings, Furnace, Central Air Conditioner, Garage Door Opener + 2 Remotes, Sump Pump. (id:55460)
Property Details
| MLS® Number | N14119890 |
| Property Type | Single Family |
| Community Name | Wismer |
| Amenities Near By | Park, Public Transit, Schools |
| Equipment Type | Water Heater, Furnace |
| Features | Wooded Area |
| Parking Space Total | 2 |
| Rental Equipment Type | Water Heater, Furnace |
Building
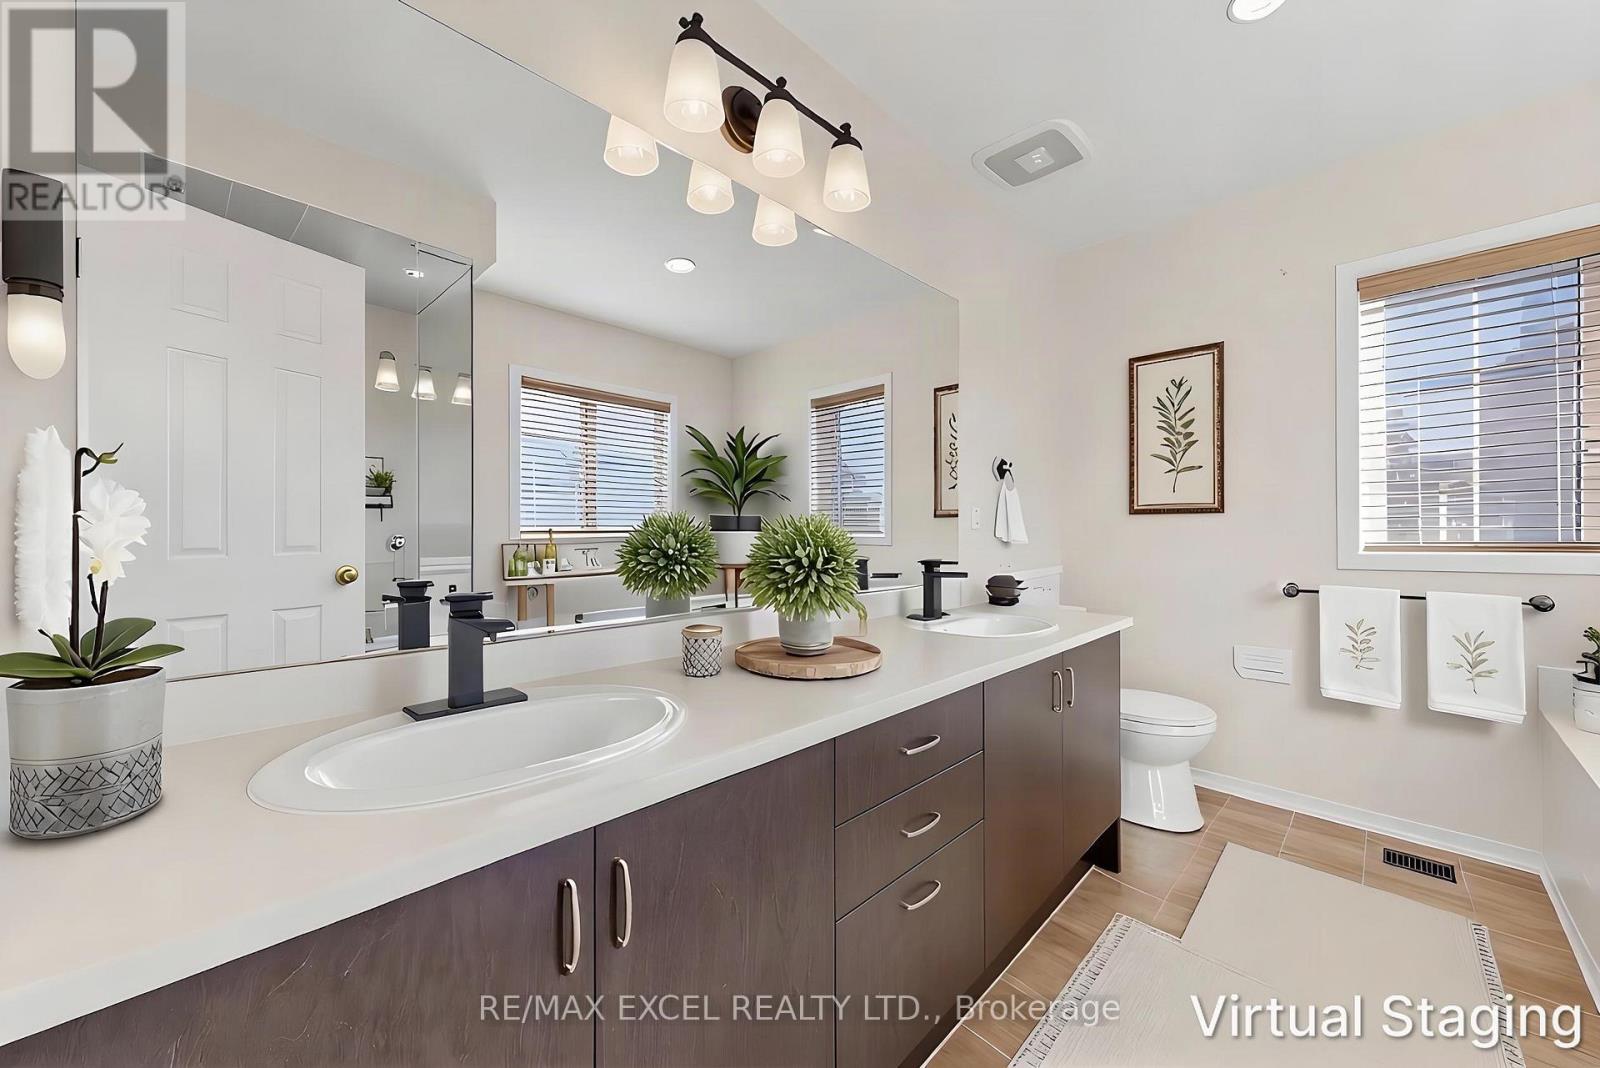
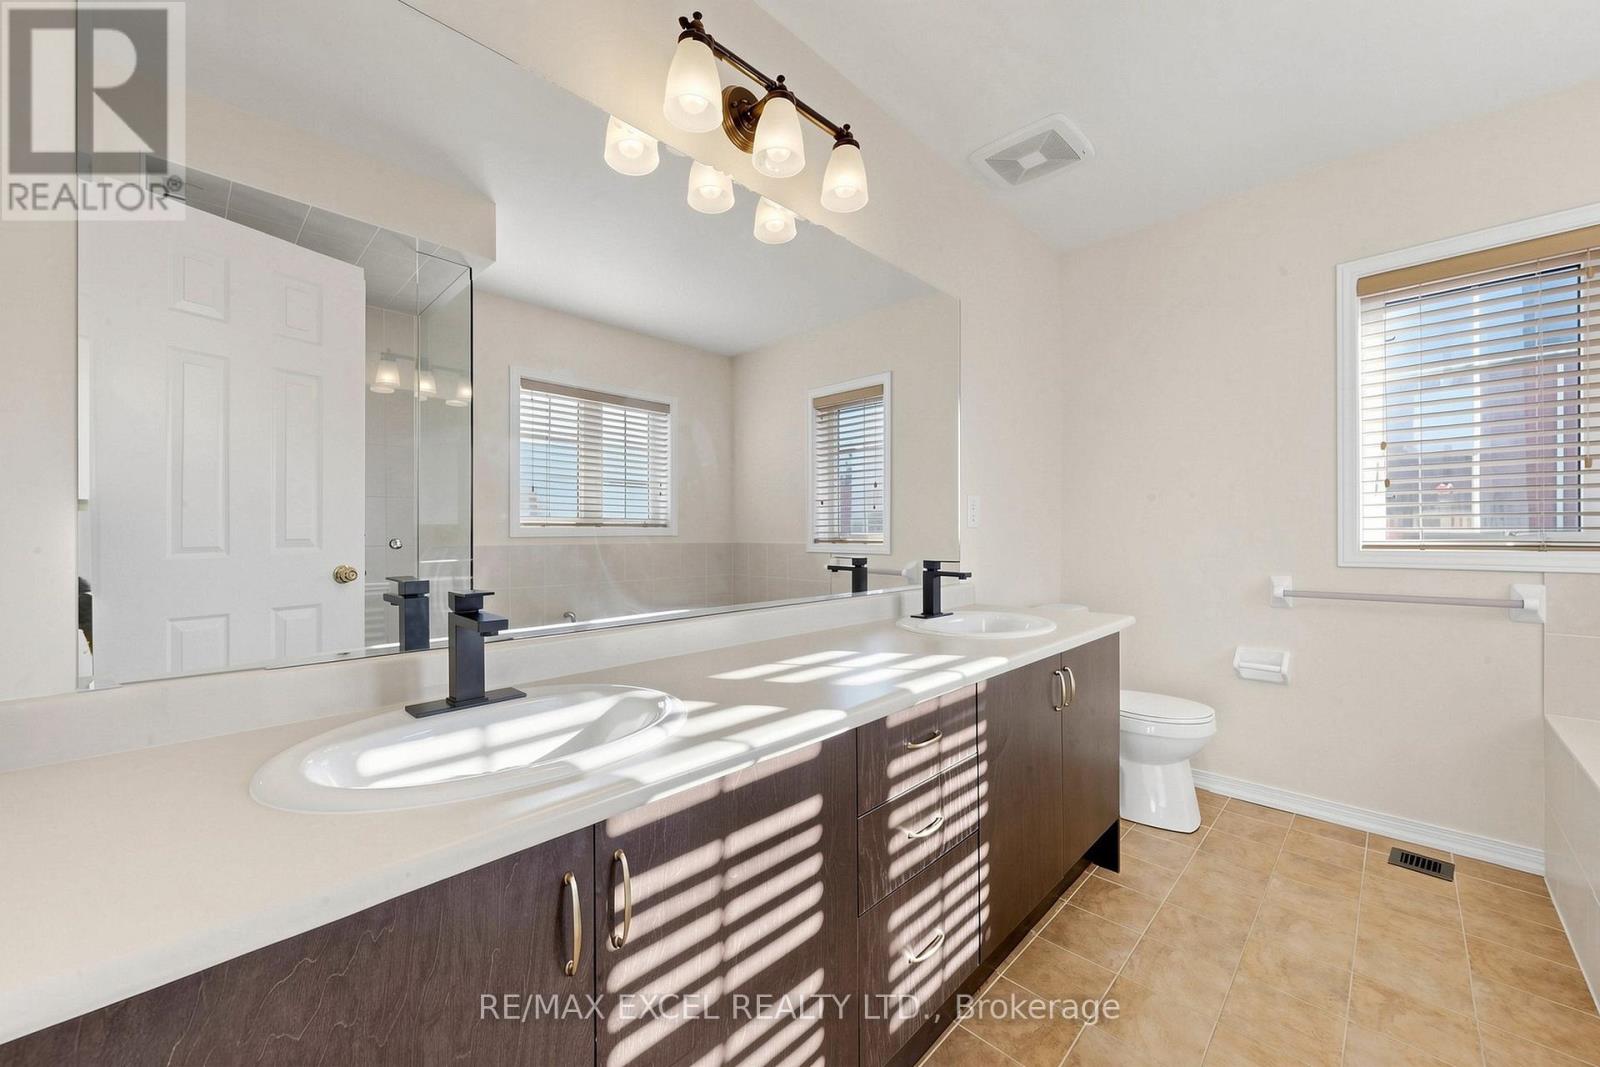
| Bathroom Total | 4 |
| Bedrooms Above Ground | 4 |
| Bedrooms Below Ground | 1 |
| Bedrooms Total | 5 |
| Appliances | Freezer |
| Basement Development | Finished |
| Basement Type | N/a (finished) |
| Construction Style Attachment | Attached |
| Cooling Type | Central Air Conditioning |
| Exterior Finish | Brick |
| Flooring Type | Laminate |
| Foundation Type | Poured Concrete |
| Half Bath Total | 1 |
| Heating Fuel | Natural Gas |
| Heating Type | Forced Air |
| Stories Total | 2 |
| Size Interior | 2,000 - 2,500 Sqft |
| Type | Row / Townhouse |
| Utility Water | Municipal Water |
Parking
| Attached Garage | |
| Garage |
Land
| Acreage | No |
| Fence Type | Fenced Yard |
| Land Amenities | Park, Public Transit, Schools |
| Landscape Features | Landscaped |
| Sewer | Sanitary Sewer |
| Size Depth | 80 Ft |
| Size Frontage | 30 Ft ,9 In |
| Size Irregular | 30.8 X 80 Ft |
| Size Total Text | 30.8 X 80 Ft |
Rooms
| Level | Type | Length | Width | Dimensions |
|---|---|---|---|---|
| Second Level | Primary Bedroom | 5.18 m | 3.91 m | 5.18 m x 3.91 m |
| Second Level | Bedroom 2 | 3.61 m | 3.05 m | 3.61 m x 3.05 m |
| Second Level | Bedroom 3 | 3.89 m | 3.61 m | 3.89 m x 3.61 m |
| Second Level | Bedroom 4 | 3.45 m | 3.05 m | 3.45 m x 3.05 m |
| Basement | Den | 3.86 m | 2.35 m | 3.86 m x 2.35 m |
| Basement | Recreational, Games Room | 4.99 m | 4.53 m | 4.99 m x 4.53 m |
| Main Level | Living Room | 5.74 m | 3.45 m | 5.74 m x 3.45 m |
| Main Level | Dining Room | 5.74 m | 3.45 m | 5.74 m x 3.45 m |
| Main Level | Kitchen | 4.01 m | 2.44 m | 4.01 m x 2.44 m |
| Main Level | Eating Area | 5.18 m | 2.9 m | 5.18 m x 2.9 m |
| Main Level | Family Room | 4.32 m | 3 m | 4.32 m x 3 m |
https://www.realtor.ca/real-estate/30447418/43-eastern-skies-way-markham-wismer-wismer

Broker
(647) 868-1189
www.jackilam.com/
www.facebook.com/Greensborough-Cornell-Real-Estate-Markham-151819544869443/?ref=hl
twitter.com/jackilam
www.linkedin.com/in/jacki-lam-12777024/

50 Acadia Ave Suite 120
Markham, Ontario L3R 0B3
(905) 475-4750
(905) 475-4770
www.remaxexcel.com/

50 Acadia Ave Suite 120
Markham, Ontario L3R 0B3
(905) 475-4750
(905) 475-4770
www.remaxexcel.com/

The trademarks REALTOR®, REALTORS®, and the REALTOR® logo are controlled by The Canadian Real Estate Association (CREA) and identify real estate professionals who are members of CREA. The trademarks MLS®, Multiple Listing Service® and the associated logos are owned by The Canadian Real Estate Association (CREA) and identify the quality of services provided by real estate professionals who are members of CREA. The trademark DDF® is owned by The Canadian Real Estate Association (CREA) and identifies CREA's Data Distribution Facility (DDF®)
October 28 2026 04:00:58
Toronto Regional Real Estate Board
RE/MAX Excel Realty Ltd.