
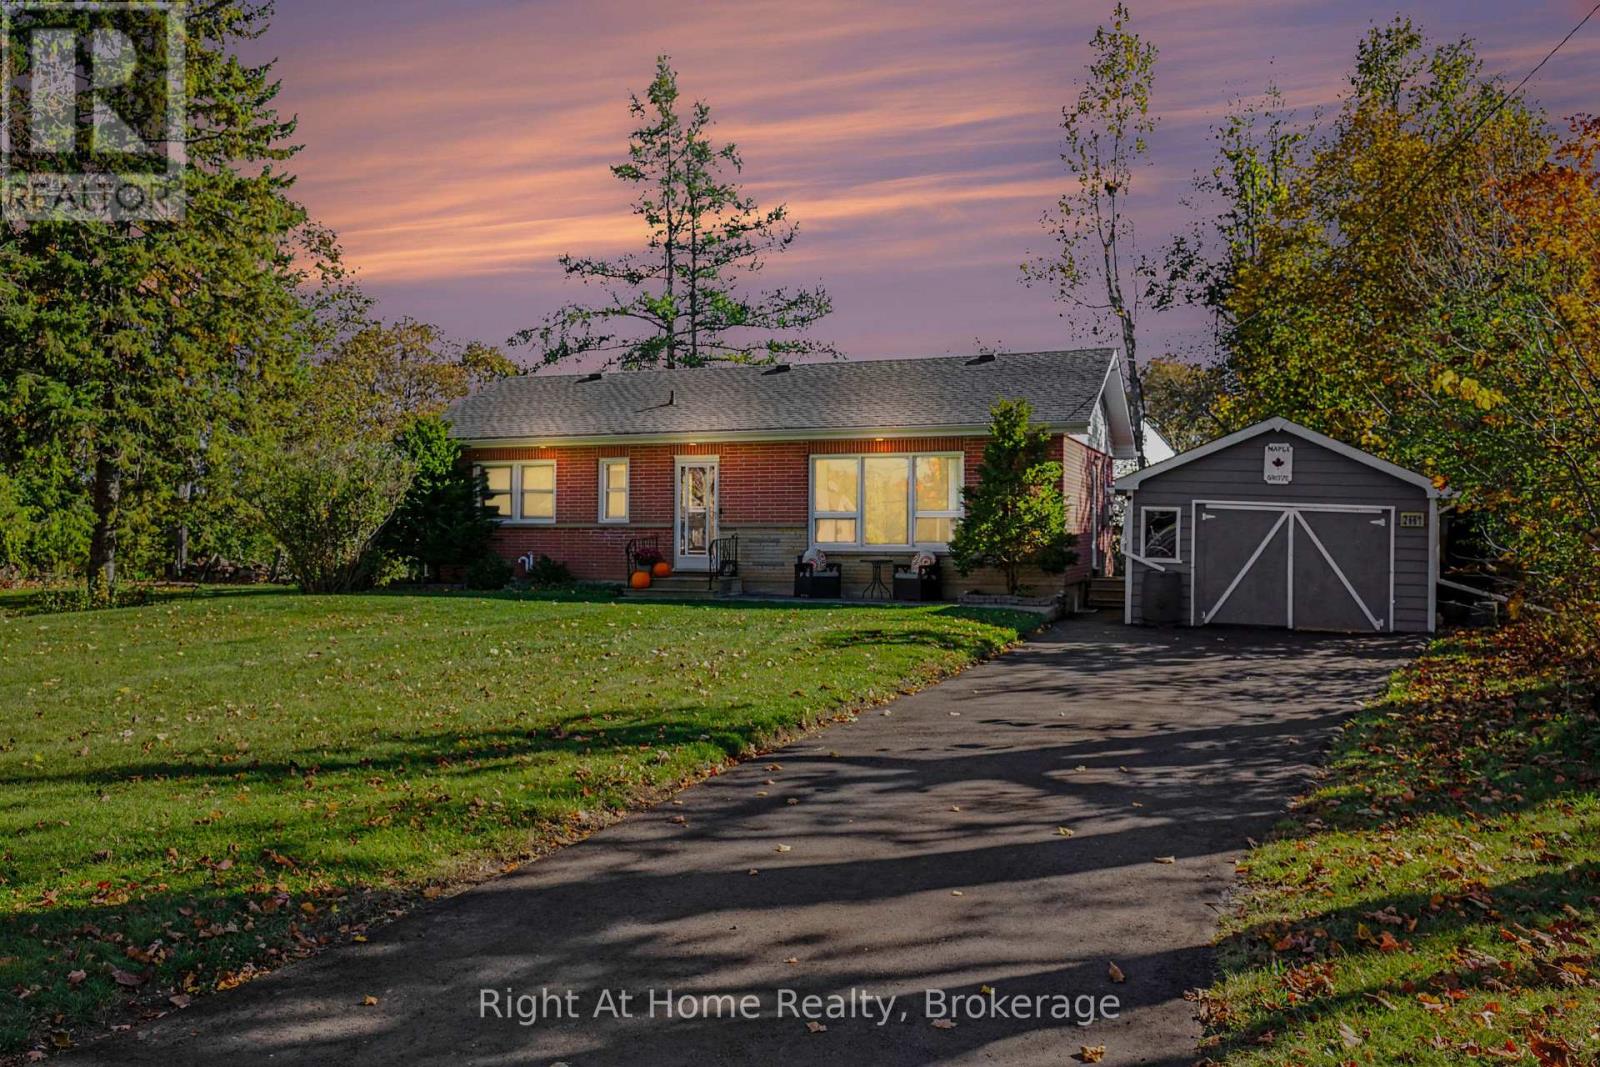
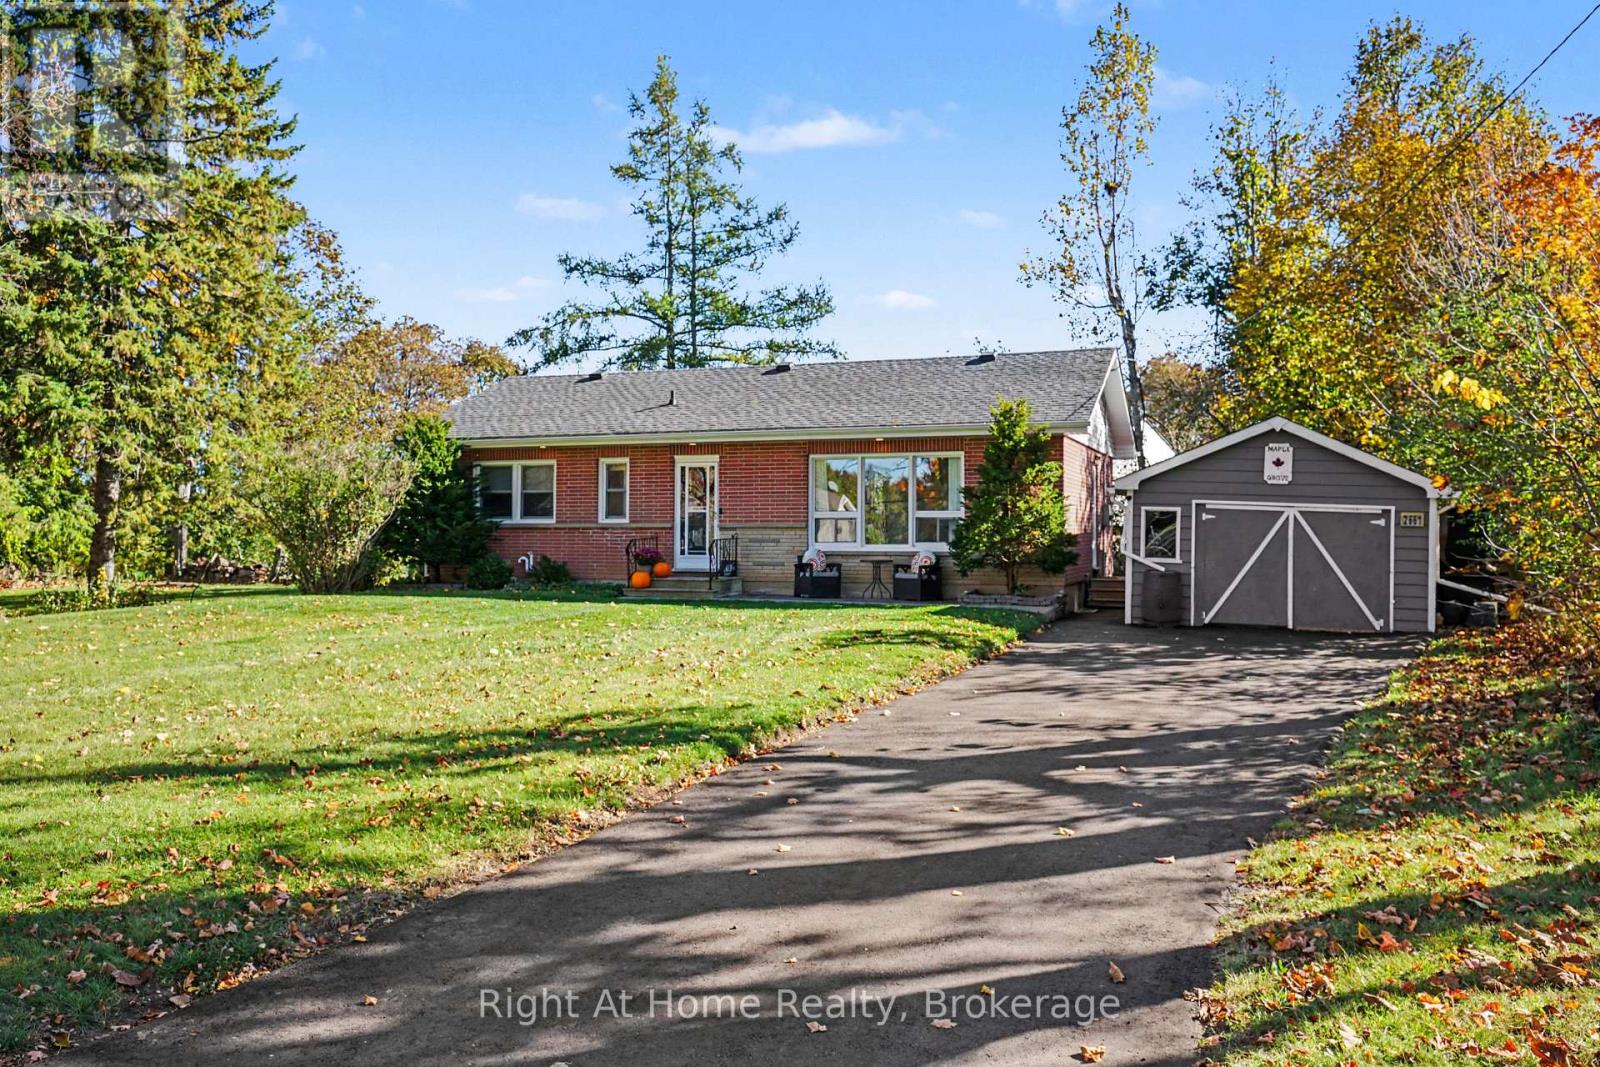
2661 Maple Grove Road Cavan Monaghan, Ontario K9J 6X4

$679,000
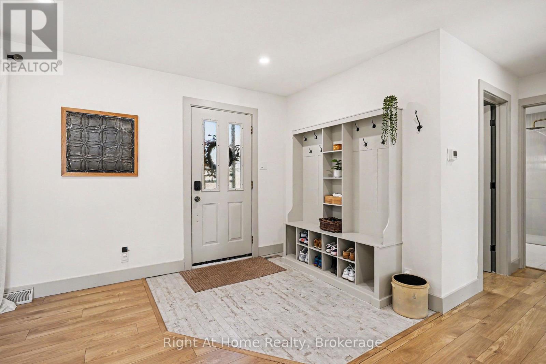
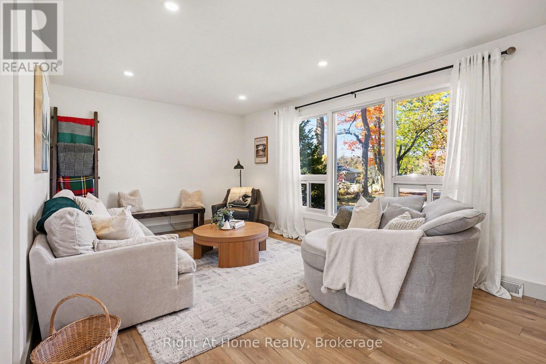
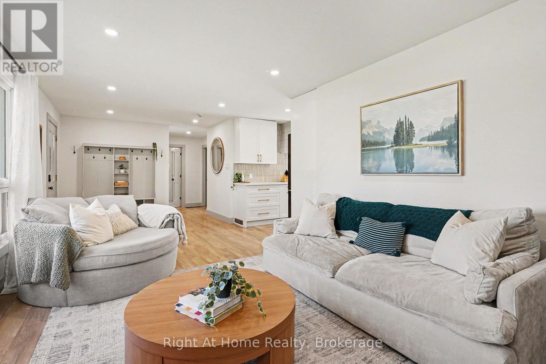
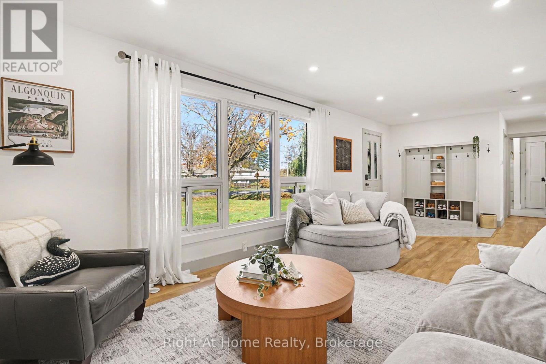
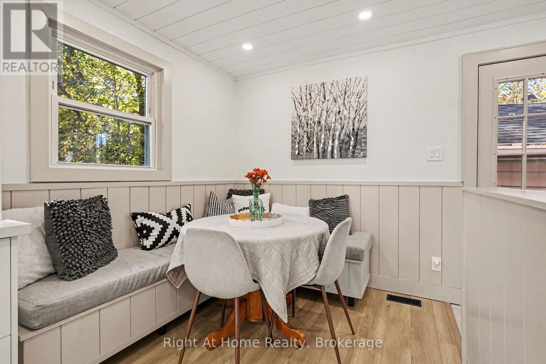
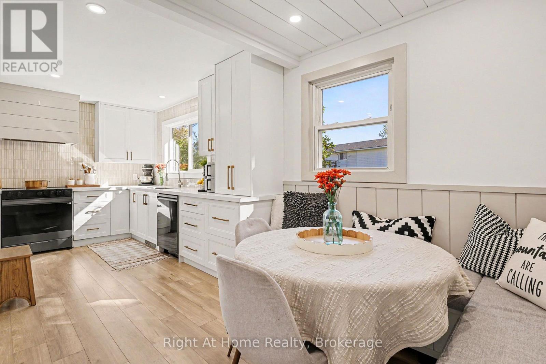
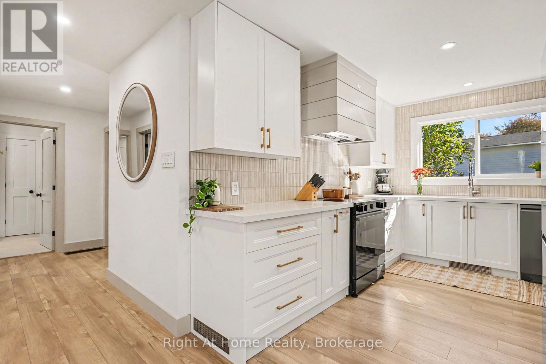
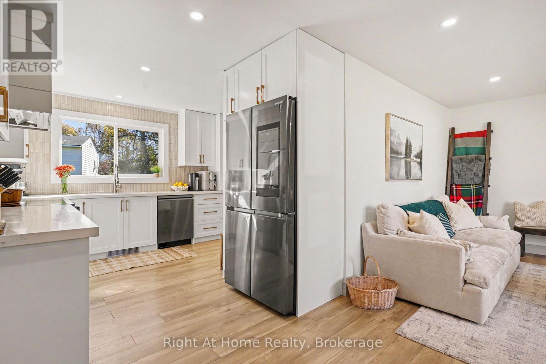
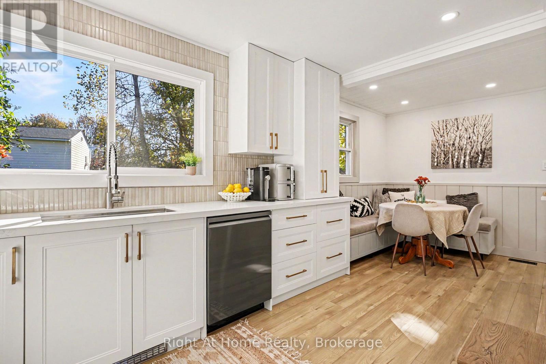
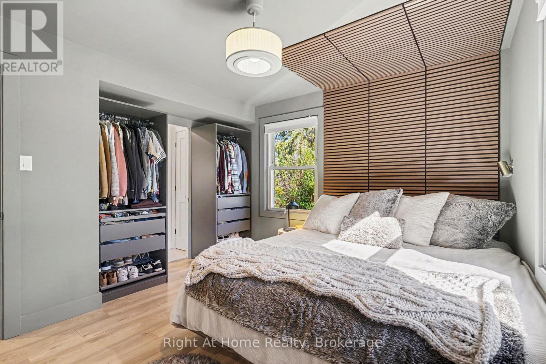
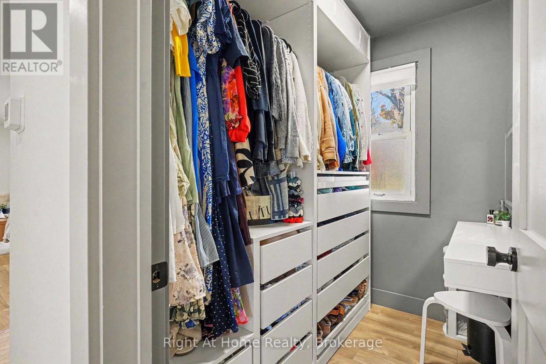
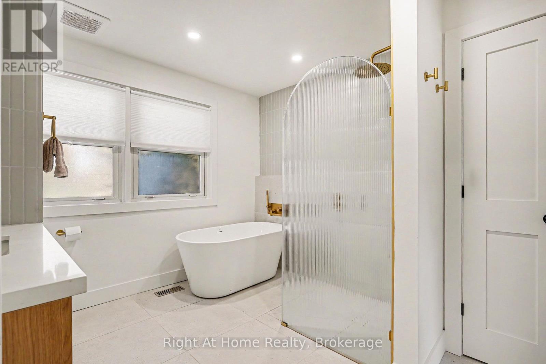
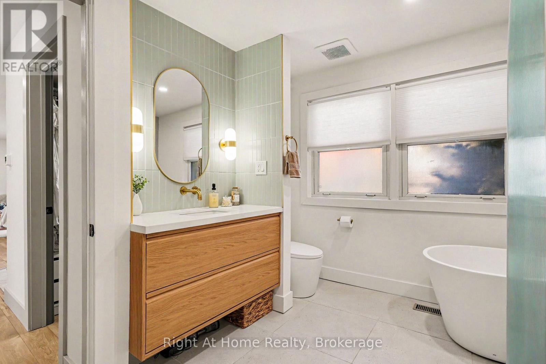
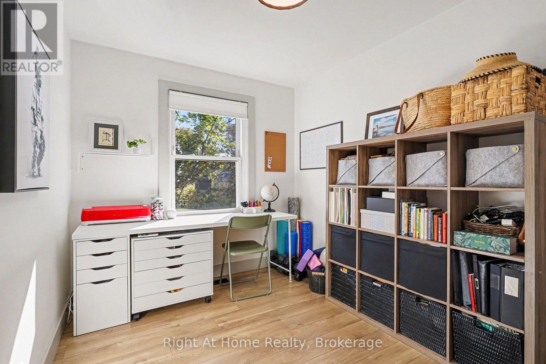
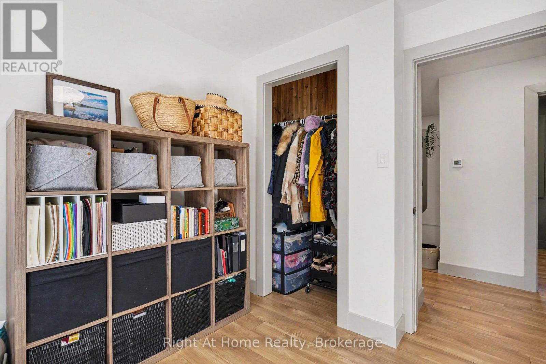
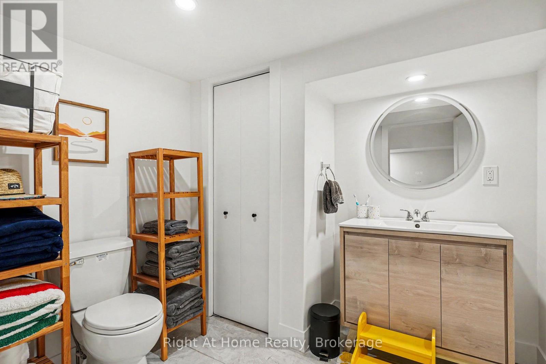
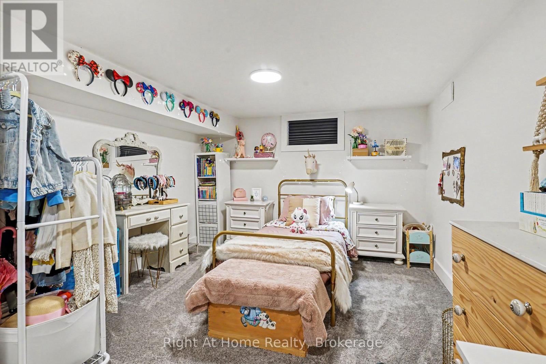
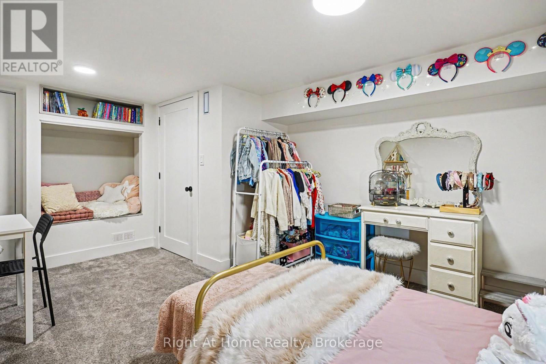
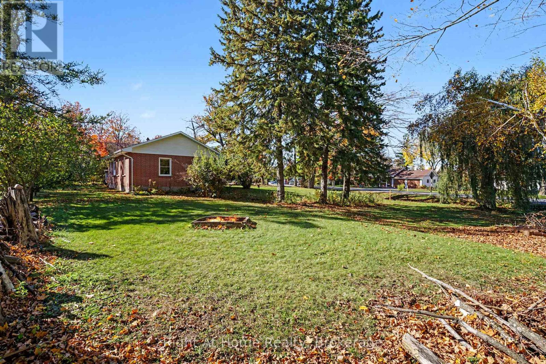
Where To Begin... Everything's Been Done For You; Beautifully And Professionally! Entryway Boasts A New Built In Coat & Bag Nook - Upper Floor Features New Laminate and Tile Flooring - New Pot Lights Throughout - Stunning New Kitchen Features All New Cabinets & SAMSUNG Bespoke Appliances, Relocated From Its Original Position To Augment Prep Work / Space / Value ! New Doors, Trim & Casings Throughout - New Central Air Conditioning - Please See Attached List! 2661 Gives You Country Living At It's Best, Without the Excessive Price Tag Or The Ridiculously High Taxes, AND It's Conveniently Located, Granting You Access to All That West End Peterborough Has To Offer! If You Have Time For Just One Showing Today... Make It A Winner! Head Over To 2661 Maple Grove Road in Cavan, You Won't Be Disappointed! 1674 SQ FT of Finished Living Space! (id:55460)
Open House
This property has open houses!
2:00 pm
Ends at:4:00 pm
Property Details
| MLS® Number | X14119778 |
| Property Type | Single Family |
| Community Name | Cavan-Monaghan |
| Equipment Type | Water Heater - Gas, Water Heater |
| Features | Guest Suite |
| Parking Space Total | 4 |
| Rental Equipment Type | Water Heater - Gas, Water Heater |
Building
| Bathroom Total | 2 |
| Bedrooms Above Ground | 2 |
| Bedrooms Below Ground | 2 |
| Bedrooms Total | 4 |
| Appliances | Dryer, Stove, Washer, Window Coverings, Refrigerator |
| Architectural Style | Bungalow |
| Basement Development | Finished |
| Basement Type | N/a (finished) |
| Construction Style Attachment | Detached |
| Cooling Type | Central Air Conditioning |
| Exterior Finish | Brick |
| Foundation Type | Block |
| Half Bath Total | 1 |
| Heating Fuel | Natural Gas |
| Heating Type | Forced Air |
| Stories Total | 1 |
| Size Interior | 700 - 1,100 Sqft |
| Type | House |
| Utility Water | Drilled Well |
Parking
| Detached Garage | |
| Garage |
Land
| Acreage | No |
| Sewer | Septic System |
| Size Depth | 91 Ft |
| Size Frontage | 156 Ft |
| Size Irregular | 156 X 91 Ft |
| Size Total Text | 156 X 91 Ft |
Rooms
| Level | Type | Length | Width | Dimensions |
|---|---|---|---|---|
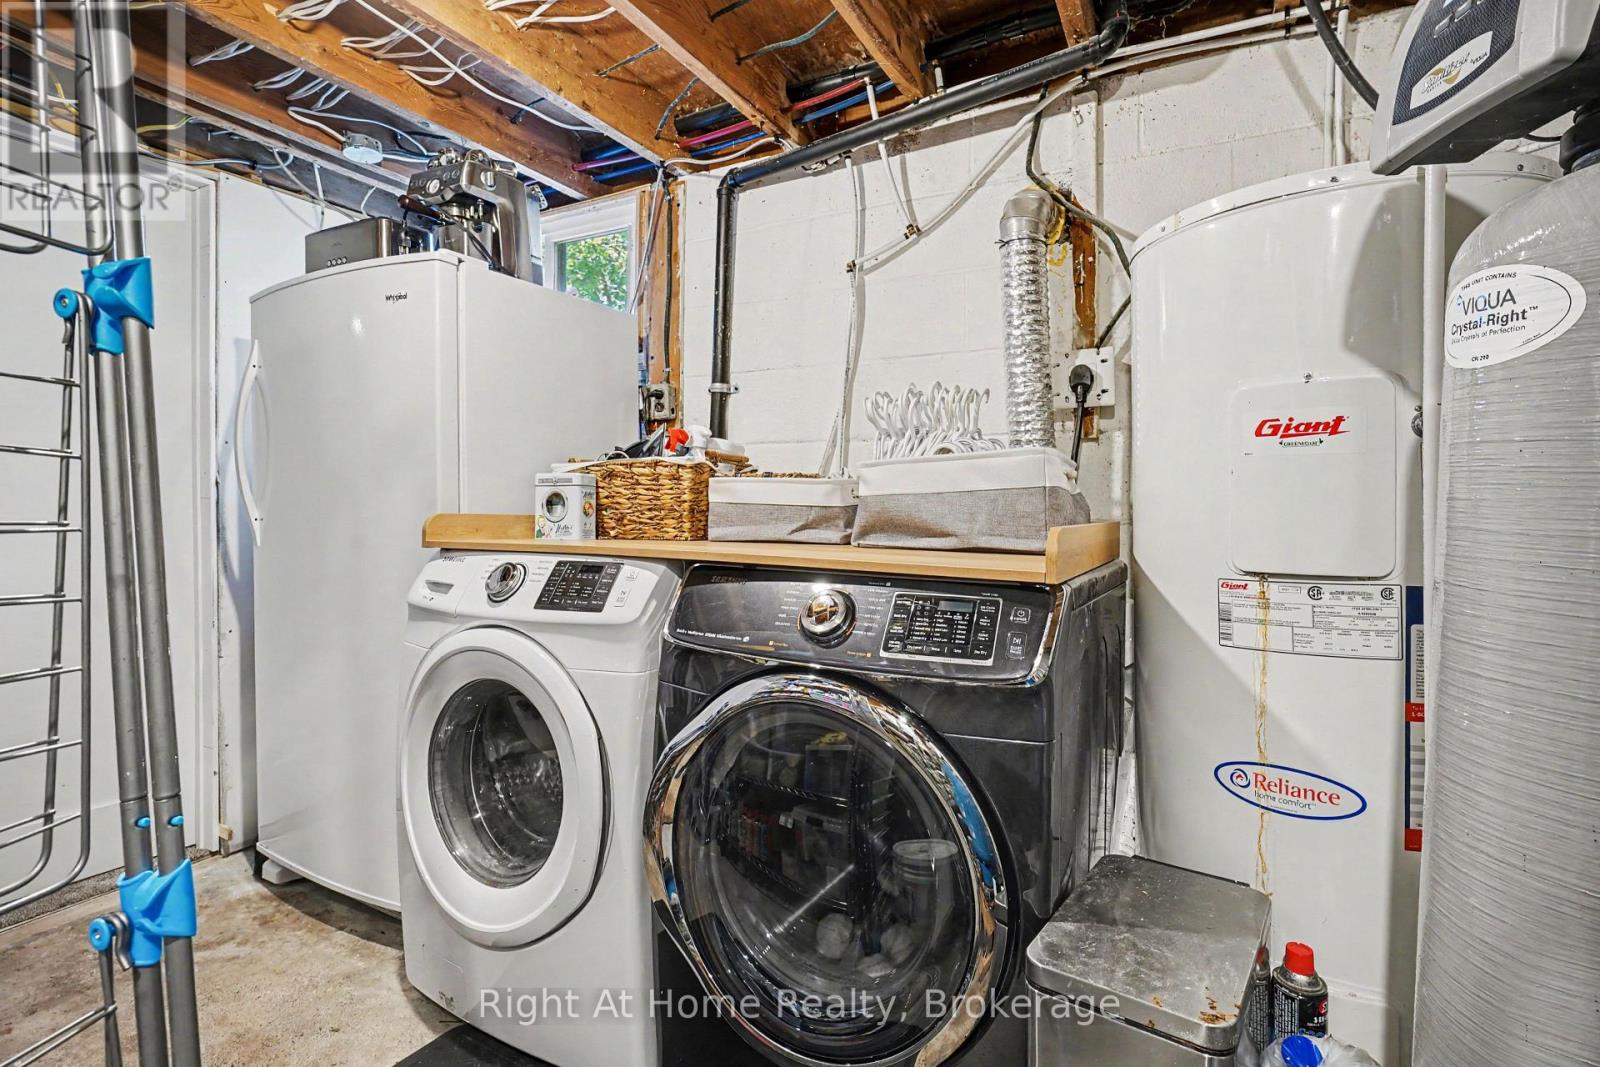
| Lower Level | Utility Room | 2.85 m | 2.25 m | 2.85 m x 2.25 m |
| Lower Level | Partial Bathroom | 3.58 m | 2.24 m | 3.58 m x 2.24 m |
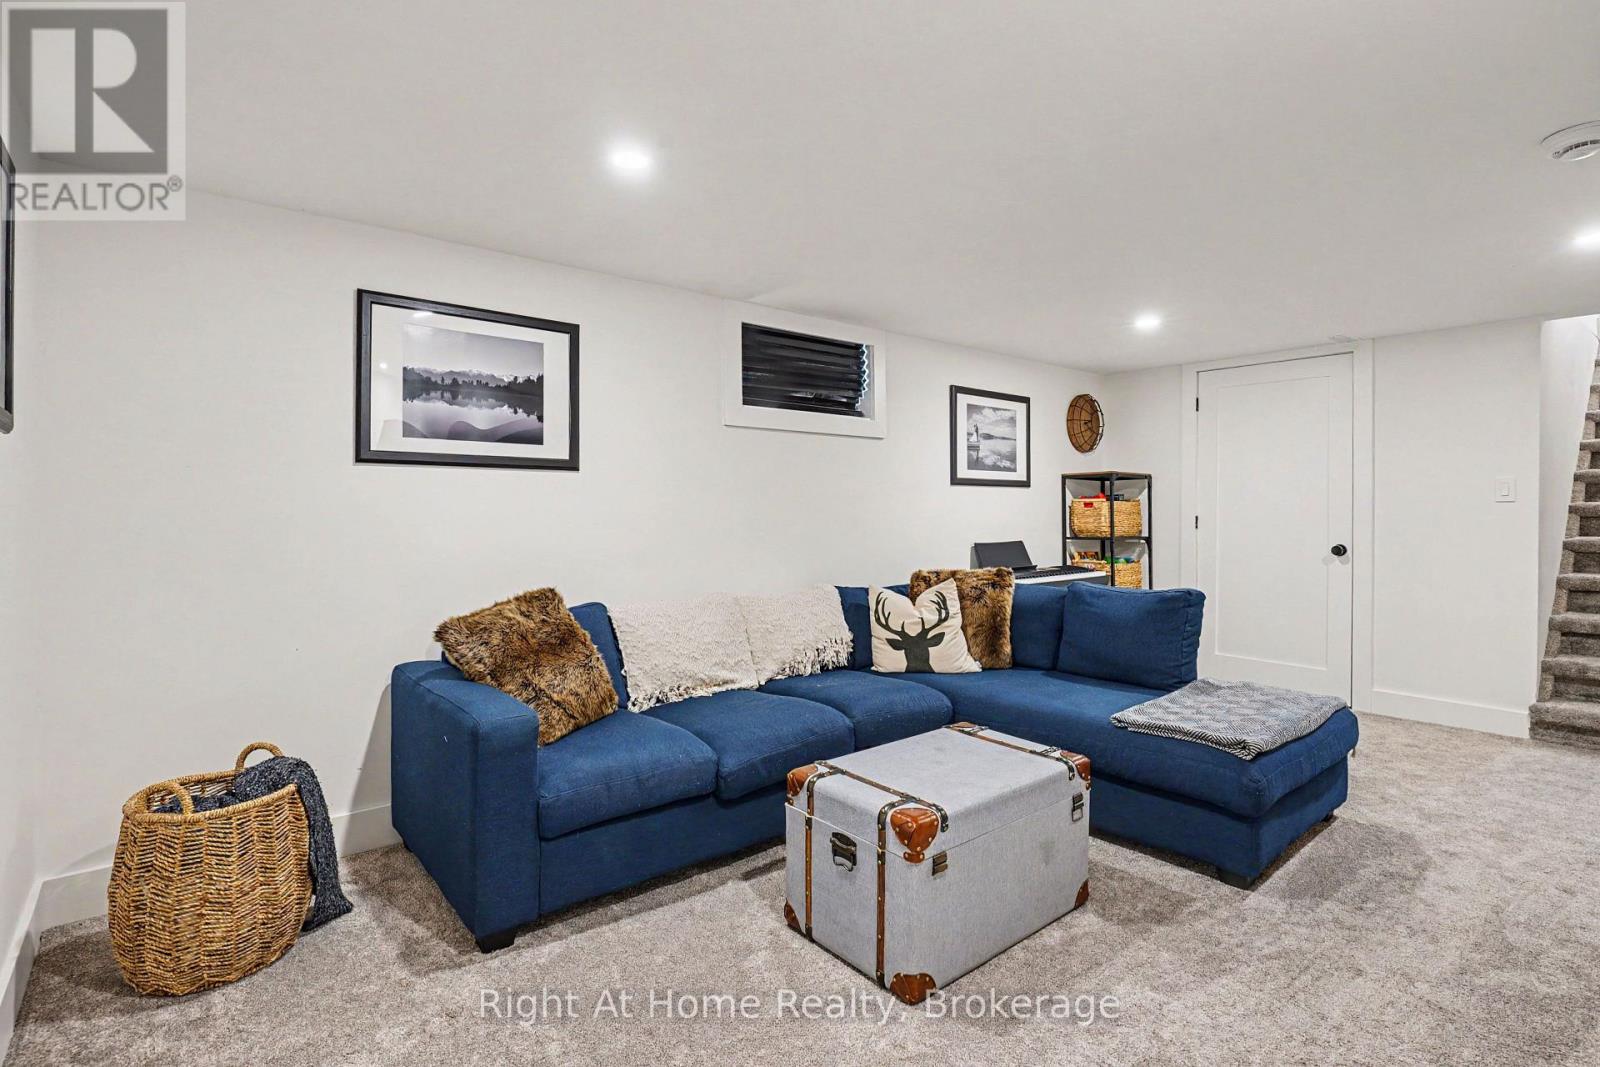
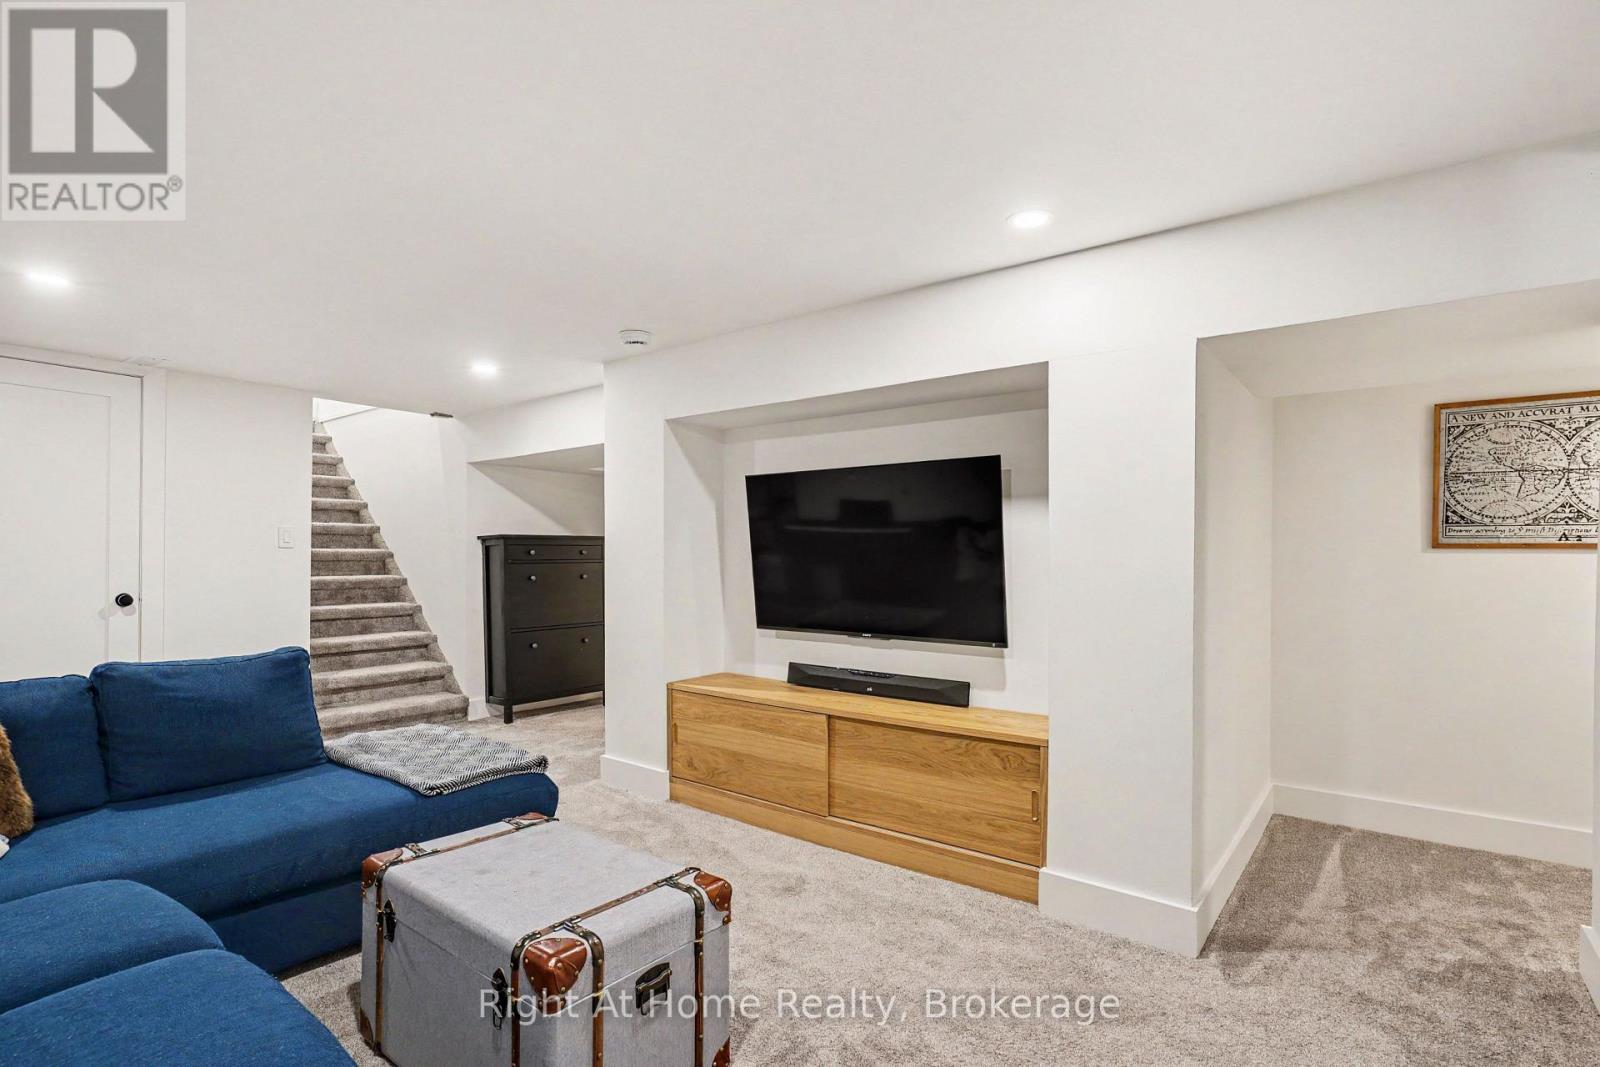
| Lower Level | Family Room | 5.59 m | 3.5 m | 5.59 m x 3.5 m |
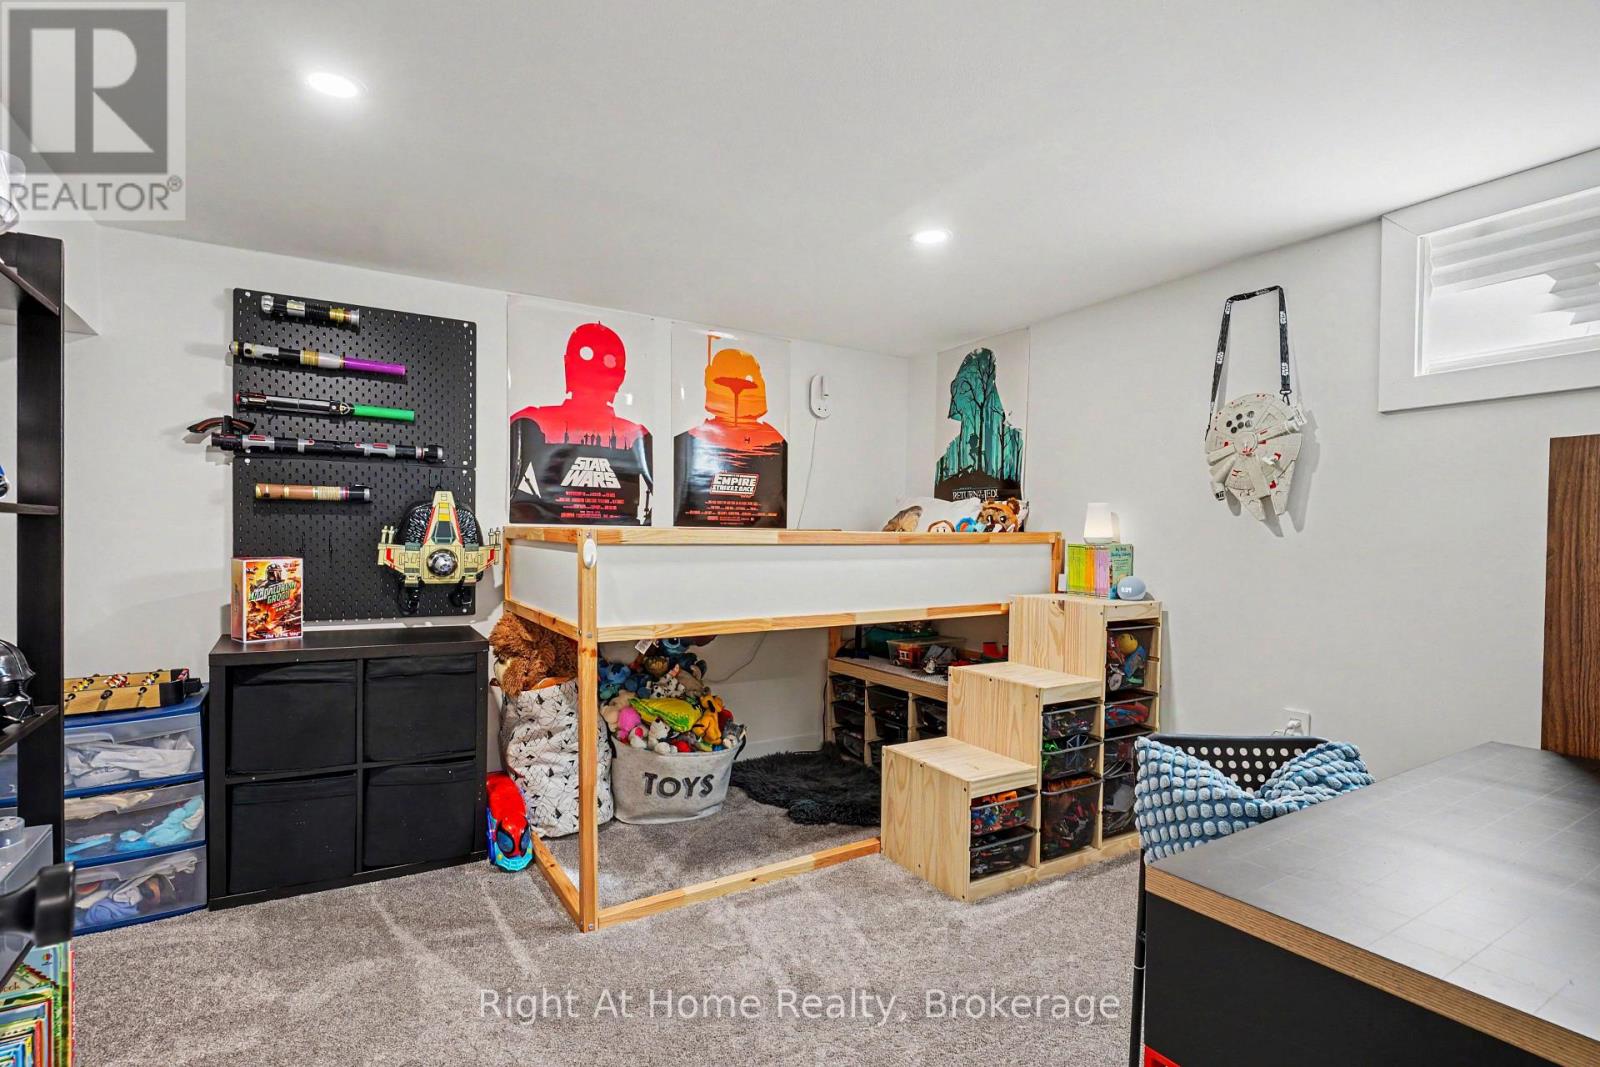
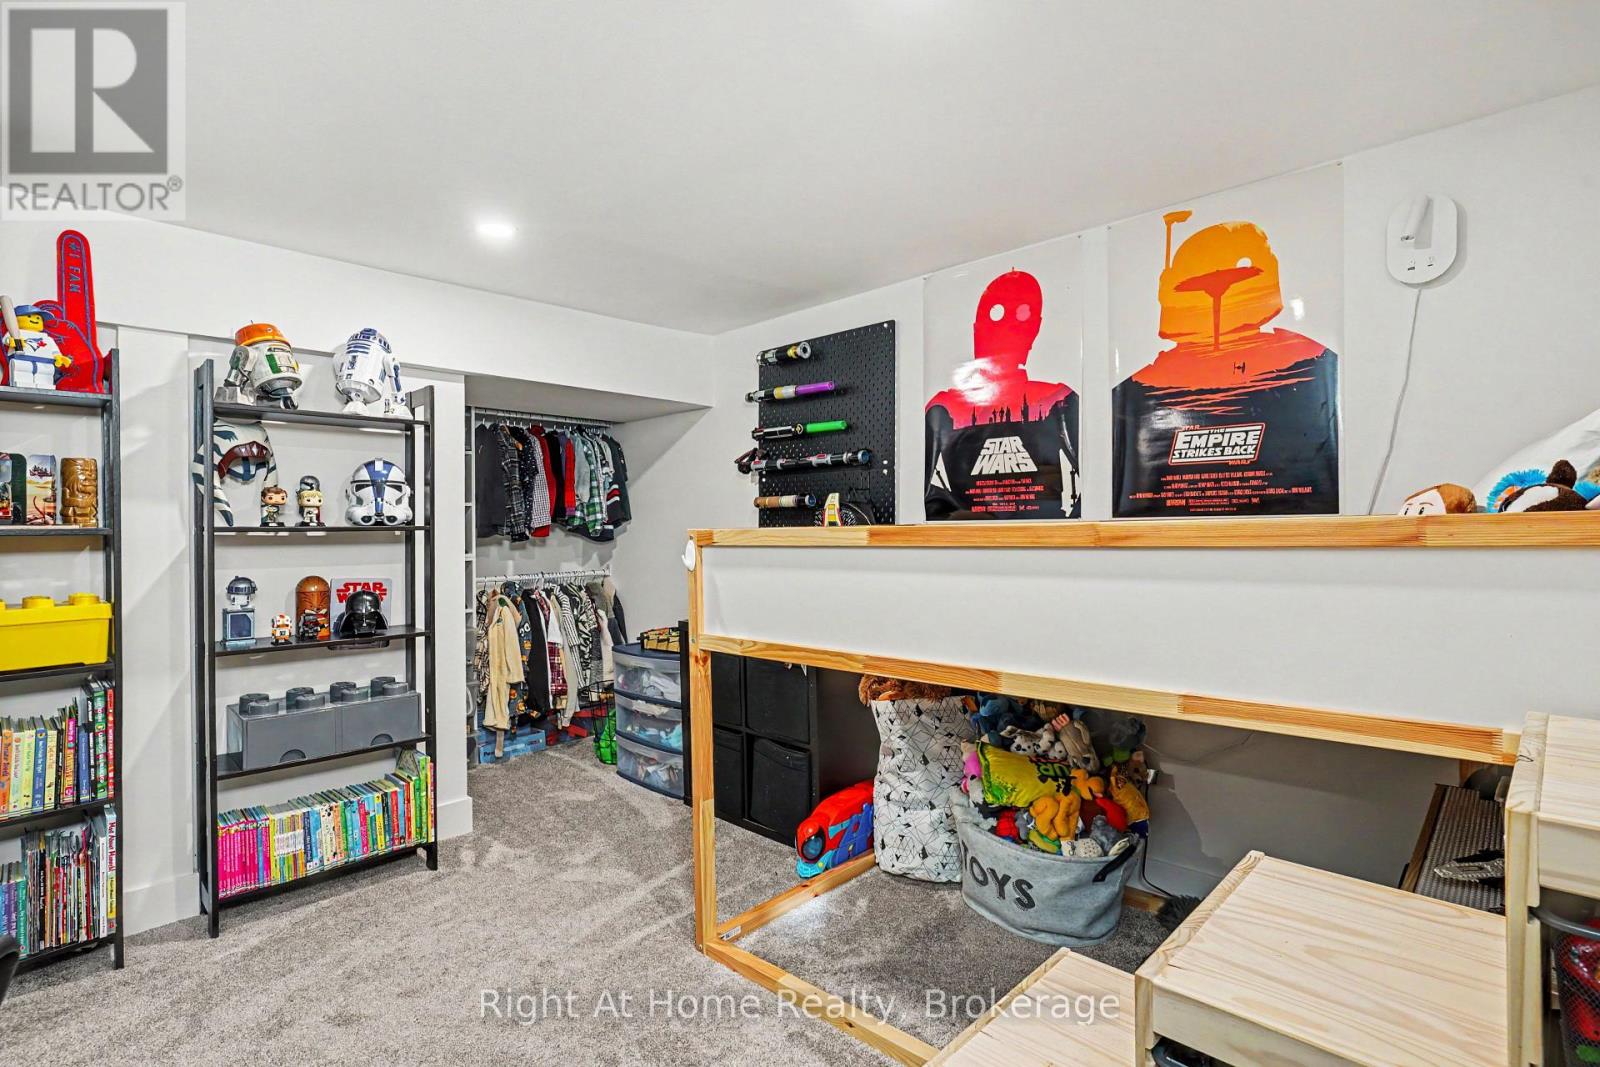
| Lower Level | Bedroom 3 | 5.82 m | 3.51 m | 5.82 m x 3.51 m |
| Lower Level | Bedroom 4 | 4.57 m | 3.24 m | 4.57 m x 3.24 m |
| Lower Level | Laundry Room | 3.44 m | 3.31 m | 3.44 m x 3.31 m |
| Main Level | Kitchen | 3.54 m | 3.42 m | 3.54 m x 3.42 m |
| Main Level | Dining Room | 3.32 m | 2.4 m | 3.32 m x 2.4 m |
| Main Level | Living Room | 7.59 m | 3.59 m | 7.59 m x 3.59 m |
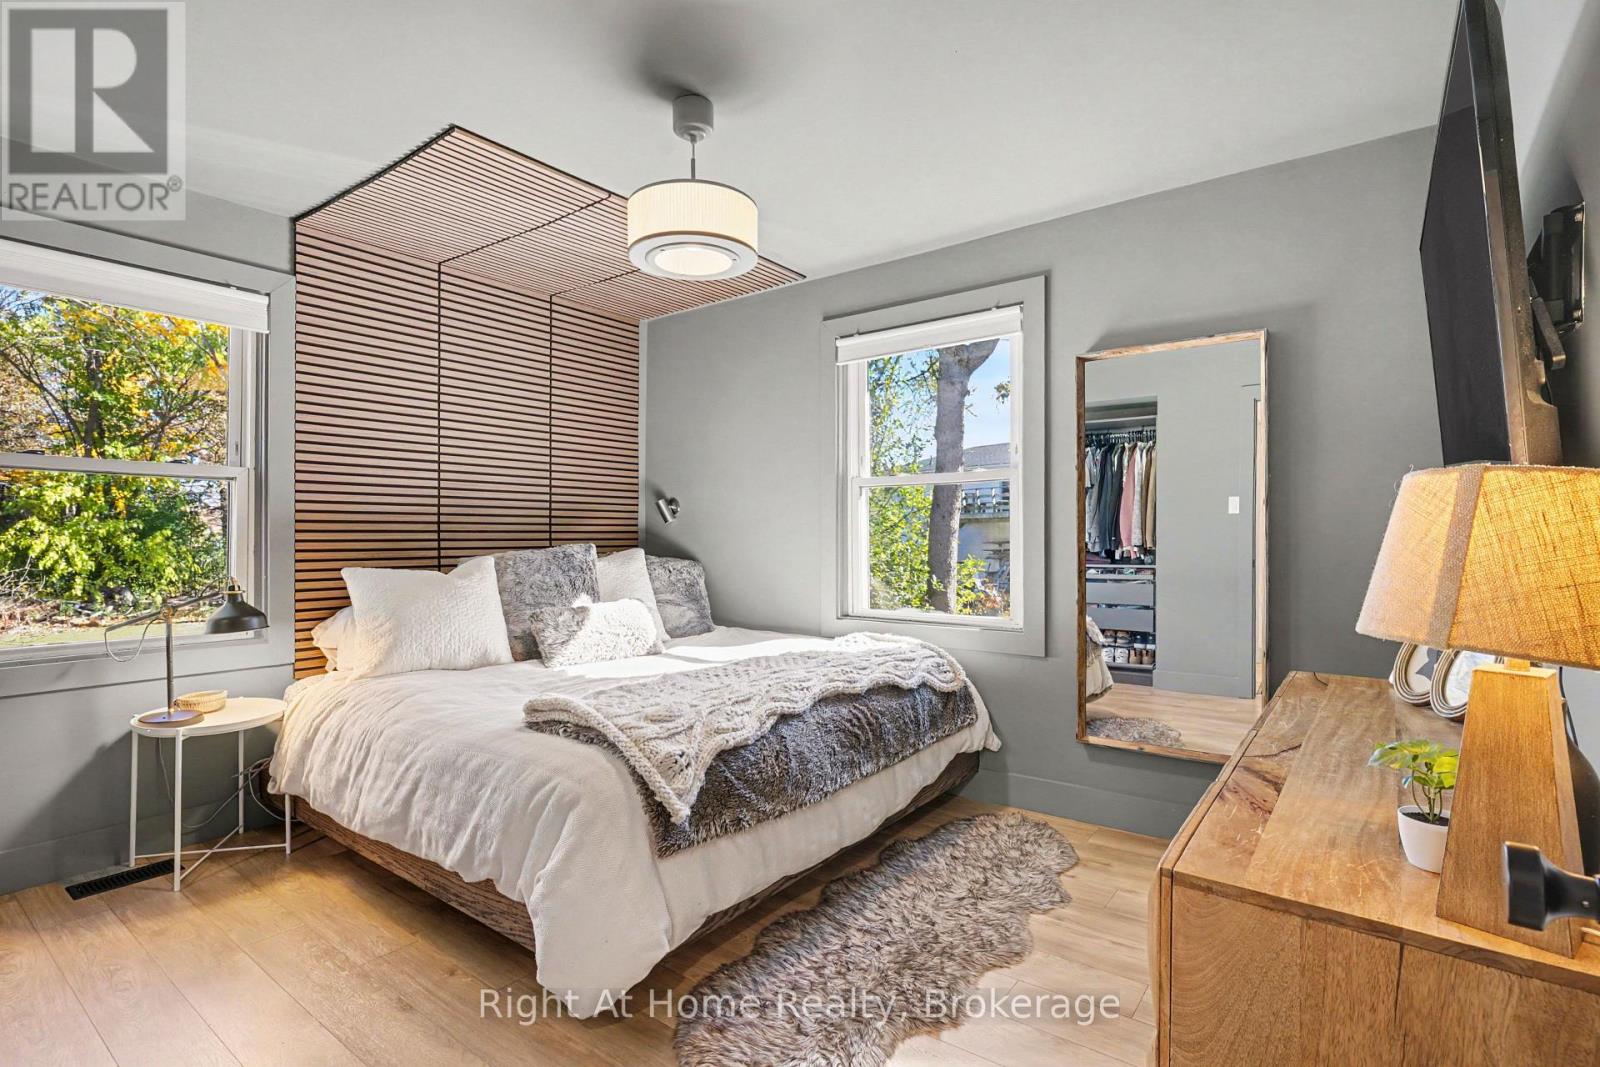
| Main Level | Primary Bedroom | 3.78 m | 3.65 m | 3.78 m x 3.65 m |
| Main Level | Bedroom 2 | 2.99 m | 2.53 m | 2.99 m x 2.53 m |
| Main Level | Partial Bathroom | 3.24 m | 3.18 m | 3.24 m x 3.18 m |

Salesperson
(905) 665-2500

242 King Street East #1
Oshawa, Ontario L1H 1C7
(905) 665-2500


242 King Street East Unit 1a
Oshawa, Ontario L1H 1C7
(905) 665-2500
(905) 665-3167
www.rightathomerealty.com/

The trademarks REALTOR®, REALTORS®, and the REALTOR® logo are controlled by The Canadian Real Estate Association (CREA) and identify real estate professionals who are members of CREA. The trademarks MLS®, Multiple Listing Service® and the associated logos are owned by The Canadian Real Estate Association (CREA) and identify the quality of services provided by real estate professionals who are members of CREA. The trademark DDF® is owned by The Canadian Real Estate Association (CREA) and identifies CREA's Data Distribution Facility (DDF®)
October 27 2026 03:07:03
Toronto Regional Real Estate Board
Right At Home Realty