
2797 St Clair Avenue E Toronto, Ontario M4B 1N1


$499,900
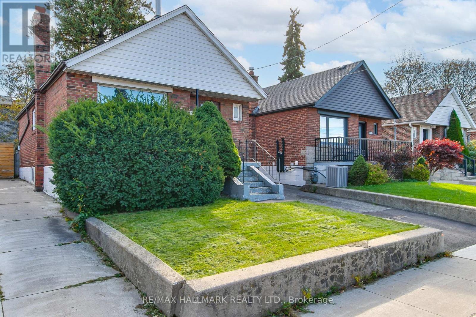
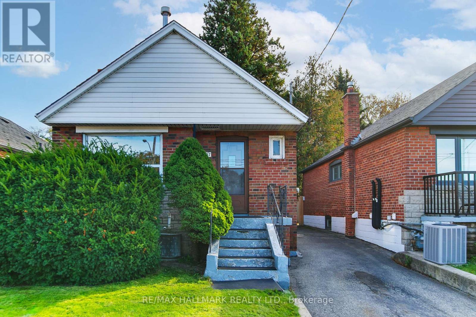
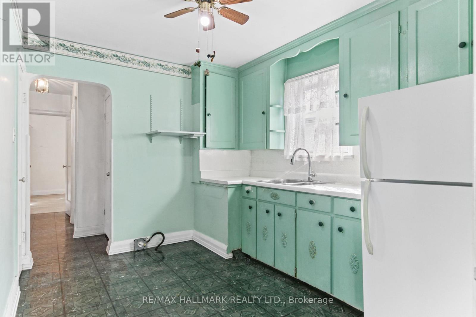
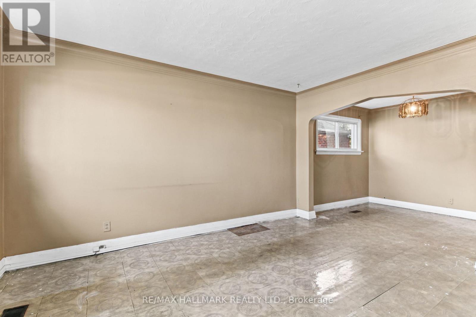
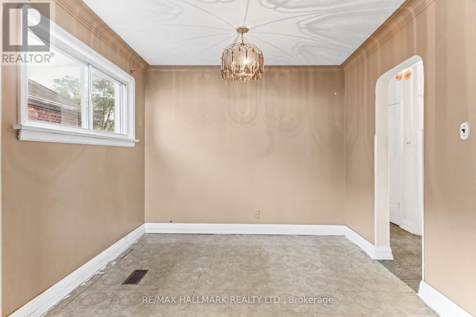
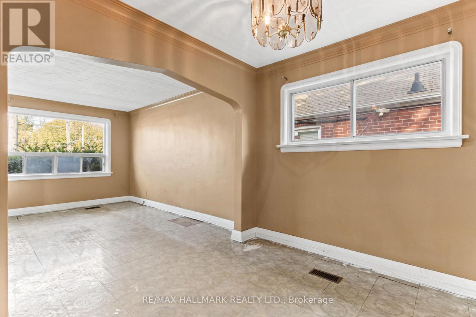
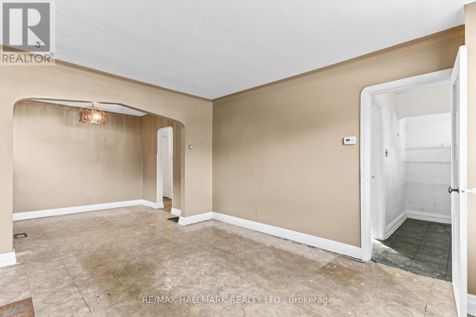
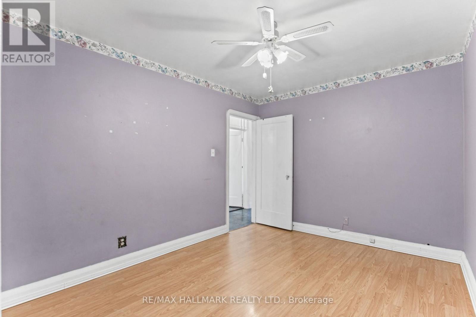
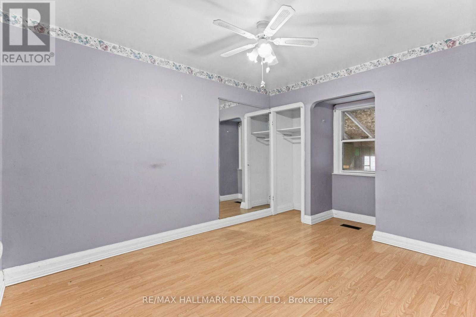
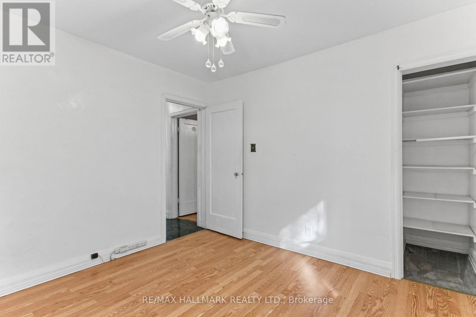
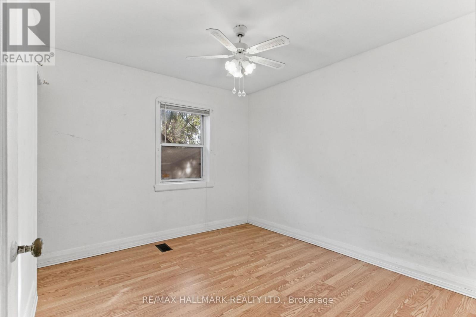
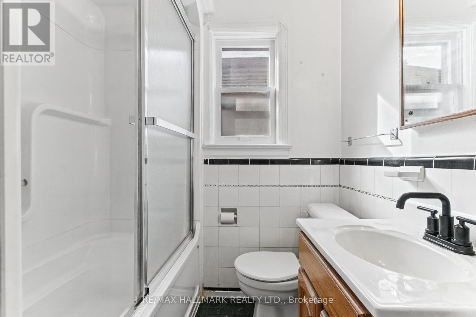
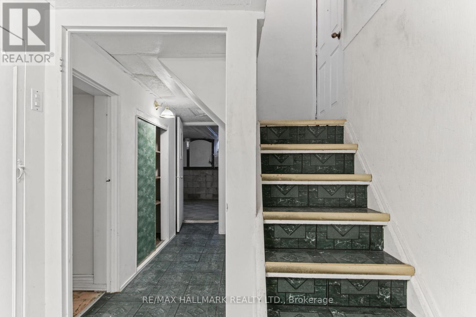
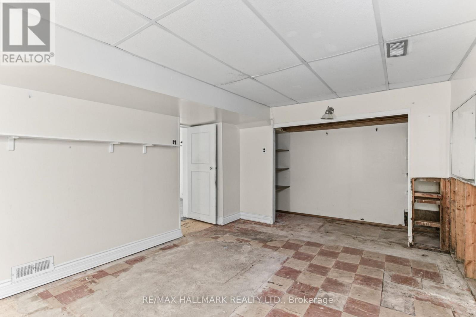
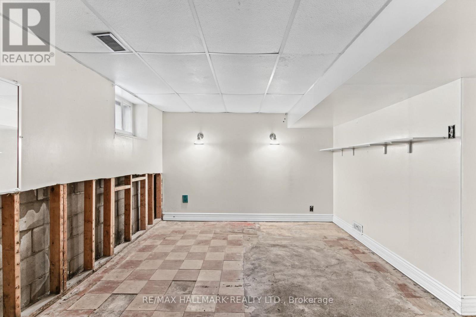
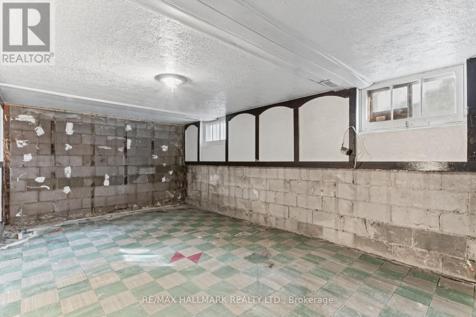
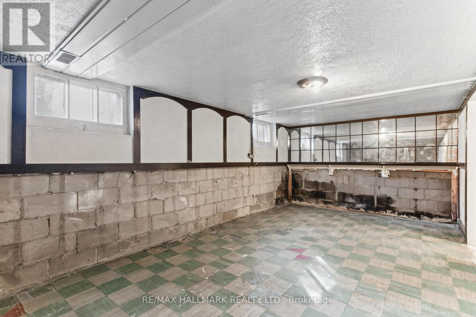
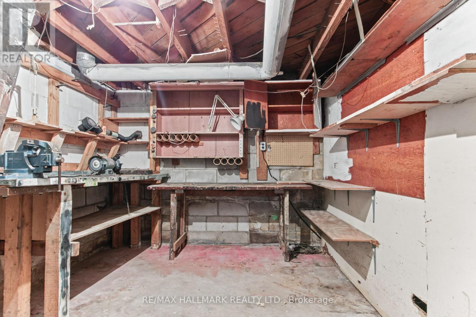
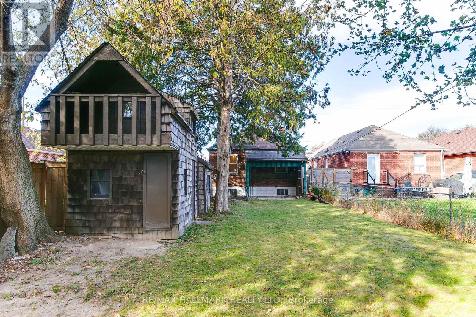
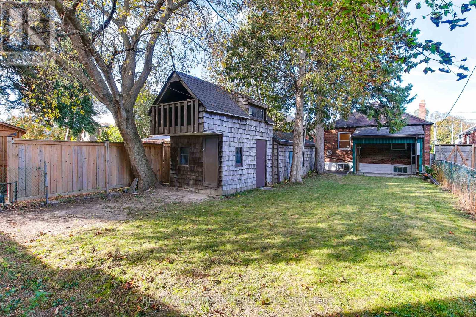
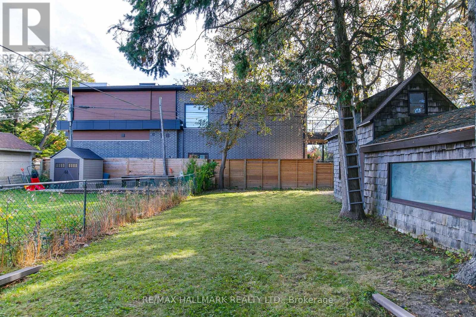
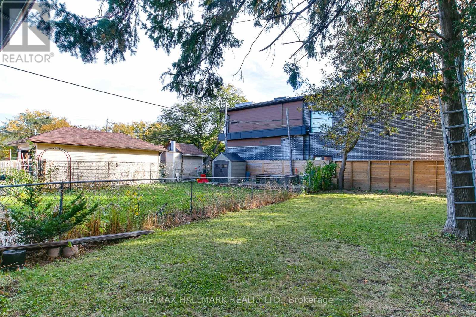
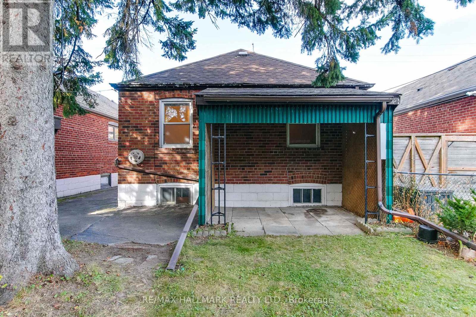
Same owners for over 50 years and a great opportunity in East York! The property presents multiple possibilities: renovate and live, create rental income in the basement while living upstairs or explore future redevelopment potential in this evolving and well-connected community. Features include a 31 x 120 foot lot with a private driveway, detached garage and a play house to boot! Separate entrance to a partially finished, high basement with lots of potential. Located in Toronto's desirable O'Connor-Parkview neighbourhood and situated on a prime St. Clair Avenue East corridor, this property offers strong long-term upside for investors, builders, or end-users alike. (id:55460)
Property Details
| MLS® Number | E14119546 |
| Property Type | Single Family |
| Community Name | O'Connor-Parkview |
| Equipment Type | Water Heater |
| Parking Space Total | 3 |
| Rental Equipment Type | Water Heater |
Building
| Bathroom Total | 1 |
| Bedrooms Above Ground | 2 |
| Bedrooms Below Ground | 2 |
| Bedrooms Total | 4 |
| Appliances | Dryer, Washer, Refrigerator |
| Architectural Style | Bungalow |
| Basement Development | Partially Finished |
| Basement Features | Separate Entrance |
| Basement Type | N/a (partially Finished), N/a |
| Construction Style Attachment | Detached |
| Cooling Type | Central Air Conditioning |
| Exterior Finish | Brick |
| Foundation Type | Block |
| Heating Fuel | Natural Gas |
| Heating Type | Forced Air |
| Stories Total | 1 |
| Size Interior | 700 - 1,100 Sqft |
| Type | House |
| Utility Water | Municipal Water |
Parking
| Detached Garage | |
| No Garage |
Land
| Acreage | No |
| Sewer | Sanitary Sewer |
| Size Depth | 120 Ft |
| Size Frontage | 31 Ft |
| Size Irregular | 31 X 120 Ft |
| Size Total Text | 31 X 120 Ft |
Rooms
| Level | Type | Length | Width | Dimensions |
|---|---|---|---|---|
| Basement | Recreational, Games Room | 5.84 m | 3.3 m | 5.84 m x 3.3 m |
| Basement | Bedroom 3 | 3.94 m | 3.18 m | 3.94 m x 3.18 m |
| Main Level | Living Room | 4.17 m | 3.18 m | 4.17 m x 3.18 m |
| Main Level | Dining Room | 2.87 m | 2.59 m | 2.87 m x 2.59 m |
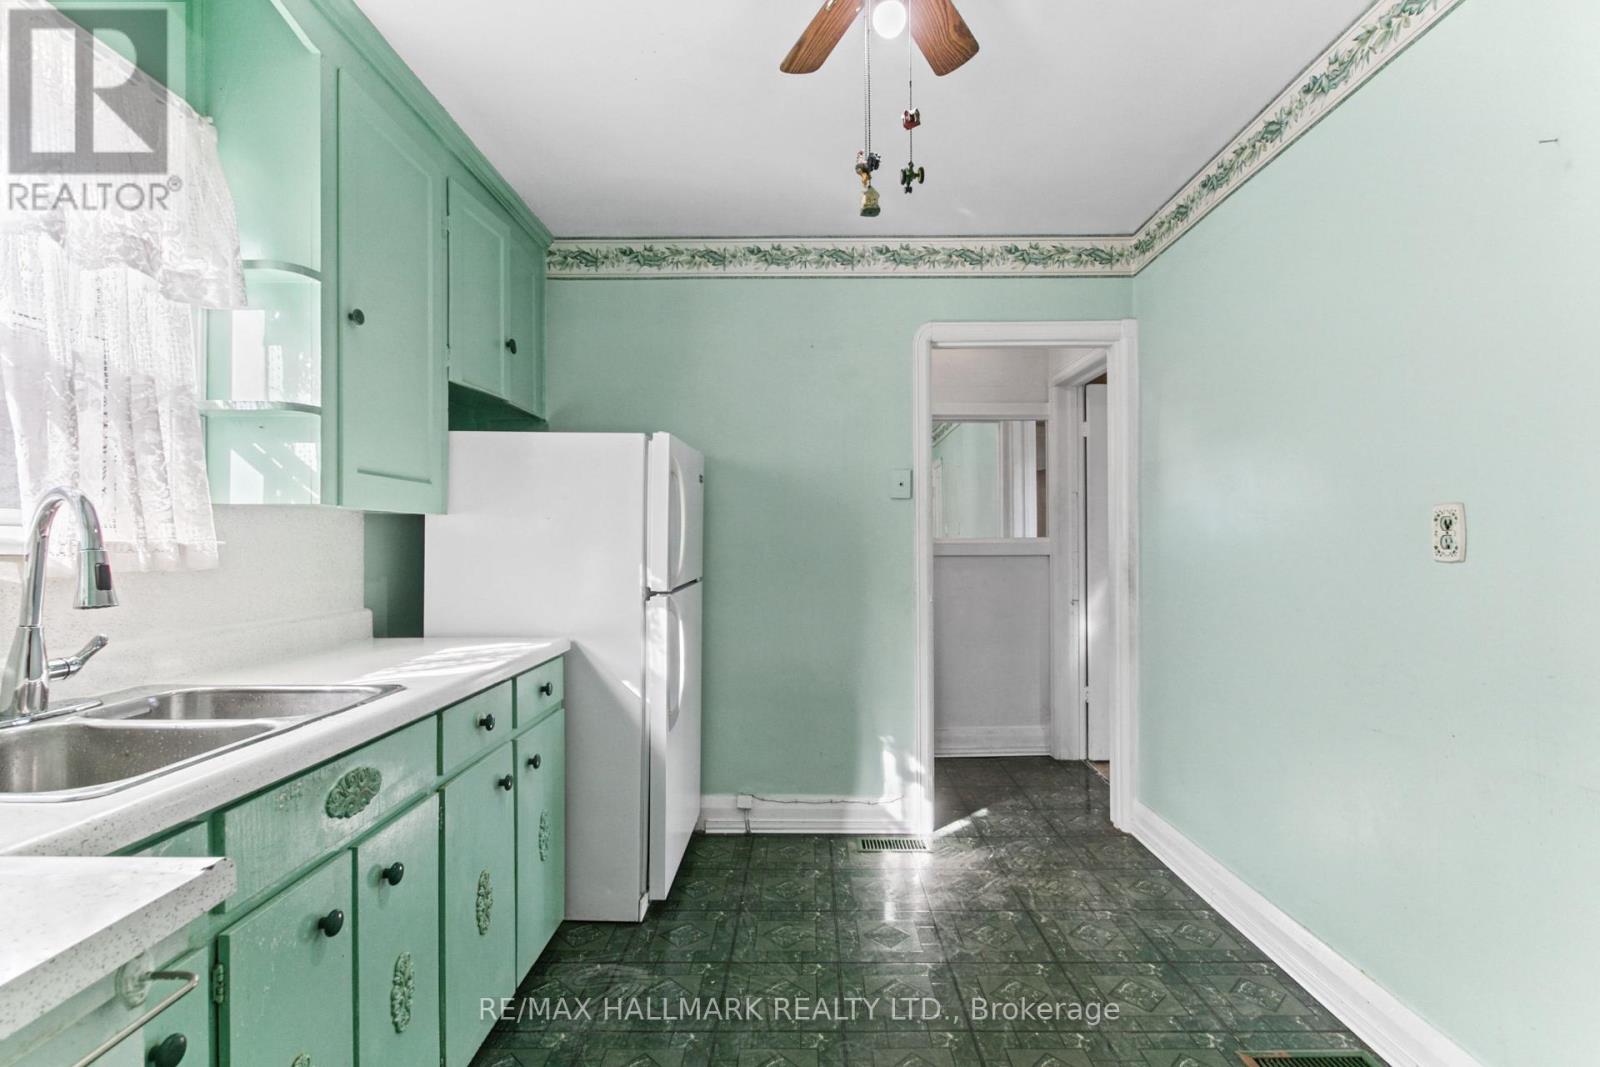
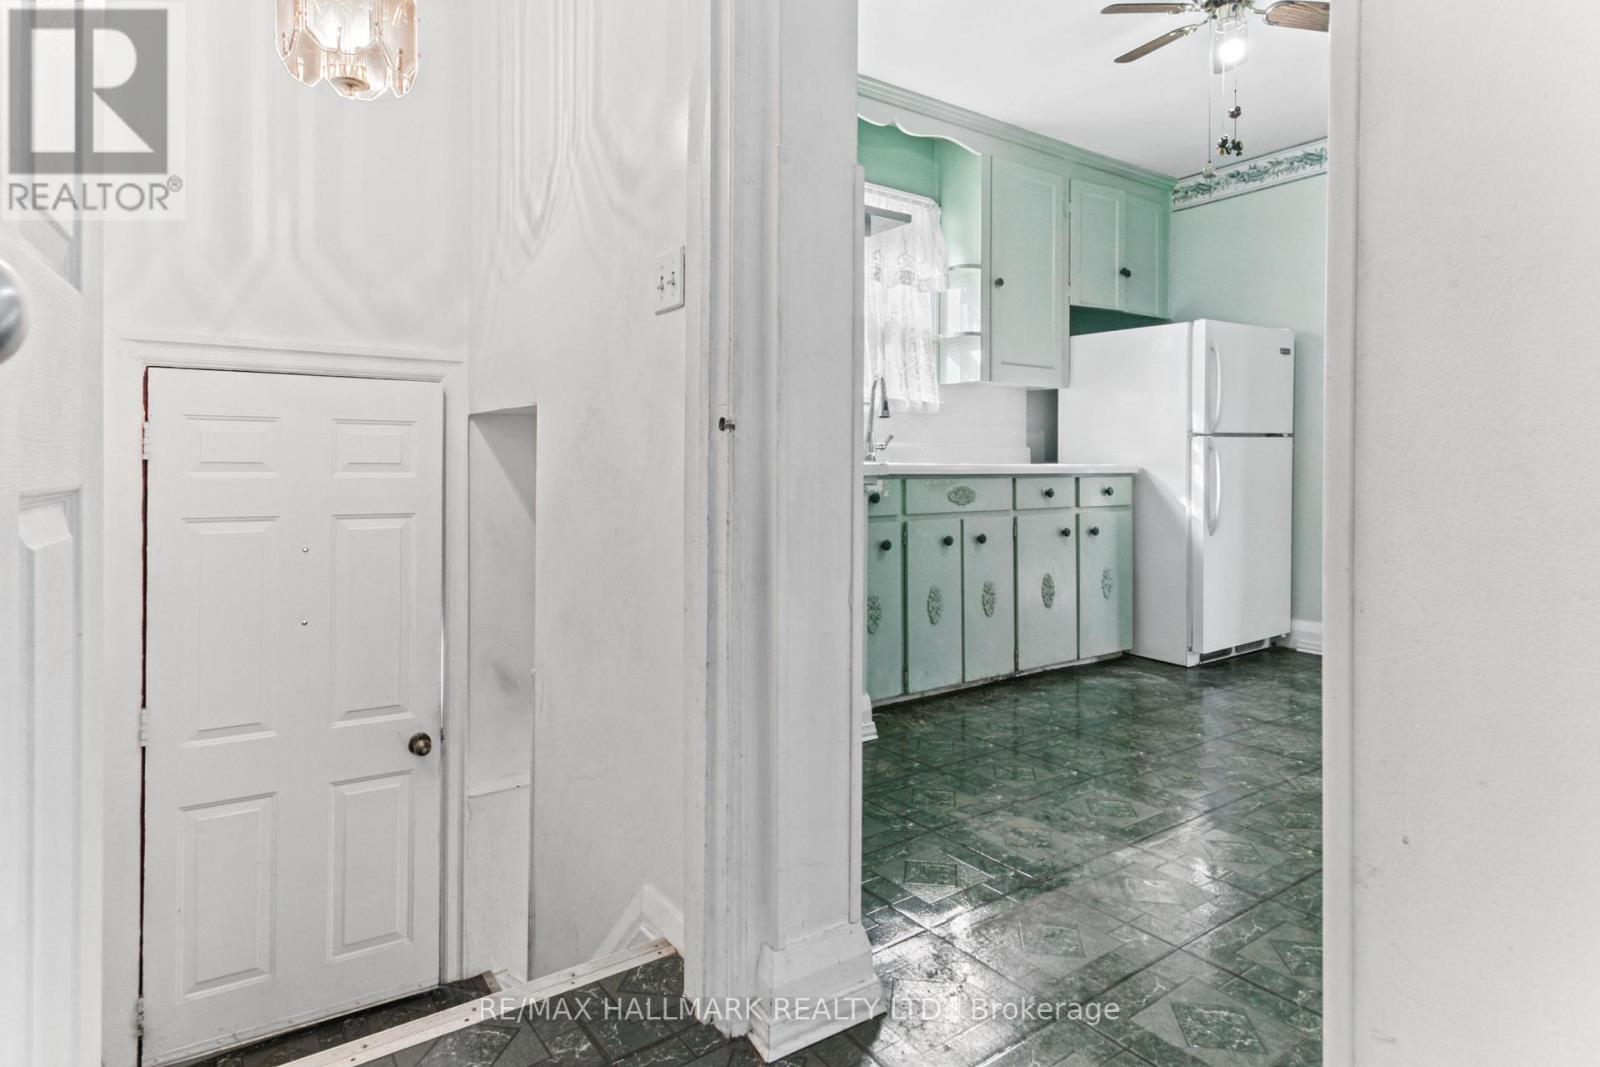
| Main Level | Kitchen | 3.35 m | 2.46 m | 3.35 m x 2.46 m |
| Main Level | Primary Bedroom | 3.61 m | 2.87 m | 3.61 m x 2.87 m |
| Main Level | Bedroom 2 | 3.2 m | 2.9 m | 3.2 m x 2.9 m |


630 Danforth Ave
Toronto, Ontario M4K 1R3
(416) 462-1888
(416) 462-3135
Salesperson
(416) 462-1888
630 Danforth Ave
Toronto, Ontario M4K 1R3
(416) 462-1888
(416) 462-3135

The trademarks REALTOR®, REALTORS®, and the REALTOR® logo are controlled by The Canadian Real Estate Association (CREA) and identify real estate professionals who are members of CREA. The trademarks MLS®, Multiple Listing Service® and the associated logos are owned by The Canadian Real Estate Association (CREA) and identify the quality of services provided by real estate professionals who are members of CREA. The trademark DDF® is owned by The Canadian Real Estate Association (CREA) and identifies CREA's Data Distribution Facility (DDF®)
October 28 2026 12:30:36
Toronto Regional Real Estate Board
RE/MAX Hallmark Realty Ltd.