
6721 Hayward Drive London South, Ontario N6P 0H7

$629,000
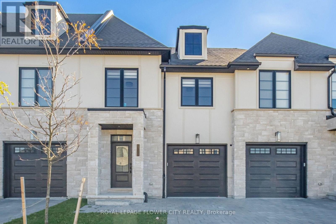
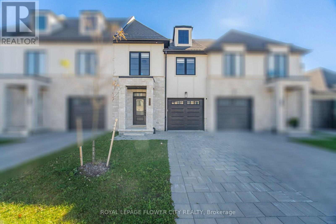
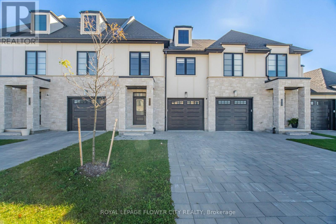
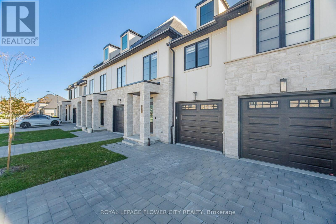
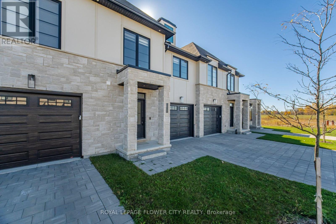
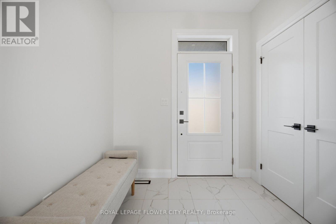
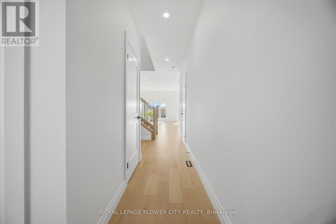
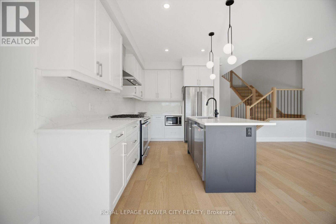
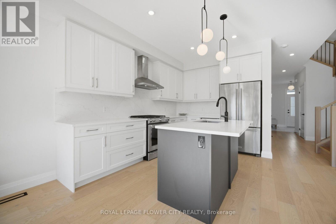
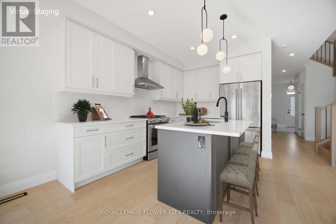
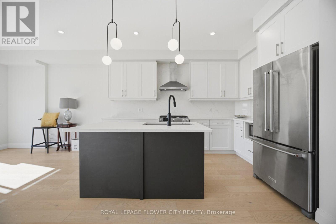
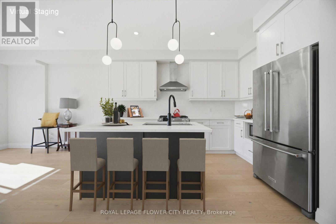
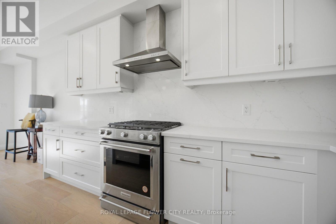
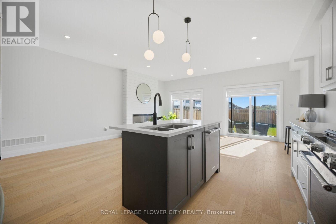
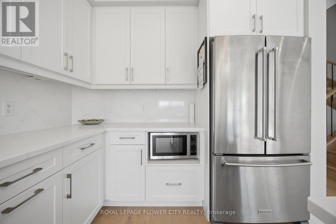
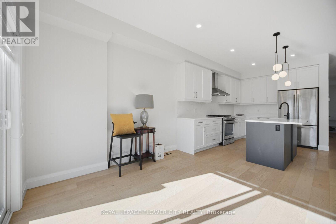
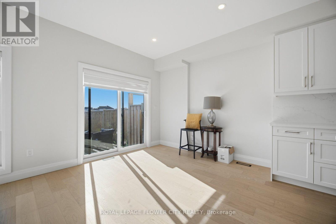
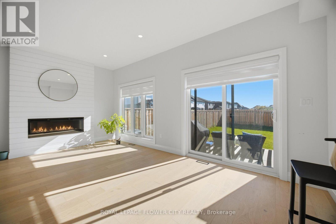
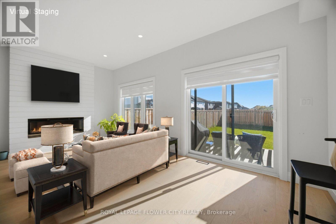
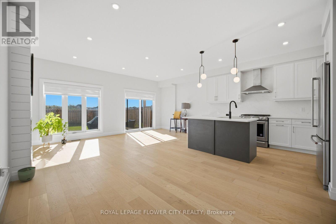
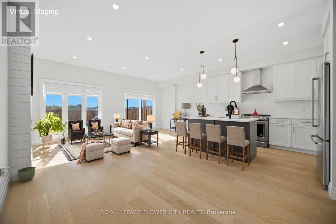
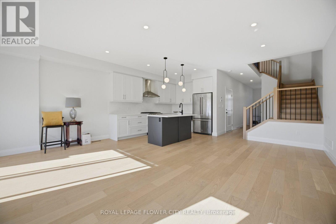
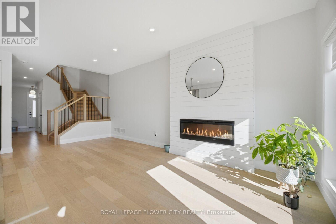
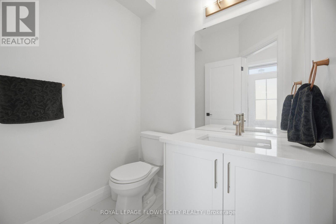
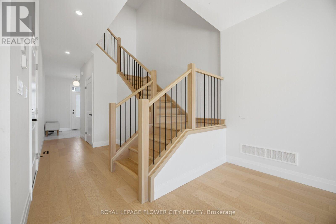
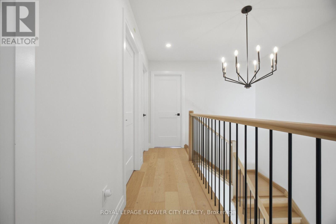
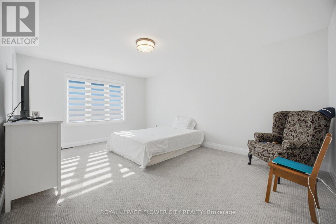
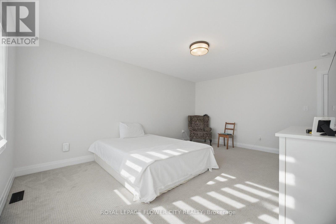
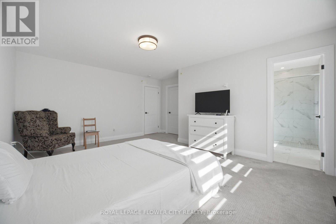
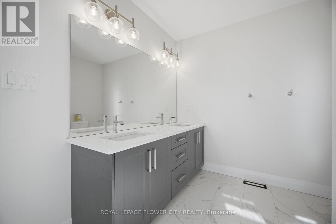
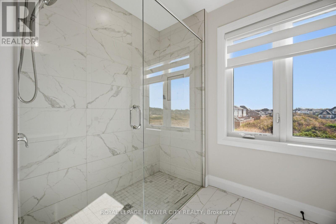
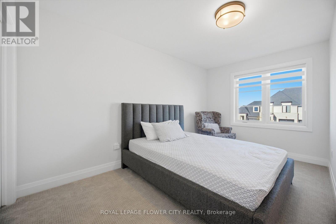
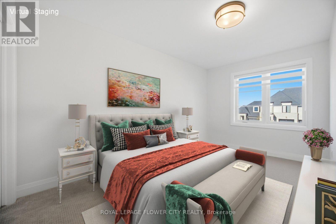
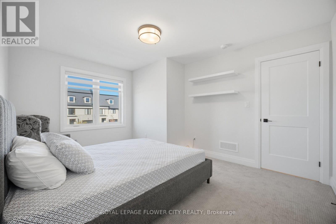
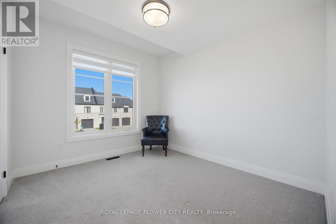
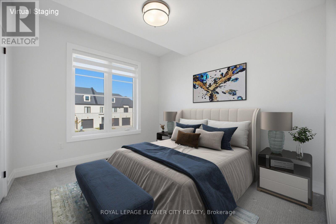
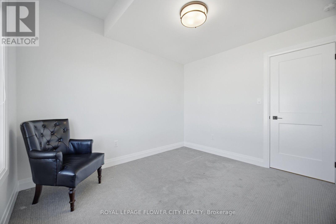
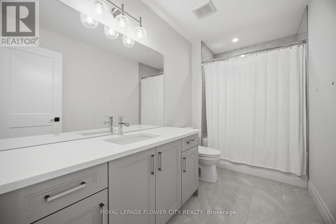
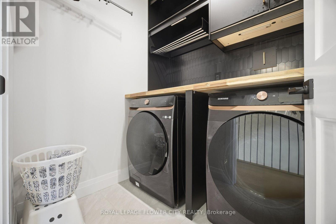
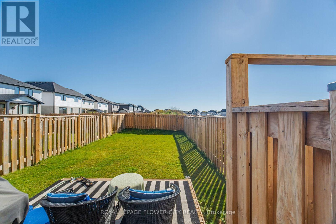
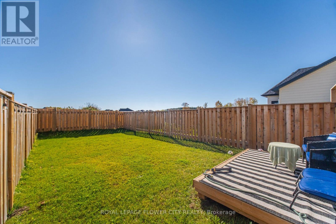
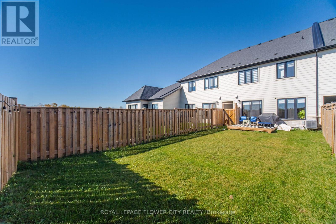
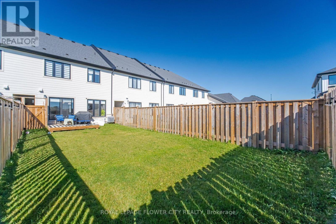
Welcome To This Beautiful Modern 2-Storey Townhouse Featuring A Bright, Open-Concept Layout,Stylish Finishes & A Spacious, The Inviting Covered Front Porch Leads To A Spacious Foyer Andsun-Filled Interior With Large Windows, 9-Ft Ceilings & Hardwood Flooring On The Main Floor.The Contemporary Kitchen Boasts Quartz Countertops, Stainless Steel Appliances, Double Sink & ALarge Centre Island With Breakfast Bar, Perfect For Everyday Living & Entertaining. TheSpacious Dining Area Flows Seamlessly Into The Great Room, Featuring A Modern Fireplace ThatCreates A Warm & Inviting Atmosphere. A Convenient 2-Pc Powder Room Completes The Main Level.The Elegant Oak Staircase With Iron Pickets Leads To The Second Floor, Offering 3 Generouslysized Bedrooms, A 4-Pc Main Bathroom & Convenient Second-Floor Laundry. The Spacious PrimaryBedroom Features A Walk-In Closet & A 5-Pc Ensuite With Double Sinks & A SeparateGlass-Enclosed Shower. The Second Bedroom Also Features A Walk-In Closet. Enjoy The Huge, FullyFenced Backyard With Convenient Direct Access Through The Garage, Ideal For Outdoor Enjoyment &Entertaining. A Wonderful Opportunity To Own A Stylish & Functional Home With Modern Finishes,spacious Living Areas & Thoughtful Design!**Part Of the House Is Virtually Staged** (id:55460)
Property Details
| MLS® Number | X14119020 |
| Property Type | Single Family |
| Community Name | South V |
| Amenities Near By | Hospital, Park, Schools |
| Equipment Type | Water Heater |
| Features | Sump Pump |
| Parking Space Total | 3 |
| Rental Equipment Type | Water Heater |
Building
| Bathroom Total | 3 |
| Bedrooms Above Ground | 3 |
| Bedrooms Total | 3 |
| Age | 0 To 5 Years |
| Amenities | Fireplace(s) |
| Appliances | Dishwasher, Dryer, Stove, Washer, Refrigerator |
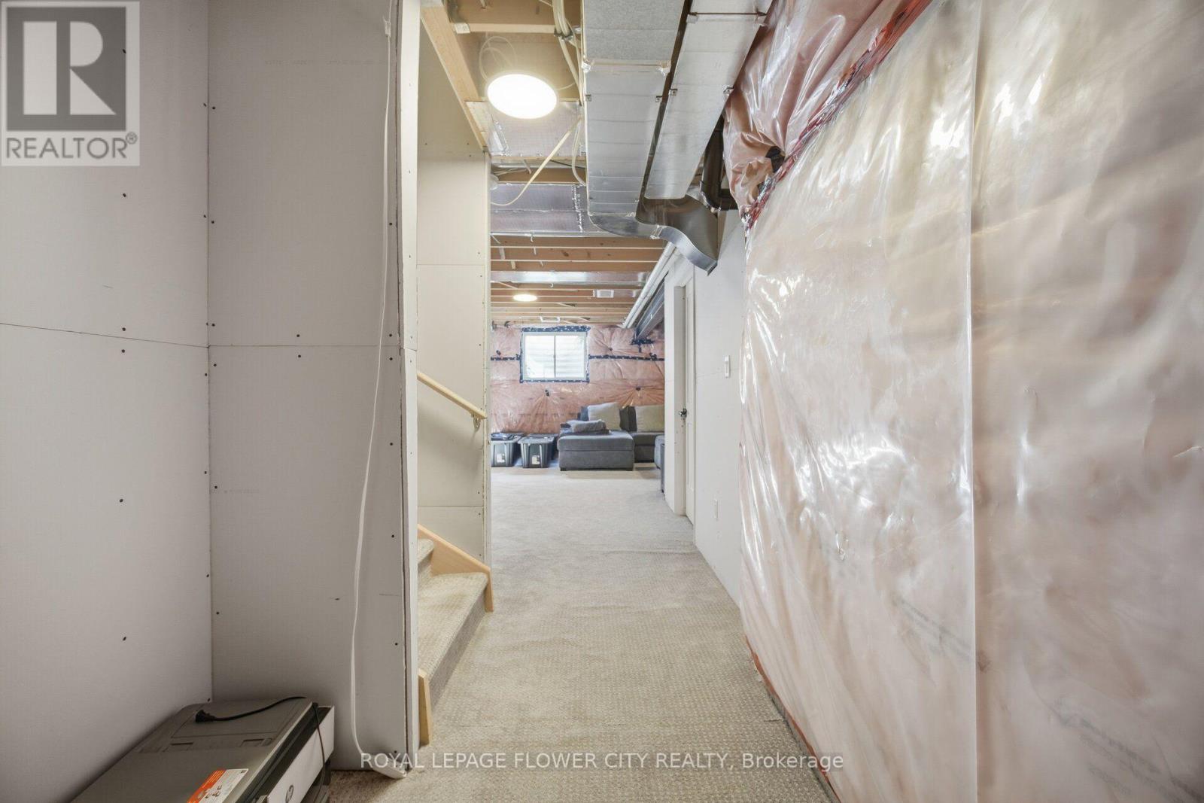
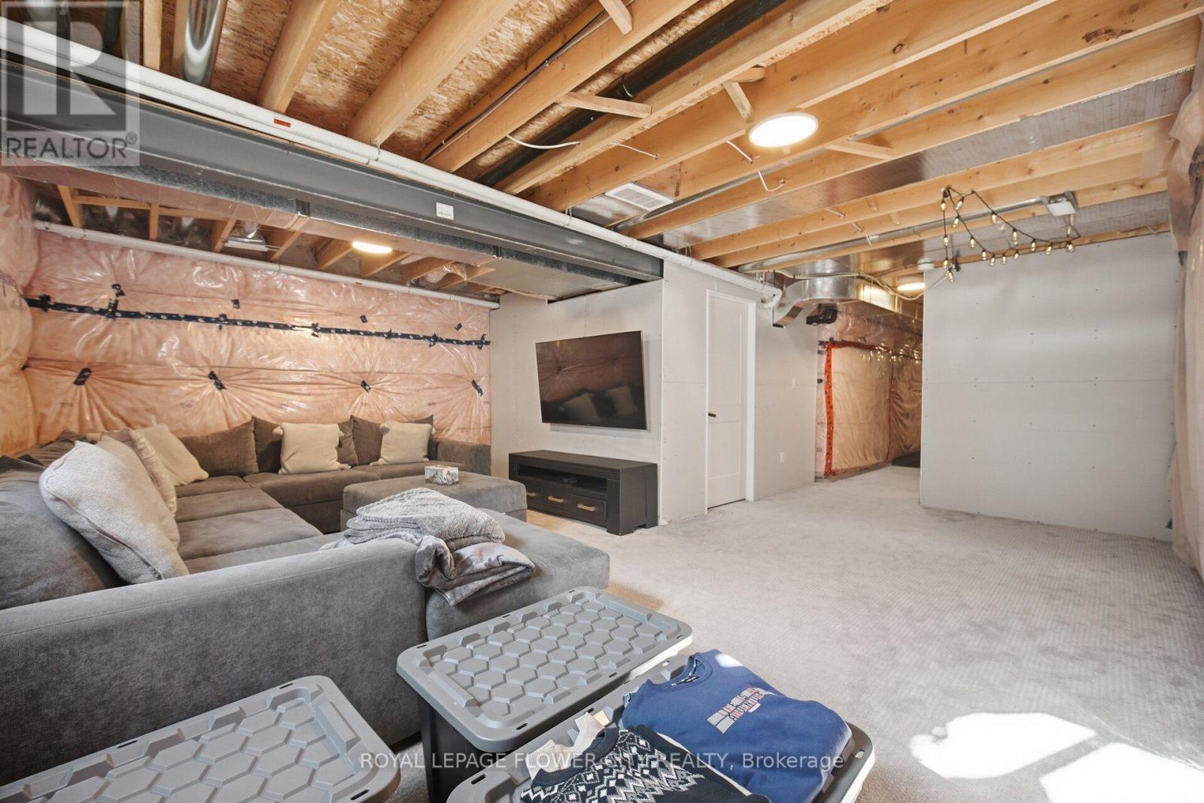
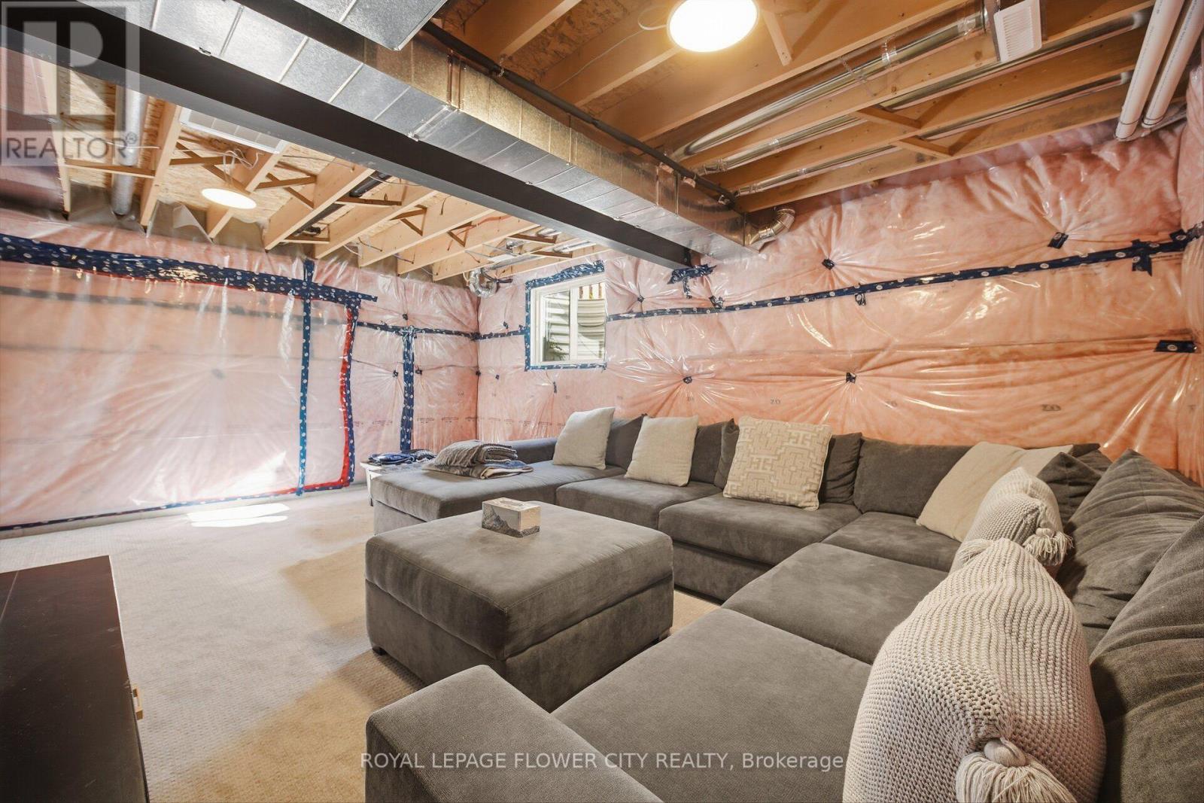
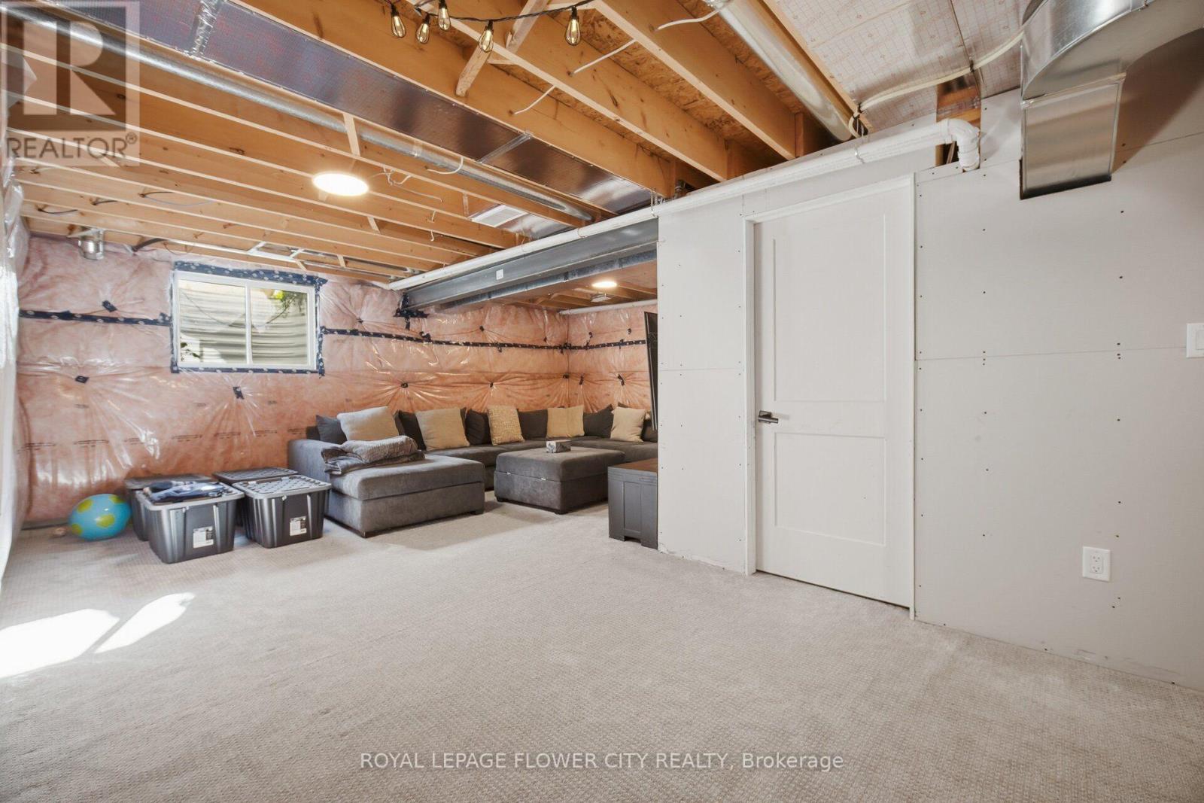
| Basement Development | Unfinished |
| Basement Type | Full (unfinished) |
| Construction Style Attachment | Attached |
| Cooling Type | Central Air Conditioning |
| Exterior Finish | Stone |
| Fireplace Present | Yes |
| Fireplace Total | 1 |
| Flooring Type | Hardwood, Carpeted, Ceramic |
| Foundation Type | Poured Concrete |
| Half Bath Total | 1 |
| Heating Fuel | Natural Gas |
| Heating Type | Forced Air |
| Stories Total | 2 |
| Size Interior | 1,500 - 2,000 Sqft |
| Type | Row / Townhouse |
| Utility Water | Municipal Water |
Parking
| Garage |
Land
| Acreage | No |
| Fence Type | Fenced Yard |
| Land Amenities | Hospital, Park, Schools |
| Sewer | Sanitary Sewer |
| Size Depth | 36.96 M |
| Size Frontage | 6.8 M |
| Size Irregular | 6.8 X 37 M |
| Size Total Text | 6.8 X 37 M |
Rooms
| Level | Type | Length | Width | Dimensions |
|---|---|---|---|---|
| Second Level | Primary Bedroom | 5.221 m | 3.84 m | 5.221 m x 3.84 m |
| Second Level | Bedroom 2 | 4.66 m | 3.41 m | 4.66 m x 3.41 m |
| Second Level | Bedroom 3 | 3.5 m | 3.07 m | 3.5 m x 3.07 m |
| Second Level | Laundry Room | 1.92 m | 1.82 m | 1.92 m x 1.82 m |
| Main Level | Great Room | 5.91 m | 3.38 m | 5.91 m x 3.38 m |
| Main Level | Dining Room | 2.77 m | 2.62 m | 2.77 m x 2.62 m |
| Main Level | Kitchen | 3.65 m | 2.83 m | 3.65 m x 2.83 m |
| Main Level | Eating Area | 3.654 m | 2.83 m | 3.654 m x 2.83 m |
https://www.realtor.ca/real-estate/30446652/6721-hayward-drive-london-south-south-v-south-v
Broker
(416) 829-1957
(416) 829-1957
www.teamkamsells.com/
www.facebook.com/Team.KAM.sells/
@mannysidhu6/
30 Topflight Dr #11
Mississauga, Ontario L5S 0A8
(905) 564-2100
(905) 230-8577
Salesperson
(416) 879-1991
(416) 879-1991
www.teamkamsells.com/
www.facebook.com/Team.KAM.sells/

30 Topflight Drive Unit 12
Mississauga, Ontario L5S 0A8
(905) 564-2100
(905) 564-3077

The trademarks REALTOR®, REALTORS®, and the REALTOR® logo are controlled by The Canadian Real Estate Association (CREA) and identify real estate professionals who are members of CREA. The trademarks MLS®, Multiple Listing Service® and the associated logos are owned by The Canadian Real Estate Association (CREA) and identify the quality of services provided by real estate professionals who are members of CREA. The trademark DDF® is owned by The Canadian Real Estate Association (CREA) and identifies CREA's Data Distribution Facility (DDF®)
October 27 2026 01:32:35
Toronto Regional Real Estate Board
Royal LePage Flower City Realty