
2509 - 99 John Street Toronto, Ontario M5V 0S6

$2,680 Monthly
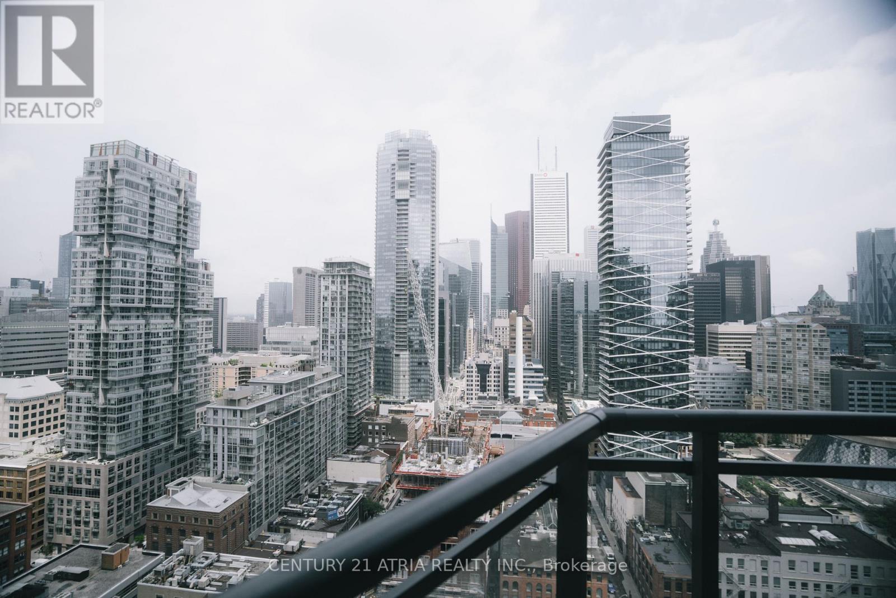
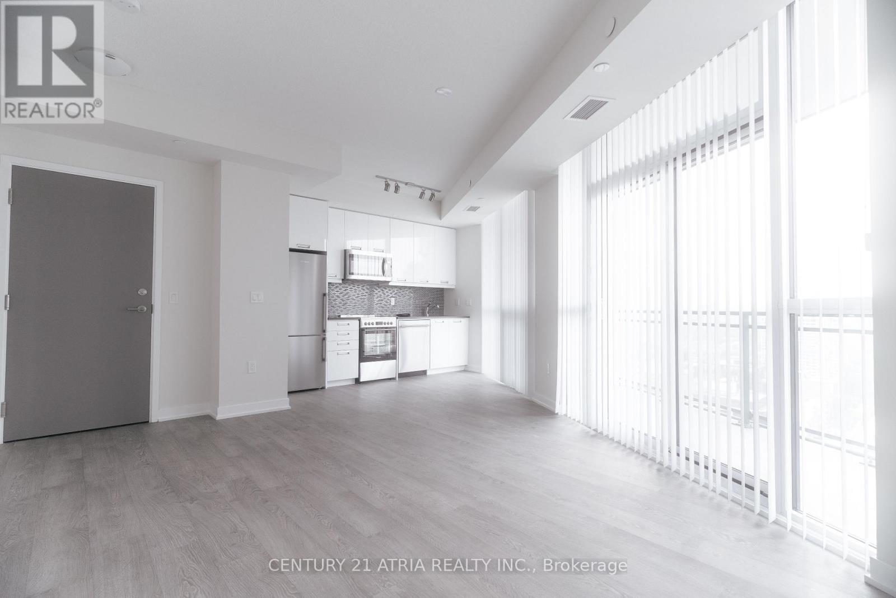
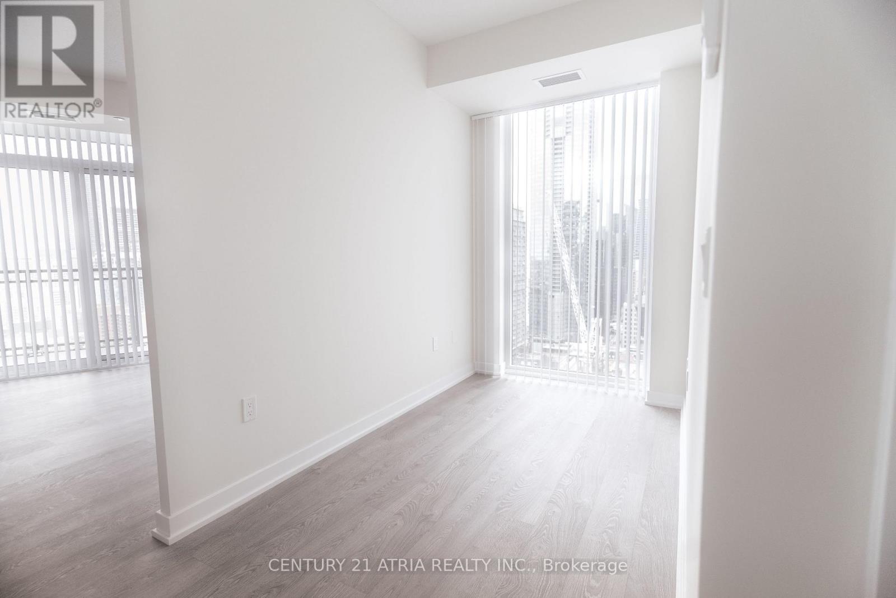
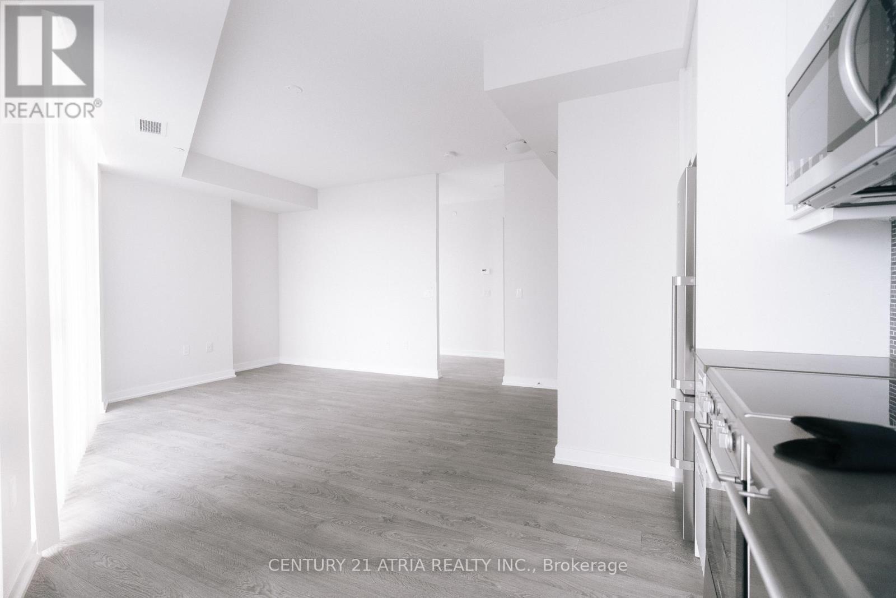
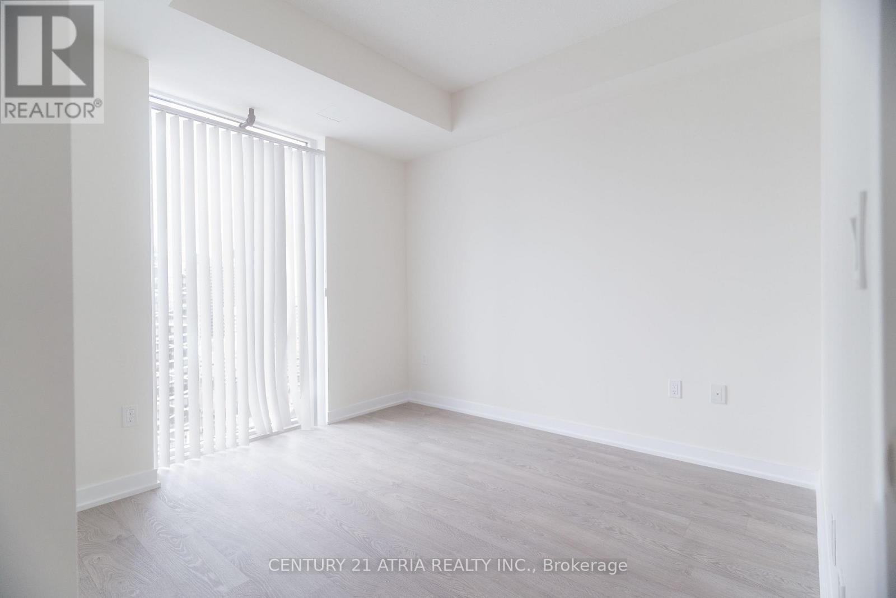
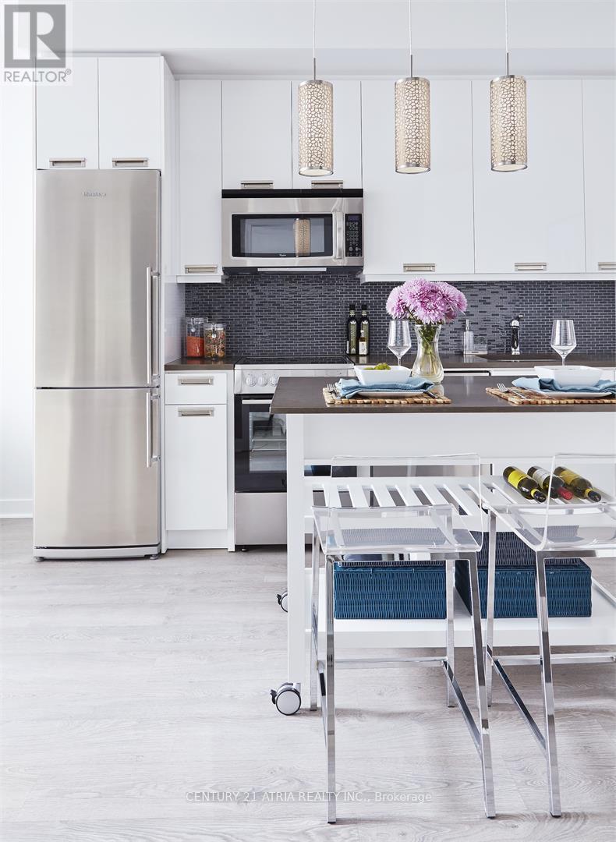
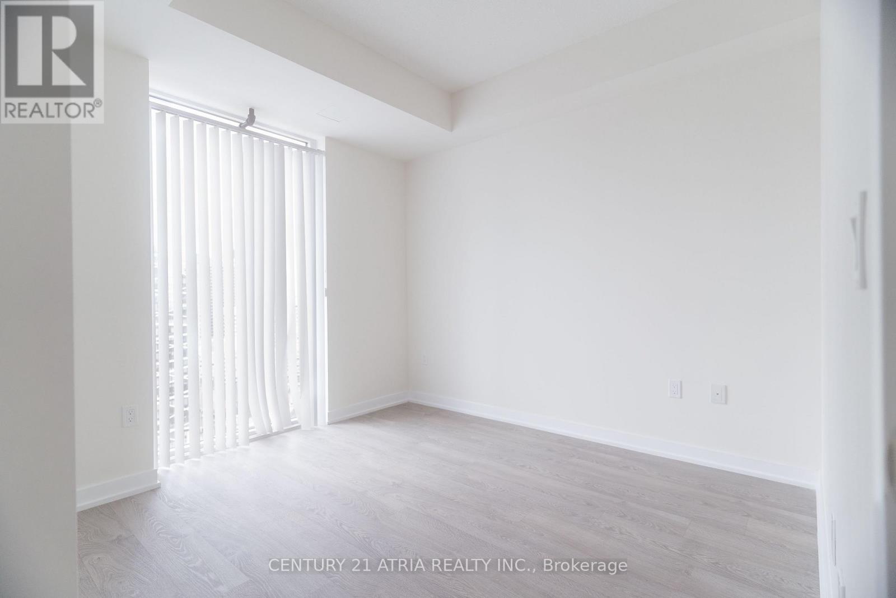
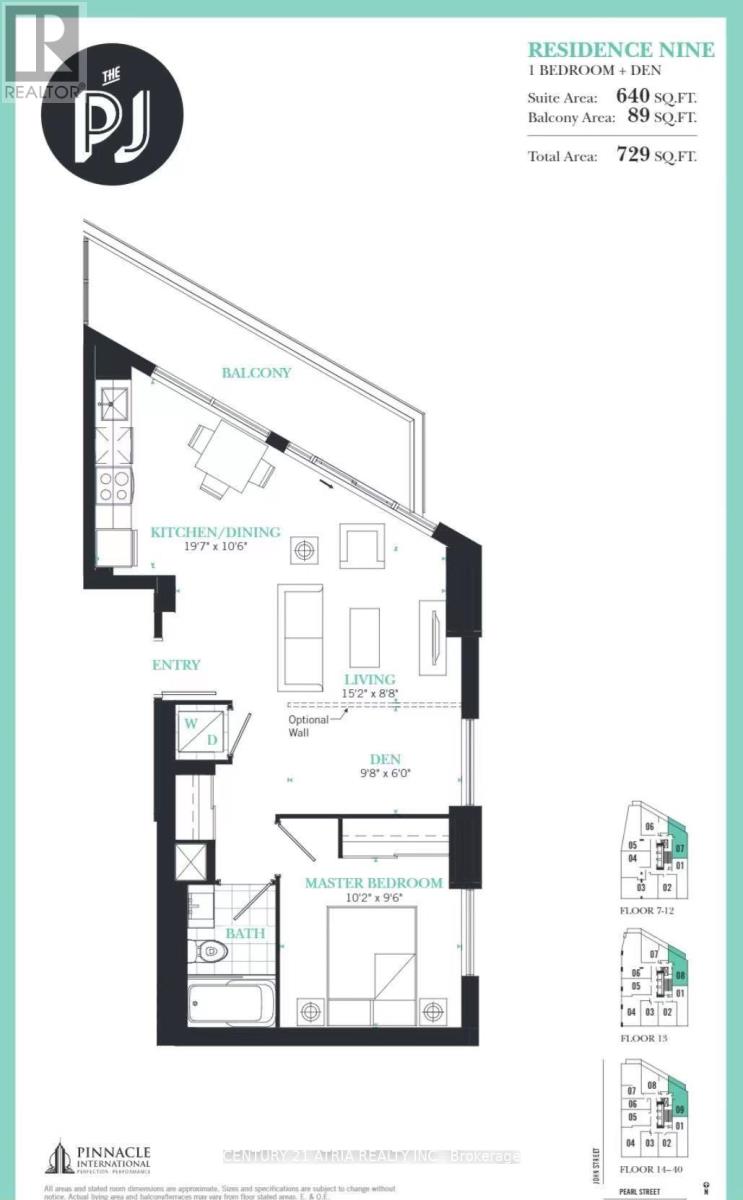
Luxury 1-Bed + Den corner suite at the prestigious Pinnacle Condo in the heart of Downtown Toronto* This bright, spacious 640 sq ft unit + 89 sq ft balcony features stunning, unobstructed north-east city views*Floor-to-ceiling windows flood the open-concept living/dining area with natural light*The versatile windowed den is perfect for a home office or guest room* Modern kitchen boasting premium built-in appliances and granite countertops*Exceptional layout, meticulously maintained*Steps to CN Tower, Rogers Centre, Financial District, TIFF, King/Queen West shopping, and top restaurants*Incredible building amenities: 24hr concierge, fitness centre, outdoor pool, BBQ terrace, and party room. (id:55460)
Property Details
| MLS® Number | C14115832 |
| Property Type | Single Family |
| Community Name | Waterfront Communities C1 |
| Community Features | Pets Allowed With Restrictions |
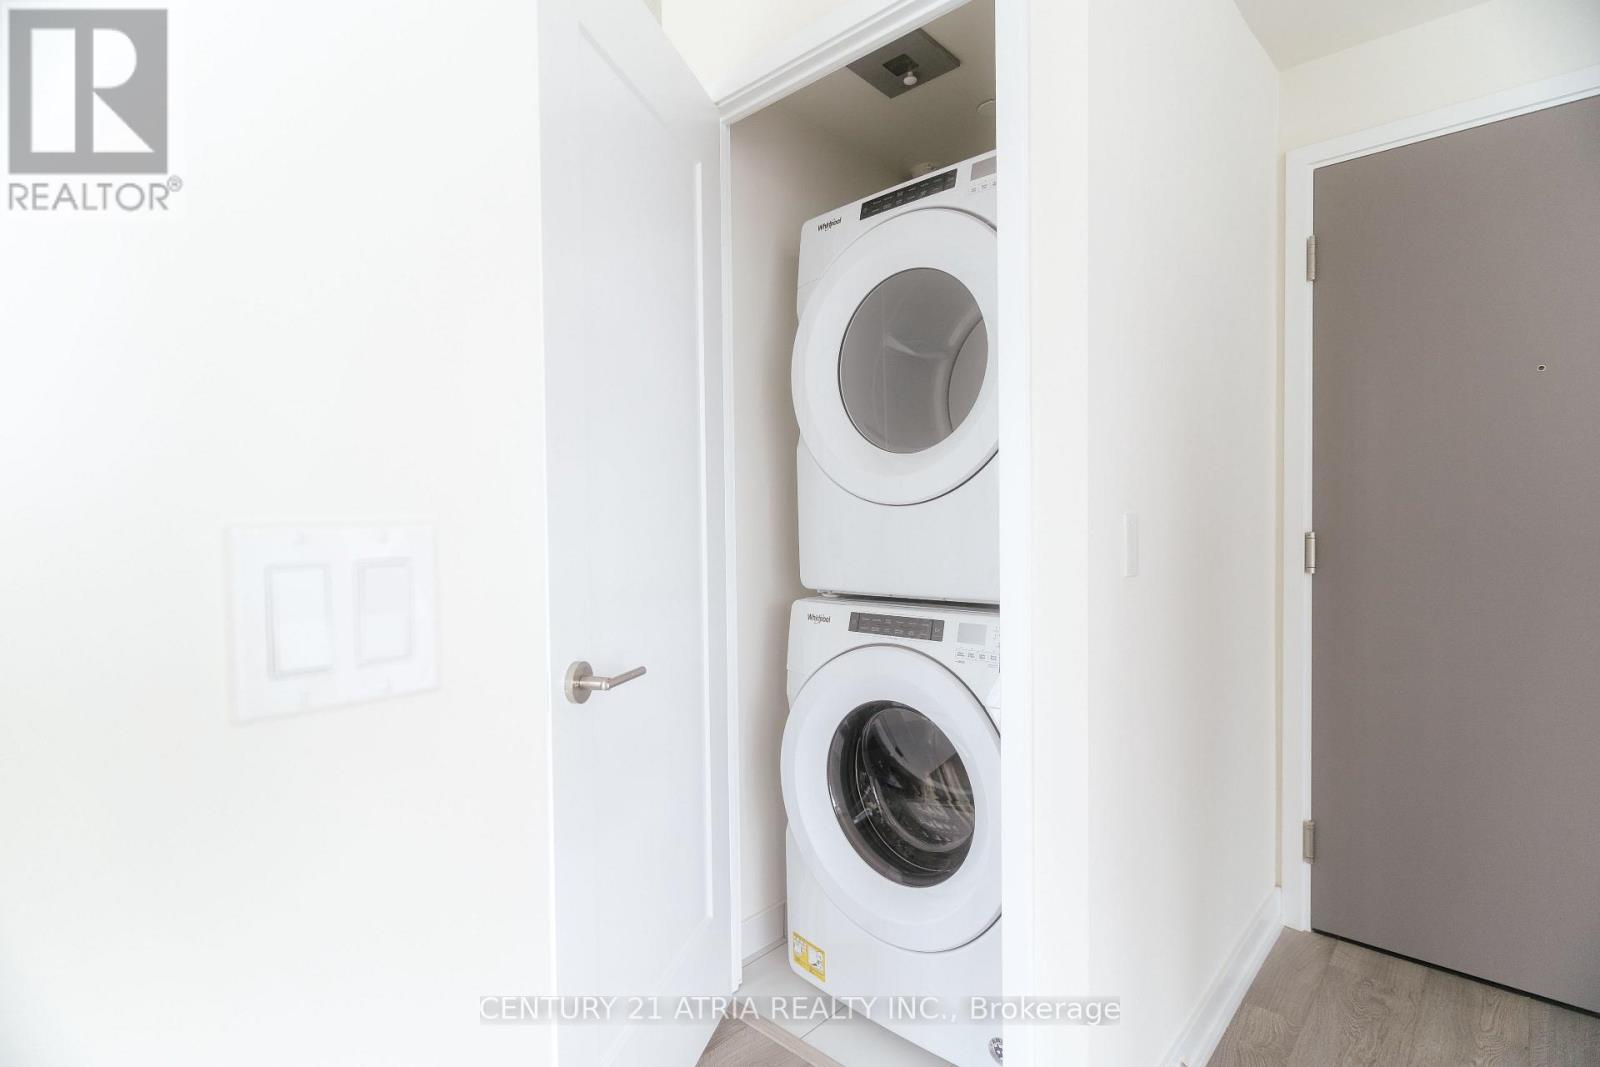
| Features | Balcony, In Suite Laundry |
Building
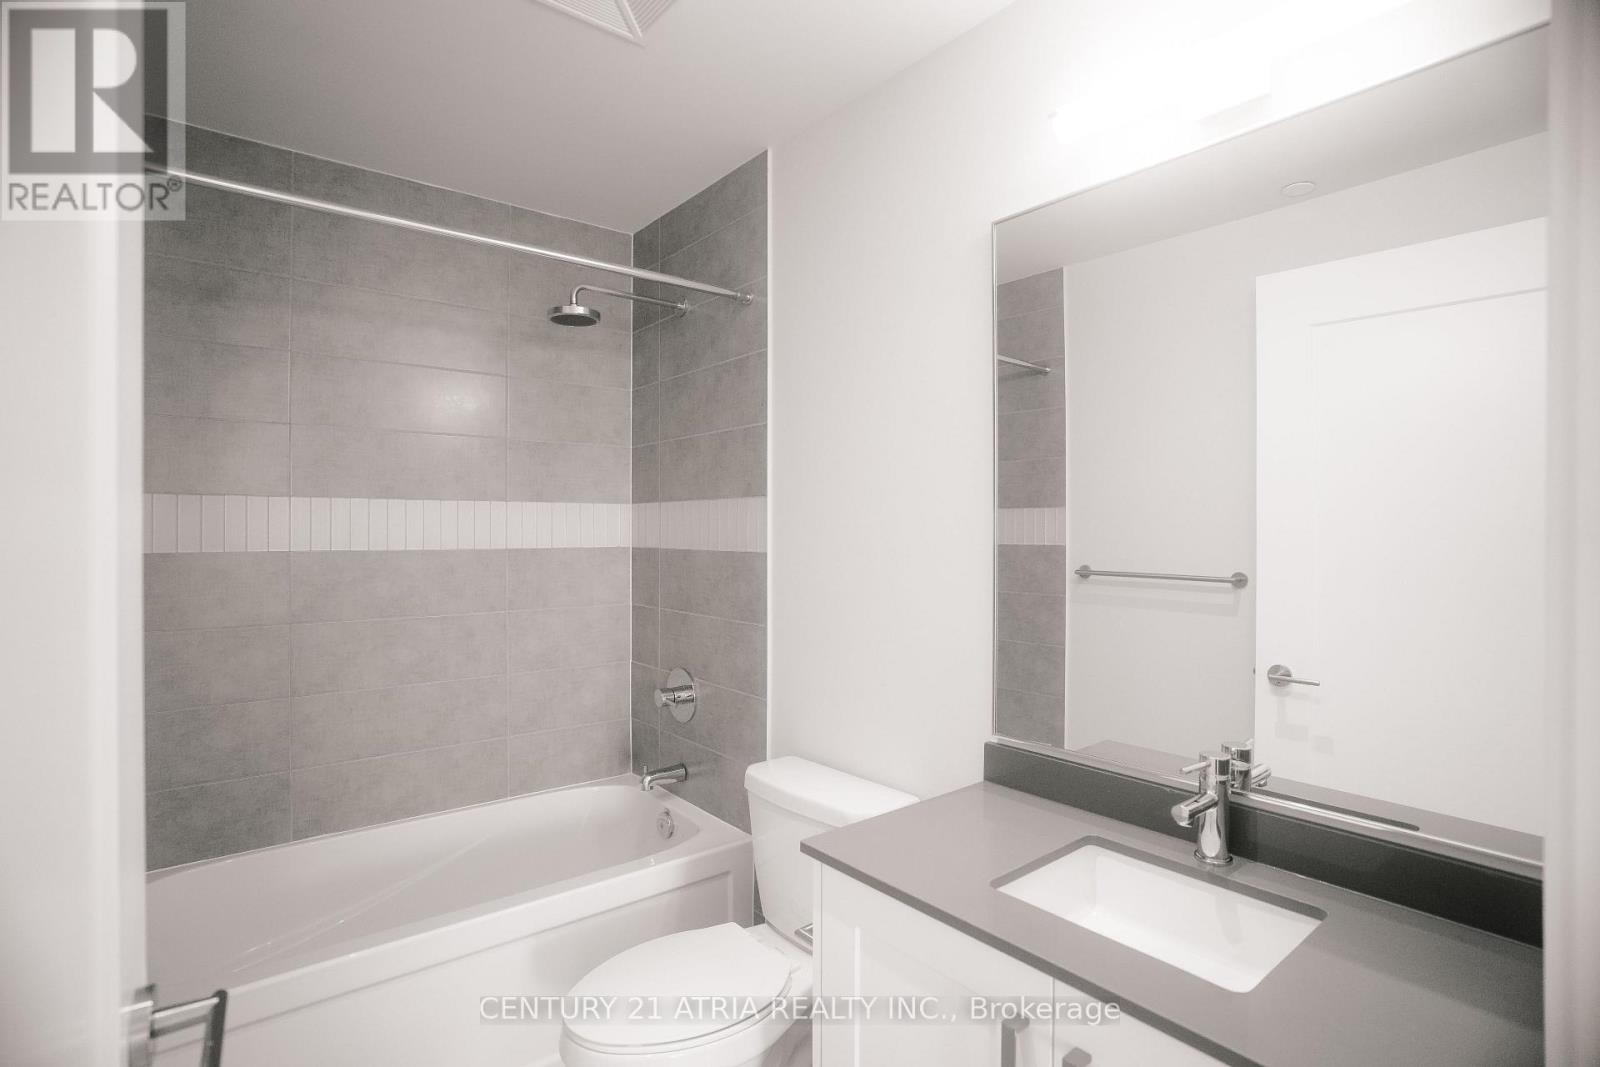
| Bathroom Total | 1 |
| Bedrooms Above Ground | 1 |
| Bedrooms Below Ground | 1 |
| Bedrooms Total | 2 |
| Appliances | Oven - Built-in, Dishwasher, Dryer, Microwave, Hood Fan, Stove, Washer, Window Coverings, Refrigerator |
| Basement Type | None |
| Cooling Type | Central Air Conditioning |
| Exterior Finish | Concrete |
| Flooring Type | Laminate |
| Heating Fuel | Natural Gas |
| Heating Type | Forced Air |
| Size Interior | 600 - 699 Sqft |
| Type | Apartment |
Parking
| Underground | |
| Garage |
Land
| Acreage | No |
Rooms
| Level | Type | Length | Width | Dimensions |
|---|---|---|---|---|
| Flat | Living Room | 4.63 m | 2.68 m | 4.63 m x 2.68 m |
| Flat | Dining Room | 6 m | 3.23 m | 6 m x 3.23 m |
| Flat | Kitchen | 6 m | 3.23 m | 6 m x 3.23 m |
| Flat | Primary Bedroom | 3.11 m | 2.93 m | 3.11 m x 2.93 m |
| Flat | Den | 2.99 m | 1.8 m | 2.99 m x 1.8 m |
Salesperson
(905) 883-1988
(416) 885-2066

C200-1550 Sixteenth Ave Bldg C South
Richmond Hill, Ontario L4B 3K9
(905) 883-1988
www.century21atria.com/

The trademarks REALTOR®, REALTORS®, and the REALTOR® logo are controlled by The Canadian Real Estate Association (CREA) and identify real estate professionals who are members of CREA. The trademarks MLS®, Multiple Listing Service® and the associated logos are owned by The Canadian Real Estate Association (CREA) and identify the quality of services provided by real estate professionals who are members of CREA. The trademark DDF® is owned by The Canadian Real Estate Association (CREA) and identifies CREA's Data Distribution Facility (DDF®)
October 27 2026 01:24:42
Toronto Regional Real Estate Board
Century 21 Atria Realty Inc.