
3712 - 8 The Esplanade N Toronto, Ontario M5E 0A6


$3,200 Monthly
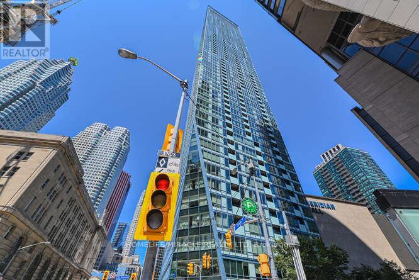
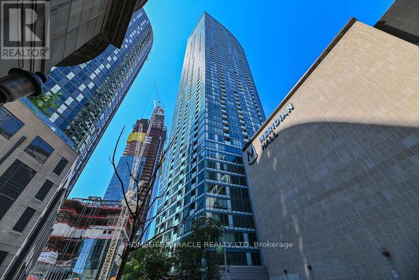
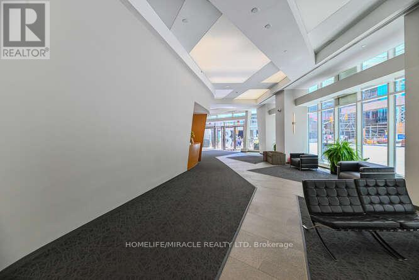
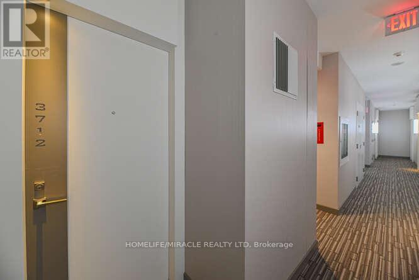
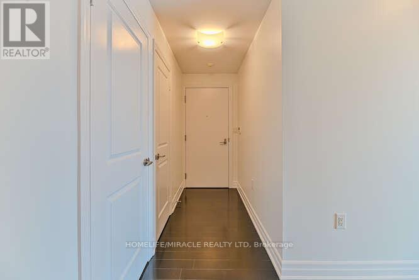
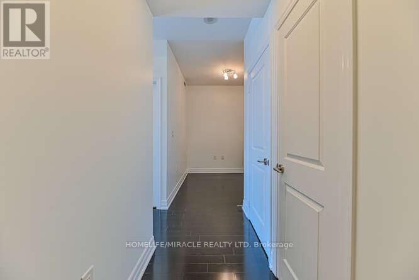
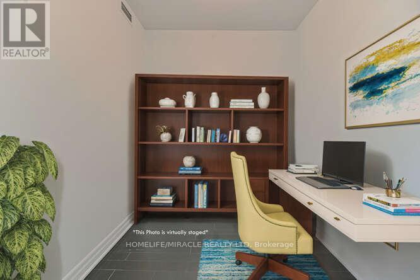
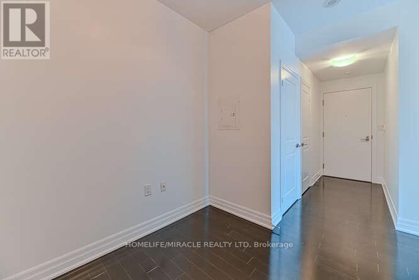
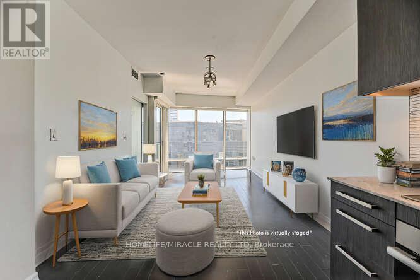
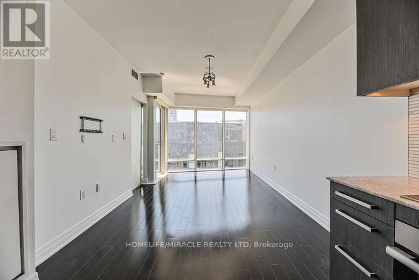
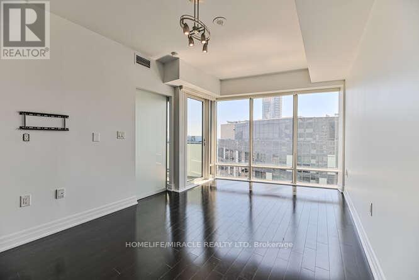
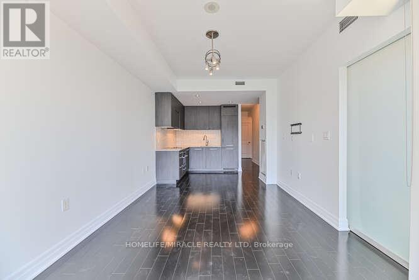
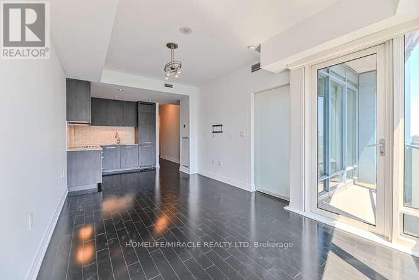
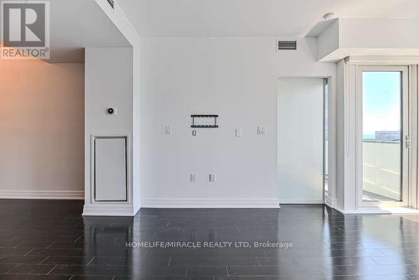
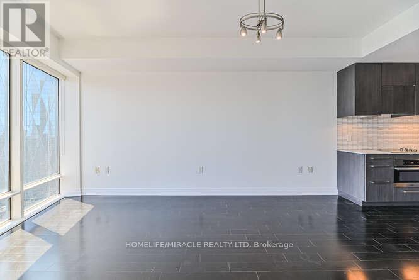
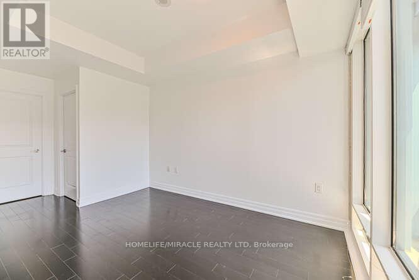
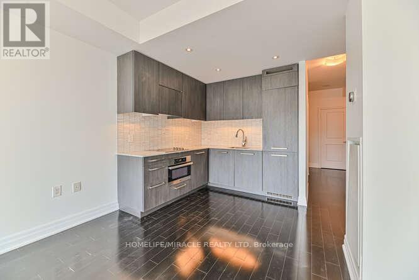
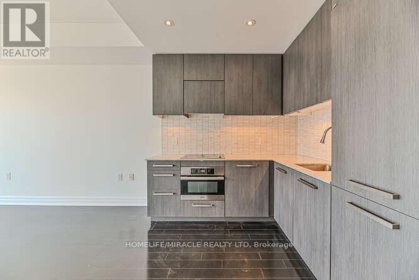
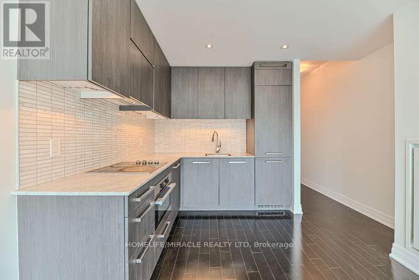
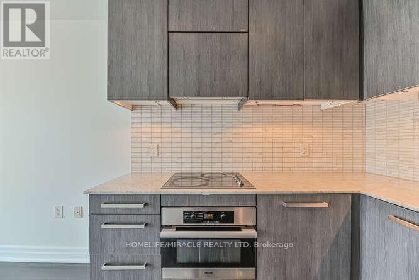
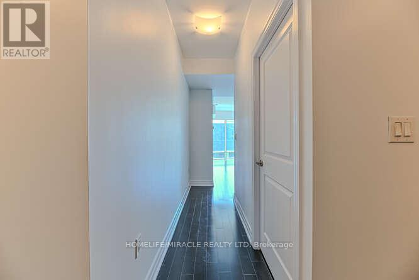
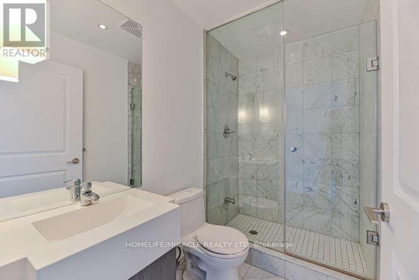
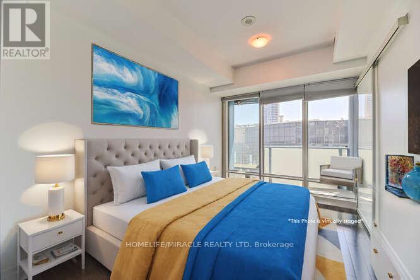
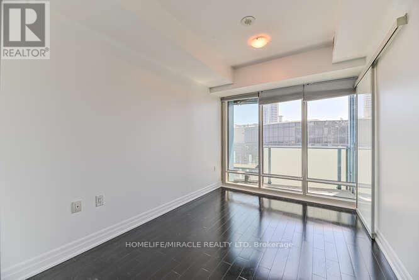
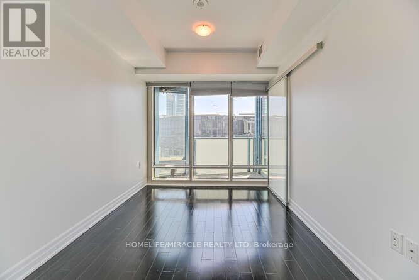
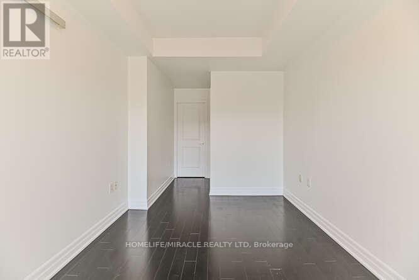
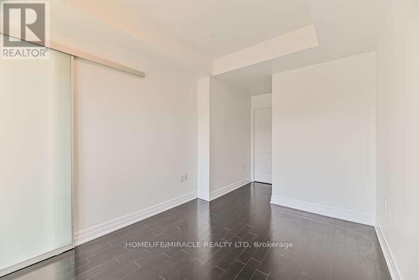
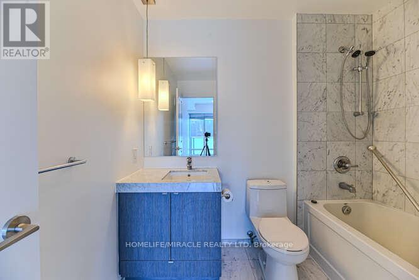
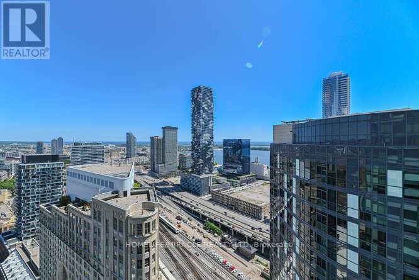
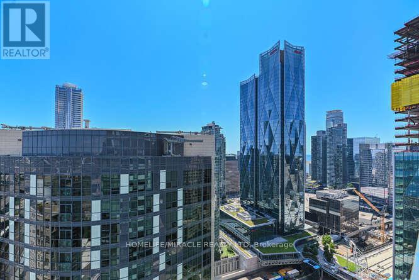
Experience this remarkable 1-bedroom unit featuring a spacious den and 2 washrooms. This unit boasts animpressive 747 sq. ft. of interior living space, an east-facing balcony offering mesmerizing Lake view, andsoaring 10 ft. ceilings. As you step inside, floor-to-ceiling windows envelop the entire space, infusing itwith natural light and framing postcard-worthy vistas of the city skyline. The generously sized kitchen, theSt. Lawrence Market being just a brief 5-minute stroll from your doorstep. For a weekend escape, you'rejust a stone's throw away from Union Station where the UP Express can whisk you to Pearson Airport in amere 25 minutes. For a weekend getaway, this unit includes parking and easy access to the Gardinerexpressway. Situated just a block from Yonge and Front, you're mere minutes from the bustling financialdistrict making this an ideal pied. (id:55460)
Property Details
| MLS® Number | C14117868 |
| Property Type | Single Family |
| Community Name | Waterfront Communities C8 |
| Amenities Near By | Public Transit |
| Community Features | Pets Allowed With Restrictions |
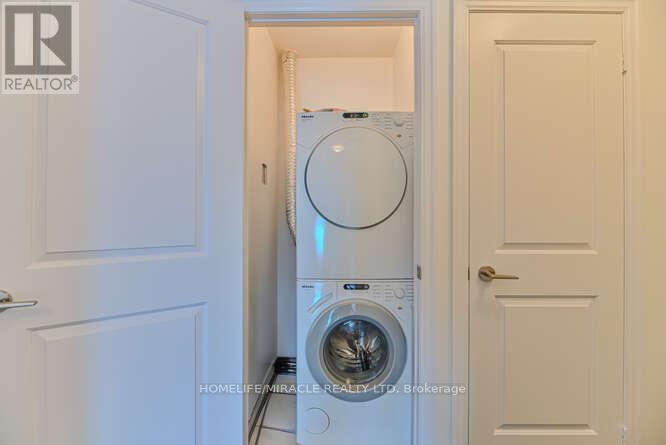
| Features | Balcony, In Suite Laundry |
| Parking Space Total | 1 |
| Pool Type | Indoor Pool |
Building
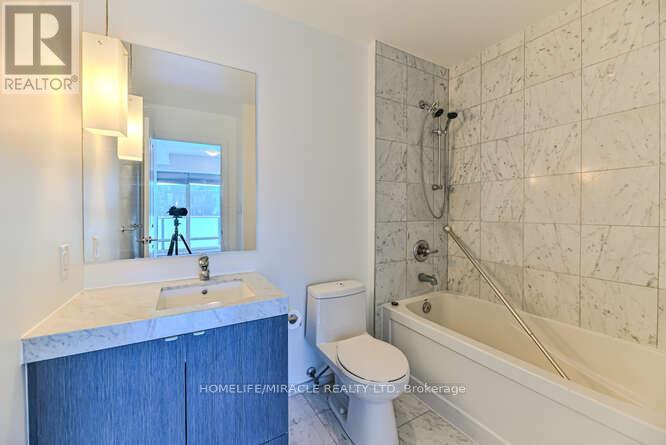
| Bathroom Total | 2 |
| Bedrooms Above Ground | 1 |
| Bedrooms Below Ground | 1 |
| Bedrooms Total | 2 |
| Amenities | Security/concierge, Exercise Centre, Party Room, Sauna, Storage - Locker |
| Appliances | Dishwasher, Dryer, Microwave, Oven, Stove, Washer, Window Coverings, Refrigerator |
| Basement Type | None |
| Cooling Type | Central Air Conditioning |
| Exterior Finish | Concrete |
| Flooring Type | Wood |
| Heating Fuel | Natural Gas |
| Heating Type | Forced Air |
| Size Interior | 700 - 799 Sqft |
| Type | Apartment |
Parking
| Underground | |
| Garage |
Land
| Acreage | No |
| Land Amenities | Public Transit |
Rooms
| Level | Type | Length | Width | Dimensions |
|---|---|---|---|---|
| Ground Level | Living Room | 5.18 m | 3.2 m | 5.18 m x 3.2 m |
| Ground Level | Dining Room | 5.18 m | 3.2 m | 5.18 m x 3.2 m |
| Ground Level | Kitchen | 2.56 m | 2.41 m | 2.56 m x 2.41 m |
| Ground Level | Primary Bedroom | 3.84 m | 2.74 m | 3.84 m x 2.74 m |
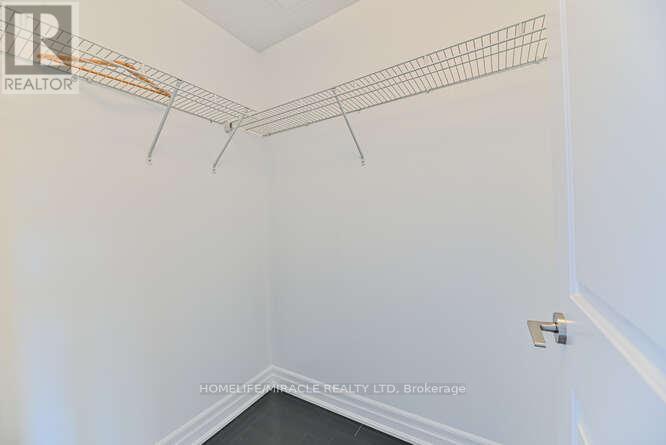
| Ground Level | Den | 2.44 m | 2.32 m | 2.44 m x 2.32 m |

Salesperson
(905) 455-5100
(647) 406-8604

821 Bovaird Dr West #31
Brampton, Ontario L6X 0T9
(905) 455-5100
(905) 455-5110

The trademarks REALTOR®, REALTORS®, and the REALTOR® logo are controlled by The Canadian Real Estate Association (CREA) and identify real estate professionals who are members of CREA. The trademarks MLS®, Multiple Listing Service® and the associated logos are owned by The Canadian Real Estate Association (CREA) and identify the quality of services provided by real estate professionals who are members of CREA. The trademark DDF® is owned by The Canadian Real Estate Association (CREA) and identifies CREA's Data Distribution Facility (DDF®)
October 26 2026 07:31:47
Toronto Regional Real Estate Board
Homelife/miracle Realty Ltd