
1007 - 15 Queen Street S Hamilton, Ontario L8P 3R4

$2,300 Monthly
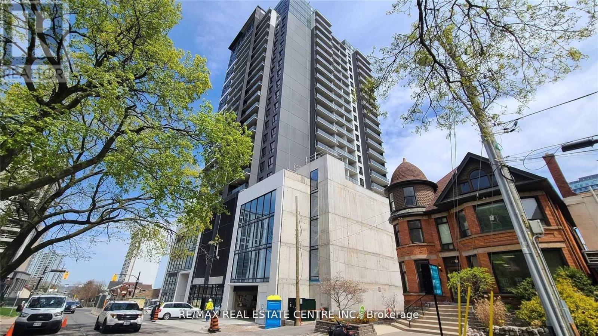
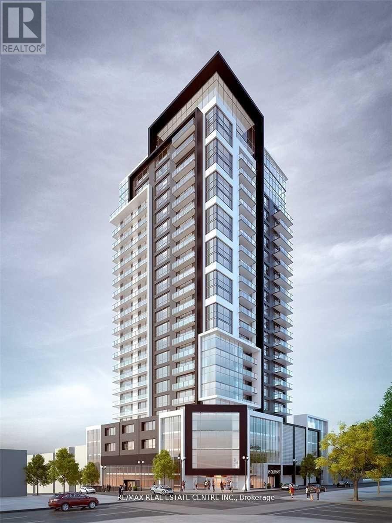
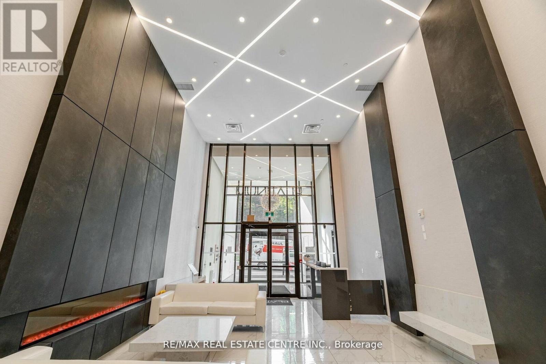
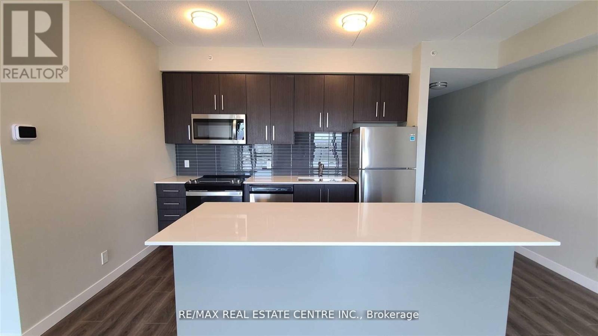
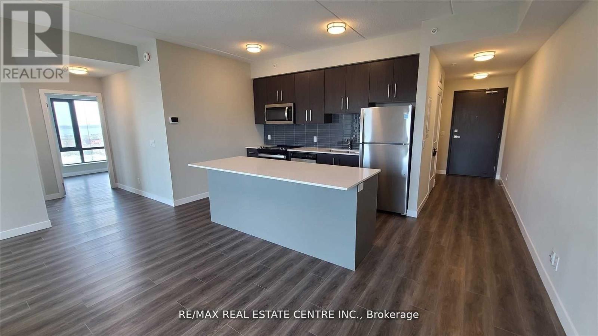
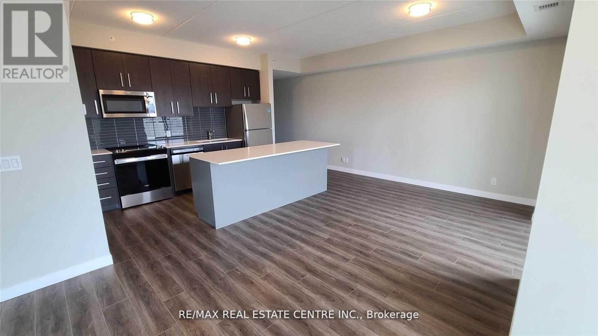
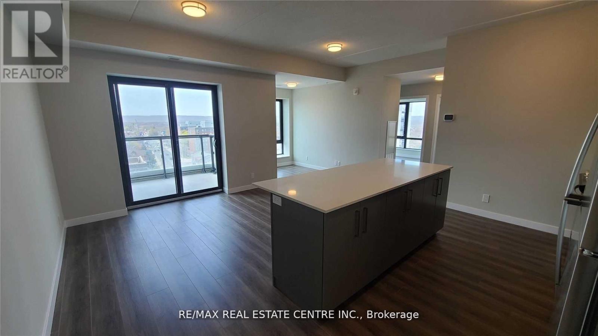
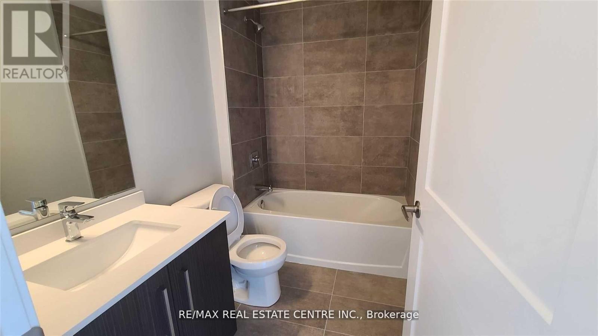
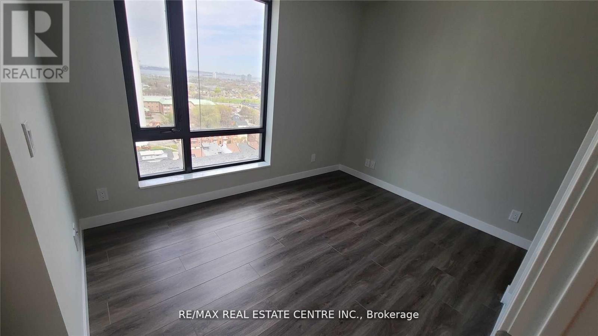
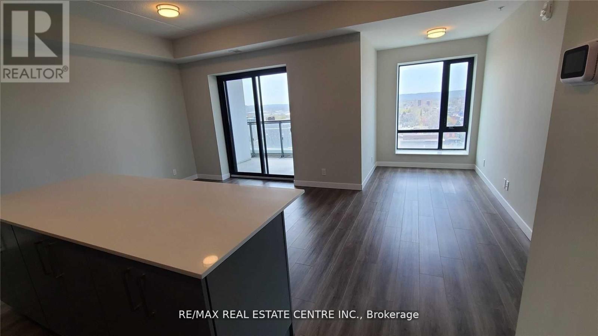
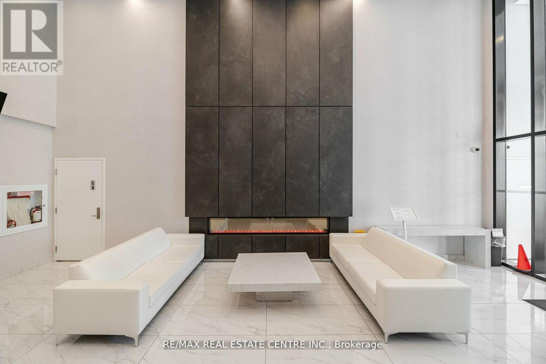
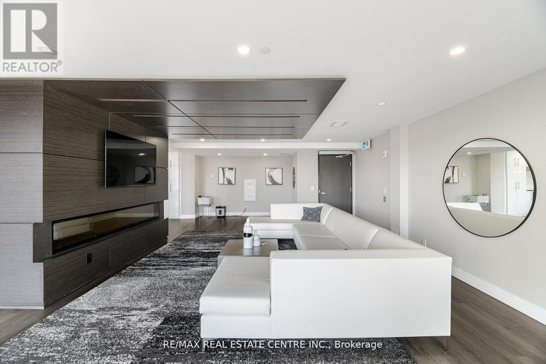
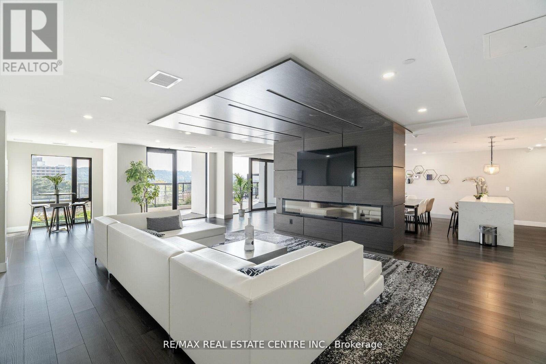
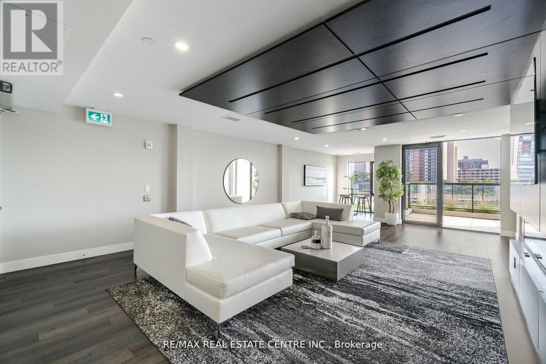
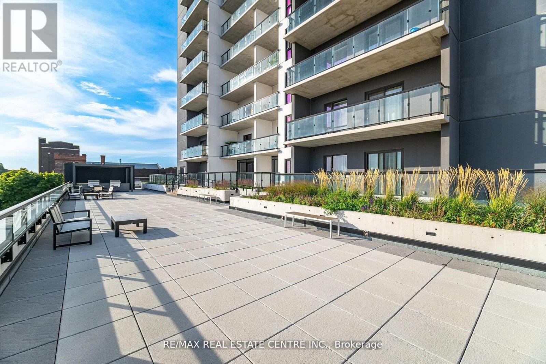
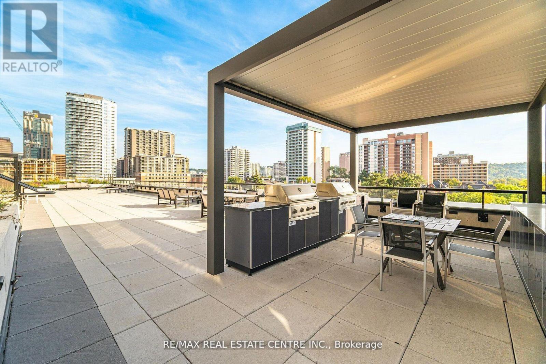
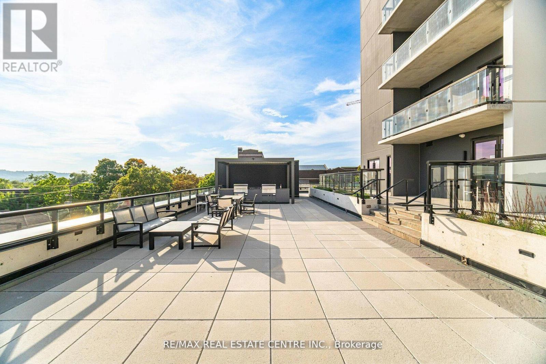
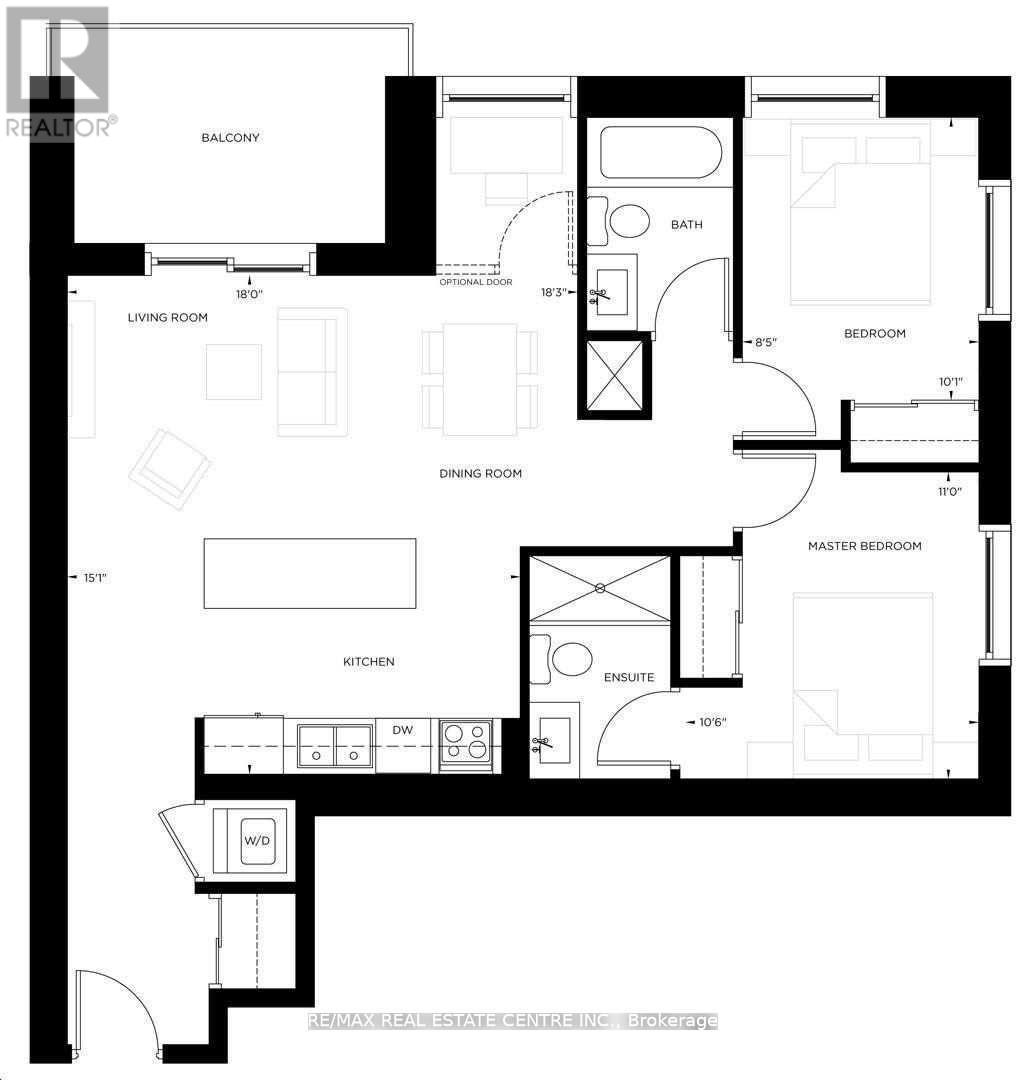
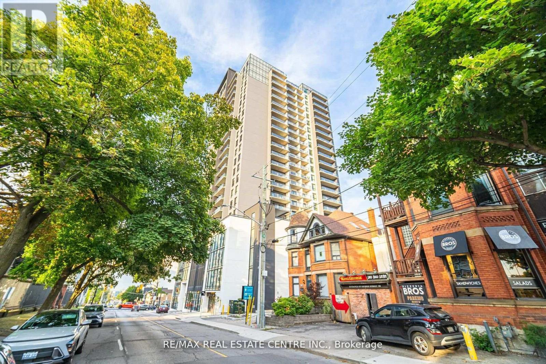
Best Corner Floor Plan, 2 Bedrooms Plus Den & 2 Bathrooms Unit On The 10th Floor With Parking And Locker, 894 Sq.Ft. Of Soaring 9' Ceilings. Stunning Aesthetics & Contemporary Condo Living Comes W/ Parking Space & Storage Locker. Open Concept Living, Dining & Kitchen + Den W/Large Floor To Ceiling Windows. Comes W/ A Glass Balcony To Relax & Gather. The Modern Kitchen with The Stone Countertops, Centre Island, S/S Appliances & Dishwasher . In-Suite Washer & Dryer. Amenities: Party Lounge W/Kitchen, Fitness Studio, Tranquil Yoga Deck, Landscaped Rooftop Terrace, Bike Storage. This Neighborhood Has Everything At Your Fingertips. Perfect Walking & Nightlife Score Of 10 & A Transit, Schools & Shopping Score Of 9. There Are Dozens Of Great Options For Dining, Drinking & Shopping Just Steps Away! Minutes From Hwy 403, McMaster University, Mohawk College, Hospitals & Go Station. (id:55460)
Property Details
| MLS® Number | X14117774 |
| Property Type | Single Family |
| Community Name | Central |
| Community Features | Pets Allowed With Restrictions |
| Features | Balcony |
| Parking Space Total | 1 |
Building
| Bathroom Total | 2 |
| Bedrooms Above Ground | 2 |
| Bedrooms Below Ground | 1 |
| Bedrooms Total | 3 |
| Amenities | Storage - Locker |
| Basement Type | None |
| Cooling Type | Central Air Conditioning |
| Exterior Finish | Concrete |
| Heating Fuel | Natural Gas |
| Heating Type | Forced Air |
| Size Interior | 800 - 899 Sqft |
| Type | Apartment |
Parking
| Underground | |
| Garage |
Land
| Acreage | No |
https://www.realtor.ca/real-estate/30445126/1007-15-queen-street-s-hamilton-central-central

2 County Court Blvd. Ste 150
Brampton, Ontario L6W 3W8
(905) 456-1177
(905) 456-1107
www.remaxcentre.ca/

The trademarks REALTOR®, REALTORS®, and the REALTOR® logo are controlled by The Canadian Real Estate Association (CREA) and identify real estate professionals who are members of CREA. The trademarks MLS®, Multiple Listing Service® and the associated logos are owned by The Canadian Real Estate Association (CREA) and identify the quality of services provided by real estate professionals who are members of CREA. The trademark DDF® is owned by The Canadian Real Estate Association (CREA) and identifies CREA's Data Distribution Facility (DDF®)
October 26 2026 07:41:04
Toronto Regional Real Estate Board
RE/MAX Real Estate Centre Inc.