
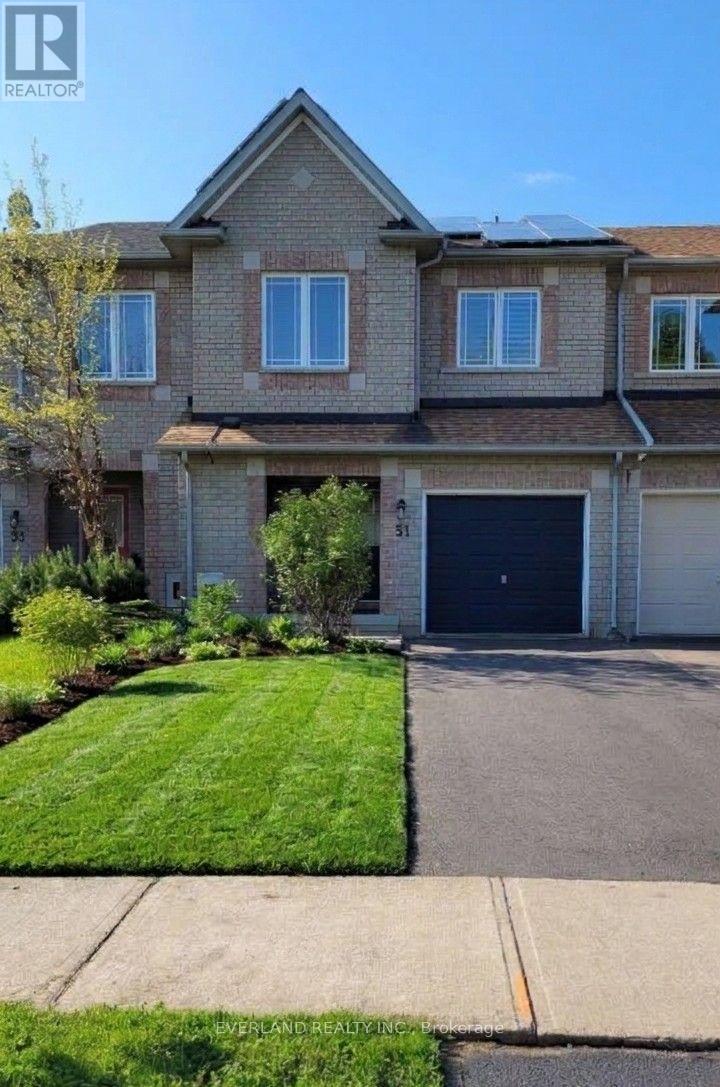
31 Marshview Avenue Aurora, Ontario L4G 7W5

$3,400 Monthly
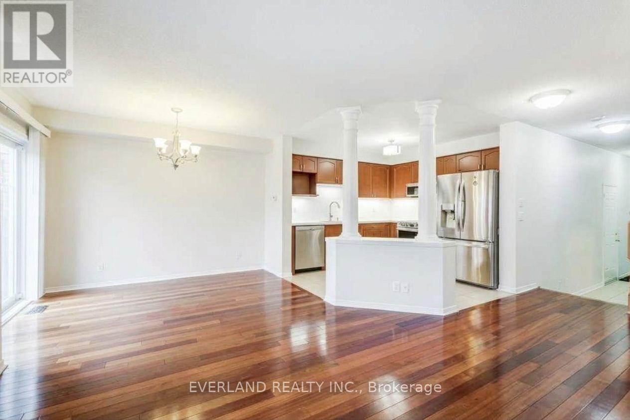
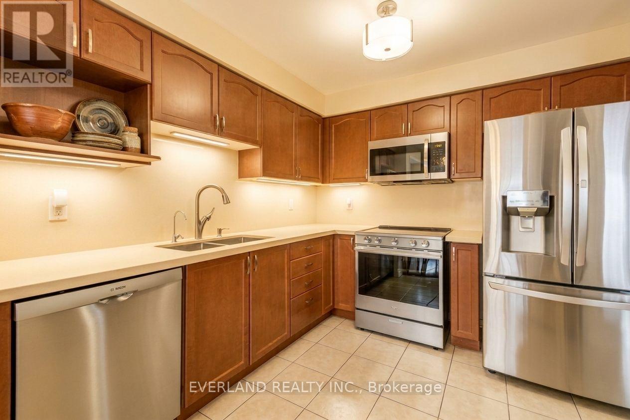
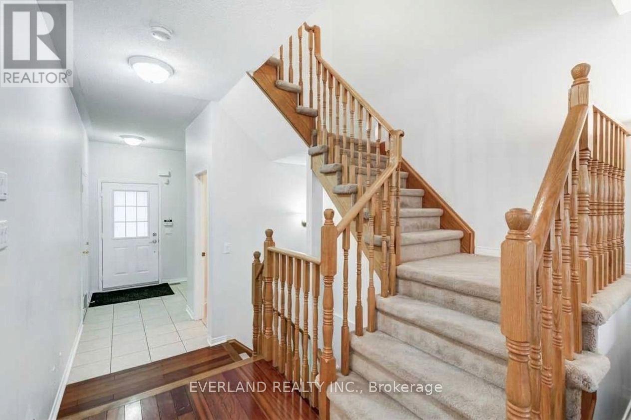
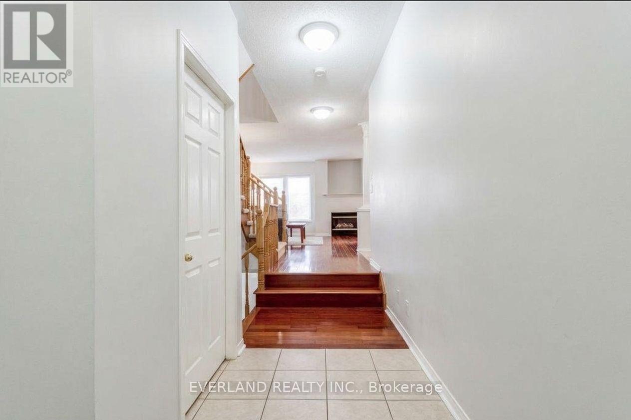
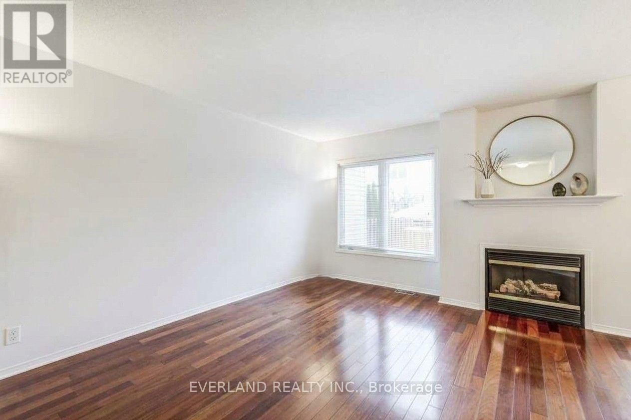
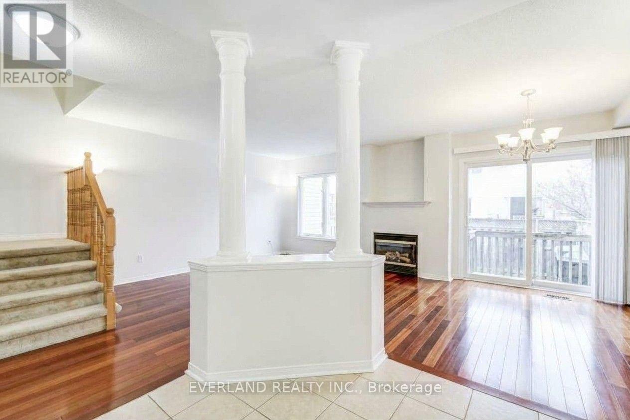
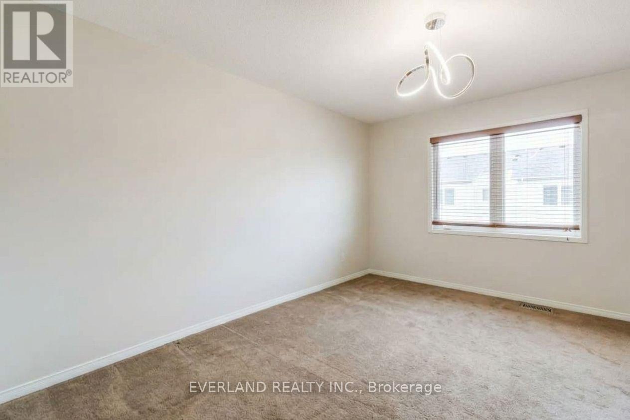
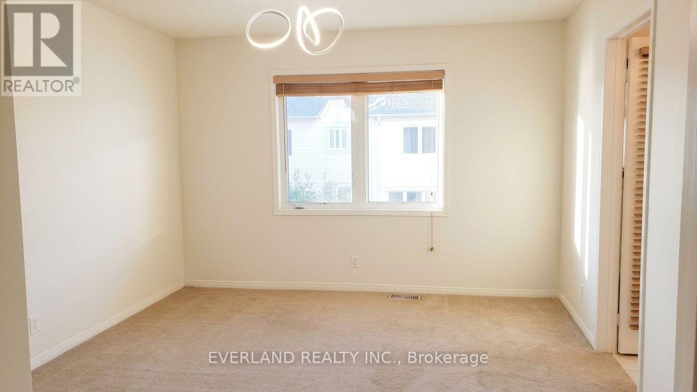
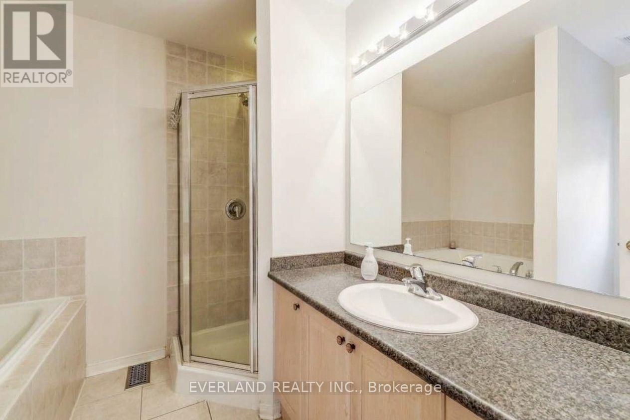
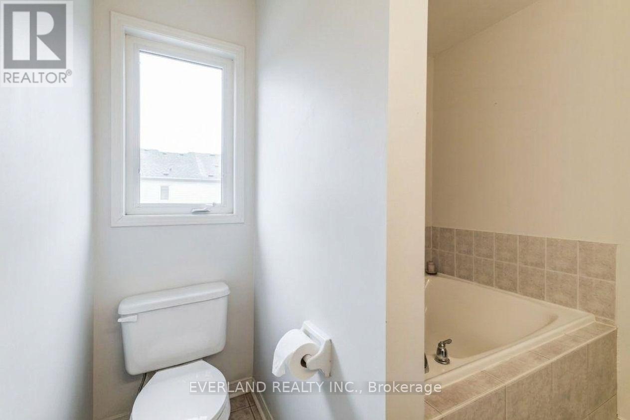
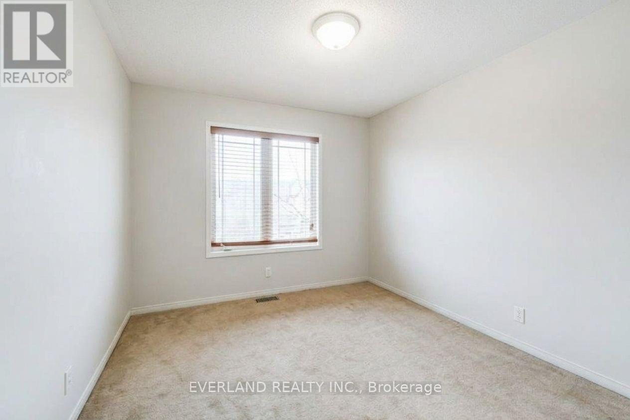
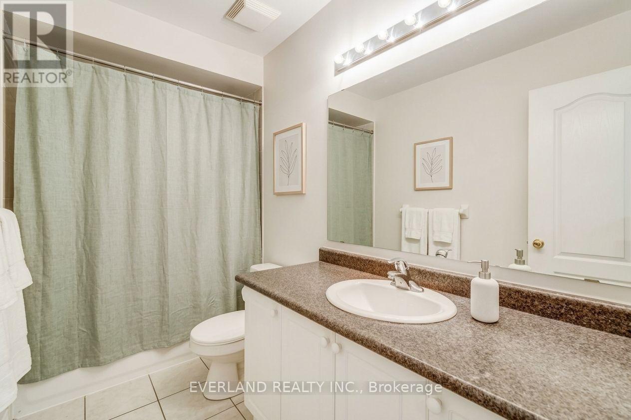
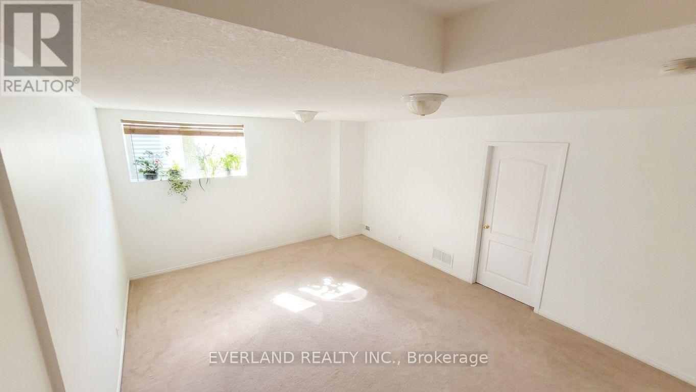
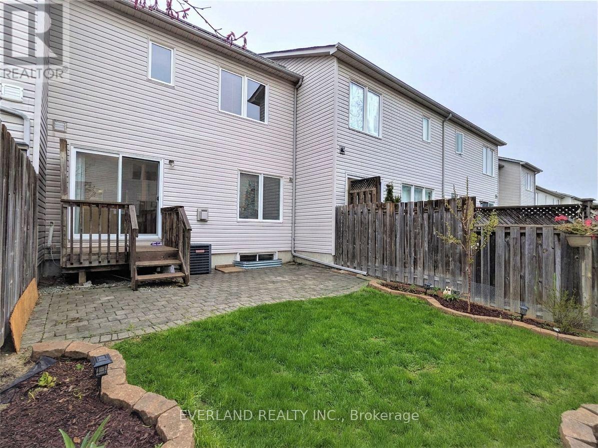
Fantastic 3-Bedroom Townhome in a Family-Friendly Aurora Neighbourhood! Featuring an Updated Kitchen with Quartz Countertops and Stainless Steel Appliances, a Bright Living Room with Gas Fireplace, and an Open-Concept Dining Area with Walk-Out to the Patio-Perfect for Everyday Living and Entertaining. The Spacious Primary Bedroom Offers a 4-Piece Ensuite and Walk-In Closet. Finished Basement Features a Comfortable Family Room and Ample Storage Space. Long Driveway with 3 Total Parking Spaces. Conveniently Located Near Hwy 404, Top-Ranked Schools with IB programs, Public Transit, Parks, Shopping, Restaurants, and Entertainment. An Ideal Place to Call Home (id:55460)
Property Details
| MLS® Number | N14117126 |
| Property Type | Single Family |
| Neigbourhood | Bayview Meadows |
| Community Name | Bayview Northeast |
| Parking Space Total | 3 |
Building
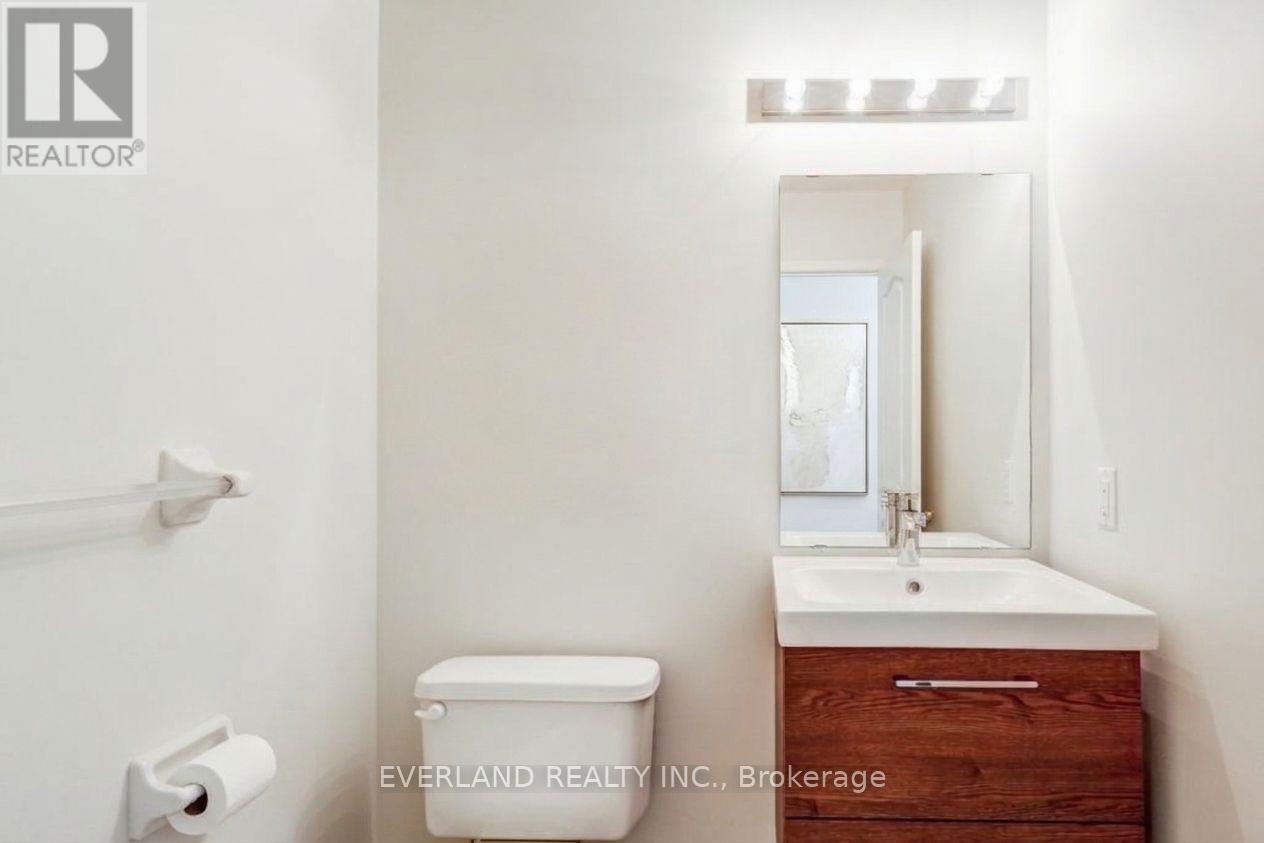
| Bathroom Total | 3 |
| Bedrooms Above Ground | 3 |
| Bedrooms Total | 3 |
| Appliances | Dryer, Stove, Washer, Refrigerator |
| Basement Development | Finished |
| Basement Type | N/a (finished) |
| Construction Style Attachment | Attached |
| Cooling Type | Central Air Conditioning |
| Exterior Finish | Brick, Vinyl Siding |
| Fireplace Present | Yes |
| Foundation Type | Concrete |
| Half Bath Total | 1 |
| Heating Fuel | Natural Gas |
| Heating Type | Forced Air |
| Stories Total | 2 |
| Size Interior | 1,500 - 2,000 Sqft |
| Type | Row / Townhouse |
| Utility Water | Municipal Water |
Parking
| Garage |
Land
| Acreage | No |
| Sewer | Sanitary Sewer |
Rooms
| Level | Type | Length | Width | Dimensions |
|---|---|---|---|---|
| Second Level | Primary Bedroom | 4.27 m | 3.38 m | 4.27 m x 3.38 m |
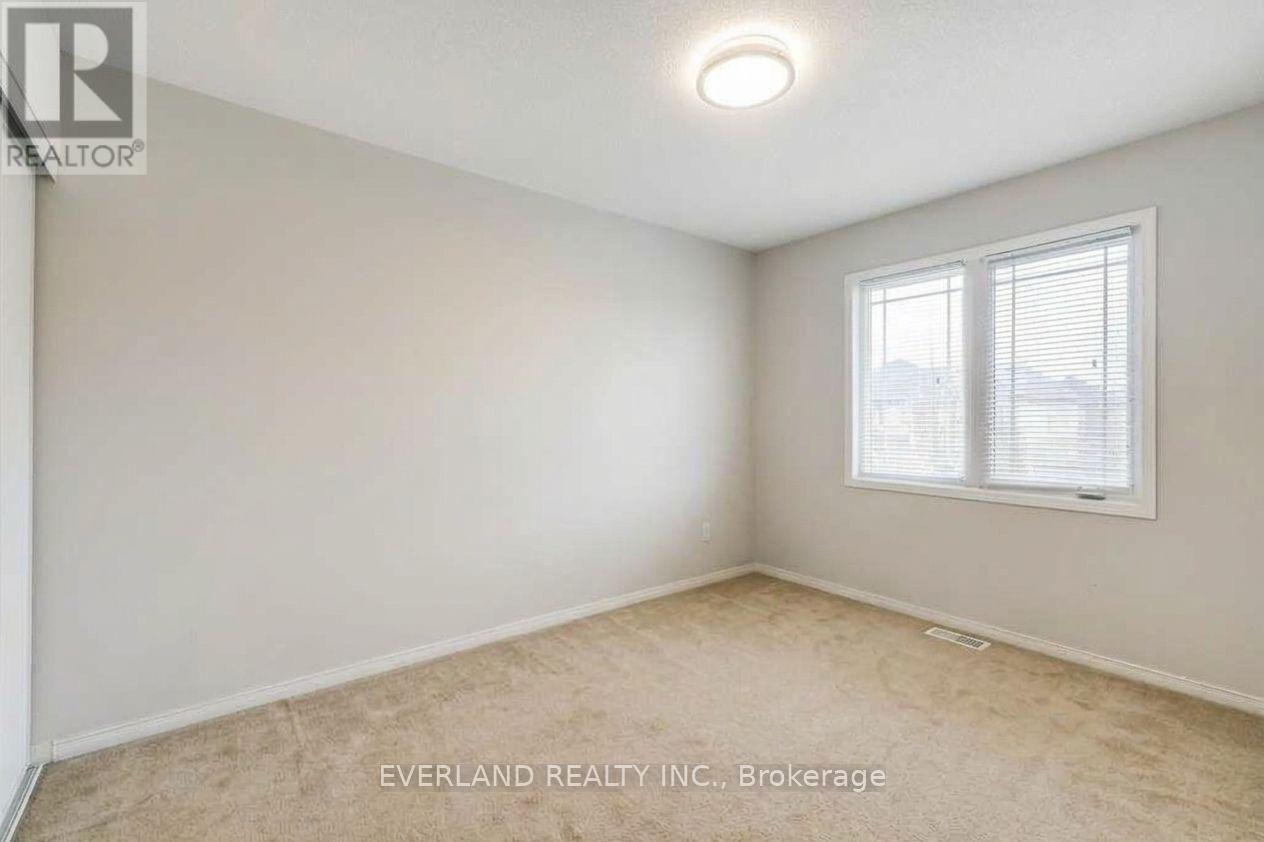
| Second Level | Bedroom 2 | 3.66 m | 3.08 m | 3.66 m x 3.08 m |
| Second Level | Bedroom 3 | 4.08 m | 3.2 m | 4.08 m x 3.2 m |
| Basement | Family Room | 4.3 m | 4.2 m | 4.3 m x 4.2 m |
| Main Level | Kitchen | 3.23 m | 3.2 m | 3.23 m x 3.2 m |
| Main Level | Dining Room | 3.07 m | 3.07 m | 3.07 m x 3.07 m |
| Main Level | Living Room | 4.6 m | 3.47 m | 4.6 m x 3.47 m |
https://www.realtor.ca/real-estate/30444294/31-marshview-avenue-aurora-bayview-northeast

Salesperson
(905) 597-8165

350 Hwy 7 East #ph1
Richmond Hill, Ontario L4B 3N2
(905) 597-8165
(905) 597-8167

The trademarks REALTOR®, REALTORS®, and the REALTOR® logo are controlled by The Canadian Real Estate Association (CREA) and identify real estate professionals who are members of CREA. The trademarks MLS®, Multiple Listing Service® and the associated logos are owned by The Canadian Real Estate Association (CREA) and identify the quality of services provided by real estate professionals who are members of CREA. The trademark DDF® is owned by The Canadian Real Estate Association (CREA) and identifies CREA's Data Distribution Facility (DDF®)
October 26 2026 06:02:04
Toronto Regional Real Estate Board
Everland Realty Inc.