
78 Bristol Road Newmarket, Ontario L3Y 8B5

$3,200 Monthly
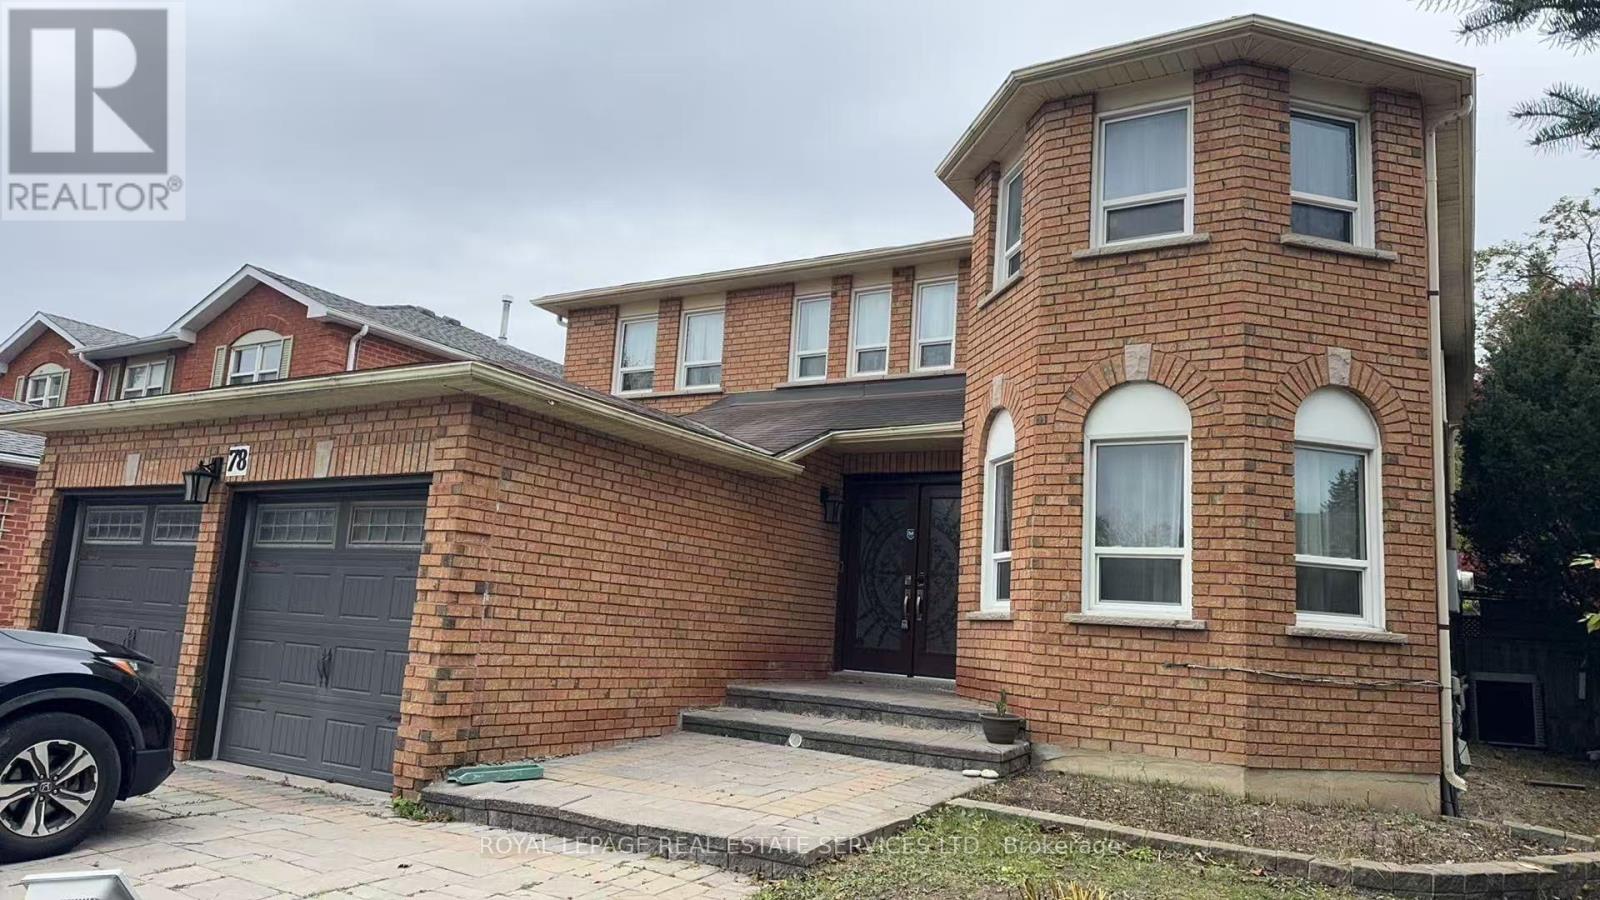
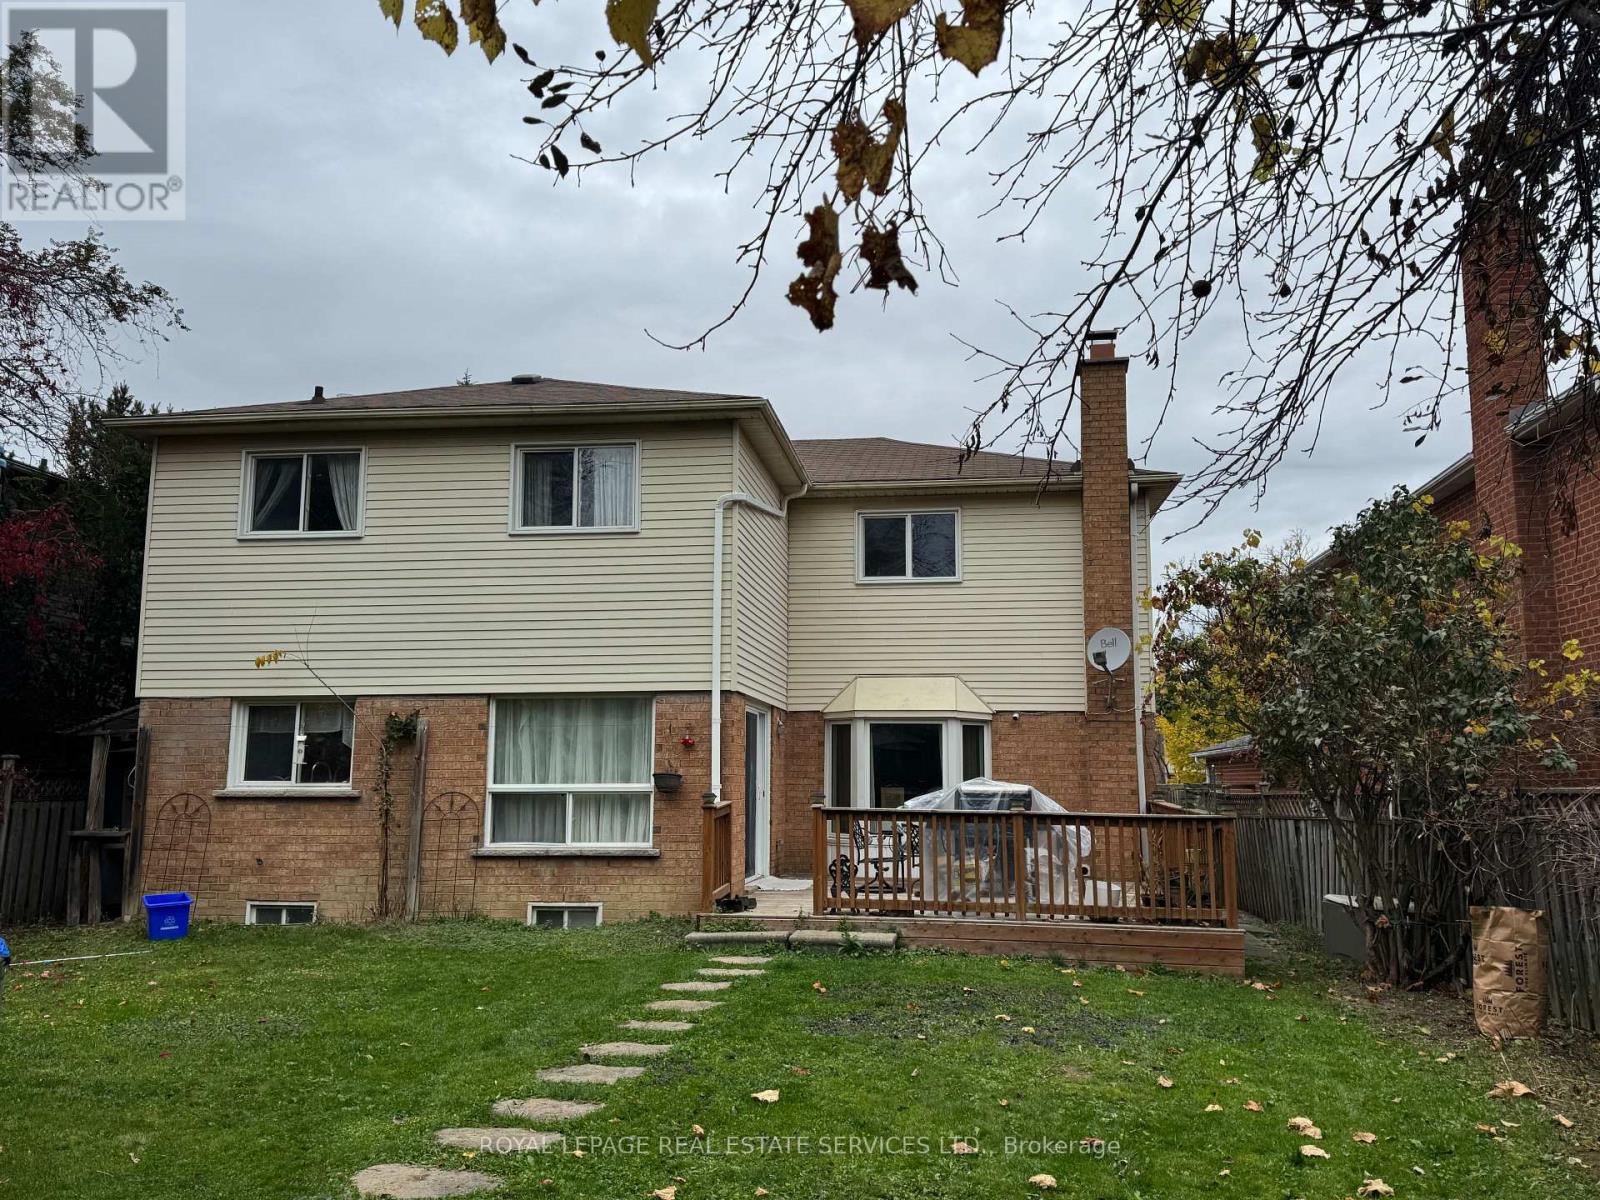
Over 2500sf spacious 4 bedrooms 3 bathrooms detached located in a family oriented neighborhood. Built in pantry cabinets offering ample storage. Laundry room is in Main floor. Enjoy outdoor living: Landscaped ground featuring a gazebo and a trampoline. Fenced Backyard provides privacy and with beautiful apple tree, grapes and blueberry trees. BBQ is on the deck. This location offers unparalleled convenience, is closed to all essential amenities: Farm Boy, Costco, Walmart, Homesense, The Home Depot, School, Gym, Restaurants, Canadian Tire, Parks and so much more. EXTRA: Tesla EV Charger! It's a perfect home for a lovely family! (id:55460)
Property Details
| MLS® Number | N14117358 |
| Property Type | Single Family |
| Neigbourhood | Bristol-London |
| Community Name | Bristol-London |
| Amenities Near By | Park, Public Transit |
| Community Features | School Bus |
| Equipment Type | Water Heater |
| Features | Carpet Free |
| Parking Space Total | 2 |
| Rental Equipment Type | Water Heater |
Building
| Bathroom Total | 3 |
| Bedrooms Above Ground | 4 |
| Bedrooms Total | 4 |
| Appliances | Central Vacuum, Dishwasher, Dryer, Stove, Washer, Refrigerator |
| Basement Development | Finished |
| Basement Type | Full (finished) |
| Construction Style Attachment | Detached |
| Cooling Type | Central Air Conditioning |
| Exterior Finish | Brick |
| Fireplace Present | Yes |
| Flooring Type | Hardwood, Ceramic |
| Foundation Type | Block |
| Half Bath Total | 1 |
| Heating Fuel | Natural Gas |
| Heating Type | Forced Air |
| Stories Total | 2 |
| Size Interior | 2,500 - 3,000 Sqft |
| Type | House |
| Utility Water | Municipal Water |
Parking
| Attached Garage | |
| Garage |
Land
| Acreage | No |
| Fence Type | Fenced Yard |
| Land Amenities | Park, Public Transit |
| Sewer | Sanitary Sewer |
| Size Depth | 172 Ft ,8 In |
| Size Frontage | 49 Ft ,4 In |
| Size Irregular | 49.4 X 172.7 Ft |
| Size Total Text | 49.4 X 172.7 Ft |
Rooms
| Level | Type | Length | Width | Dimensions |
|---|---|---|---|---|
| Second Level | Primary Bedroom | 6.36 m | 5.55 m | 6.36 m x 5.55 m |
| Second Level | Bedroom 2 | 4.75 m | 3.05 m | 4.75 m x 3.05 m |
| Second Level | Bedroom 3 | 4.12 m | 3.46 m | 4.12 m x 3.46 m |
| Second Level | Bedroom 4 | 3.07 m | 2.76 m | 3.07 m x 2.76 m |
| Ground Level | Living Room | 5.67 m | 3.35 m | 5.67 m x 3.35 m |
| Ground Level | Dining Room | 4.64 m | 3.36 m | 4.64 m x 3.36 m |
| Ground Level | Kitchen | 3.66 m | 3.05 m | 3.66 m x 3.05 m |
| Ground Level | Eating Area | Measurements not available | ||
| Ground Level | Family Room | 6.2 m | 4.12 m | 6.2 m x 4.12 m |
https://www.realtor.ca/real-estate/30444476/78-bristol-road-newmarket-bristol-london-bristol-london

Salesperson
(416) 710-9588
251 North Service Rd #102
Oakville, Ontario L6M 3E7
(905) 338-3737
(905) 338-7351

Salesperson
(905) 338-3737
251 North Service Rd #102
Oakville, Ontario L6M 3E7
(905) 338-3737
(905) 338-7351

The trademarks REALTOR®, REALTORS®, and the REALTOR® logo are controlled by The Canadian Real Estate Association (CREA) and identify real estate professionals who are members of CREA. The trademarks MLS®, Multiple Listing Service® and the associated logos are owned by The Canadian Real Estate Association (CREA) and identify the quality of services provided by real estate professionals who are members of CREA. The trademark DDF® is owned by The Canadian Real Estate Association (CREA) and identifies CREA's Data Distribution Facility (DDF®)
October 26 2026 06:02:05
Toronto Regional Real Estate Board
Royal LePage Real Estate Services Ltd.