
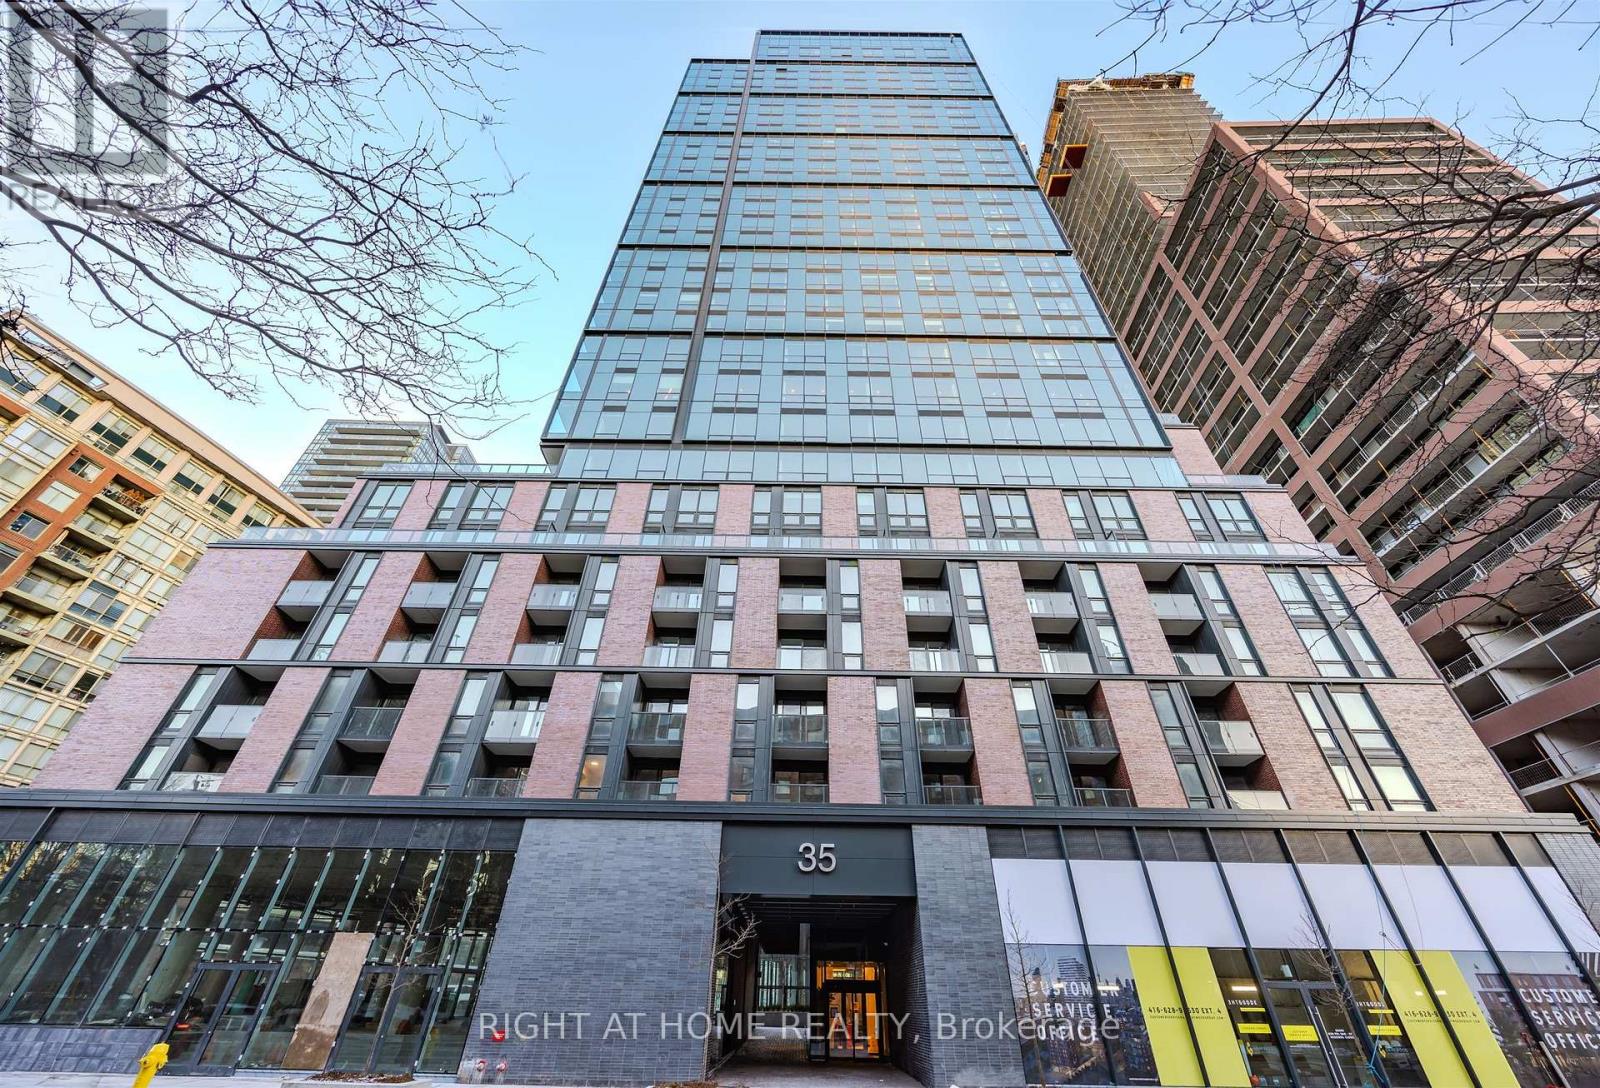
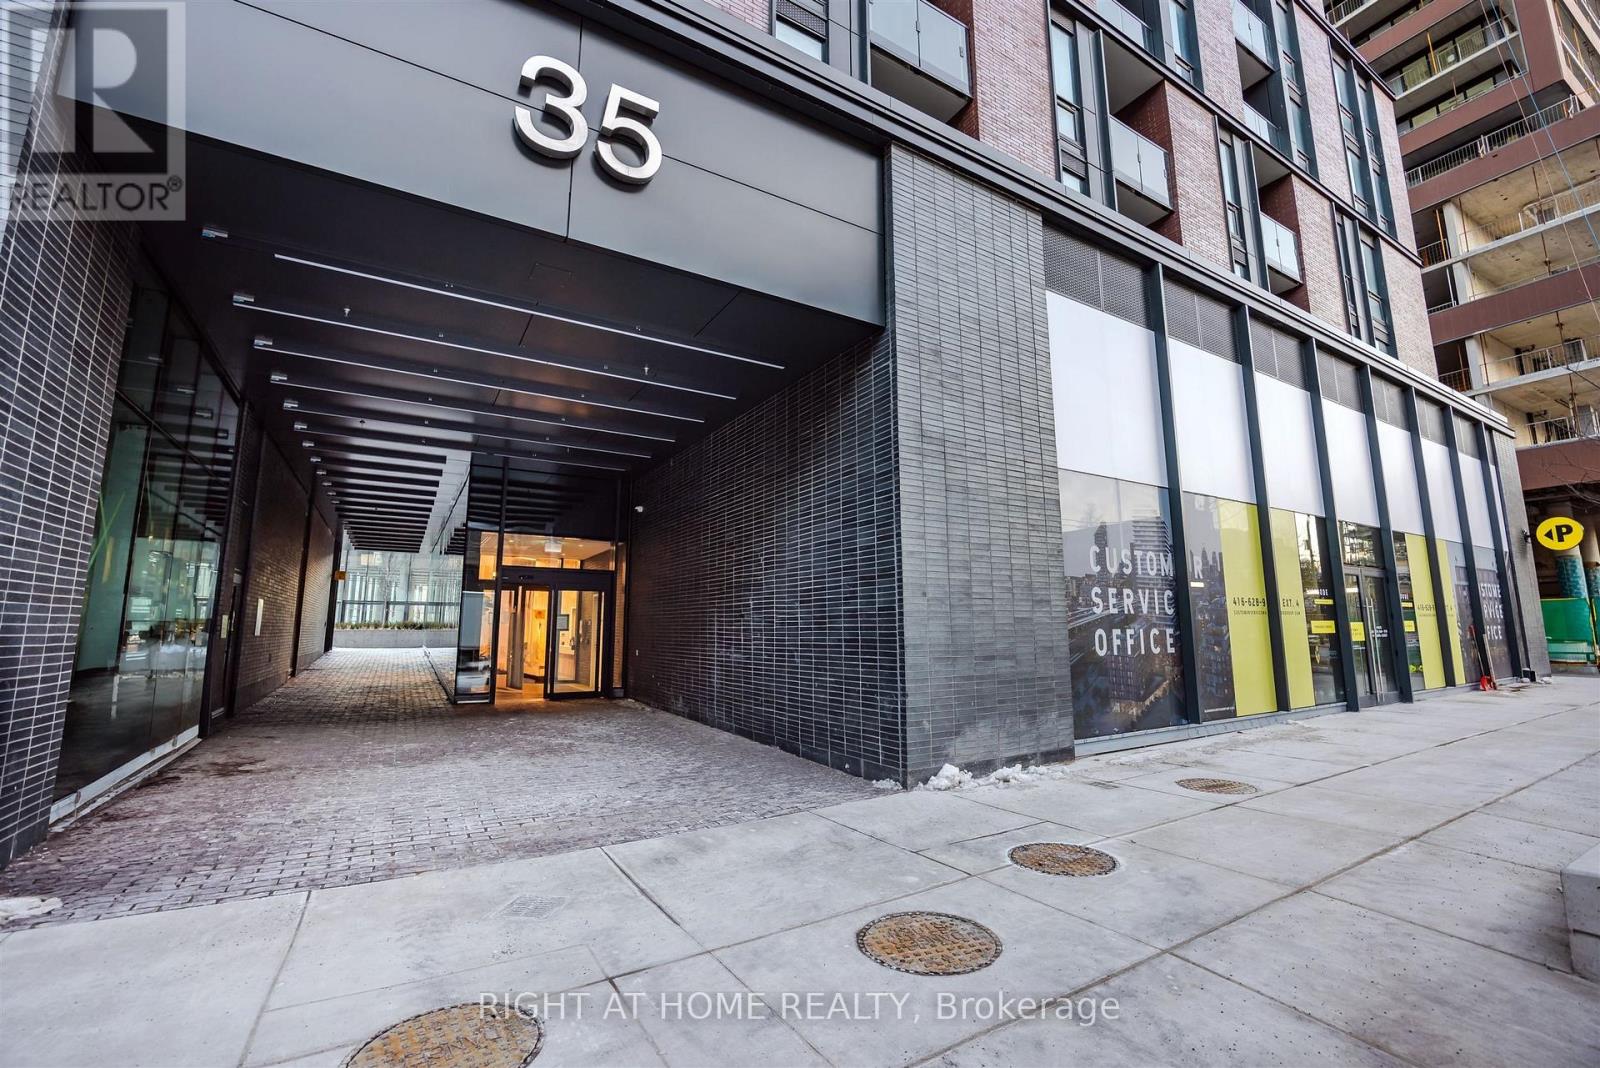
519 - 35 Parliament Street Toronto, Ontario M5A 0Z5

$2,350 Monthly
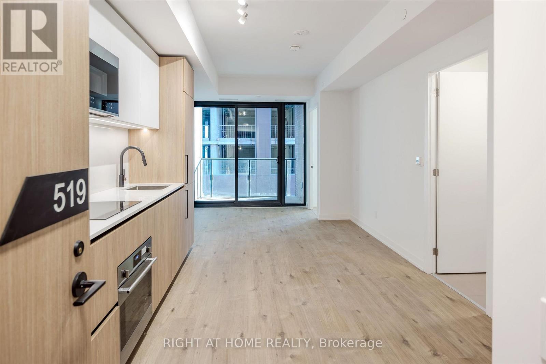
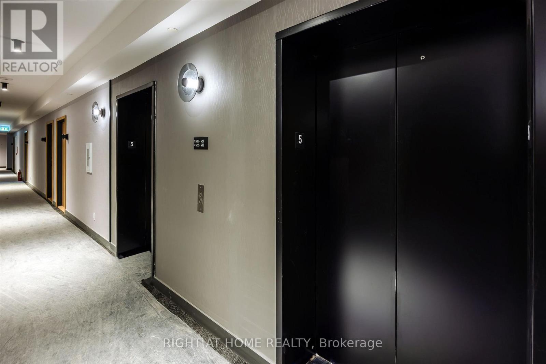
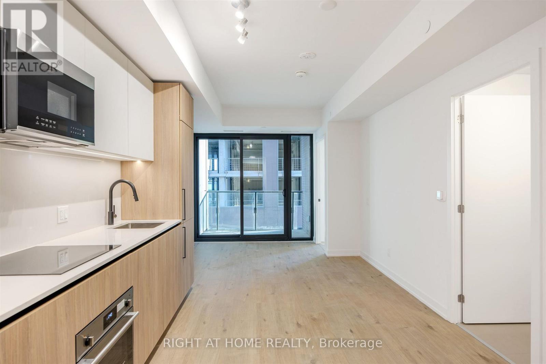
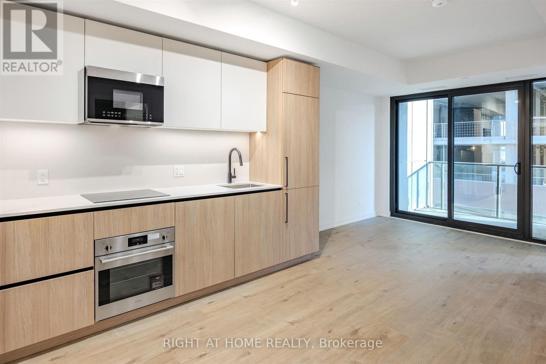
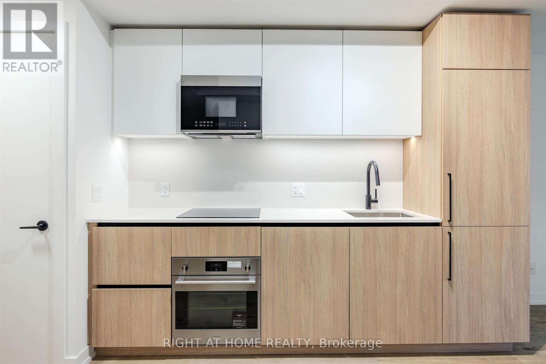
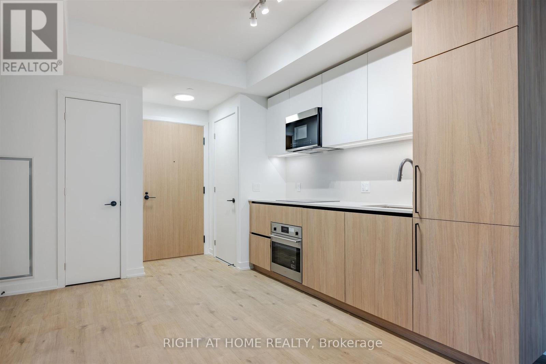
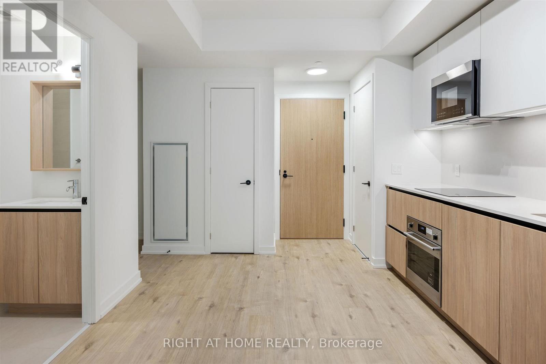
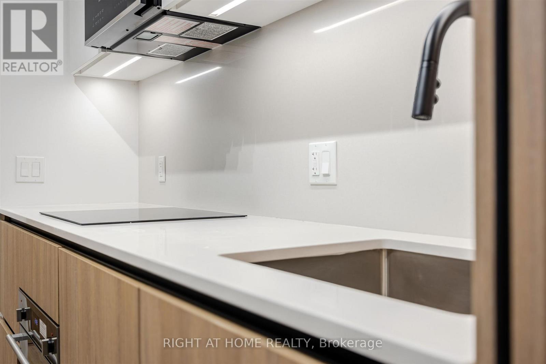
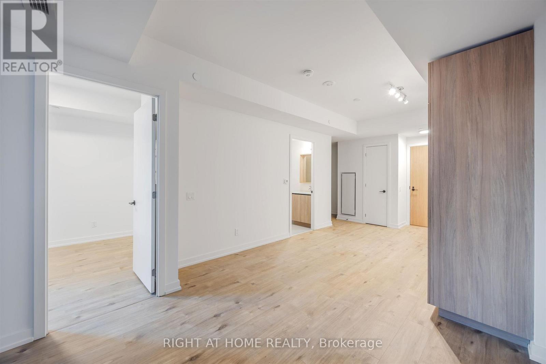
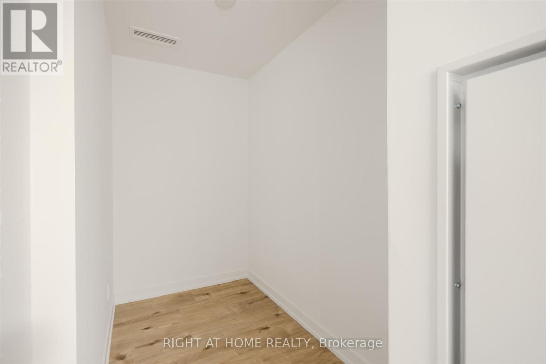
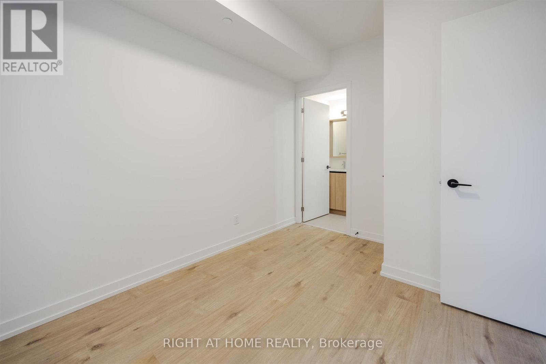
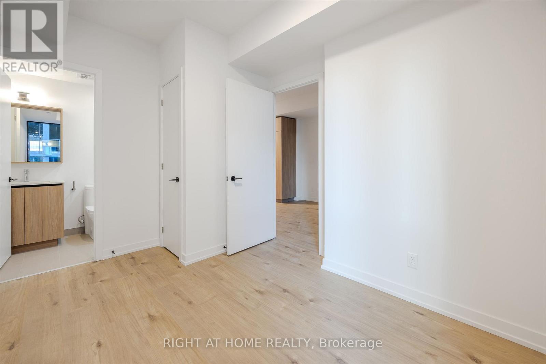
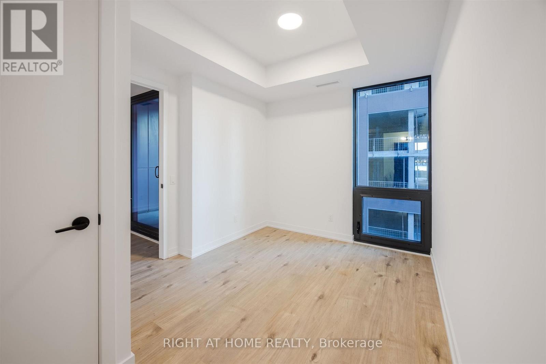
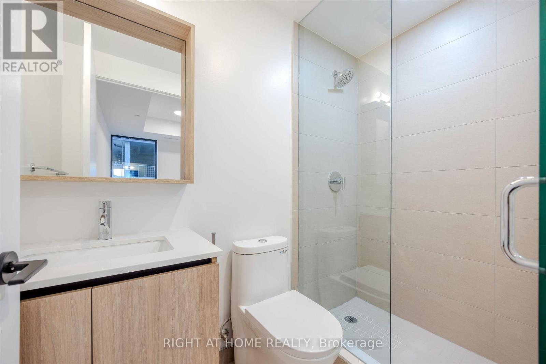
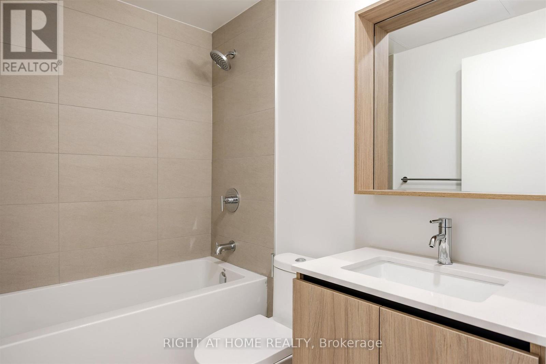
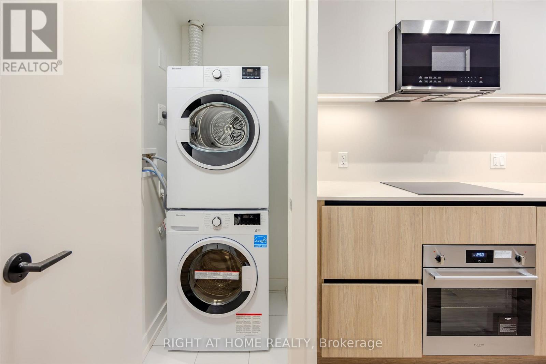
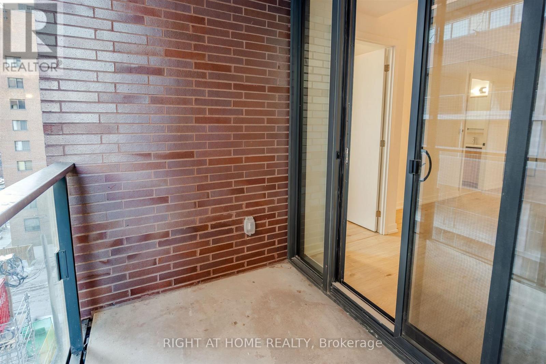
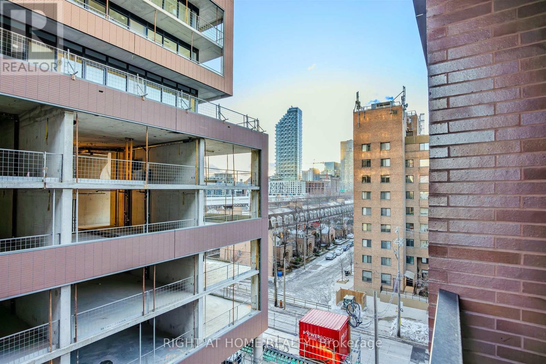
*Rare 1+Den with 2 Full Bathrooms* Bright and modern 1 bedroom + den suite featuring a highly sought-after layout with two full bathrooms. Functional open-concept design with a sleek kitchen, integrated appliances, quartz countertops, soaring 9 ft ceilings and a walkout balcony with North West city views. Spacious primary bedroom with large windows and ensuite. Den is ideal as a home office or guest space. Enjoy exceptional soon-to-open amenities: concierge, fitness centre, yoga studio, co-working lounge, rooftop terrace, outdoor pool, parcel system, and more. Located in the heart of the Distillery District - steps to cafes, restaurants, shops, streetcar, and the future Ontario Line, with quick access to the Gardiner and DVP. (id:55460)
Property Details
| MLS® Number | C14117598 |
| Property Type | Single Family |
| Community Name | Waterfront Communities C8 |
| Community Features | Pets Allowed With Restrictions |
| Features | Balcony |
Building
| Bathroom Total | 2 |
| Bedrooms Above Ground | 1 |
| Bedrooms Below Ground | 1 |
| Bedrooms Total | 2 |
| Appliances | Dishwasher, Dryer, Stove, Washer, Window Coverings, Refrigerator |
| Basement Type | None |
| Cooling Type | Central Air Conditioning |
| Exterior Finish | Brick |
| Flooring Type | Laminate |
| Heating Fuel | Natural Gas |
| Heating Type | Heat Pump |
| Size Interior | 500 - 599 Sqft |
| Type | Apartment |
Parking
| Underground | |
| Garage |
Land
| Acreage | No |
Rooms
| Level | Type | Length | Width | Dimensions |
|---|---|---|---|---|
| Main Level | Living Room | 7.98 m | 3.58 m | 7.98 m x 3.58 m |
| Main Level | Dining Room | 7.98 m | 3.58 m | 7.98 m x 3.58 m |
| Main Level | Kitchen | 7.98 m | 3.58 m | 7.98 m x 3.58 m |
| Main Level | Bedroom | 3.73 m | 2.62 m | 3.73 m x 2.62 m |
| Main Level | Den | 2.39 m | 2.31 m | 2.39 m x 2.31 m |

1396 Don Mills Rd Unit B-121
Toronto, Ontario M3B 0A7
(416) 391-3232
(416) 391-0319
www.rightathomerealty.com/

The trademarks REALTOR®, REALTORS®, and the REALTOR® logo are controlled by The Canadian Real Estate Association (CREA) and identify real estate professionals who are members of CREA. The trademarks MLS®, Multiple Listing Service® and the associated logos are owned by The Canadian Real Estate Association (CREA) and identify the quality of services provided by real estate professionals who are members of CREA. The trademark DDF® is owned by The Canadian Real Estate Association (CREA) and identifies CREA's Data Distribution Facility (DDF®)
October 26 2026 06:28:45
Toronto Regional Real Estate Board
Right At Home Realty