
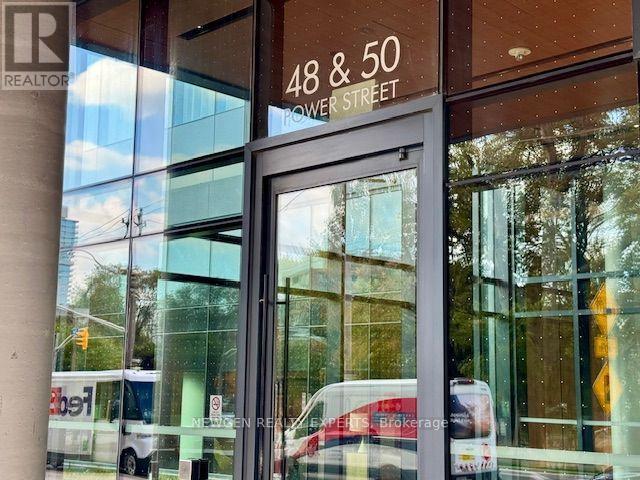
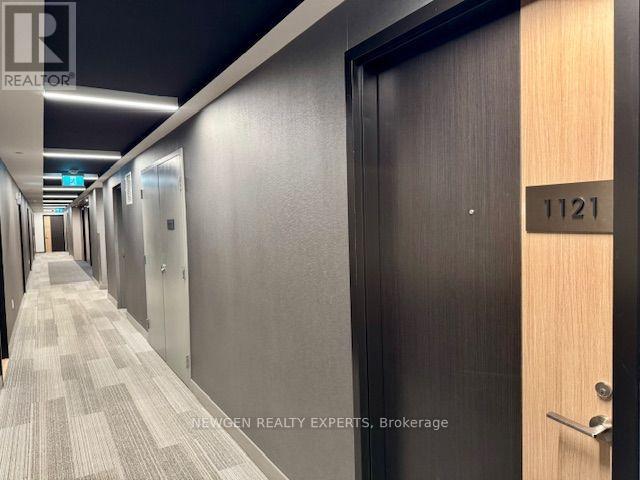
1121 - 50 Power Street Toronto, Ontario M5A 0V3

$2,500 Monthly
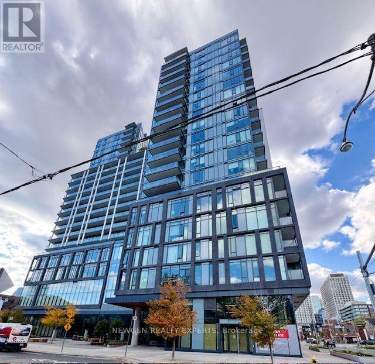
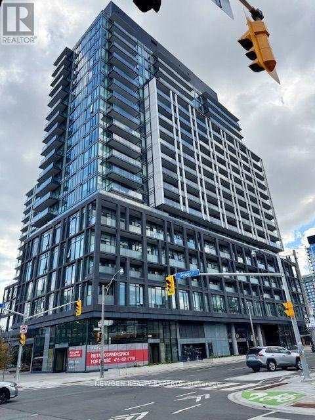
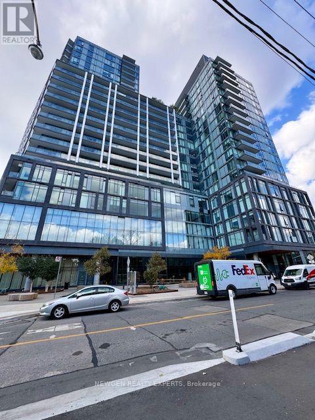
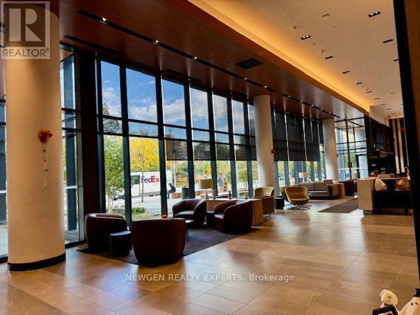
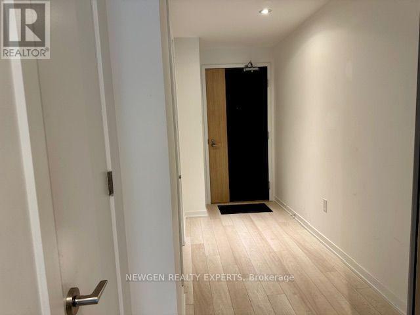
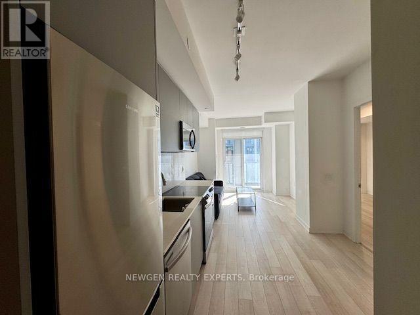
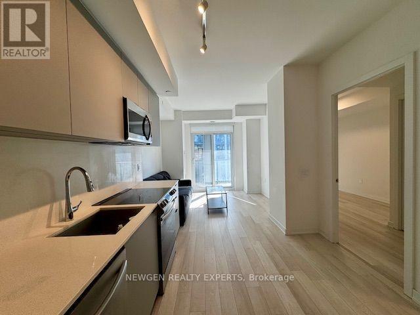
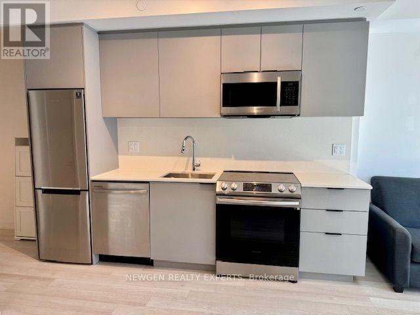
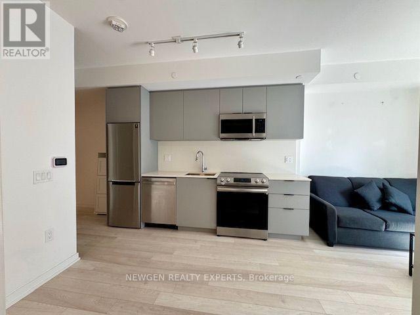
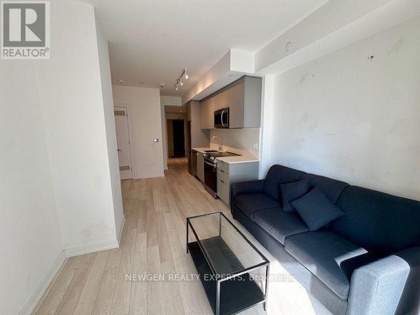
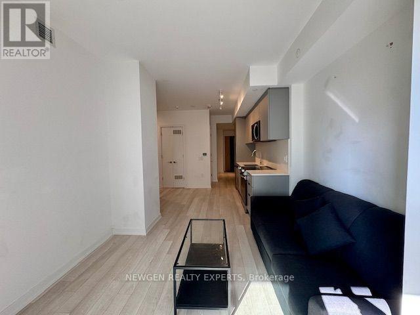
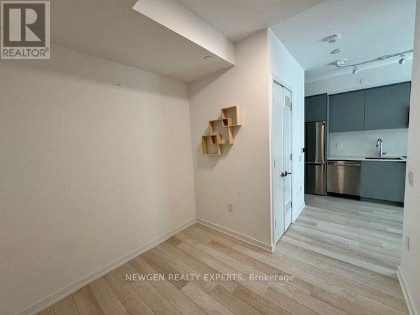
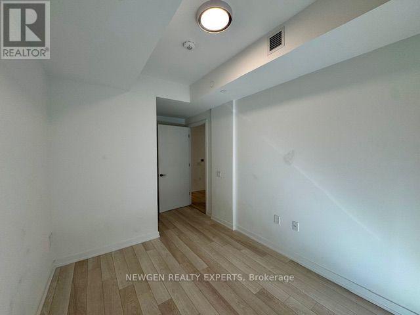
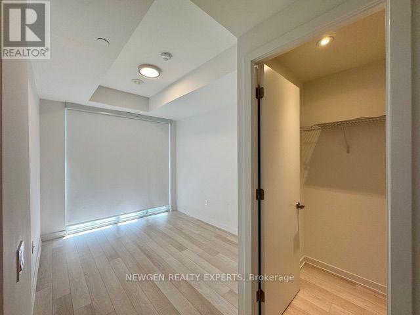
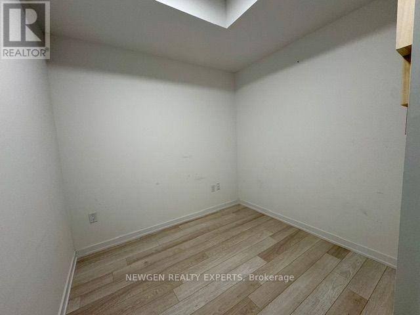
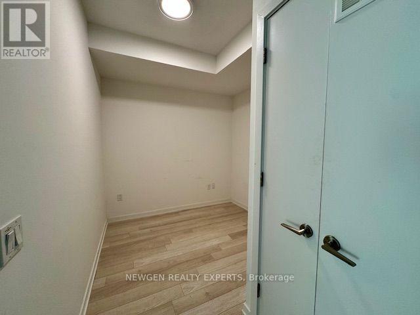
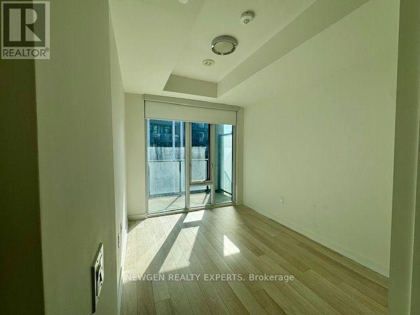
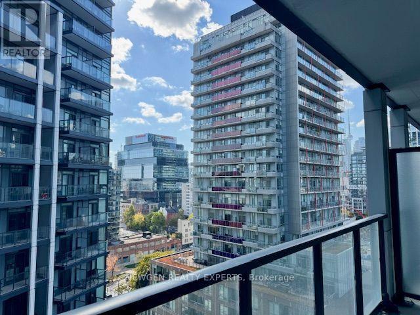
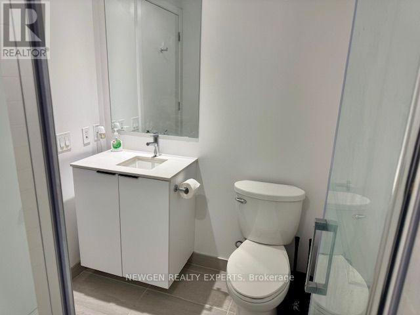
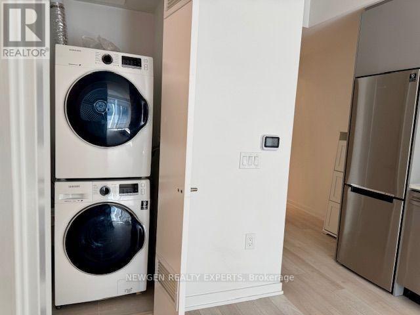
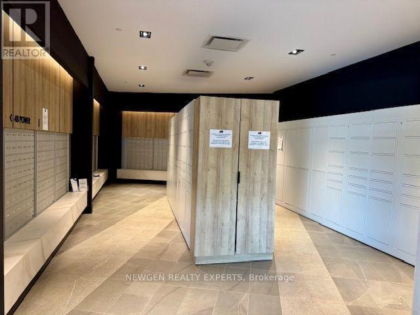
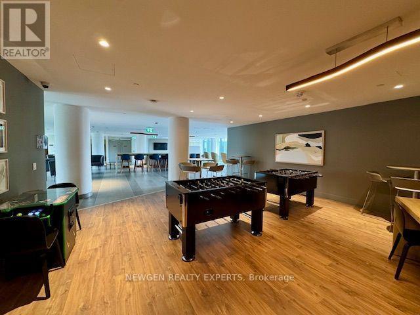
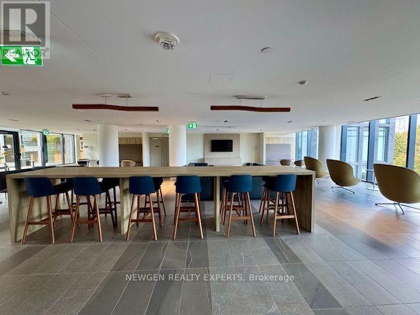
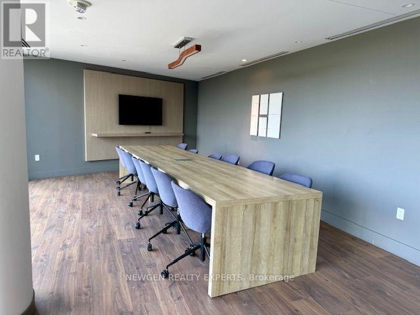
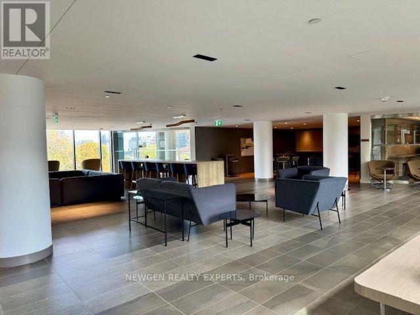
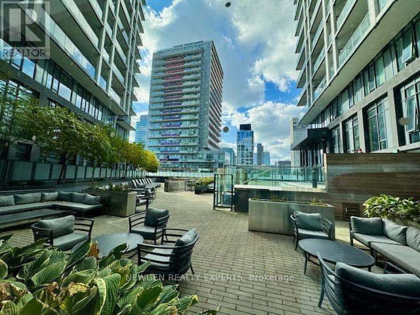
Welcome To This Stunning 1 Bedroom + Den Unit In The Prime Neighborhood Of Downtown Toronto.This Beautiful, Spacious & Bright Unit Has Open-Concept Layout With High Ceilings AndFloor-To-Ceiling Large Windows That Allow The Unit Filled With Natural Light. Primary Bedroom Features A Walk-in Closet. Spacious Den Perfect For Home Office. Modern Kitchen With Stainless Steel Appliances, Backsplash And High End Finishes Add To Its Elegance. This Location Offers Unmatched Convenience. The TTC Is Right At Your Doorstep, Providing A Quick Streetcar Ride To Union Station And The Financial District. Convenient Access To The DVP And GardinerExpy. Building Amenities Includes 24-Hr Concierge, Outdoor Pool, Fitness Centre, Yoga Studio And Steam Room, Artist Workspace, Dining Room, Event & Board Rooms, BBQ Area And Much More. OneLocker Included. (id:55460)
Property Details
| MLS® Number | C14117672 |
| Property Type | Single Family |
| Community Name | Moss Park |
| Amenities Near By | Hospital, Park, Public Transit, Schools |
| Community Features | Pets Not Allowed |
| Features | Balcony, Carpet Free, In Suite Laundry |
| Pool Type | Outdoor Pool |
Building
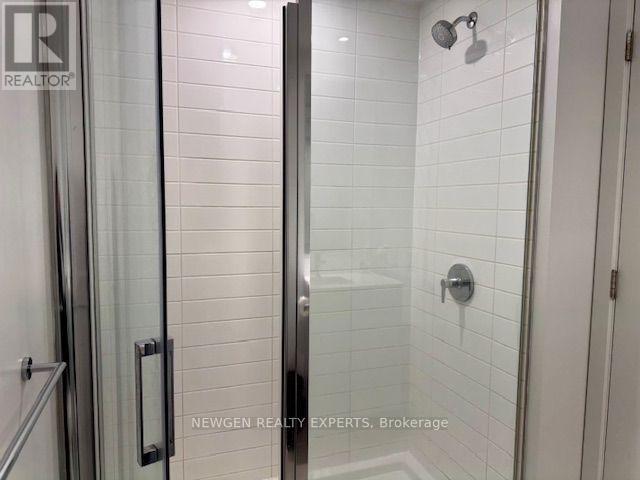
| Bathroom Total | 1 |
| Bedrooms Above Ground | 1 |
| Bedrooms Below Ground | 1 |
| Bedrooms Total | 2 |
| Amenities | Security/concierge, Exercise Centre, Party Room, Visitor Parking, Storage - Locker |
| Appliances | Dishwasher, Dryer, Microwave, Stove, Washer, Window Coverings, Refrigerator |
| Basement Type | None |
| Cooling Type | Central Air Conditioning |
| Exterior Finish | Concrete |
| Flooring Type | Laminate |
| Heating Fuel | Natural Gas |
| Heating Type | Forced Air |
| Size Interior | 500 - 599 Sqft |
| Type | Apartment |
Parking
| Underground | |
| Garage |
Land
| Acreage | No |
| Land Amenities | Hospital, Park, Public Transit, Schools |
Rooms
| Level | Type | Length | Width | Dimensions |
|---|---|---|---|---|
| Main Level | Living Room | 3.17 m | 2.59 m | 3.17 m x 2.59 m |
| Main Level | Dining Room | 3.17 m | 2.59 m | 3.17 m x 2.59 m |
| Main Level | Kitchen | 3.32 m | 2.99 m | 3.32 m x 2.99 m |
| Main Level | Primary Bedroom | 3.23 m | 2.65 m | 3.23 m x 2.65 m |
| Main Level | Den | 2.56 m | 2.32 m | 2.56 m x 2.32 m |
https://www.realtor.ca/real-estate/30444909/1121-50-power-street-toronto-moss-park-moss-park
Broker
(905) 236-2000

Exo, 4023 The Exchange #308
Mississauga, Ontario L5B 0N4
(905) 236-2000
(905) 593-2006

The trademarks REALTOR®, REALTORS®, and the REALTOR® logo are controlled by The Canadian Real Estate Association (CREA) and identify real estate professionals who are members of CREA. The trademarks MLS®, Multiple Listing Service® and the associated logos are owned by The Canadian Real Estate Association (CREA) and identify the quality of services provided by real estate professionals who are members of CREA. The trademark DDF® is owned by The Canadian Real Estate Association (CREA) and identifies CREA's Data Distribution Facility (DDF®)
October 26 2026 07:31:46
Toronto Regional Real Estate Board
Newgen Realty Experts