
306 - 45 Charles Street E Toronto, Ontario M4Y 0B8



$3,800 Monthly
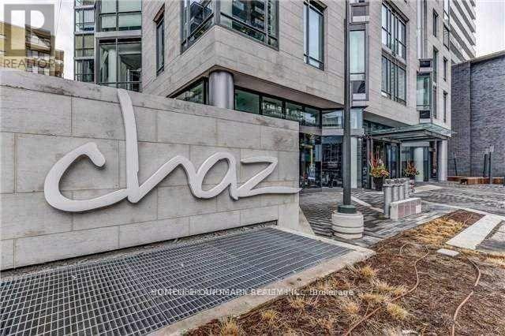
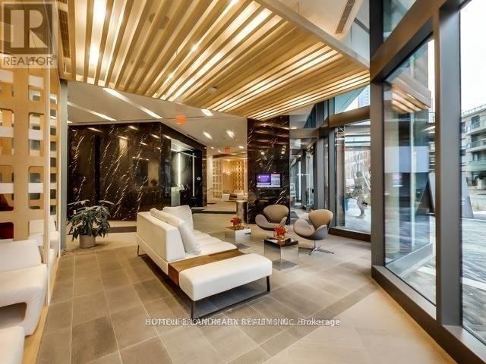
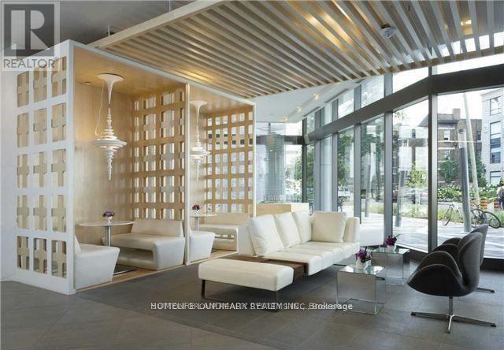
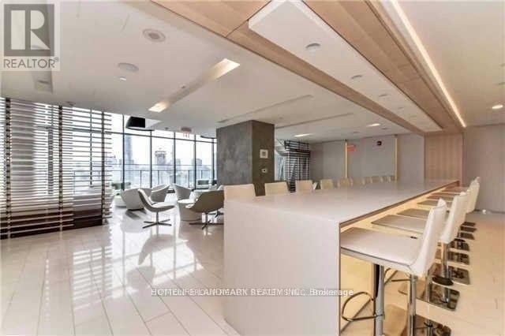
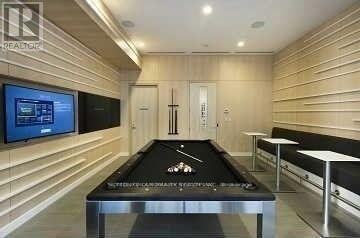
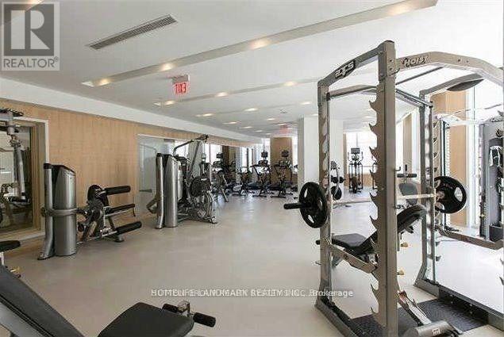
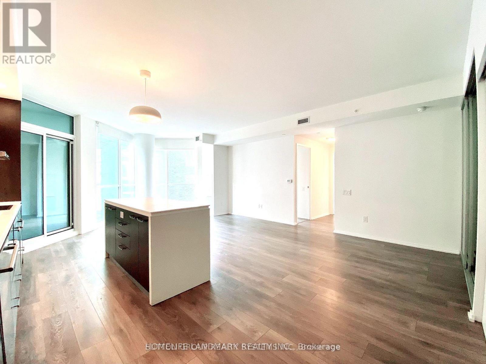
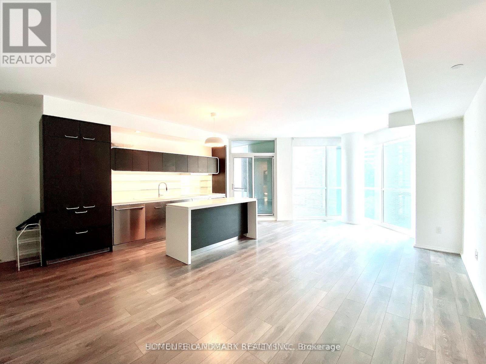
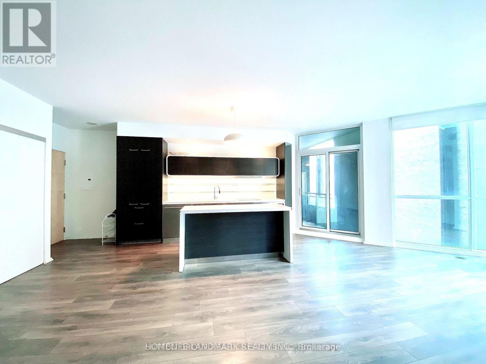
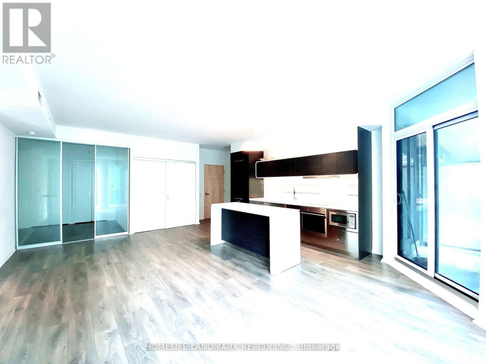
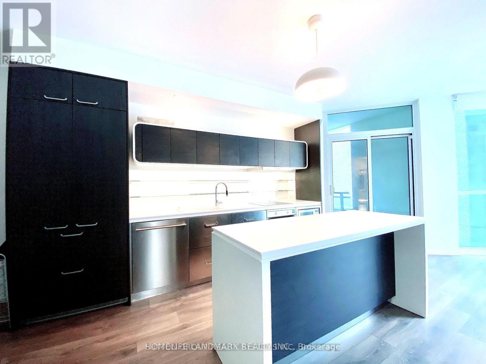
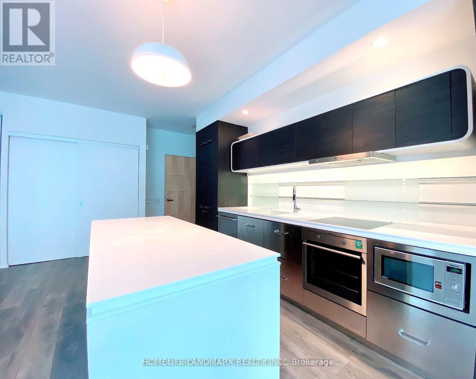
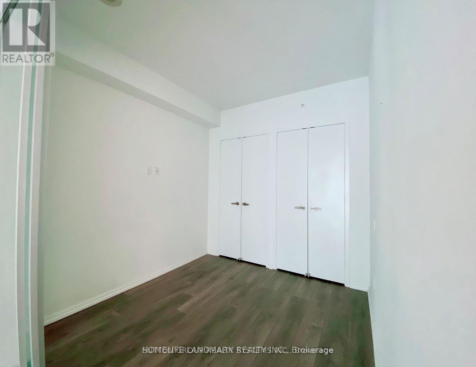
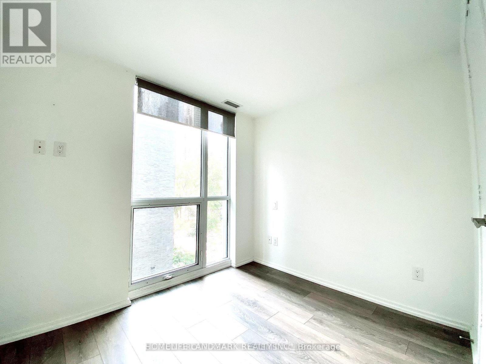
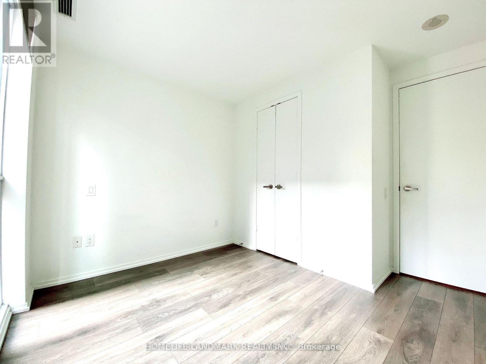
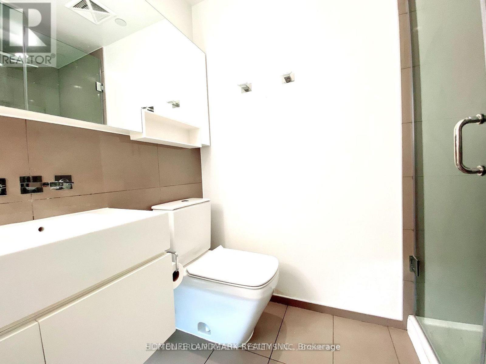
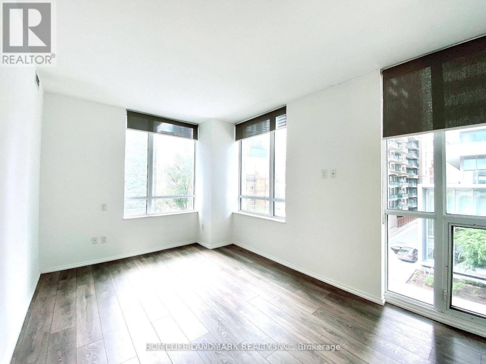
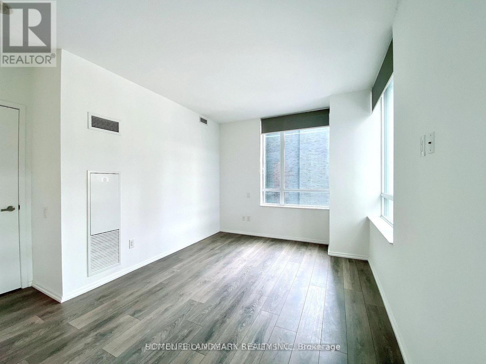
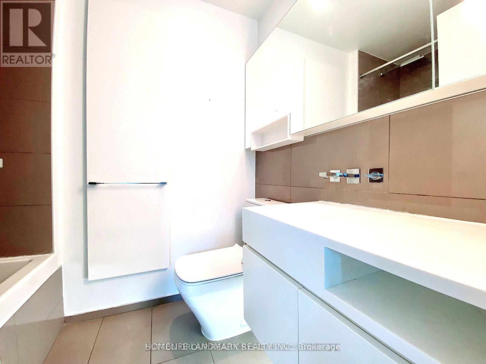
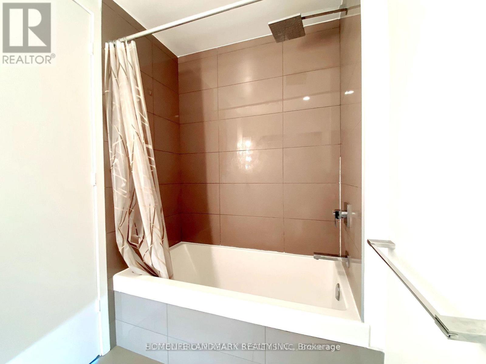
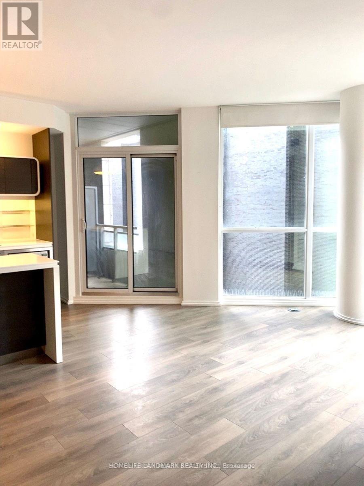
Luxurious Chaz Yorkville Condo In The Heart Of Toronto Dt.Rare Find Immaculate 2Bed+Den *Can Be Used As 3rd Bdrm* With Sliding Door . 9' Ceiling, Bright & Spacious Unit W/ Excellent Layout, Custom Blinds T/Out, Floor To Ceiling Windows, 4Pc Ensuite, D/D Closet In Mb, D/D Closet In Den & 2nd Bdrm, W/O To Balcony, Open Concept, Corian Counter Top, Back Splash, S/S B/B Appls, Chaz Club In 36 & 37th Fl - Fitness Rm, Party Rm, Guest Suites, 3D Theater, Self Service Pet Spa, Concierge. (id:55460)
Property Details
| MLS® Number | C14116420 |
| Property Type | Single Family |
| Community Name | Church-Yonge Corridor |
| Community Features | Pets Allowed With Restrictions |
| Features | Balcony, Carpet Free |
| Parking Space Total | 1 |
Building
| Bathroom Total | 2 |
| Bedrooms Above Ground | 2 |
| Bedrooms Below Ground | 1 |
| Bedrooms Total | 3 |
| Age | 6 To 10 Years |
| Amenities | Security/concierge, Exercise Centre, Recreation Centre, Storage - Locker |
| Appliances | Dryer, Microwave, Washer, Window Coverings |
| Basement Type | None |
| Cooling Type | Central Air Conditioning |
| Exterior Finish | Stone |
| Flooring Type | Laminate |
| Foundation Type | Concrete |
| Heating Fuel | Natural Gas |
| Heating Type | Forced Air |
| Size Interior | 1,000 - 1,199 Sqft |
| Type | Apartment |
Parking
| Underground | |
| Garage |
Land
| Acreage | No |
Rooms
| Level | Type | Length | Width | Dimensions |
|---|---|---|---|---|
| Main Level | Living Room | 7.15 m | 5.9 m | 7.15 m x 5.9 m |
| Main Level | Dining Room | 7.15 m | 5.9 m | 7.15 m x 5.9 m |
| Main Level | Kitchen | 5 m | 3 m | 5 m x 3 m |
| Main Level | Primary Bedroom | 5.06 m | 4.06 m | 5.06 m x 4.06 m |
| Main Level | Bedroom 2 | 3.16 m | 3.05 m | 3.16 m x 3.05 m |
| Main Level | Den | 3.16 m | 2.84 m | 3.16 m x 2.84 m |
Salesperson
(647) 218-6699

1943 Ironoak Way #203
Oakville, Ontario L6H 3V7
(905) 615-1600
(905) 615-1601
www.homelifelandmark.com/

The trademarks REALTOR®, REALTORS®, and the REALTOR® logo are controlled by The Canadian Real Estate Association (CREA) and identify real estate professionals who are members of CREA. The trademarks MLS®, Multiple Listing Service® and the associated logos are owned by The Canadian Real Estate Association (CREA) and identify the quality of services provided by real estate professionals who are members of CREA. The trademark DDF® is owned by The Canadian Real Estate Association (CREA) and identifies CREA's Data Distribution Facility (DDF®)
October 26 2026 03:30:06
Toronto Regional Real Estate Board
Homelife Landmark Realty Inc.