
12 Barrier Reef Lane Brampton, Ontario L6R 2A4


$3,350 Monthly
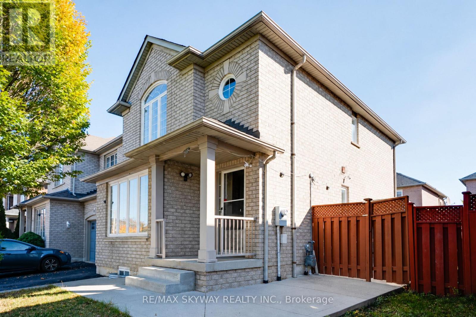
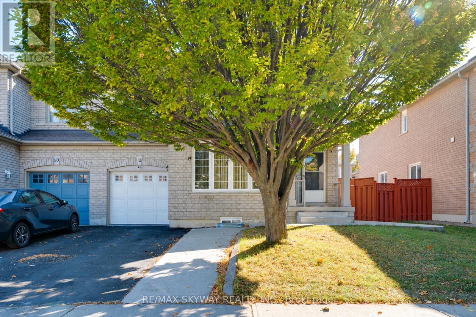
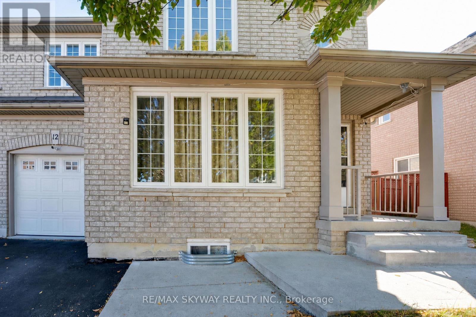
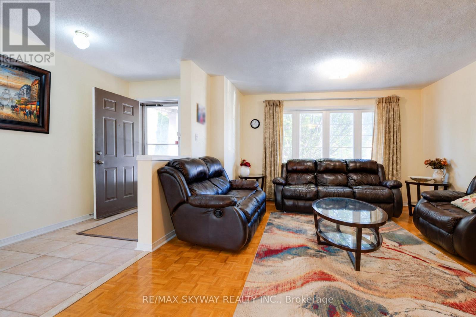
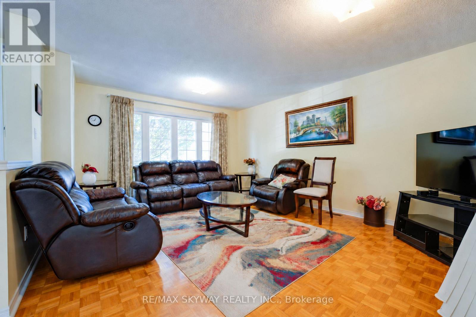
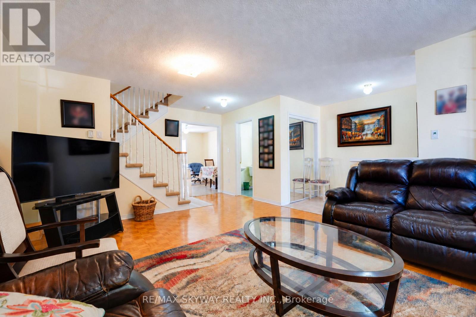
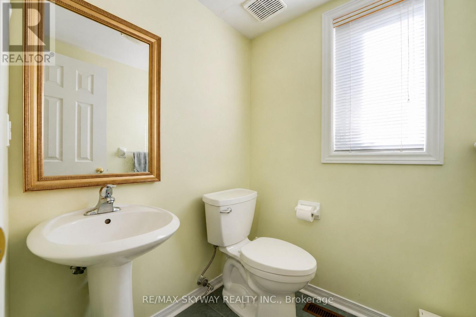
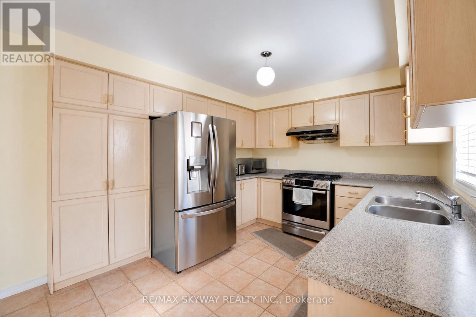
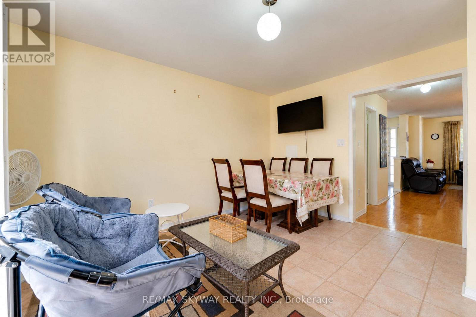
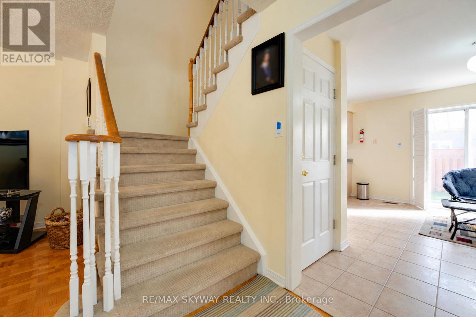
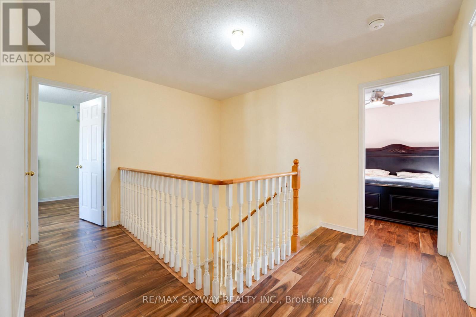
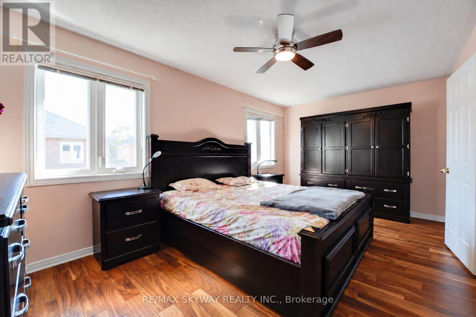
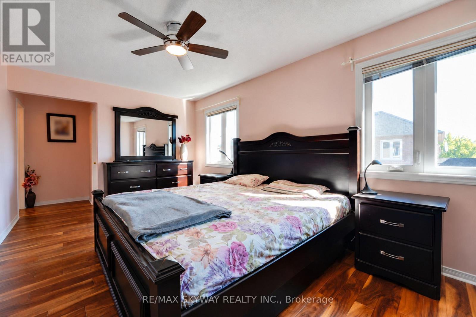
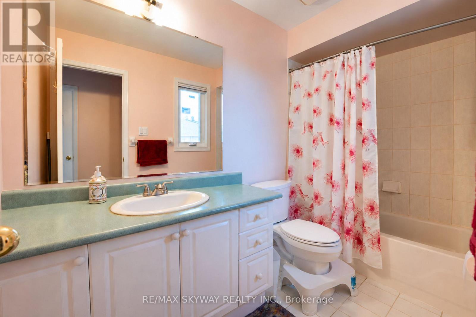
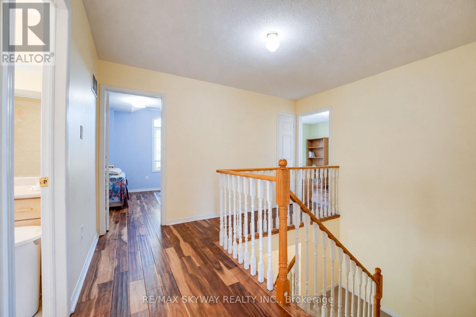
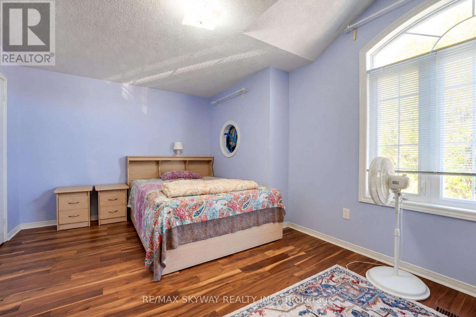
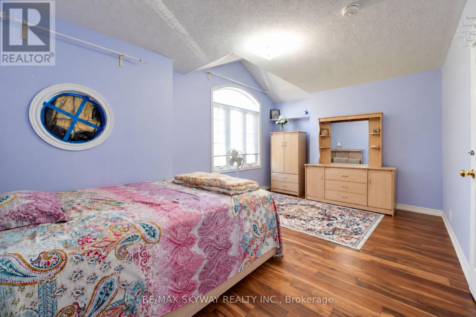
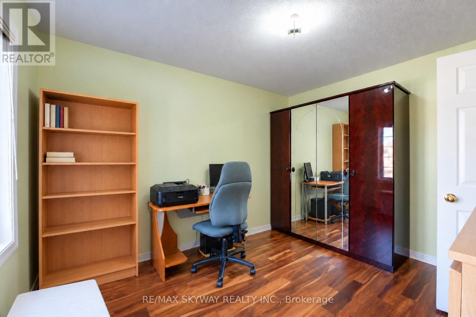
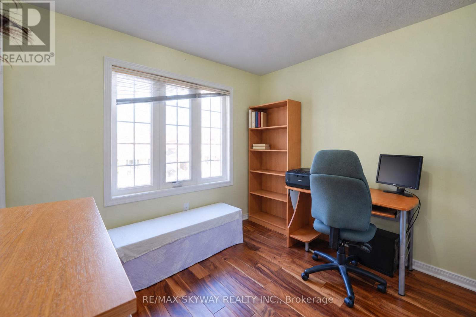
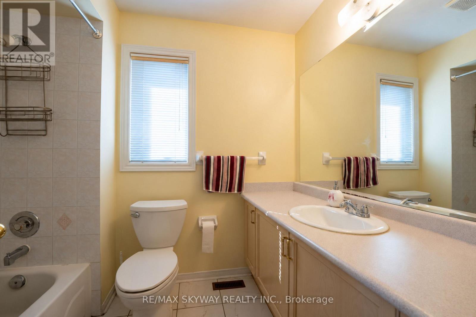
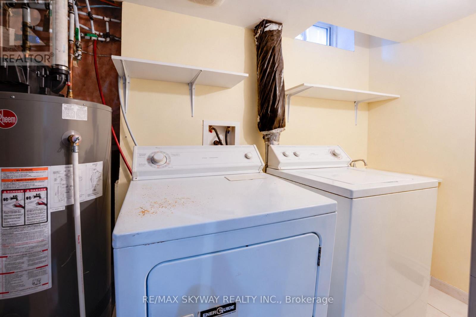
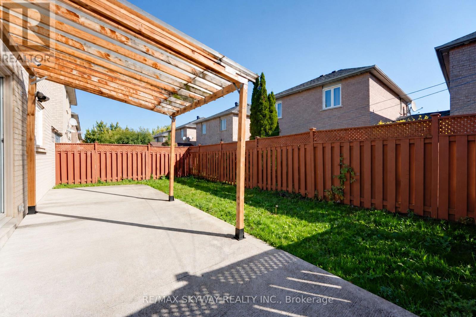
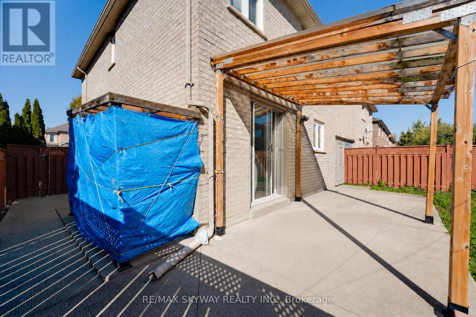
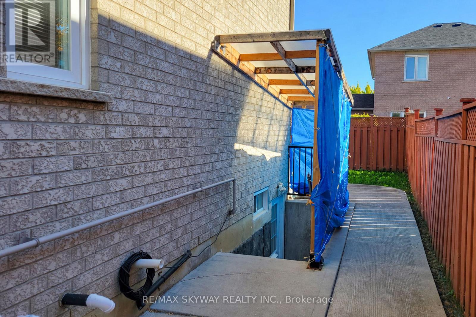
FULLY FURNISHED UPPER - SANDRINGHAM-WELLINGTON! Executive 3 Bed, 2.5 Bath Upper - Just Bring Suitcase! Approx 1675 Sqft - One Of Largest Semi-Detached Uppers In Area! Fully Furnished With King & Queen Beds, Sofa Set, Dining Table With 6 Chairs, TV, Fully Equipped Kitchen. Bright Layout, Hardwood Floors, Lots Of Natural Light, 2 Full Baths + Powder Room. Features A Private Separate Entrance To Legal Basement Apartment, Ensuring Maximum Privacy And Minimal Disruption For Upper Tenants. 2 Parking Included. Prime Location Steps To Sandalwood Pkwy, Hwy 410, Trinity Common, Schools, Transit, Civic Hospital. Top Schools: Lougheed, Sandalwood Heights. Enjoy The Convenience Of Nearby Parks, Community Centres, Freshco and All Major Amenities. Ideal For Family/Professionals/Corporate. (id:55460)
Property Details
| MLS® Number | W14116376 |
| Property Type | Single Family |
| Community Name | Sandringham-Wellington |
| Parking Space Total | 2 |
Building
| Bathroom Total | 3 |
| Bedrooms Above Ground | 3 |
| Bedrooms Total | 3 |
| Age | 16 To 30 Years |
| Appliances | All, Window Coverings |
| Basement Development | Finished |
| Basement Features | Separate Entrance |
| Basement Type | N/a (finished), N/a |
| Construction Style Attachment | Semi-detached |
| Cooling Type | Central Air Conditioning |
| Exterior Finish | Brick |
| Foundation Type | Concrete |
| Half Bath Total | 1 |
| Heating Fuel | Natural Gas |
| Heating Type | Forced Air |
| Stories Total | 2 |
| Size Interior | 1,500 - 2,000 Sqft |
| Type | House |
| Utility Water | Municipal Water |
Parking
| Attached Garage | |
| Garage |
Land
| Acreage | No |
| Sewer | Sanitary Sewer |
| Size Depth | 72 Ft ,2 In |
| Size Frontage | 38 Ft ,9 In |
| Size Irregular | 38.8 X 72.2 Ft |
| Size Total Text | 38.8 X 72.2 Ft |
Rooms
| Level | Type | Length | Width | Dimensions |
|---|---|---|---|---|
| Second Level | Bedroom | 3.05 m | 5.2 m | 3.05 m x 5.2 m |
| Second Level | Bedroom 2 | 3.45 m | 4.97 m | 3.45 m x 4.97 m |
| Second Level | Bedroom 3 | 3.71 m | 2.87 m | 3.71 m x 2.87 m |
| Main Level | Living Room | 5.38 m | 3.81 m | 5.38 m x 3.81 m |
| Main Level | Dining Room | 3.964 m | 3.71 m | 3.964 m x 3.71 m |
| Main Level | Kitchen | 3.05 m | 3.15 m | 3.05 m x 3.15 m |
| Main Level | Eating Area | 3.05 m | 3.15 m | 3.05 m x 3.15 m |

Salesperson
(647) 643-5285
kamaldeepsingh-longia.remaxskyway.com/
www.facebook.com/kdlongia
www.linkedin.com/in/kamaldeeplongia

7956 Tobram Road, Unit 19
Brampton, Ontario L6T 5A2
(905) 791-7900
(905) 791-8500

The trademarks REALTOR®, REALTORS®, and the REALTOR® logo are controlled by The Canadian Real Estate Association (CREA) and identify real estate professionals who are members of CREA. The trademarks MLS®, Multiple Listing Service® and the associated logos are owned by The Canadian Real Estate Association (CREA) and identify the quality of services provided by real estate professionals who are members of CREA. The trademark DDF® is owned by The Canadian Real Estate Association (CREA) and identifies CREA's Data Distribution Facility (DDF®)
October 26 2026 03:35:37
Toronto Regional Real Estate Board
RE/MAX Skyway Realty Inc.