
532 - 2885 Bayview Avenue Toronto, Ontario M2K 0A3

$1,995 Monthly
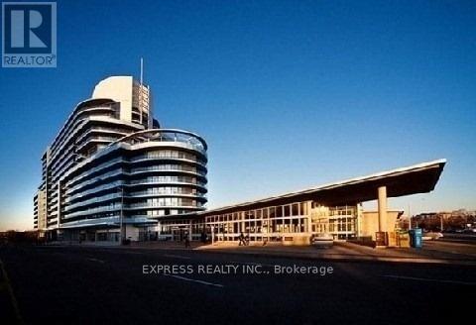
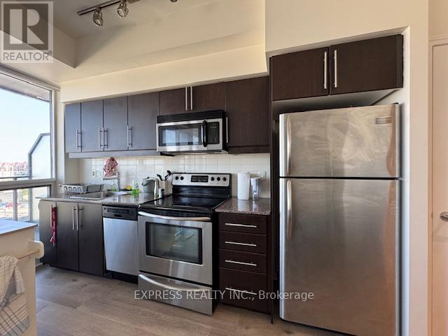
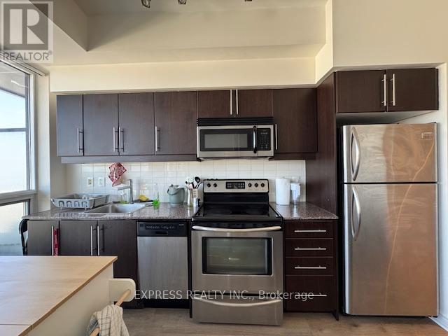
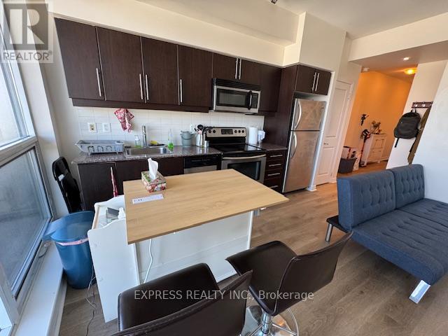
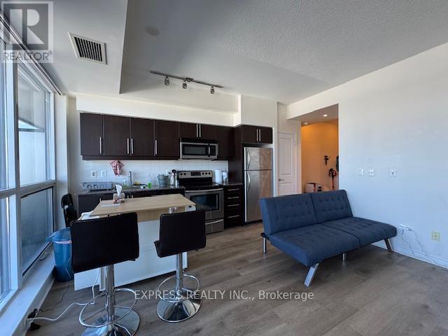
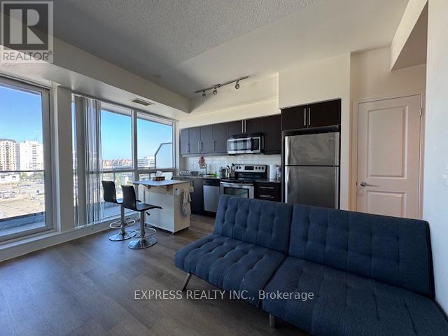
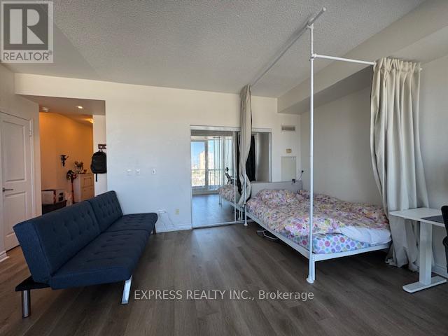
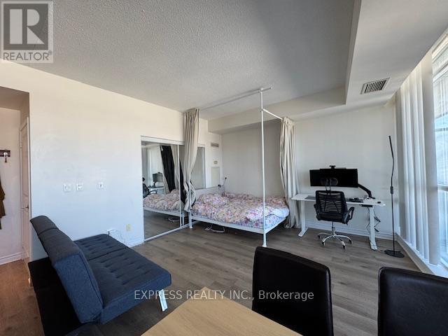
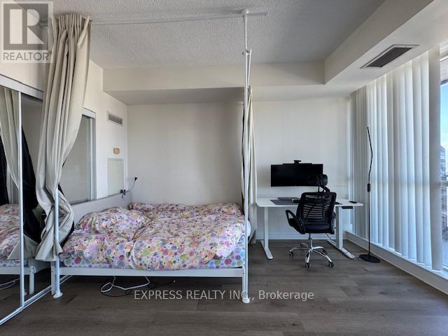
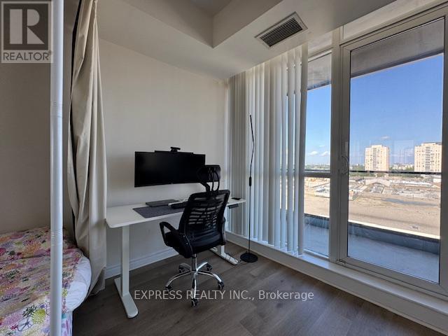
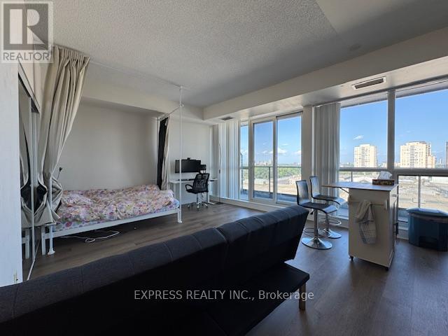
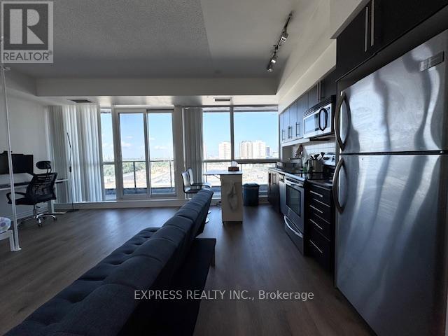
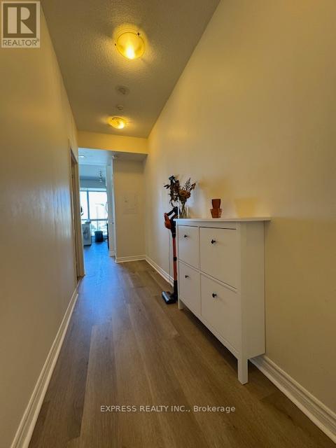
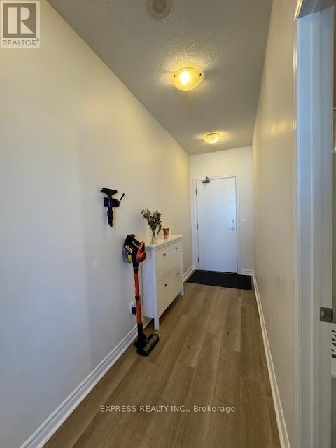
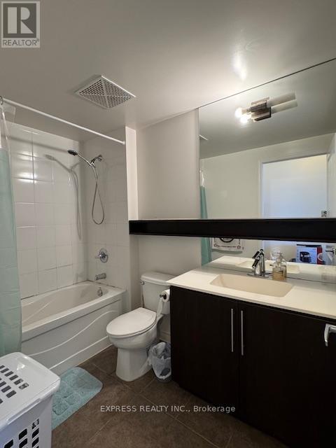
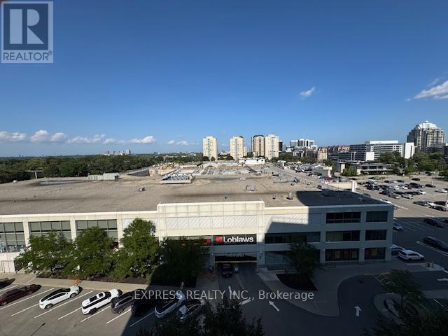
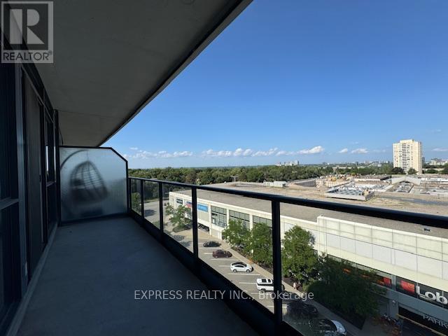
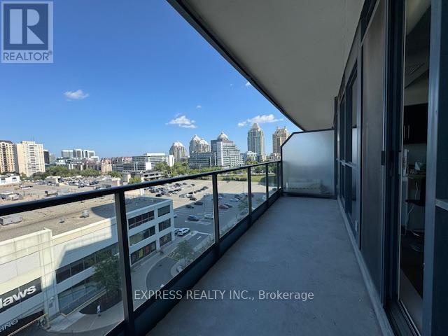
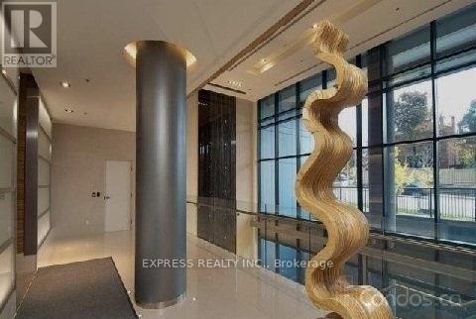
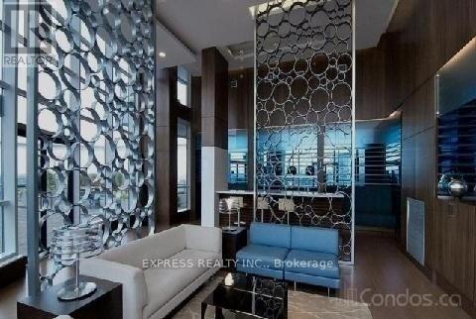
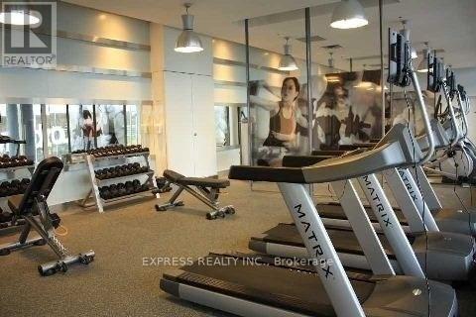
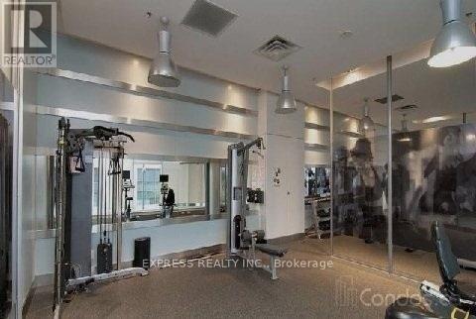
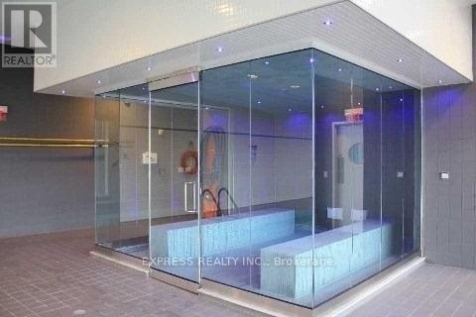
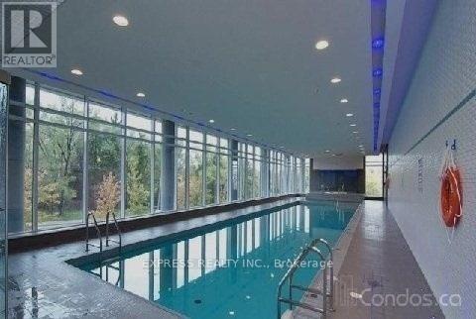
Luxury Living at Arc Condos by Daniels - Prime Bayview & Sheppard Location! Bright and spacious 504 sq. ft. studio suite with a 107 sq. ft. private balcony offering unobstructed east-facing views. Floor-to-ceiling windows fill the unit with natural light. Features include granite countertops, high-end stainless steel appliances, and brand-new luxury vinyl plank flooring throughout. Spacious locker room included. Suite is available furnished or unfurnished. Enjoy premium amenities including an indoor pool, whirlpool, steam room, fully equipped gym with specialty fitness classes, theatre, Wi-Fi lounge, billiards room, party room, meeting room, and two furnished guest suites. Unbeatable location: Steps to Bayview Village Shopping Centre, Loblaws, and Bayview Subway Station, with quick access to Highways 401 and 404 and the DVP. Enjoy upscale urban living in a sought-after North York location! (id:55460)
Property Details
| MLS® Number | C14116334 |
| Property Type | Single Family |
| Community Name | Bayview Village |
| Amenities Near By | Hospital, Park, Public Transit |
| Community Features | Pets Allowed With Restrictions |
| Features | Balcony |
| Pool Type | Indoor Pool |
| View Type | View |
Building
| Bathroom Total | 1 |
| Amenities | Security/concierge, Exercise Centre, Party Room, Visitor Parking, Storage - Locker |
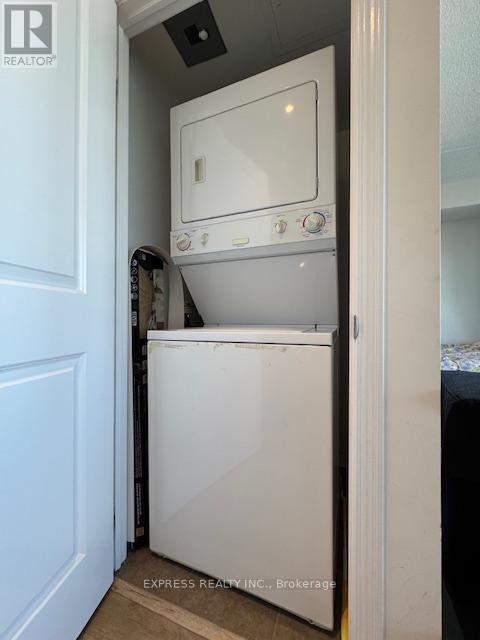
| Appliances | Dishwasher, Dryer, Furniture, Microwave, Stove, Washer, Refrigerator |
| Basement Type | None |
| Cooling Type | Central Air Conditioning |
| Exterior Finish | Concrete |
| Heating Fuel | Natural Gas |
| Heating Type | Forced Air |
| Size Interior | 500 - 599 Sqft |
| Type | Apartment |
Parking
| Underground | |
| Garage |
Land
| Acreage | No |
| Land Amenities | Hospital, Park, Public Transit |
Rooms
| Level | Type | Length | Width | Dimensions |
|---|---|---|---|---|
| Flat | Living Room | 5.22 m | 4.18 m | 5.22 m x 4.18 m |
| Flat | Dining Room | 5.22 m | 4.18 m | 5.22 m x 4.18 m |
| Flat | Kitchen | 5.22 m | 4.18 m | 5.22 m x 4.18 m |
Salesperson
(416) 221-8838

220 Duncan Mill Rd #109
Toronto, Ontario M3B 3J5
(416) 221-8838

The trademarks REALTOR®, REALTORS®, and the REALTOR® logo are controlled by The Canadian Real Estate Association (CREA) and identify real estate professionals who are members of CREA. The trademarks MLS®, Multiple Listing Service® and the associated logos are owned by The Canadian Real Estate Association (CREA) and identify the quality of services provided by real estate professionals who are members of CREA. The trademark DDF® is owned by The Canadian Real Estate Association (CREA) and identifies CREA's Data Distribution Facility (DDF®)
October 26 2026 03:30:06
Toronto Regional Real Estate Board
Express Realty Inc.