
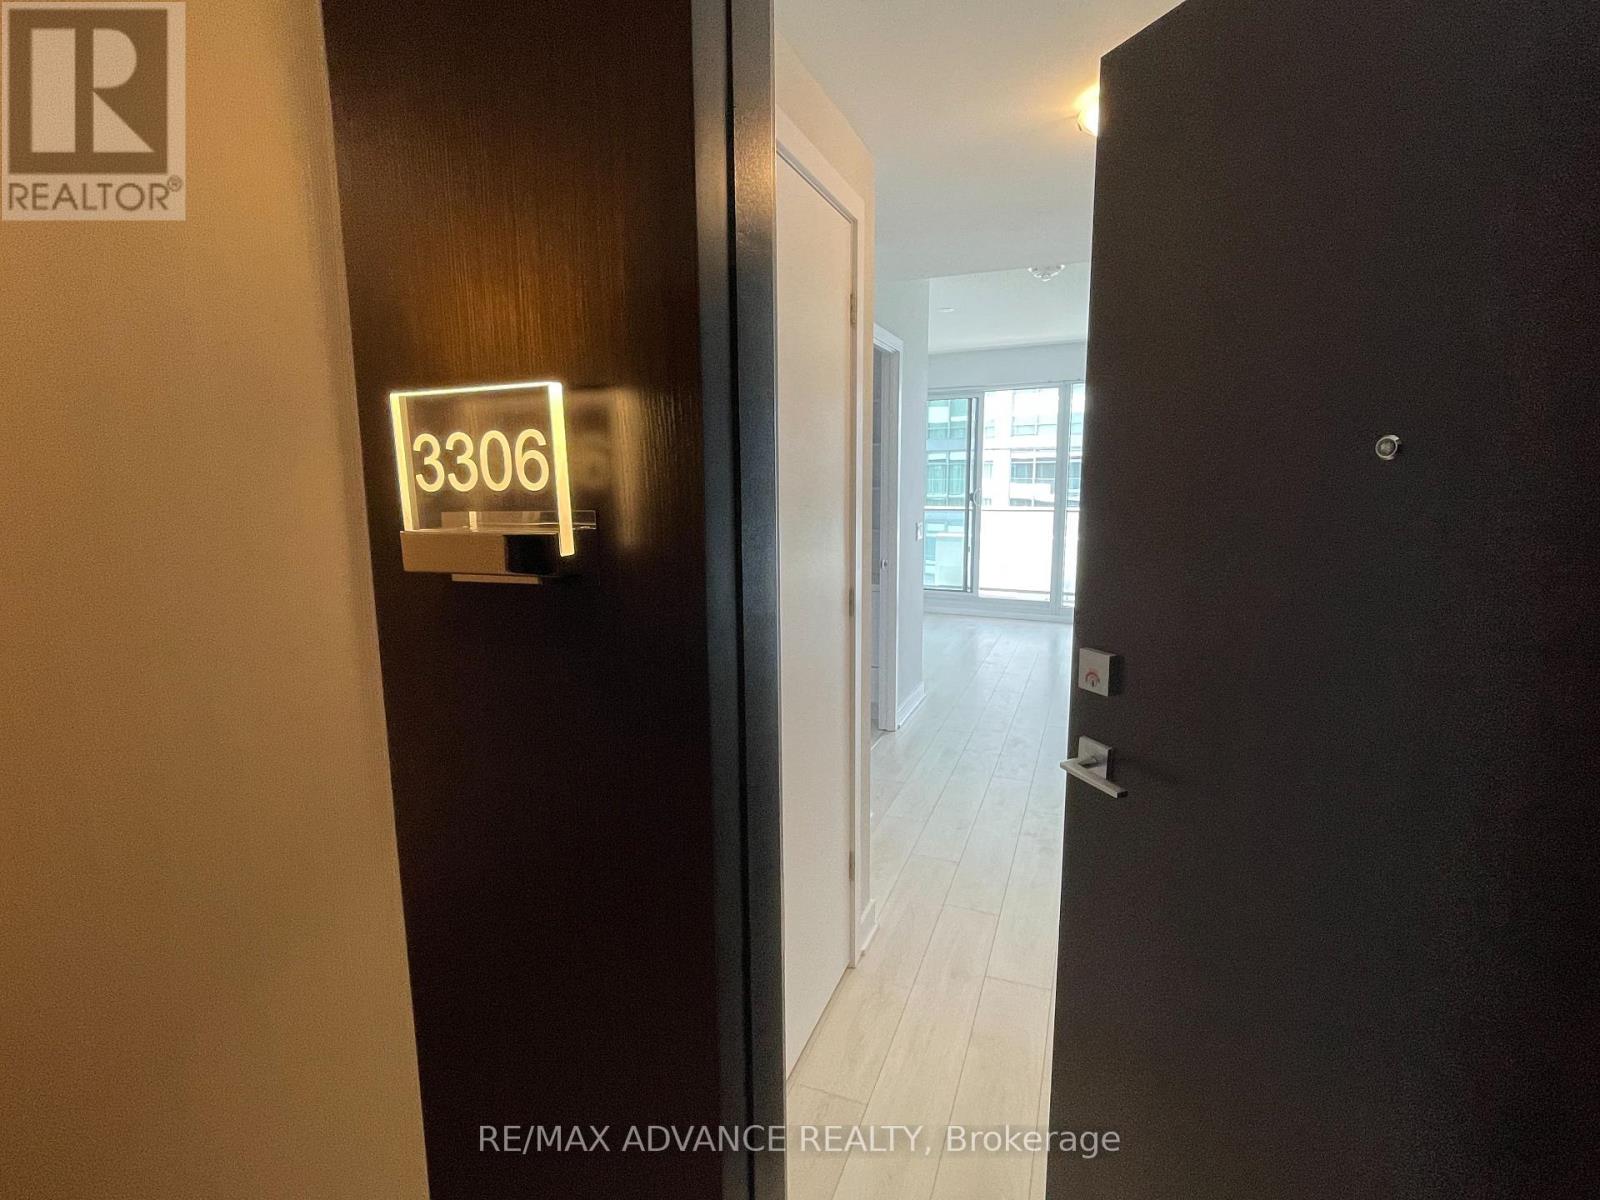
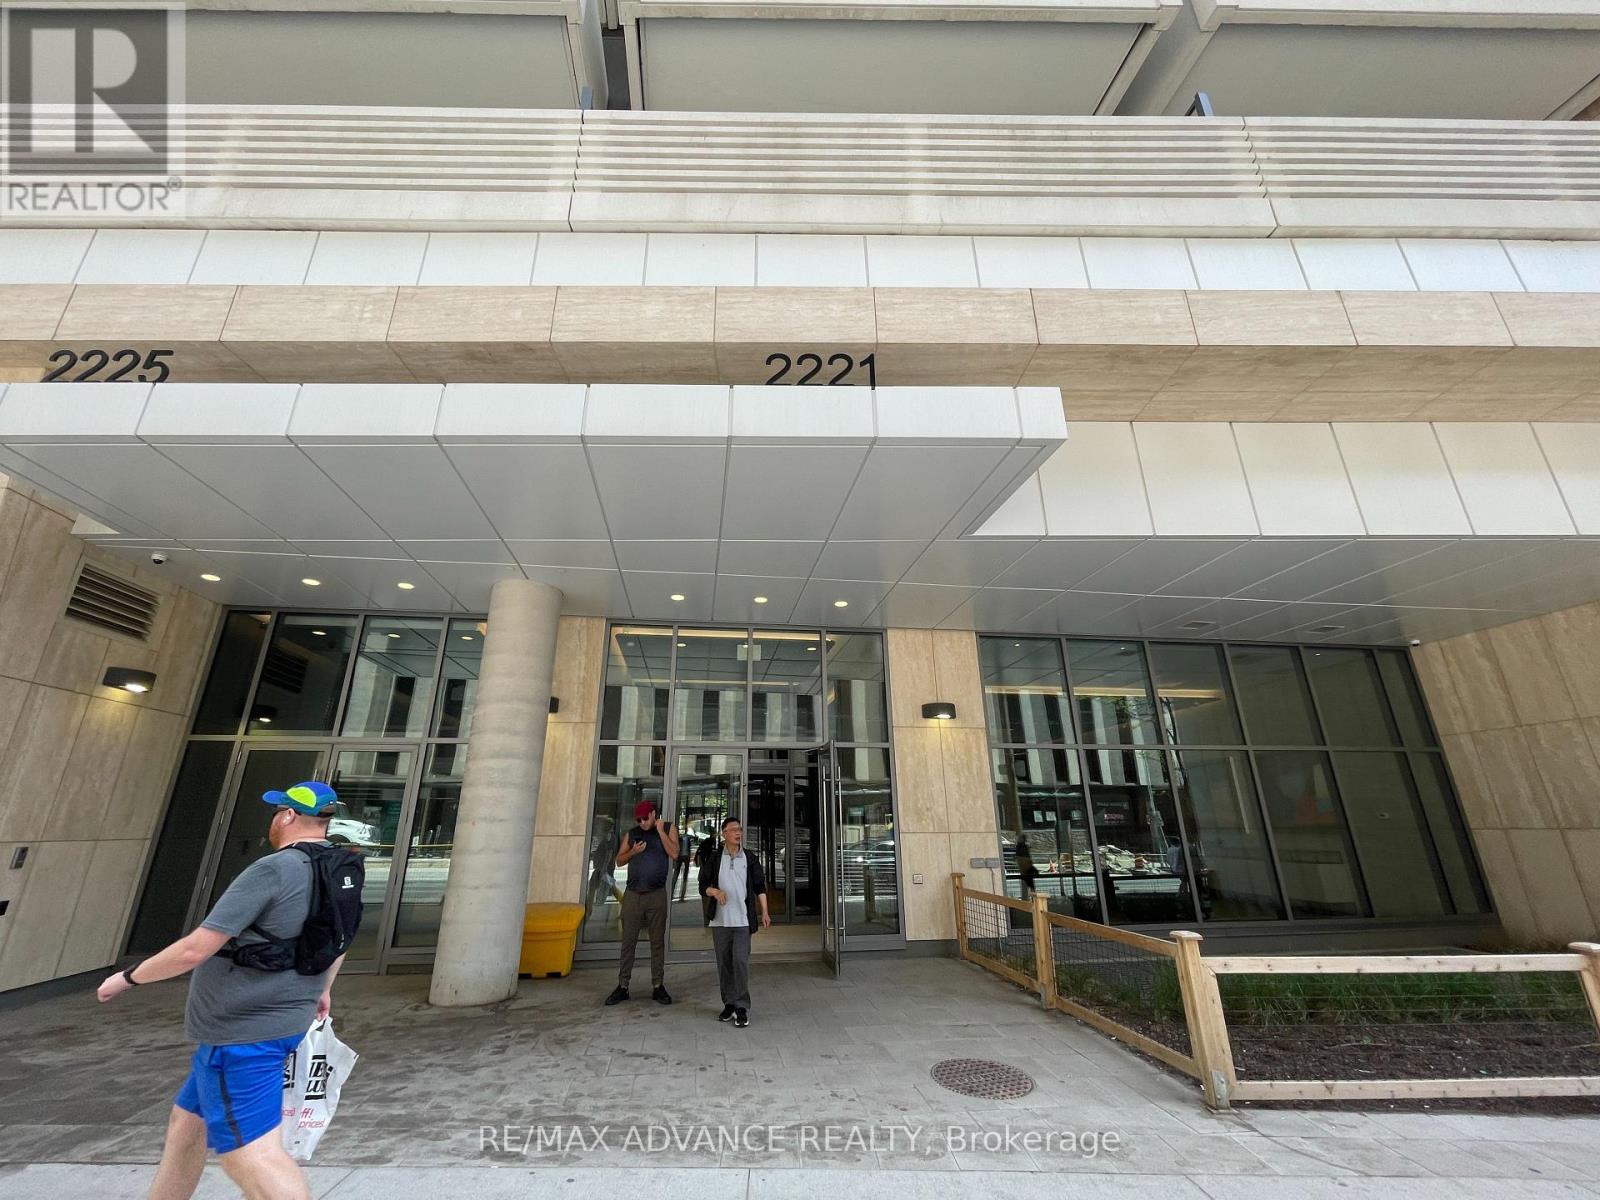
3306 - 2221 Yonge Street Toronto, Ontario M4S 2B4


$2,100 Monthly
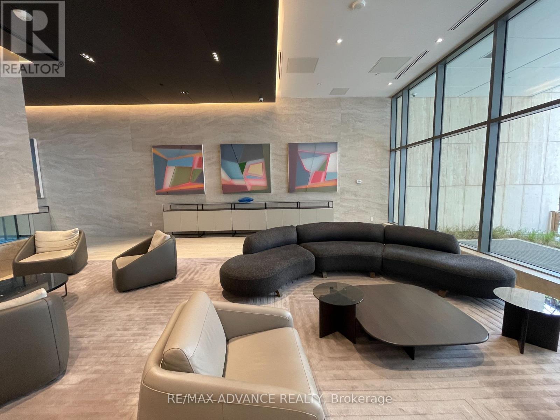
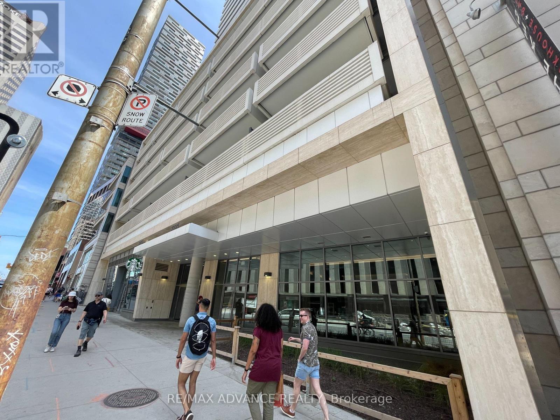
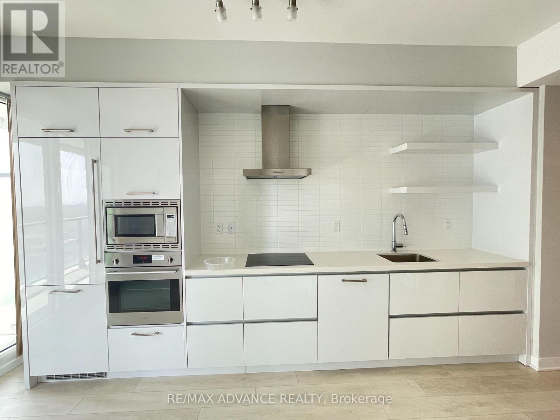
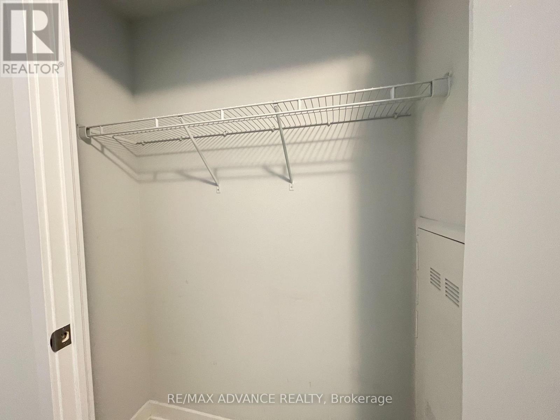
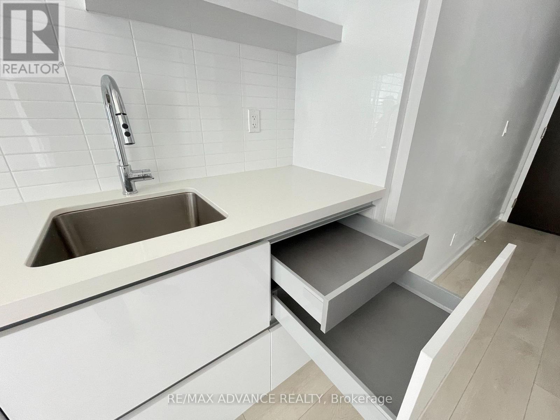
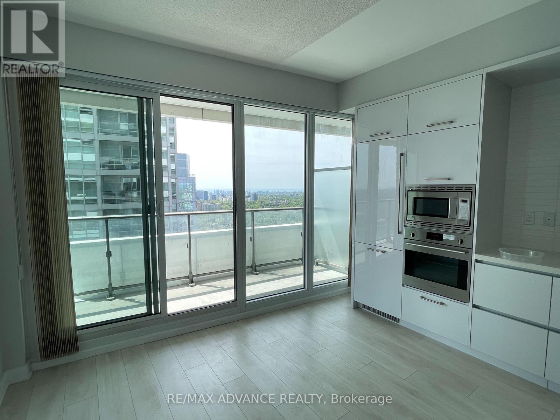
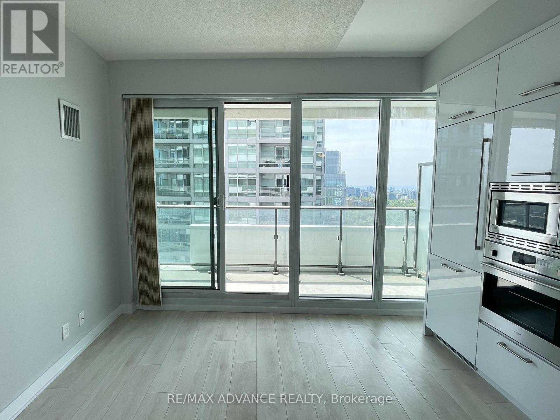
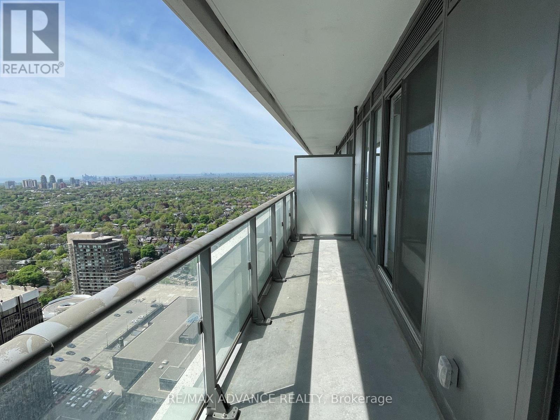
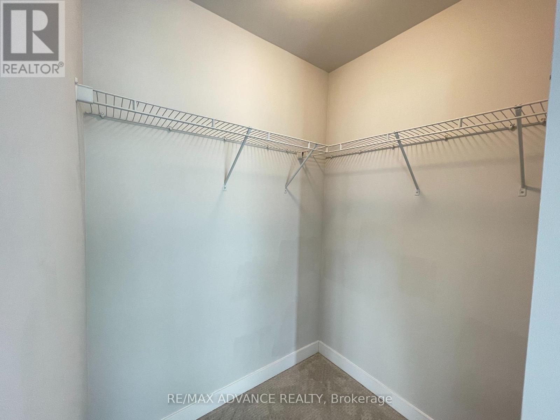
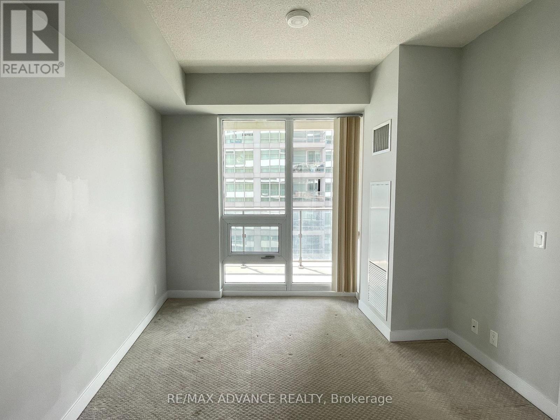
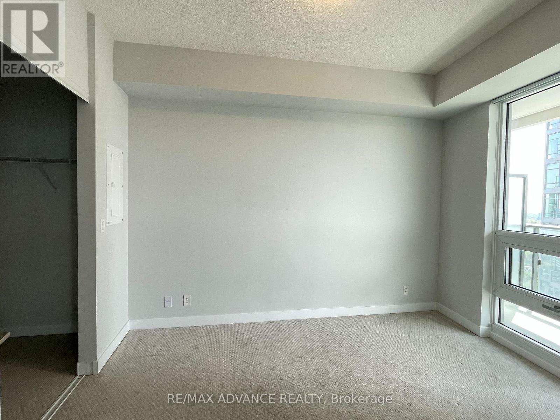
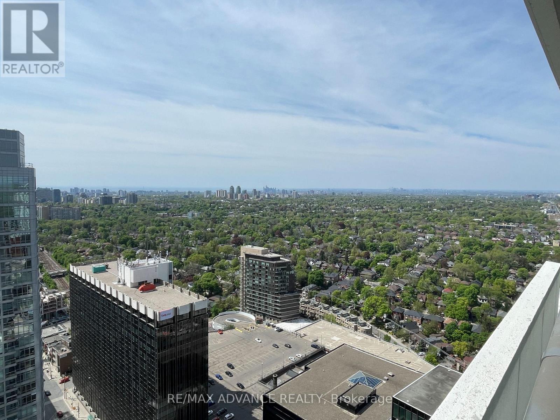
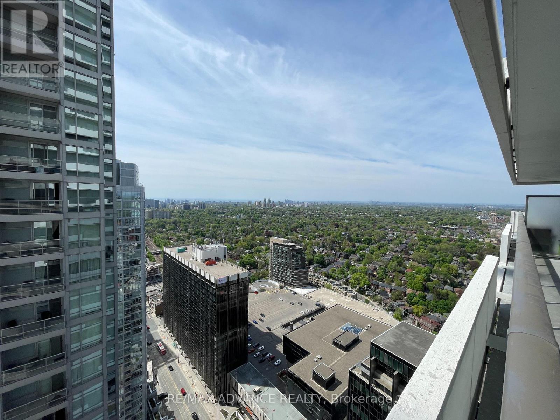
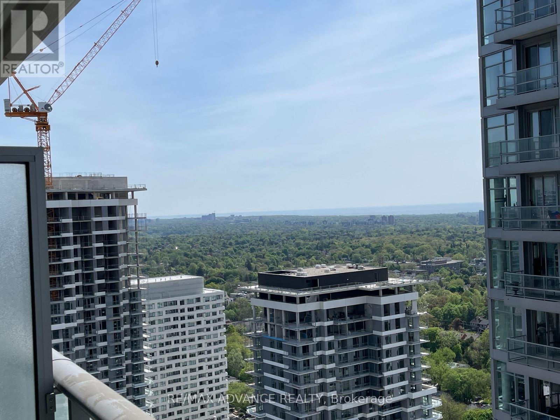
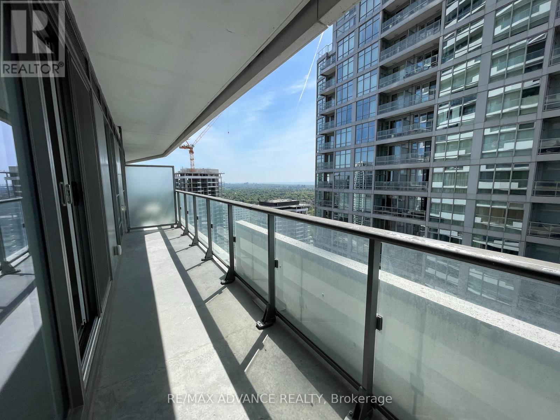
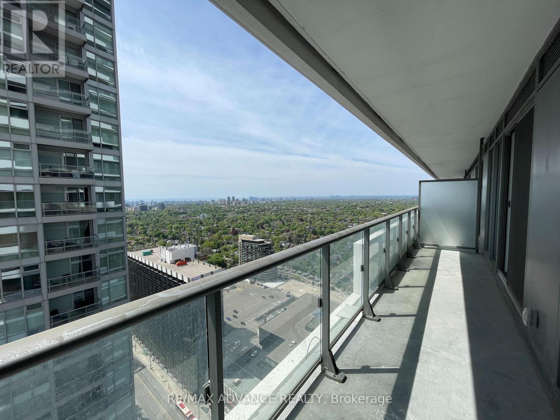
Superb South View From Yonge And Eglinton! Nice Higher Level Unit With View Of Lake And City, Large Extended Balcony! Built-In Appliances, Functional Kitchen And Layout Does Not Waste Any Space! Spacious Bedroom With Walk-In Closet, Lots Of Sunlight! Most Convenient Mid-Town Location Few Steps To Subway And Upcoming Crosstown Rail Going East And West! Bring Your Good Tenants! (id:55460)
Property Details
| MLS® Number | C14114954 |
| Property Type | Single Family |
| Community Name | Mount Pleasant West |
| Amenities Near By | Public Transit |
| Community Features | Pets Not Allowed |
| Features | Balcony |
Building
| Bathroom Total | 1 |
| Bedrooms Above Ground | 1 |
| Bedrooms Total | 1 |
| Age | 0 To 5 Years |
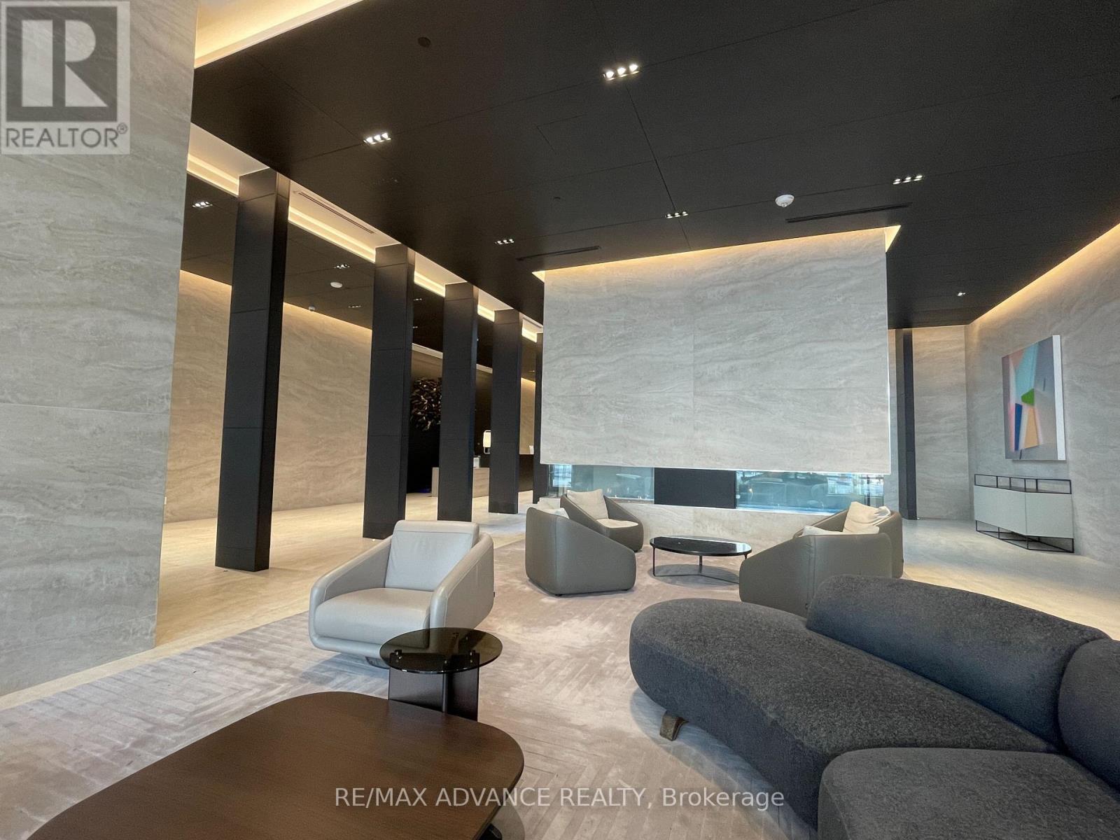
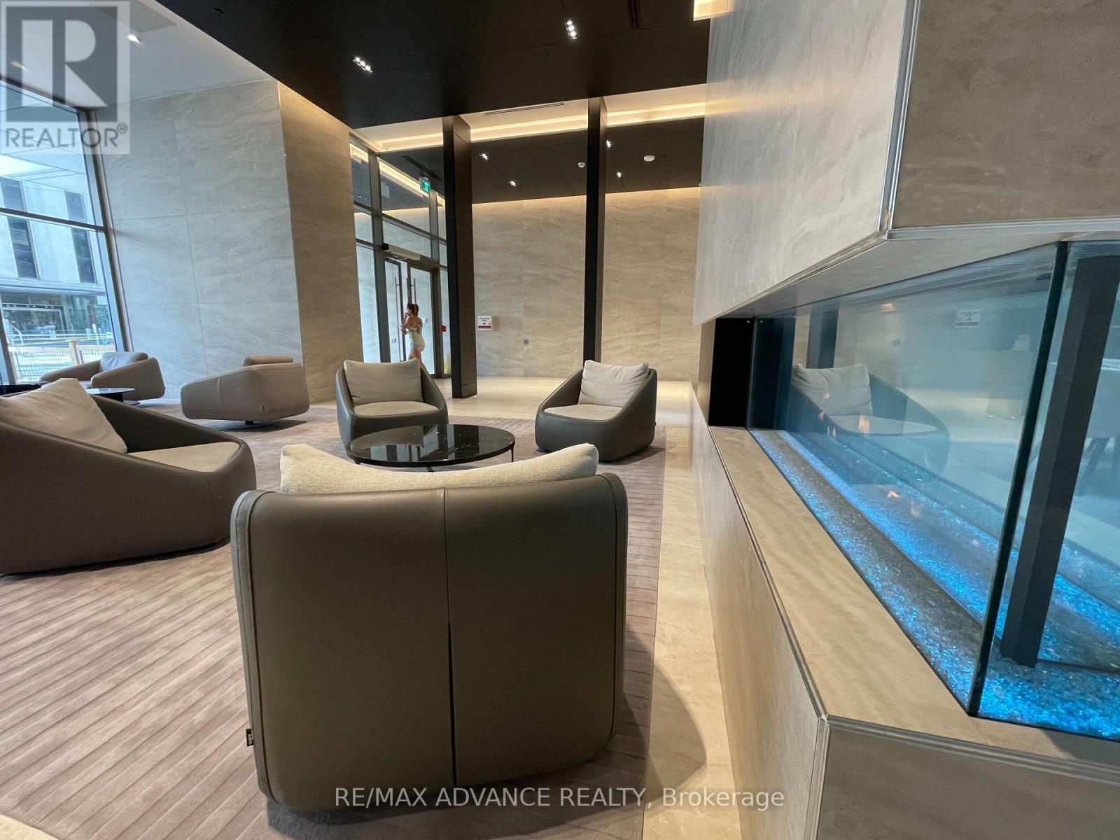
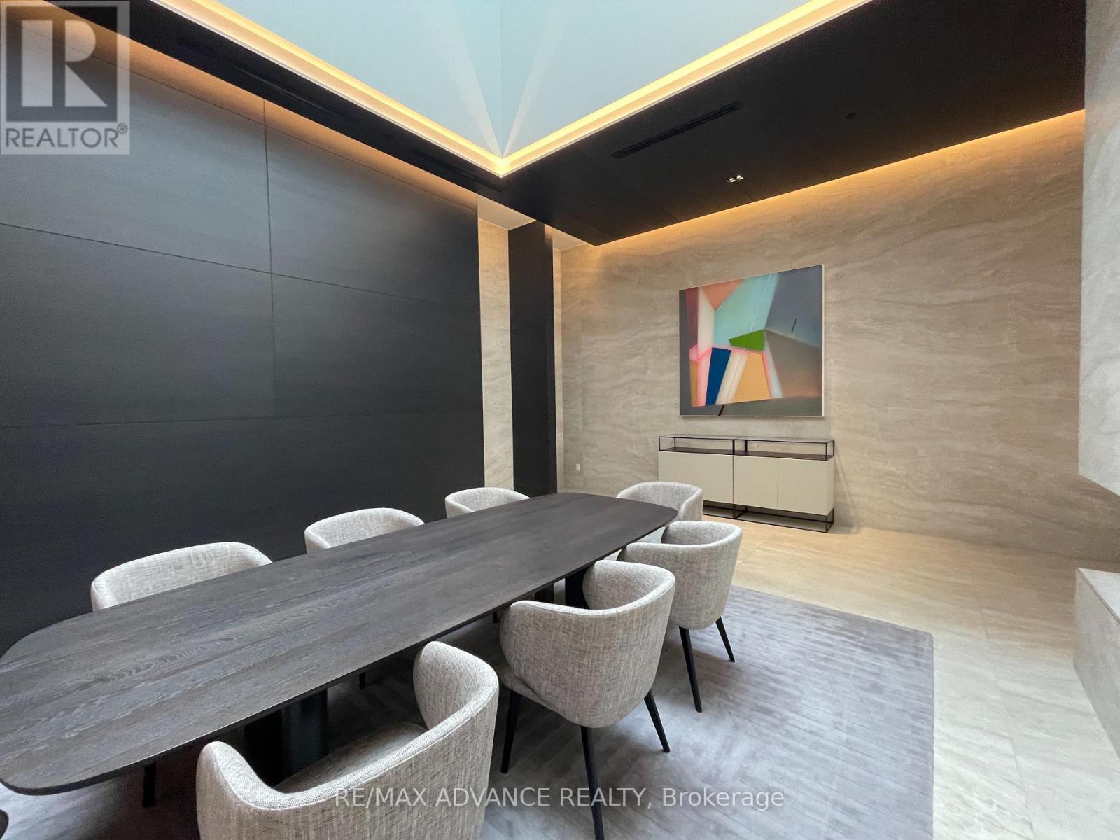
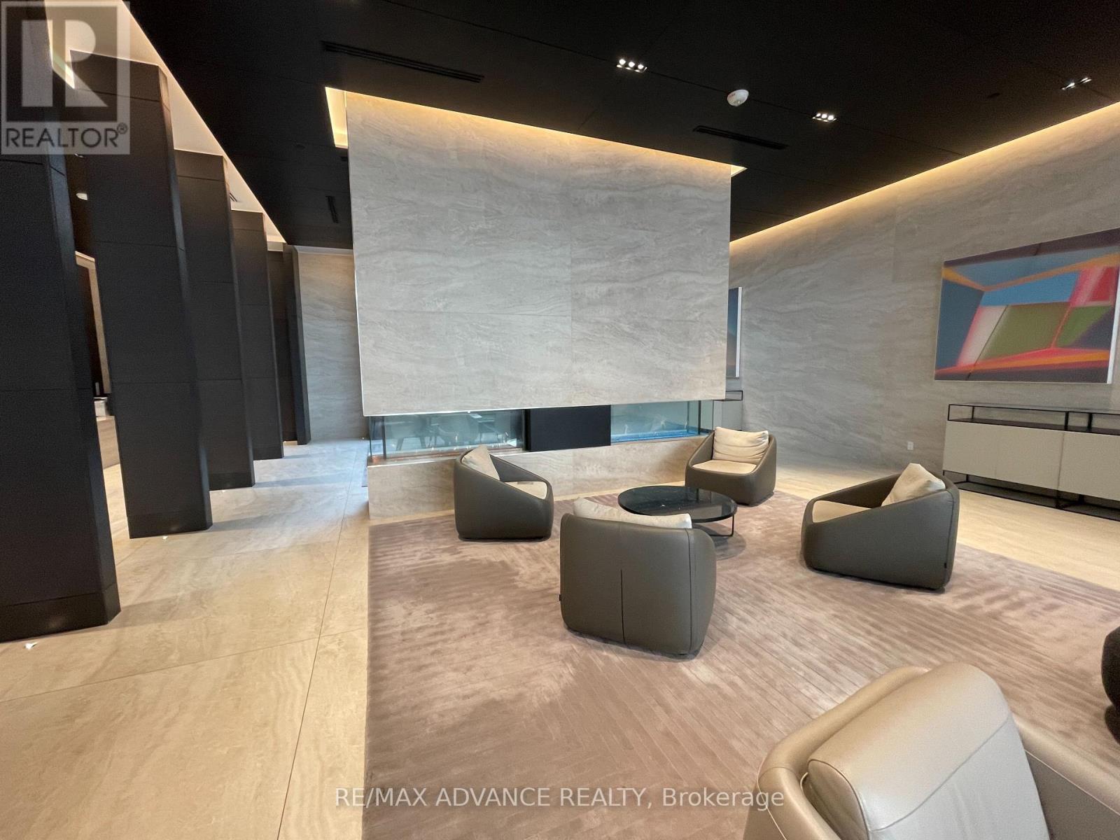
| Amenities | Security/concierge, Party Room |
| Basement Type | None |
| Cooling Type | Central Air Conditioning |
| Exterior Finish | Concrete |
| Flooring Type | Laminate |
| Heating Fuel | Natural Gas |
| Heating Type | Forced Air |
| Size Interior | 500 - 599 Sqft |
| Type | Apartment |
Parking
| Underground | |
| No Garage |
Land
| Acreage | No |
| Land Amenities | Public Transit |
Rooms
| Level | Type | Length | Width | Dimensions |
|---|---|---|---|---|
| Flat | Living Room | 3.84 m | 2.77 m | 3.84 m x 2.77 m |
| Flat | Dining Room | 3.84 m | 2.77 m | 3.84 m x 2.77 m |
| Flat | Kitchen | 3.84 m | 2.77 m | 3.84 m x 2.77 m |
| Flat | Bedroom | 3.51 m | 3.04 m | 3.51 m x 3.04 m |

50 Acadia Ave #201
Markham, Ontario L3R 0B3
(416) 712-3888
(647) 313-7636

The trademarks REALTOR®, REALTORS®, and the REALTOR® logo are controlled by The Canadian Real Estate Association (CREA) and identify real estate professionals who are members of CREA. The trademarks MLS®, Multiple Listing Service® and the associated logos are owned by The Canadian Real Estate Association (CREA) and identify the quality of services provided by real estate professionals who are members of CREA. The trademark DDF® is owned by The Canadian Real Estate Association (CREA) and identifies CREA's Data Distribution Facility (DDF®)
October 25 2026 11:54:10
Toronto Regional Real Estate Board
RE/MAX Advance Realty