
Lower - 8134 Buckeye Crescent Niagara Falls, Ontario L2H 0N8

$1,700 Monthly
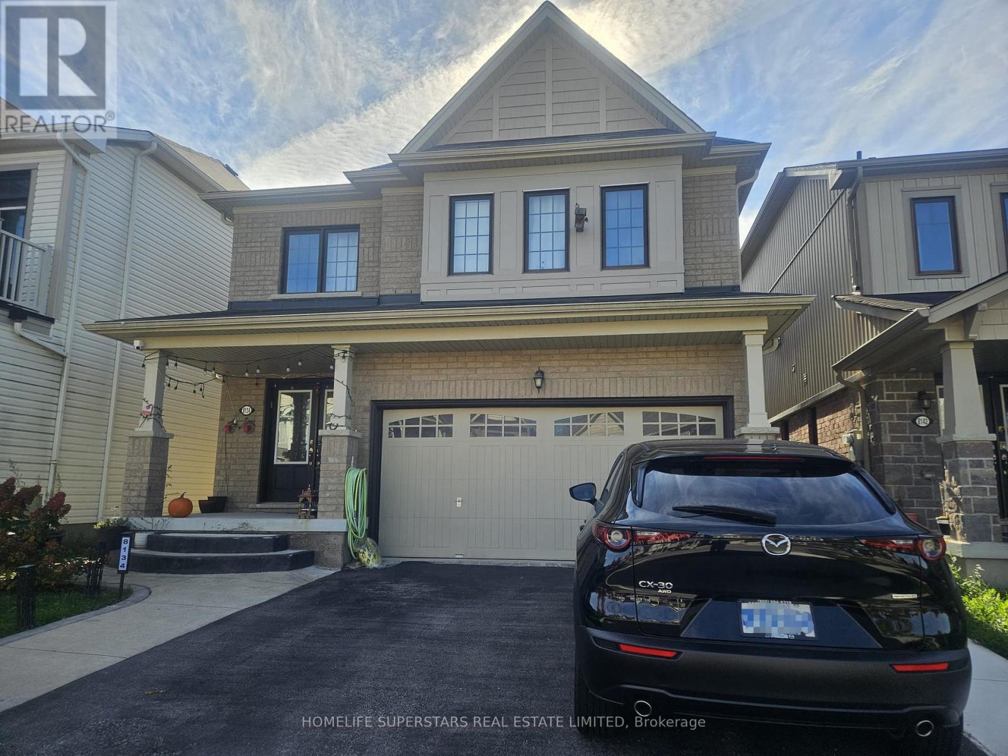
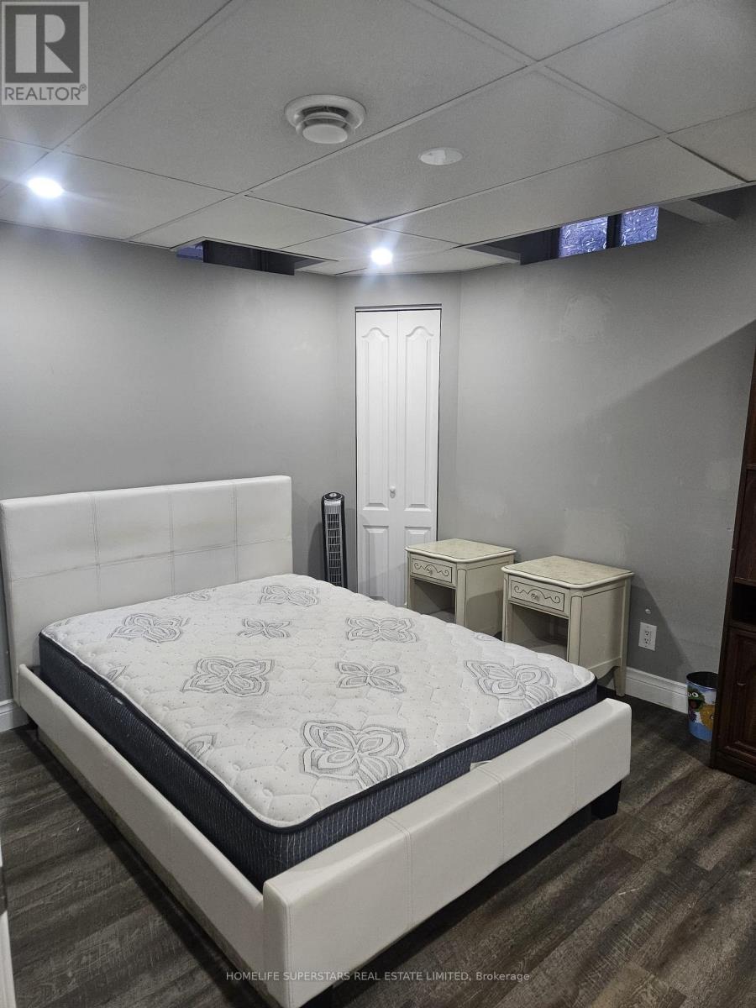
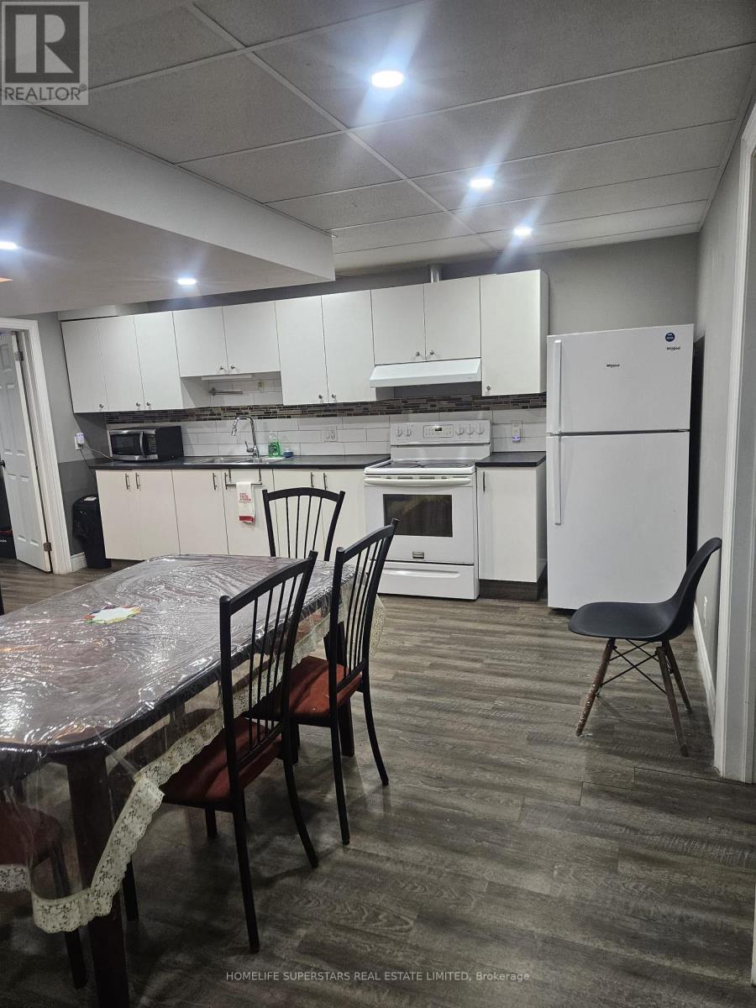
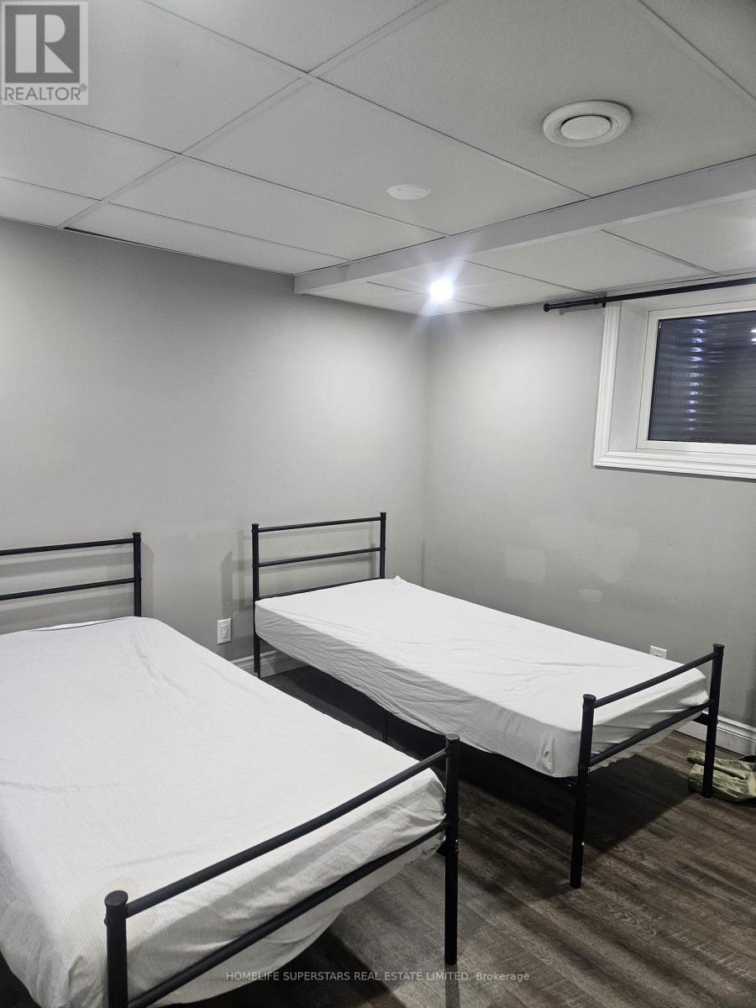
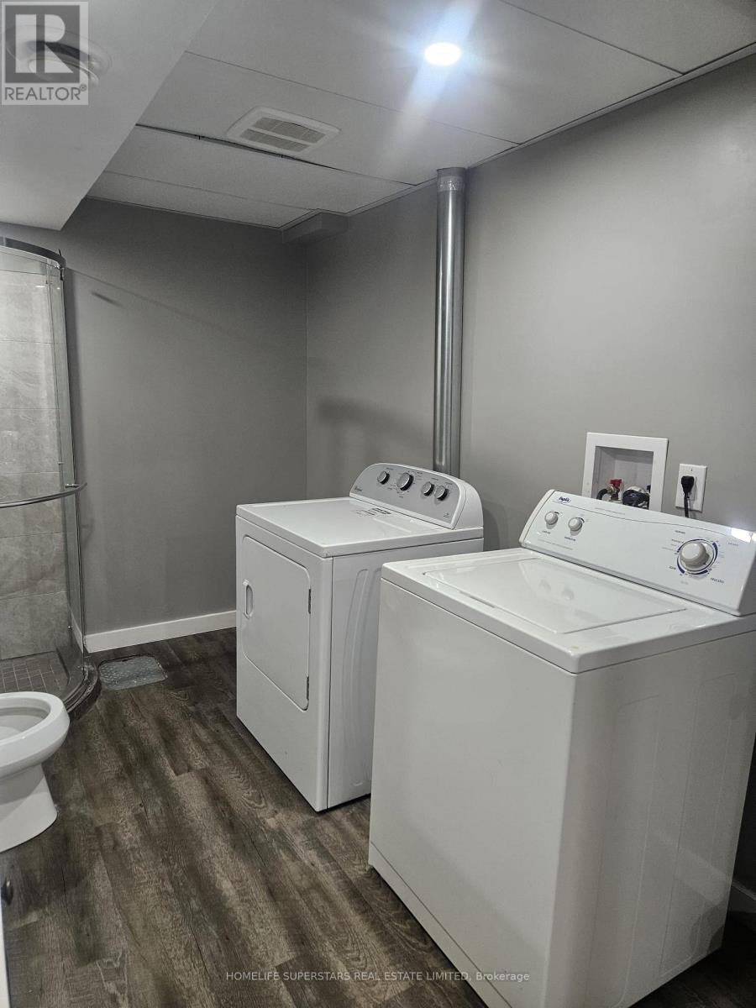
Beautiful basement unit available for lease in a desirable Niagara Falls neighborhood at 8134 Buckeye Crescent. Offered at $1,700 per month, all-inclusive, with utilities included for added convenience and value. Ideal for tenants seeking comfortable and affordable living in a residential setting, with convenient access to nearby amenities, shopping, schools, parks, and major roadways. A great opportunity for those looking for a well-located rental. Tenant to verify all measurements, inclusions, and suitability. Rental application, credit check, proof of income, and references required. (id:55460)
Property Details
| MLS® Number | X14113444 |
| Property Type | Single Family |
| Community Name | 222 - Brown |
| Features | Carpet Free |
| Parking Space Total | 2 |
Building
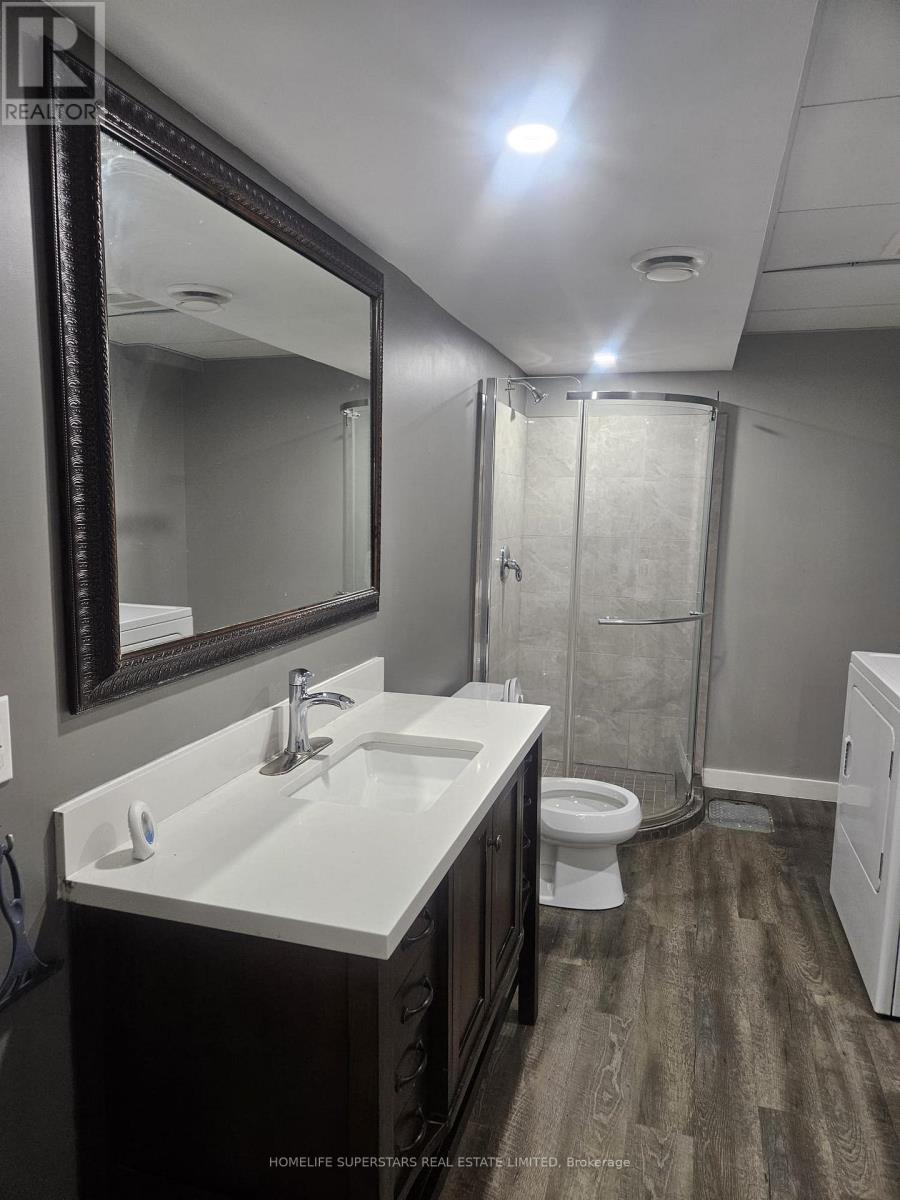
| Bathroom Total | 1 |
| Bedrooms Below Ground | 2 |
| Bedrooms Total | 2 |
| Appliances | Range, Water Heater, Dryer, Microwave, Stove, Washer, Refrigerator |
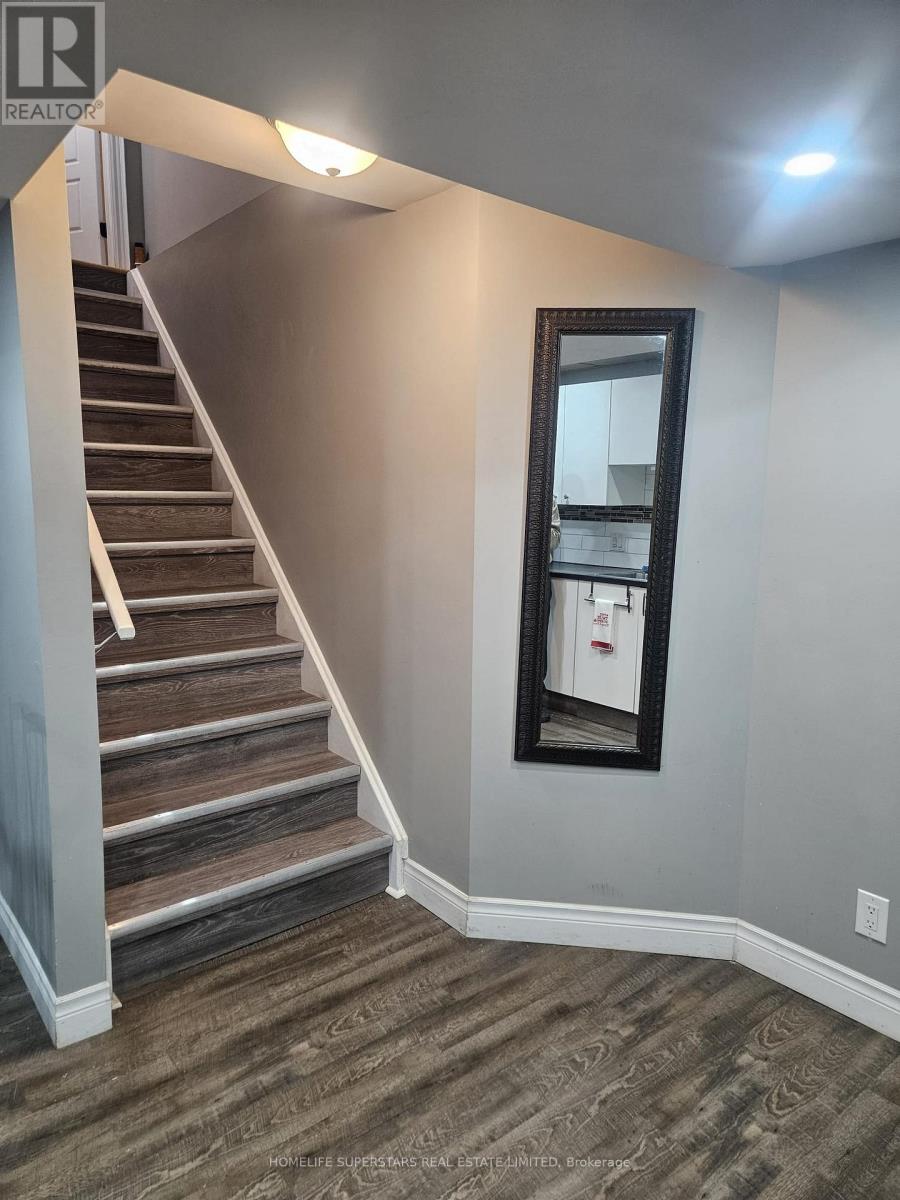
| Basement Development | Finished |
| Basement Type | Full (finished) |
| Construction Style Attachment | Detached |
| Cooling Type | Central Air Conditioning |
| Exterior Finish | Brick |
| Foundation Type | Concrete |
| Heating Fuel | Natural Gas |
| Heating Type | Forced Air |
| Stories Total | 2 |
| Size Interior | 2,000 - 2,500 Sqft |
| Type | House |
| Utility Water | Municipal Water |
Parking
| No Garage |
Land
| Acreage | No |
| Sewer | Sanitary Sewer |
| Size Depth | 28.4 M |
| Size Frontage | 10.4 M |
| Size Irregular | 10.4 X 28.4 M |
| Size Total Text | 10.4 X 28.4 M |
Rooms
| Level | Type | Length | Width | Dimensions |
|---|---|---|---|---|
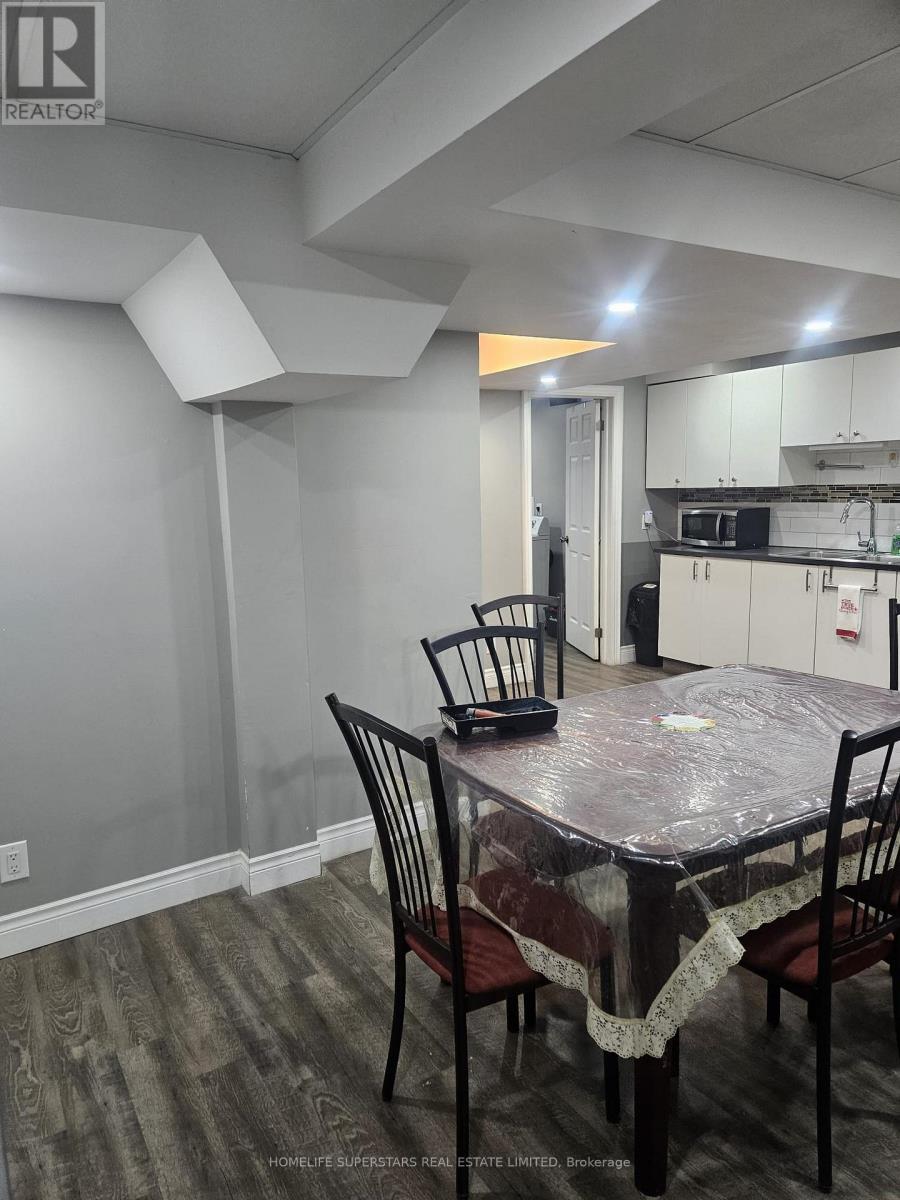
| Lower Level | Kitchen | 4.9 m | 1.87 m | 4.9 m x 1.87 m |
| Lower Level | Bedroom | 3.4 m | 2.92 m | 3.4 m x 2.92 m |
| Lower Level | Bedroom 2 | 3.4 m | 2.92 m | 3.4 m x 2.92 m |
| Lower Level | Family Room | 3.55 m | 3.14 m | 3.55 m x 3.14 m |

102-23 Westmore Drive
Toronto, Ontario M9V 3Y7
(416) 740-4000
(416) 740-8314

The trademarks REALTOR®, REALTORS®, and the REALTOR® logo are controlled by The Canadian Real Estate Association (CREA) and identify real estate professionals who are members of CREA. The trademarks MLS®, Multiple Listing Service® and the associated logos are owned by The Canadian Real Estate Association (CREA) and identify the quality of services provided by real estate professionals who are members of CREA. The trademark DDF® is owned by The Canadian Real Estate Association (CREA) and identifies CREA's Data Distribution Facility (DDF®)
October 24 2026 12:33:11
Toronto Regional Real Estate Board
Homelife Superstars Real Estate Limited