
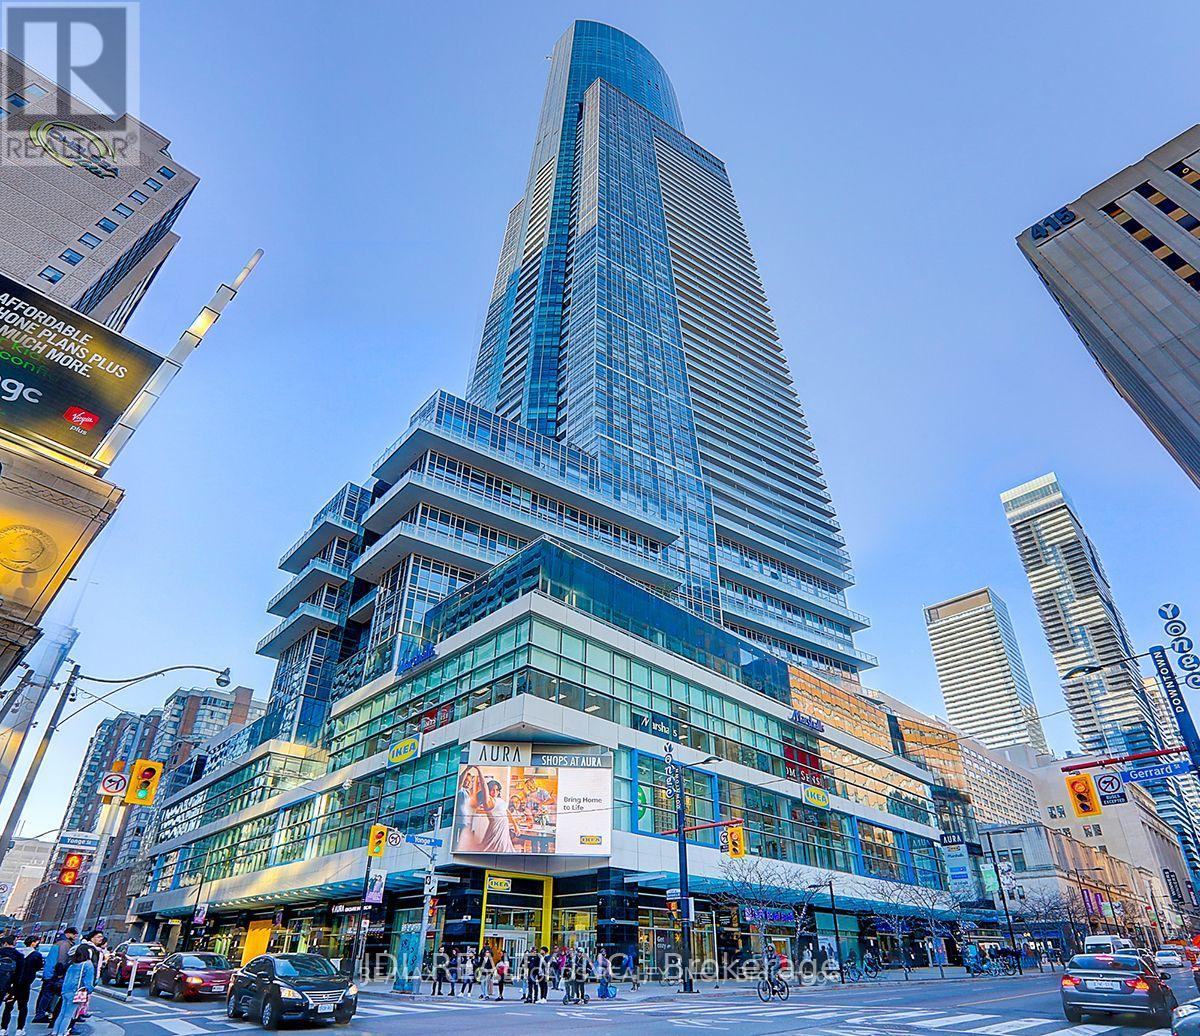
5505 - 386 Yonge Street Toronto, Ontario M5B 0A5

$3,100 Monthly
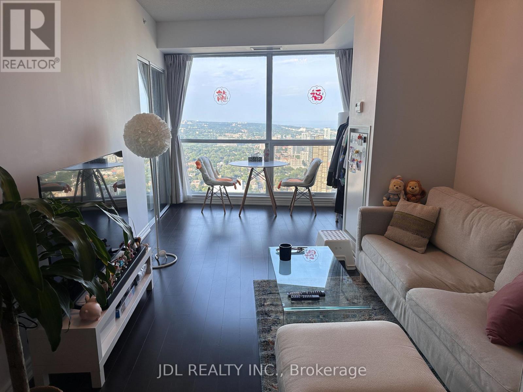
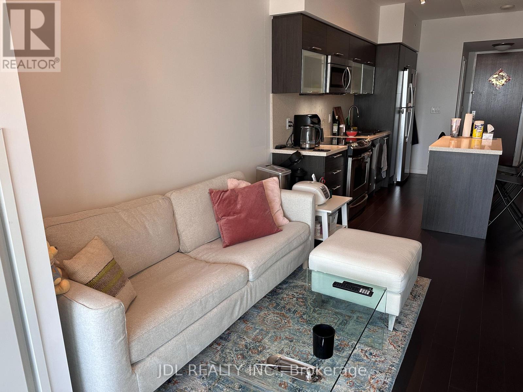
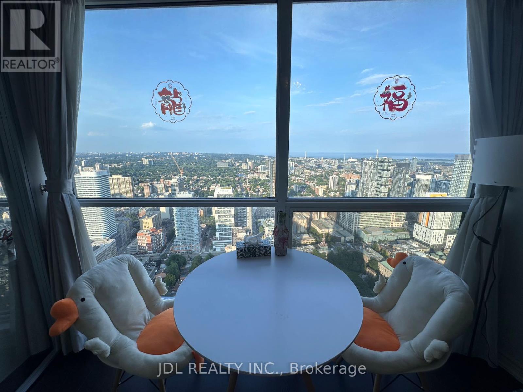
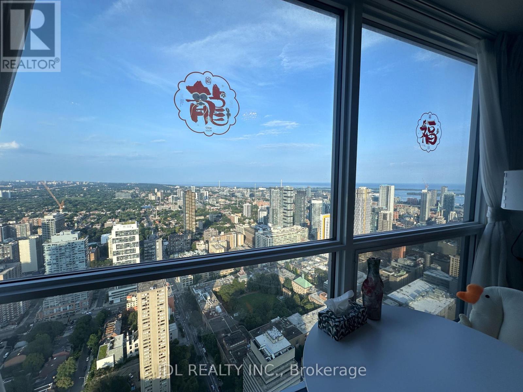
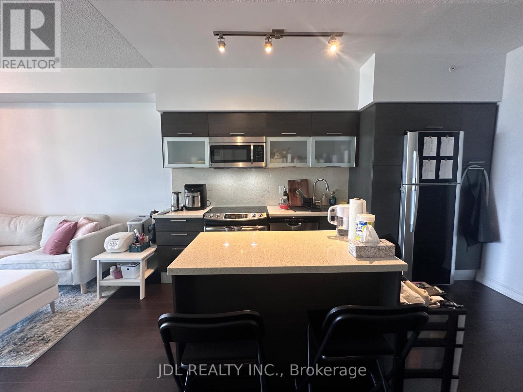
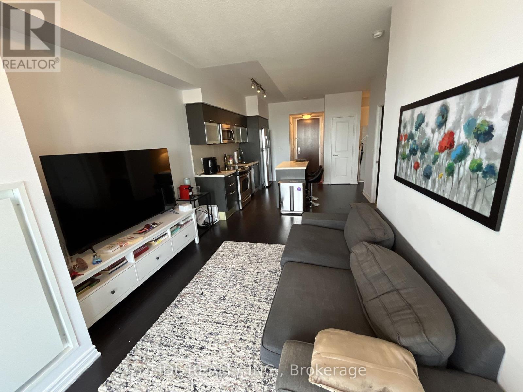
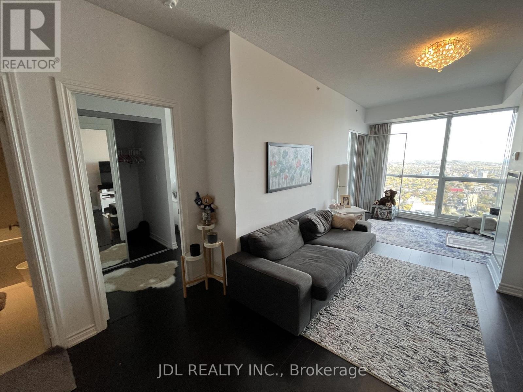
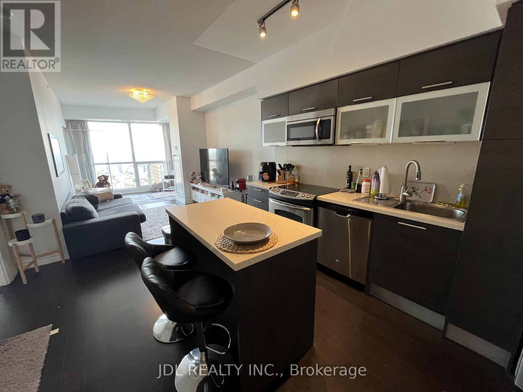
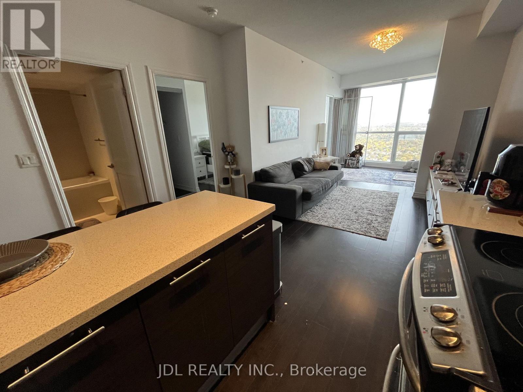
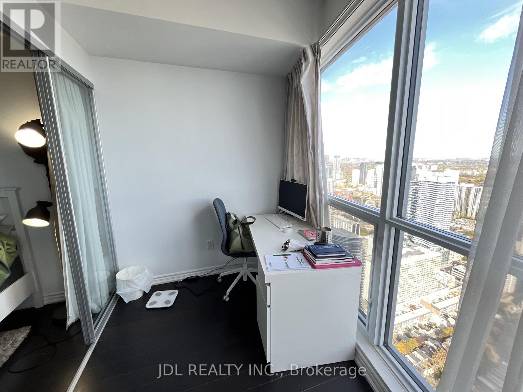
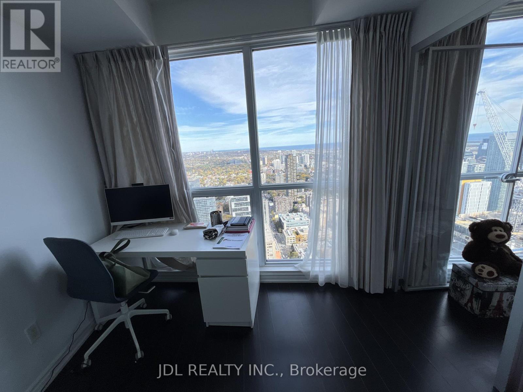
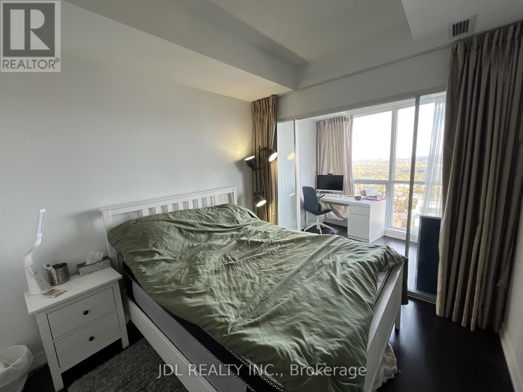
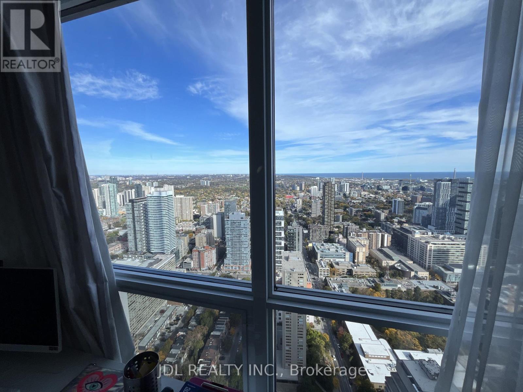
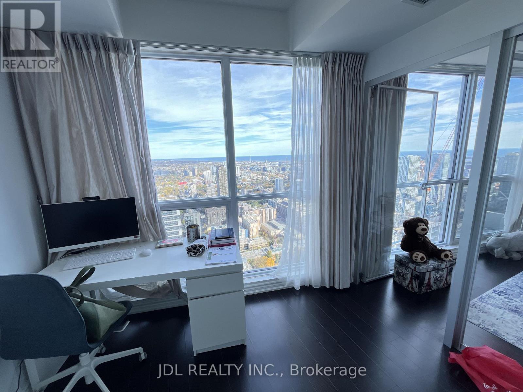
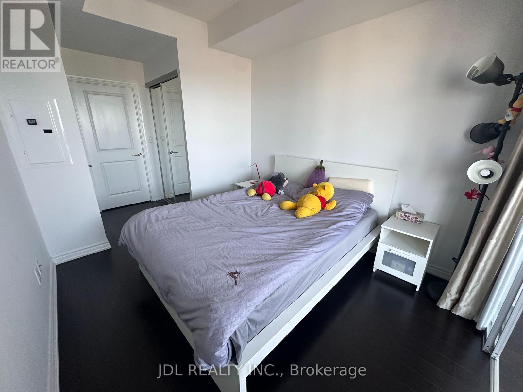
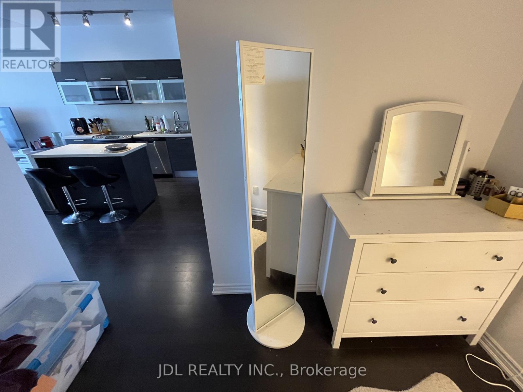
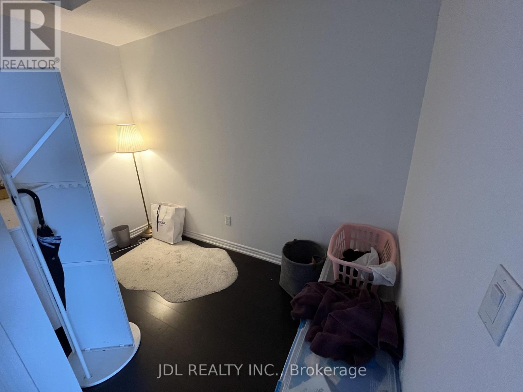
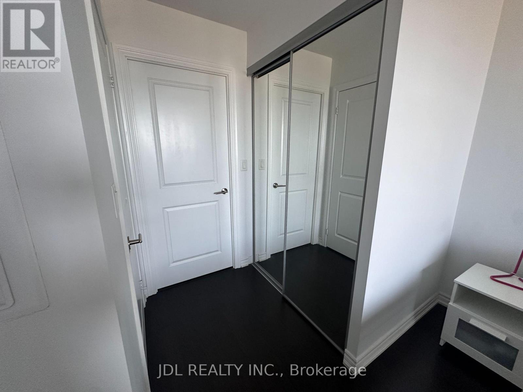
Luxury Aura Condo At Yonge & Gerrard. 804Sf. 1+Solarium+Den On 55/F W/Unobstructed City & Lake View Lot Of Natural Light. Open Concept Kitchen W/Granite Counter, Stainless Steel Appl. & Gtr Island . Master Bedroom W/O To Solarium. Bldg Direct Access To College Subway Stn. Close To 24 Hrs Supermarket, U Of T, TMU, Financial District & Major Hospitals. Amenities Include 24 Hr Concierge, Gym & Rooftop Garden. (id:55460)
Property Details
| MLS® Number | C14113514 |
| Property Type | Single Family |
| Community Name | Bay Street Corridor |
| Community Features | Pets Allowed With Restrictions |
| Features | Carpet Free |
| Parking Space Total | 1 |
Building
| Bathroom Total | 1 |
| Bedrooms Above Ground | 1 |
| Bedrooms Below Ground | 1 |
| Bedrooms Total | 2 |
| Amenities | Security/concierge, Exercise Centre, Party Room, Storage - Locker |
| Basement Type | None |
| Cooling Type | Central Air Conditioning |
| Exterior Finish | Concrete |
| Flooring Type | Laminate |
| Heating Fuel | Natural Gas |
| Heating Type | Forced Air |
| Size Interior | 800 - 899 Sqft |
| Type | Apartment |
Parking
| Underground | |
| Garage |
Land
| Acreage | No |
Rooms
| Level | Type | Length | Width | Dimensions |
|---|---|---|---|---|
| Ground Level | Living Room | 7.92 m | 3.05 m | 7.92 m x 3.05 m |
| Ground Level | Dining Room | 7.92 m | 3.05 m | 7.92 m x 3.05 m |
| Ground Level | Kitchen | 7.92 m | 3.05 m | 7.92 m x 3.05 m |
| Ground Level | Primary Bedroom | 3.2 m | 2.82 m | 3.2 m x 2.82 m |
| Ground Level | Solarium | 2.82 m | 1.83 m | 2.82 m x 1.83 m |
| Ground Level | Den | 2.74 m | 1.83 m | 2.74 m x 1.83 m |
Salesperson
(905) 731-2266

105 - 95 Mural Street
Richmond Hill, Ontario L4B 3G2
(905) 731-2266
(905) 731-8076
www.jdlrealty.ca/

The trademarks REALTOR®, REALTORS®, and the REALTOR® logo are controlled by The Canadian Real Estate Association (CREA) and identify real estate professionals who are members of CREA. The trademarks MLS®, Multiple Listing Service® and the associated logos are owned by The Canadian Real Estate Association (CREA) and identify the quality of services provided by real estate professionals who are members of CREA. The trademark DDF® is owned by The Canadian Real Estate Association (CREA) and identifies CREA's Data Distribution Facility (DDF®)
October 24 2026 12:54:44
Toronto Regional Real Estate Board
Jdl Realty Inc.