
42 Prince Philip Boulevard North Dumfries, Ontario N0B 1E0

$689,999
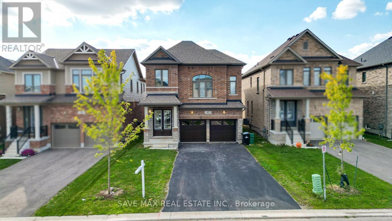
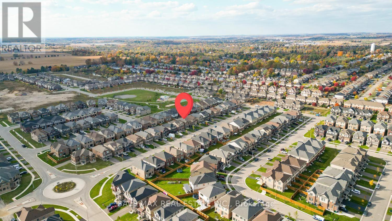
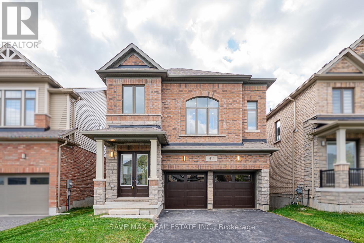
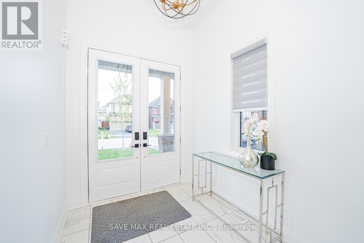
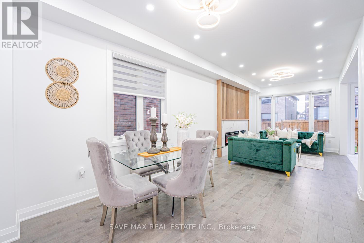
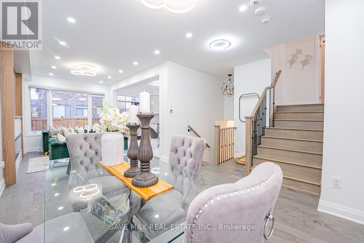
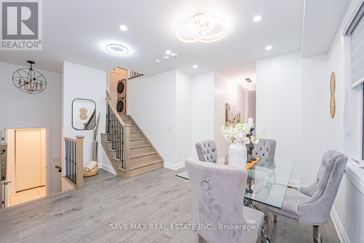
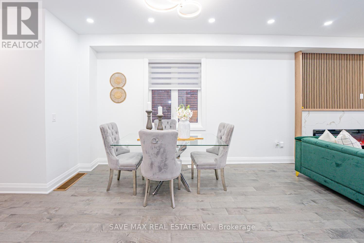
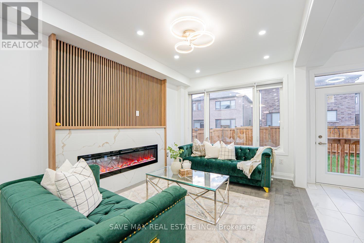
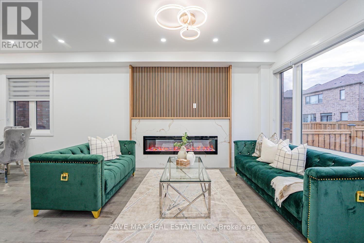
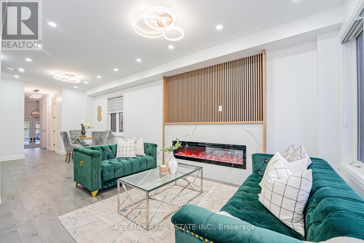
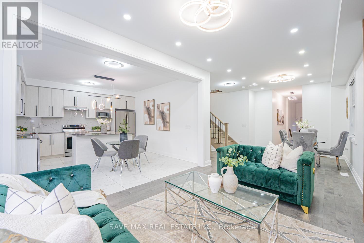
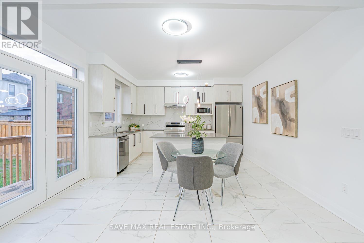
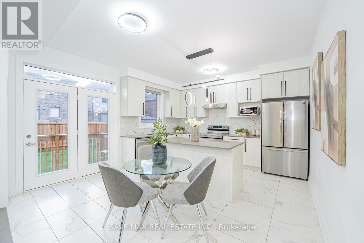
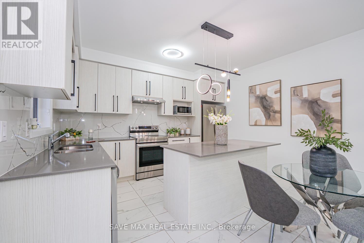
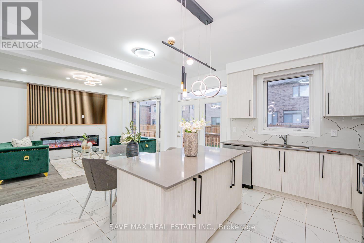
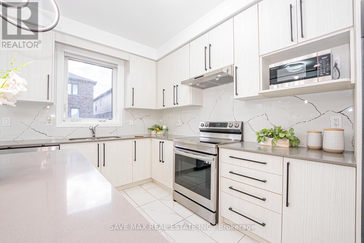
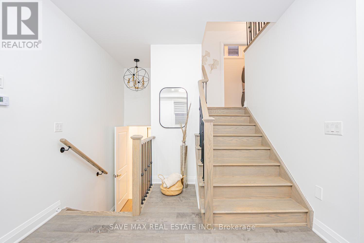
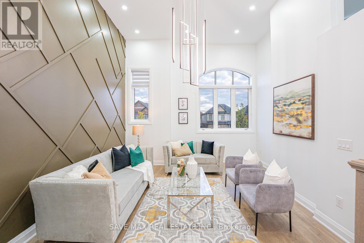
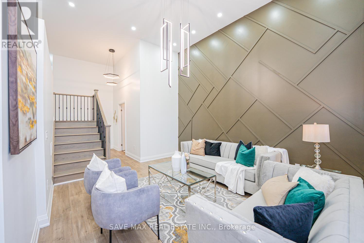
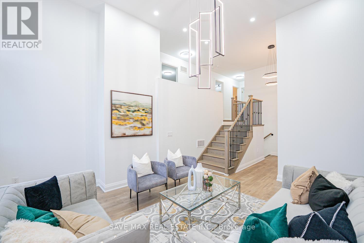
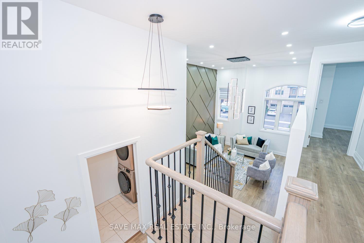
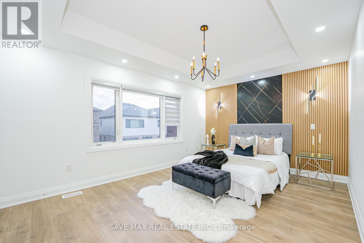
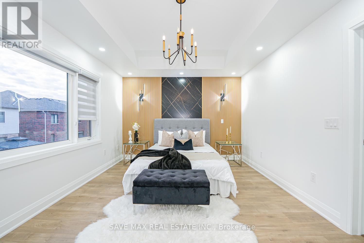
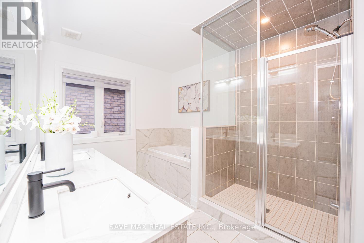
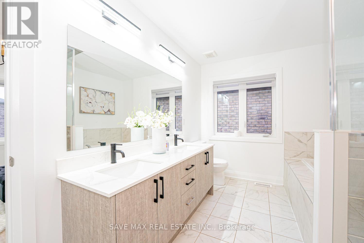
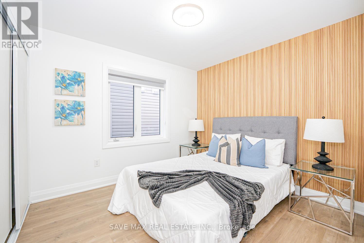
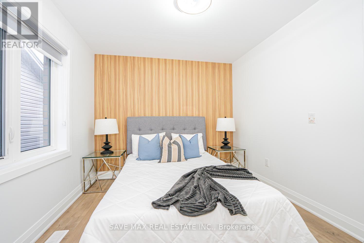
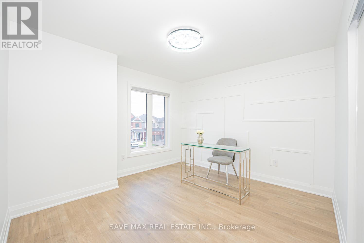
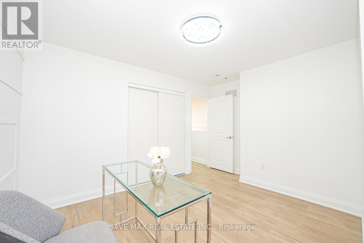
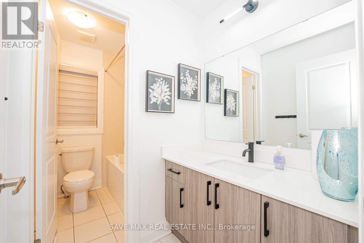
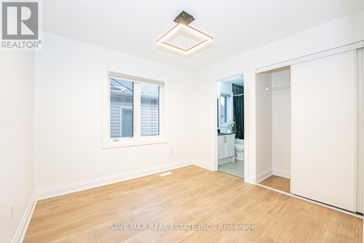
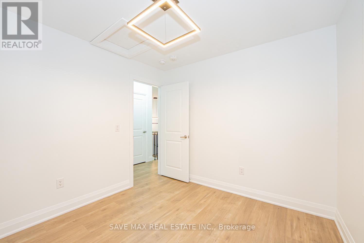
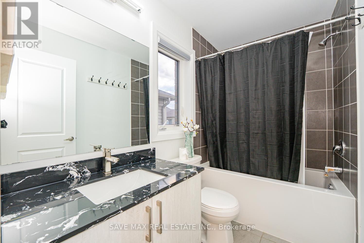
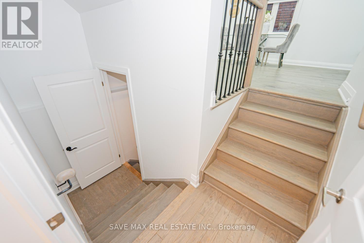
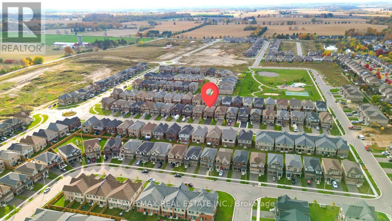
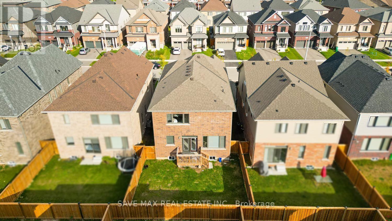
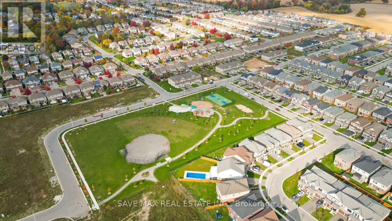
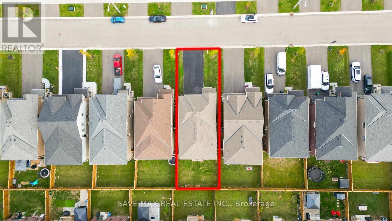
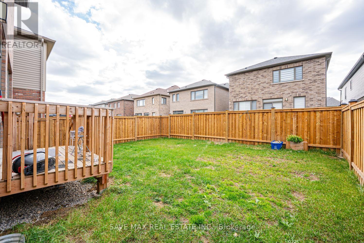
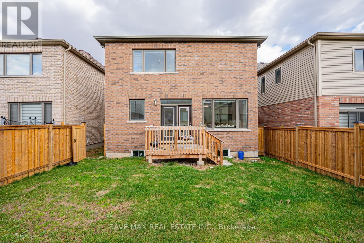
8-Car Parking | Double Car Garage | Must See - Shows Like a Model Home! | 4 Bedrooms | 4 Bathrooms | Double Garage | Located in a Family-Oriented Neighborhood. Stunning Feature Walls in the Living Room, Family Room & Bedrooms | Modern Light Fixtures | 2 ensuites bathroom | Throughout with Pot Lights | Separate Living & Family Rooms | Modern Kitchen | Generously Sized Backyard. Impressive 4-bedroom, 4-bathroom brick detached home in the desirable community of Ayr, offering a spacious, thoughtfully designed layout and extensive modern upgrades throughout. An elegant double-door entry welcomes you into a bright interior featuring 9-foot ceilings, fresh paint, upgraded flooring, contemporary pot lights, and stylish light fixtures. The expansive layout offers separate living and family areas, complemented by stunning decorative feature walls throughout the living room, family room, and bedrooms. The beautifully upgraded kitchen features granite countertops, upgraded appliances, ample cabinetry, and a generous center island, ideal for everyday family living and entertaining. The spectacular great room boasts soaring 13-foot ceilings, an elegant chandelier, and an eye-catching feature wall, creating an impressive space for gatherings and special occasions. The inviting fireplace, enhanced by a beautiful feature wall, adds warmth and character to the living space. The spacious primary bedroom features a walk-in closet and a private 4-piece ensuite, while the additional well-proportioned bedrooms offer comfort and versatility for the whole family. The home also features upgraded bathroom vanities and tasteful contemporary finishes throughout. Step outside to a generously sized backyard with endless potential for outdoor entertaining, relaxation, or creating your own private oasis. Complete with a double-car garage and exceptional parking for up to 8 vehicles, this move-in-ready home is ideally situated in a family-friendly neighborhood and convenient Highway 401 access (id:55460)
Property Details
| MLS® Number | X14113204 |
| Property Type | Single Family |
| Equipment Type | Water Heater |
| Features | Carpet Free |
| Parking Space Total | 4 |
| Rental Equipment Type | Water Heater |
Building
| Bathroom Total | 4 |
| Bedrooms Above Ground | 4 |
| Bedrooms Total | 4 |
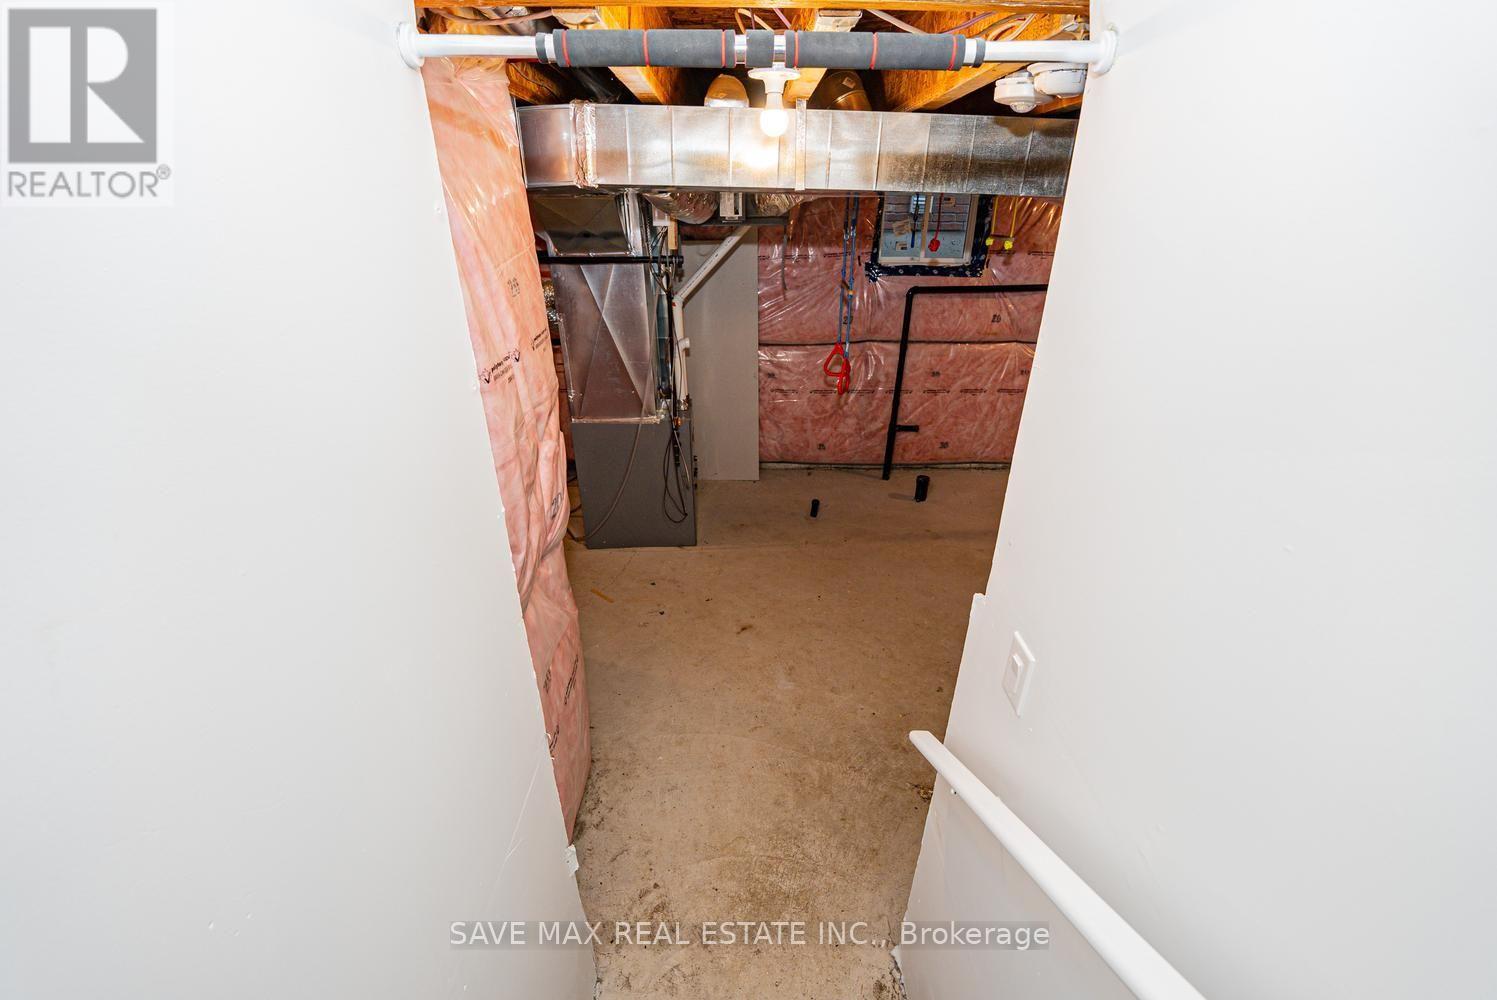
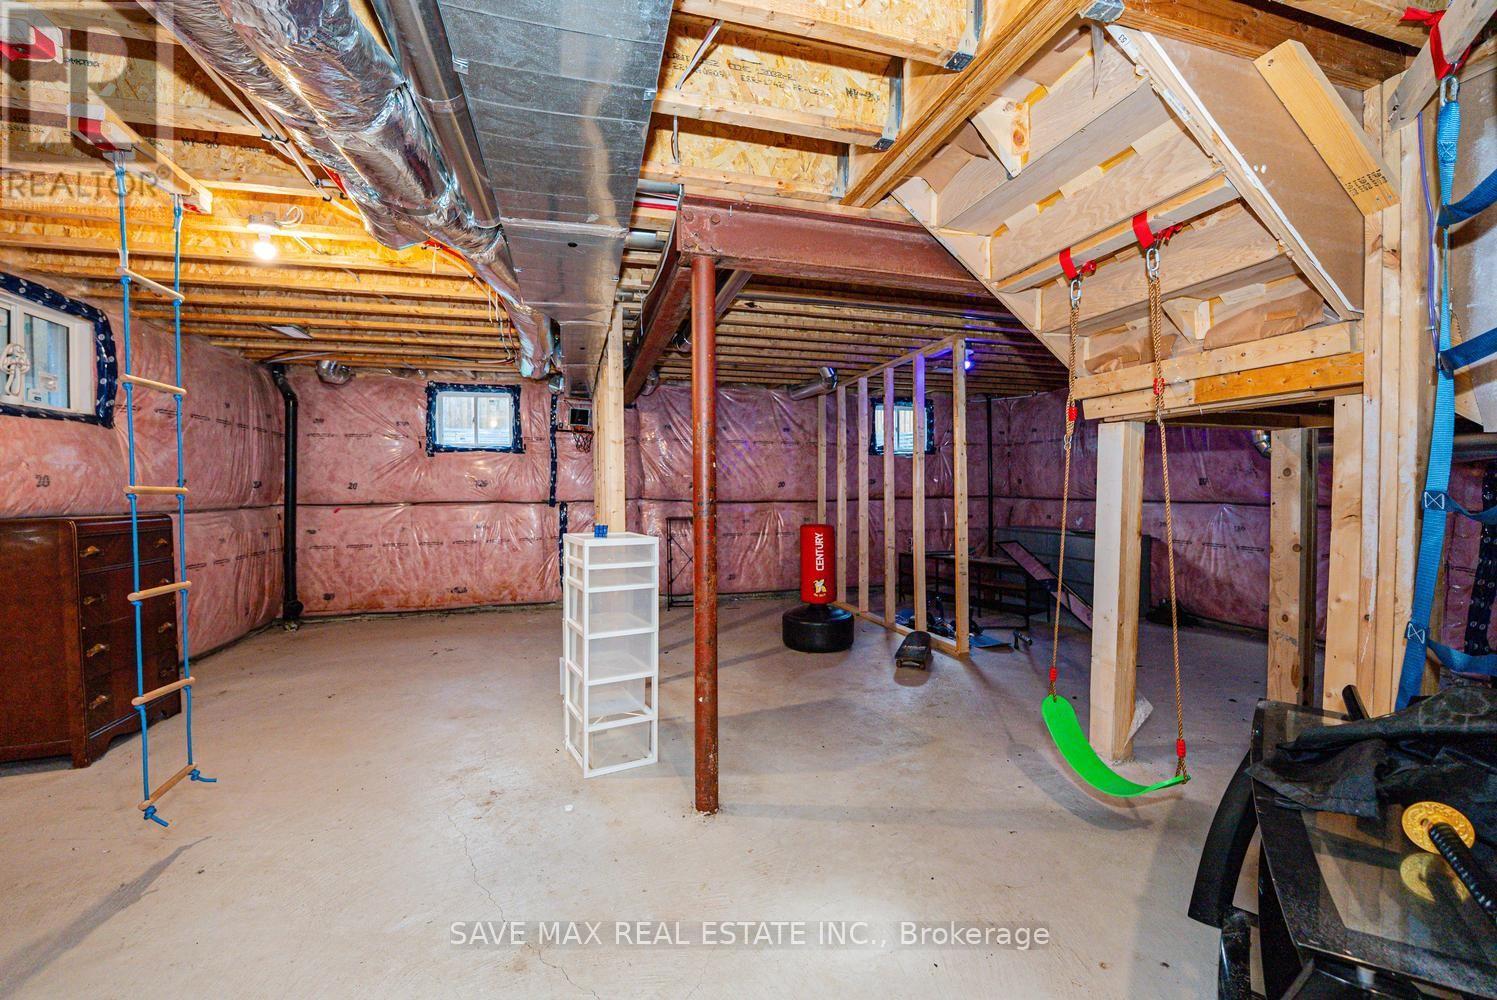
| Basement Development | Unfinished |
| Basement Type | N/a (unfinished) |
| Construction Style Attachment | Detached |
| Cooling Type | Central Air Conditioning |
| Exterior Finish | Brick, Concrete Block |
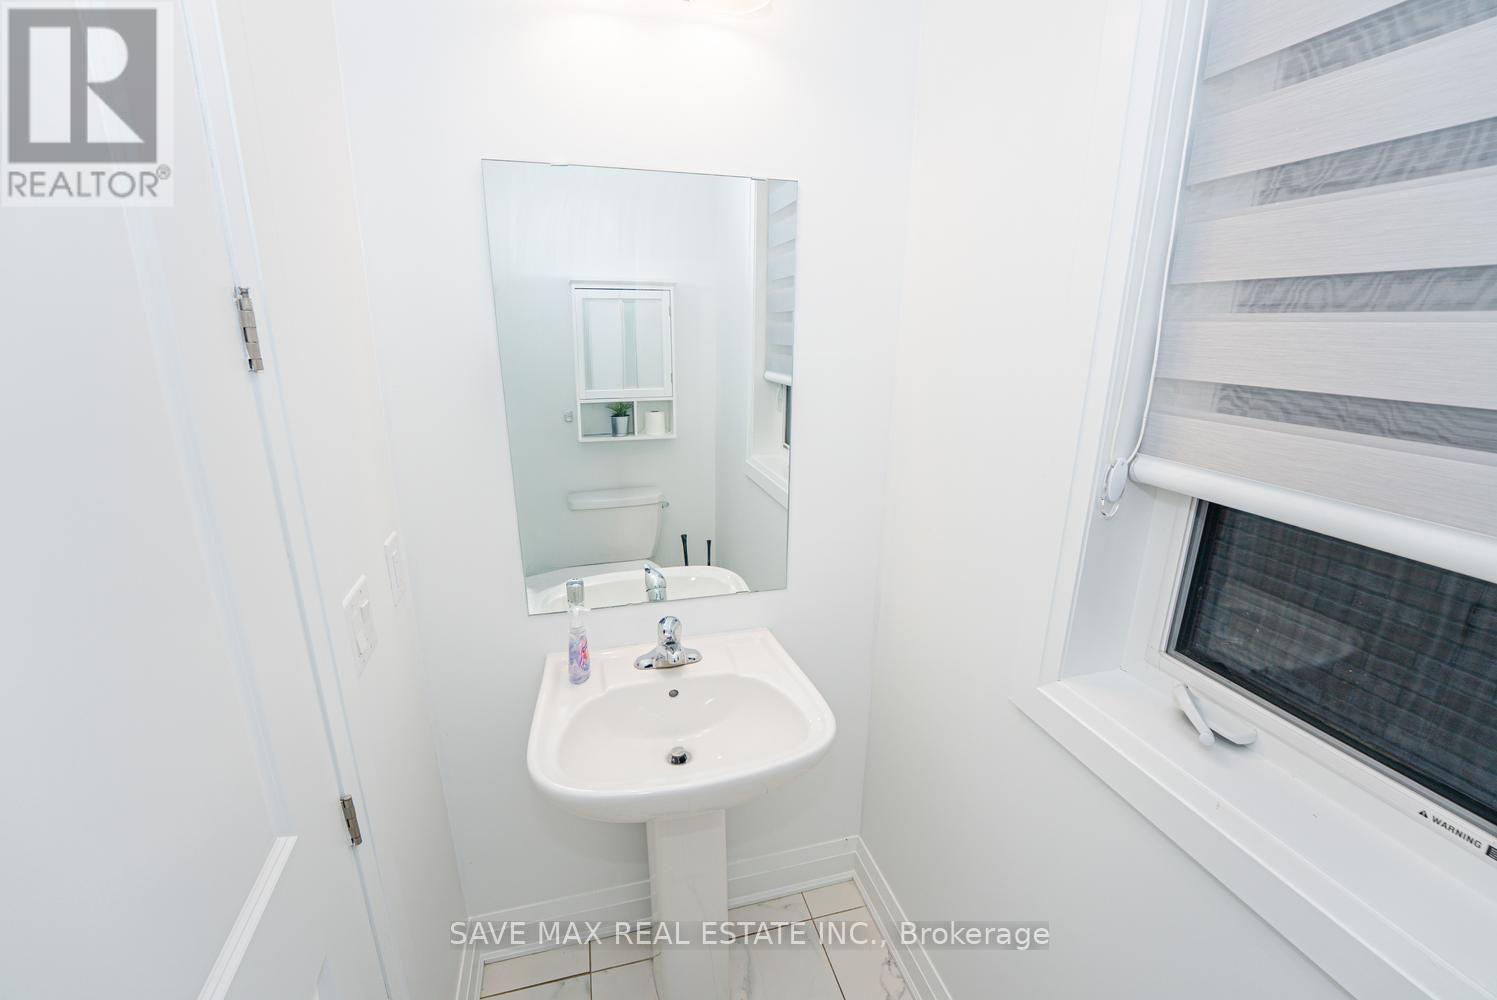
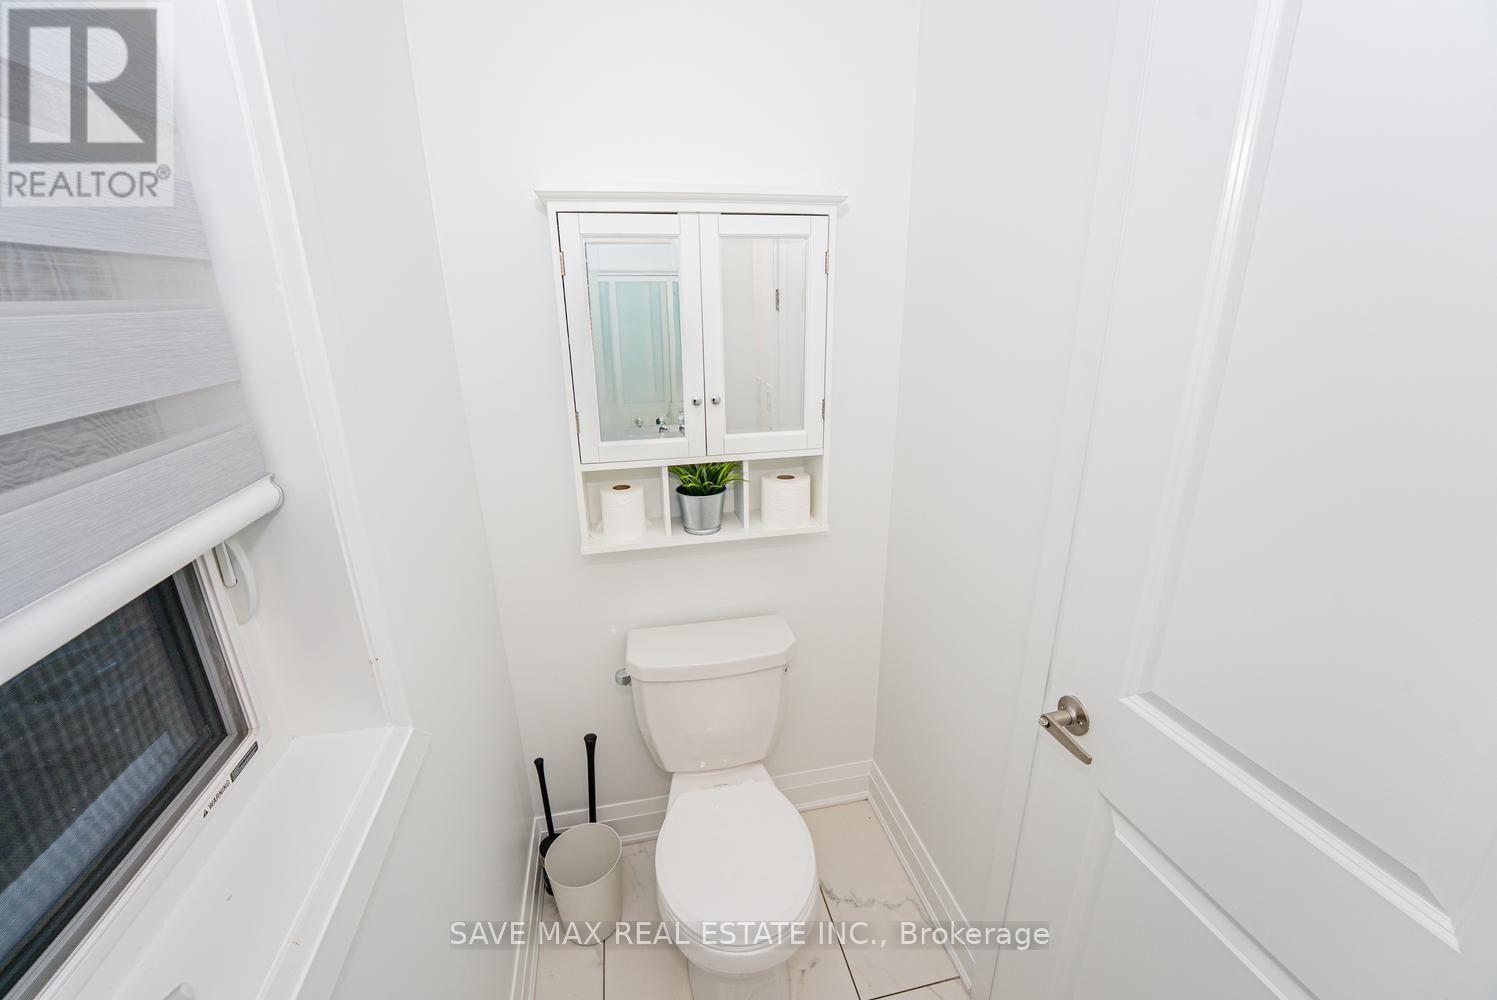
| Half Bath Total | 1 |
| Heating Fuel | Natural Gas |
| Heating Type | Forced Air |
| Stories Total | 2 |
| Size Interior | 2,000 - 2,500 Sqft |
| Type | House |
| Utility Water | Municipal Water |
Parking
| Attached Garage | |
| Garage |
Land
| Acreage | No |
| Sewer | Sanitary Sewer |
| Size Depth | 104 Ft ,4 In |
| Size Frontage | 36 Ft ,1 In |
| Size Irregular | 36.1 X 104.4 Ft |
| Size Total Text | 36.1 X 104.4 Ft |
https://www.realtor.ca/real-estate/30439920/42-prince-philip-boulevard-north-dumfries


5-B Conestoga Drive Unit 301
Brampton, Ontario L6Z 4N5
(289) 752-4088
(289) 752-6188
www.theexecutiverealestate.com/

The trademarks REALTOR®, REALTORS®, and the REALTOR® logo are controlled by The Canadian Real Estate Association (CREA) and identify real estate professionals who are members of CREA. The trademarks MLS®, Multiple Listing Service® and the associated logos are owned by The Canadian Real Estate Association (CREA) and identify the quality of services provided by real estate professionals who are members of CREA. The trademark DDF® is owned by The Canadian Real Estate Association (CREA) and identifies CREA's Data Distribution Facility (DDF®)
October 26 2026 10:37:35
Toronto Regional Real Estate Board
Save Max Real Estate Inc.