
Up 09 - 50 Herrick Avenue St. Catharines, Ontario L2P 2T9

$2,350 Monthly
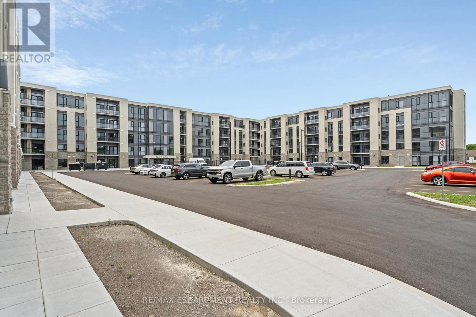
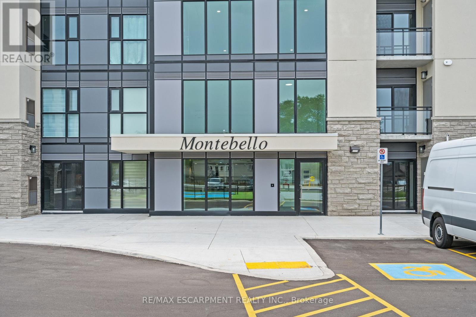
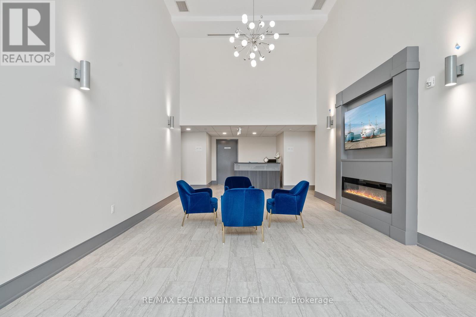
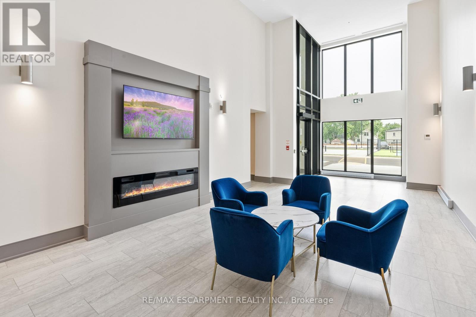
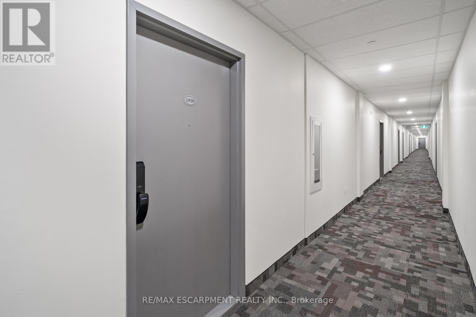
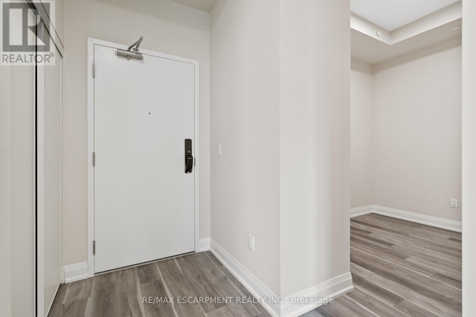
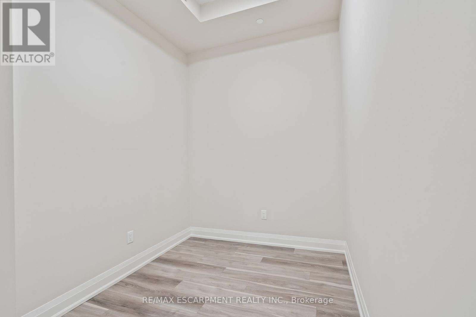
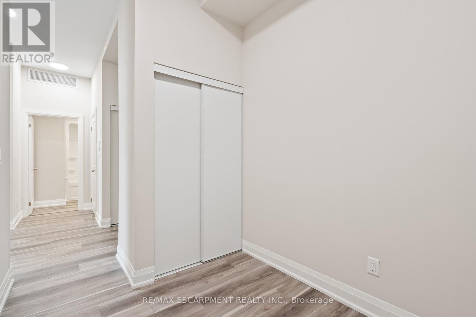
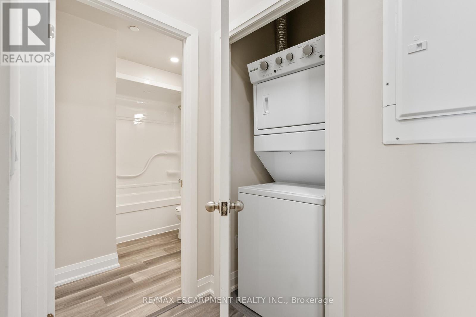
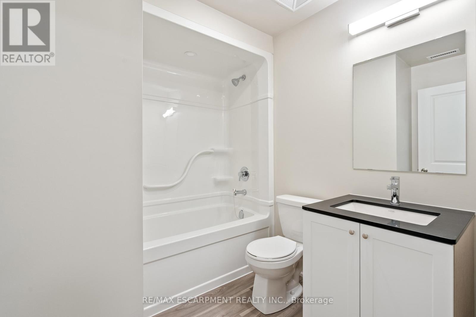
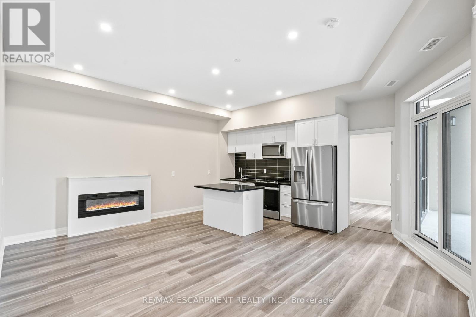
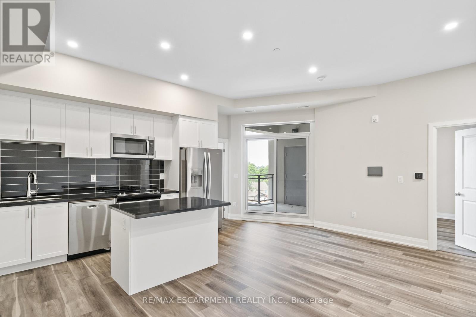
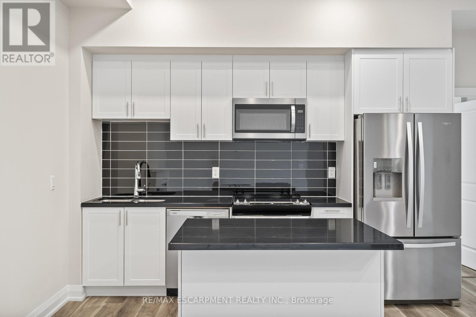
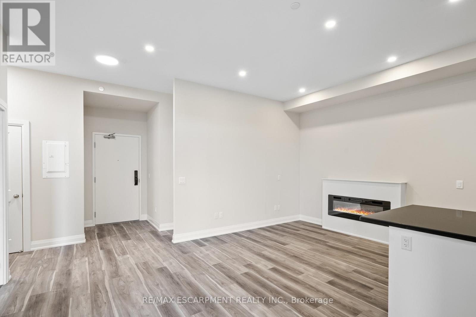
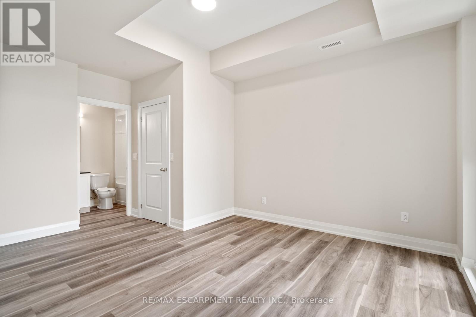
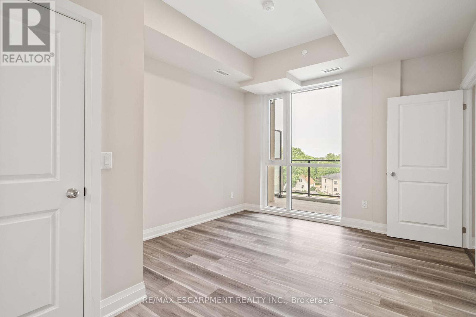
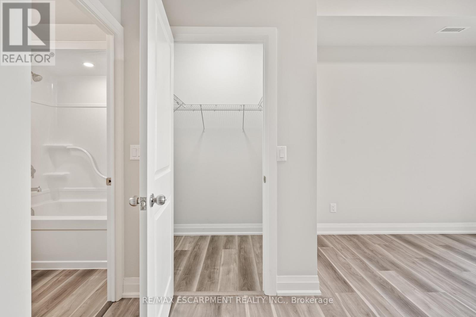
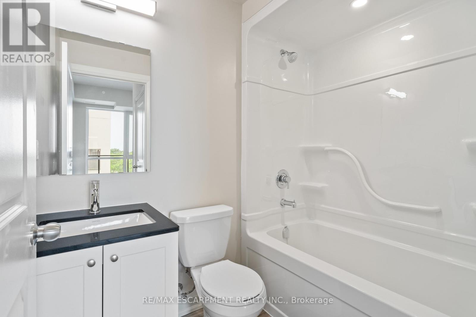
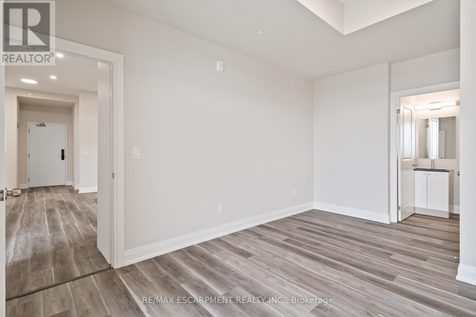
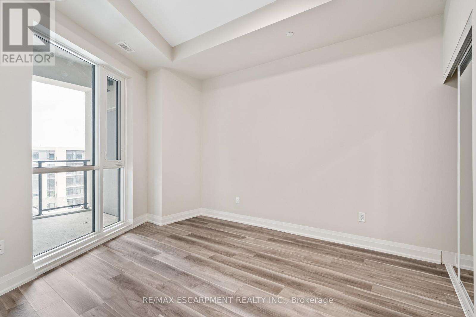
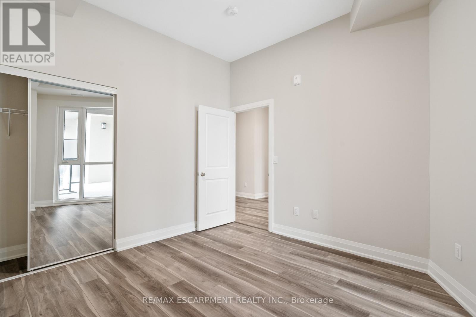
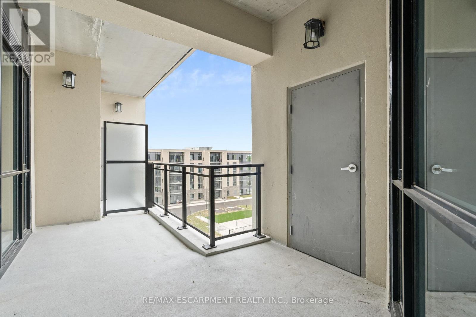
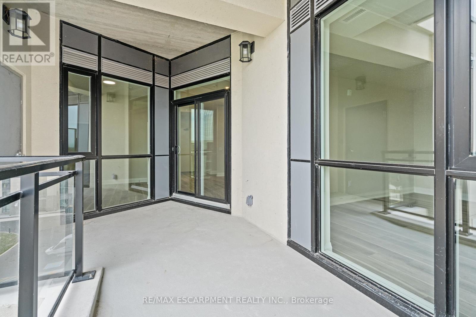
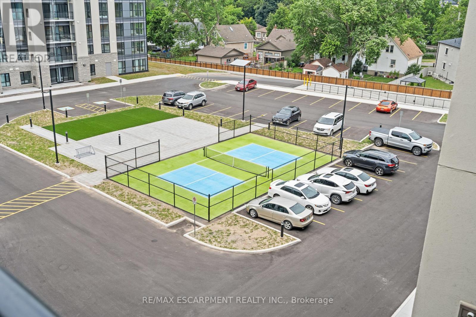
Welcome to this upgraded upper penthouse at Montebello Residences in St. Catharines, offering approximately 1,100 sq. ft. of living space plus an oversized balcony with unobstructed views. This 2-bedroom plus den, 2-bathroom suite features soaring ceilings, floor-to-ceiling windows, and an open-concept layout filled with natural light. The modern kitchen offers stainless steel appliances, quartz countertops, a custom backsplash, and a large island. The living area features a sleek linear gas fireplace, while the spacious primary bedroom includes a walk-in closet and 4-piece ensuite. The versatile den provides space for a home office or additional bedroom. Includes ensuite laundry and one underground parking space. Residents enjoy concierge service, a fitness centre, pickleball court, party room, landscaped courtyard, and outdoor BBQ areas. Conveniently located near shopping, everyday amenities, and highway access. (id:55460)
Property Details
| MLS® Number | X14113266 |
| Property Type | Single Family |
| Community Name | 456 - Oakdale |
| Community Features | Pets Allowed With Restrictions |
| Features | Balcony, Carpet Free, In Suite Laundry |
| Parking Space Total | 1 |
| View Type | View |
Building
| Bathroom Total | 2 |
| Bedrooms Above Ground | 2 |
| Bedrooms Below Ground | 1 |
| Bedrooms Total | 3 |
| Amenities | Security/concierge, Exercise Centre, Party Room, Fireplace(s) |
| Appliances | Dishwasher, Dryer, Microwave, Range, Washer, Refrigerator |
| Basement Type | None |
| Cooling Type | Central Air Conditioning |
| Exterior Finish | Concrete |
| Fireplace Present | Yes |
| Flooring Type | Laminate |
| Heating Fuel | Natural Gas |
| Heating Type | Forced Air |
| Size Interior | 1,000 - 1,199 Sqft |
| Type | Apartment |
Parking
| Underground | |
| Garage |
Land
| Acreage | No |
Rooms
| Level | Type | Length | Width | Dimensions |
|---|---|---|---|---|
| Main Level | Den | Measurements not available | ||
| Main Level | Living Room | Measurements not available | ||
| Main Level | Dining Room | Measurements not available | ||
| Main Level | Kitchen | Measurements not available | ||
| Main Level | Primary Bedroom | Measurements not available | ||
| Main Level | Bedroom 2 | Measurements not available |

1320 Cornwall Rd Unit 103c
Oakville, Ontario L6J 7W5
(905) 842-7677
(905) 337-9171

Salesperson
(905) 842-7677
www.facebook.com/Jessie.Banwait.Real.Estate
www.linkedin.com/in/jessie-banwait-5a58302b/
1320 Cornwall Rd Unit 103c
Oakville, Ontario L6J 7W5
(905) 842-7677
(905) 337-9171

The trademarks REALTOR®, REALTORS®, and the REALTOR® logo are controlled by The Canadian Real Estate Association (CREA) and identify real estate professionals who are members of CREA. The trademarks MLS®, Multiple Listing Service® and the associated logos are owned by The Canadian Real Estate Association (CREA) and identify the quality of services provided by real estate professionals who are members of CREA. The trademark DDF® is owned by The Canadian Real Estate Association (CREA) and identifies CREA's Data Distribution Facility (DDF®)
October 23 2026 11:03:18
Toronto Regional Real Estate Board
RE/MAX Escarpment Realty Inc.